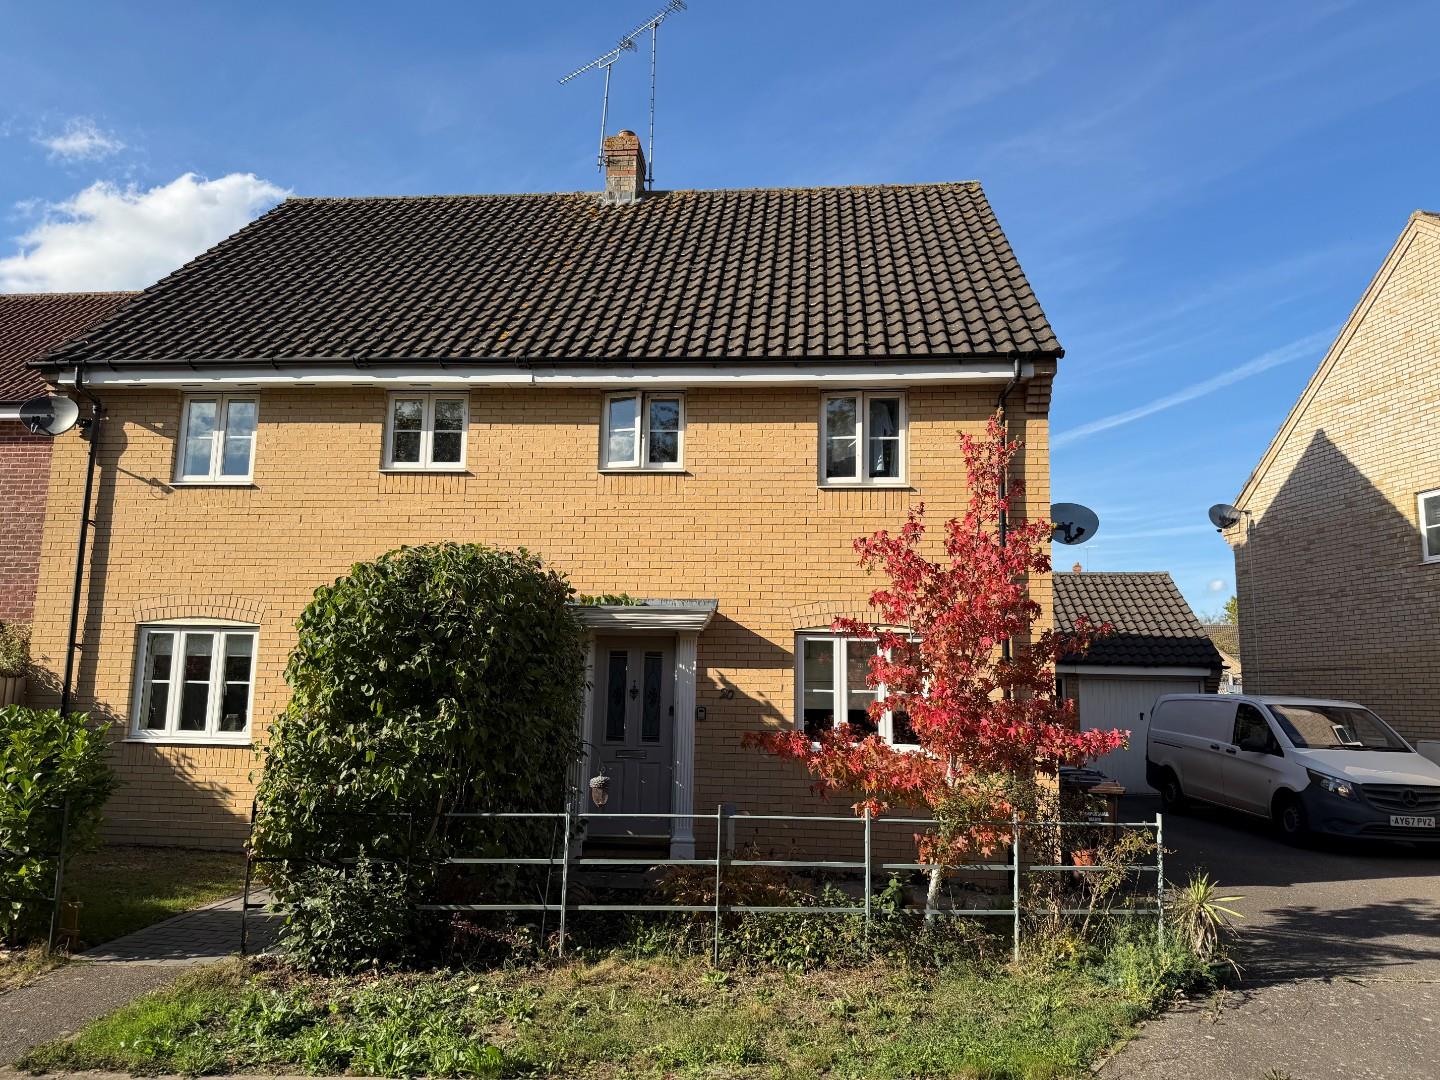
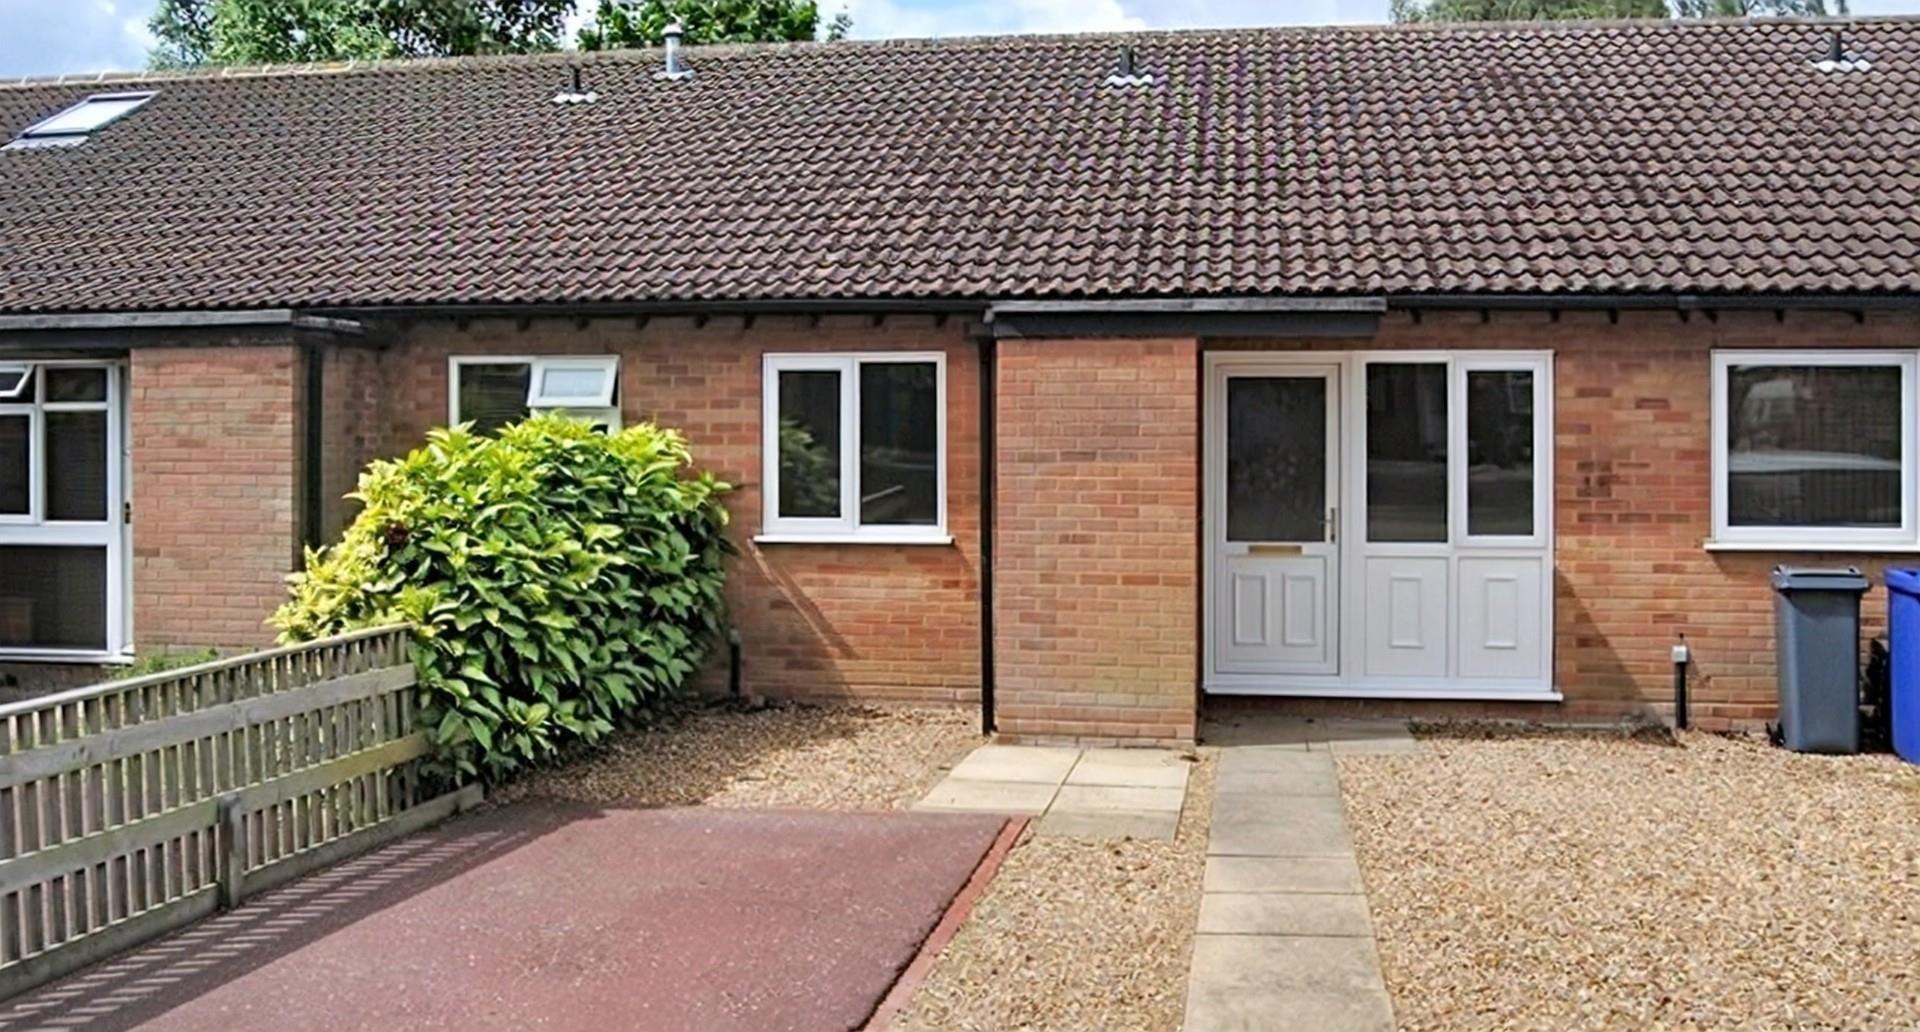
2 Bed Detached Bungalow For Sale
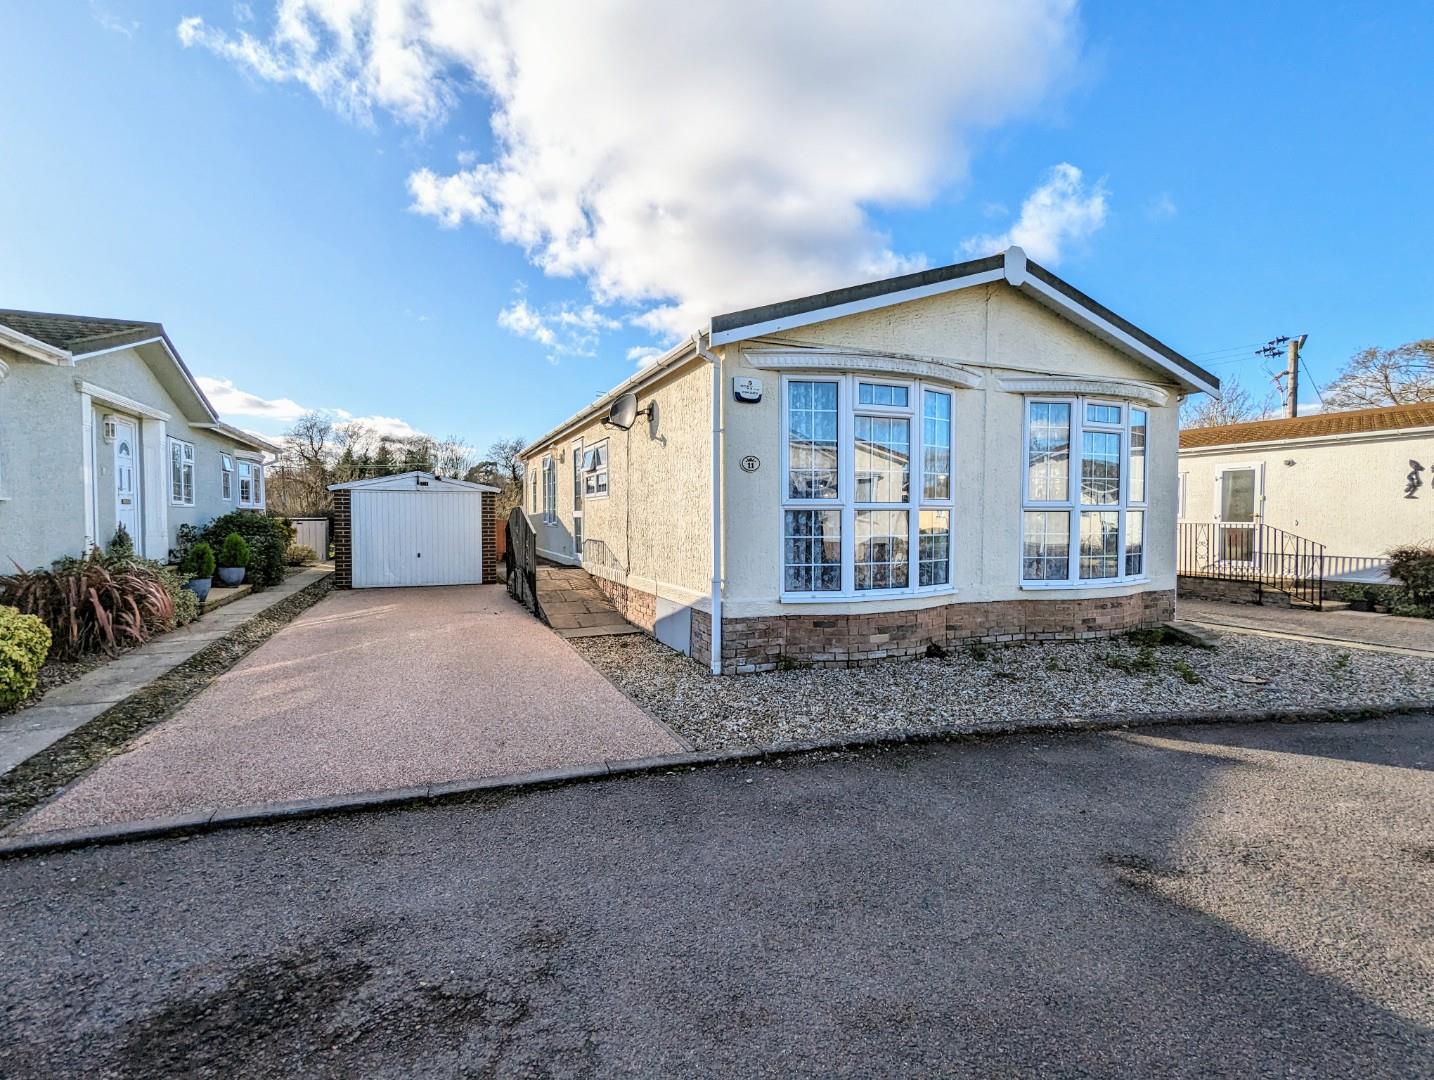
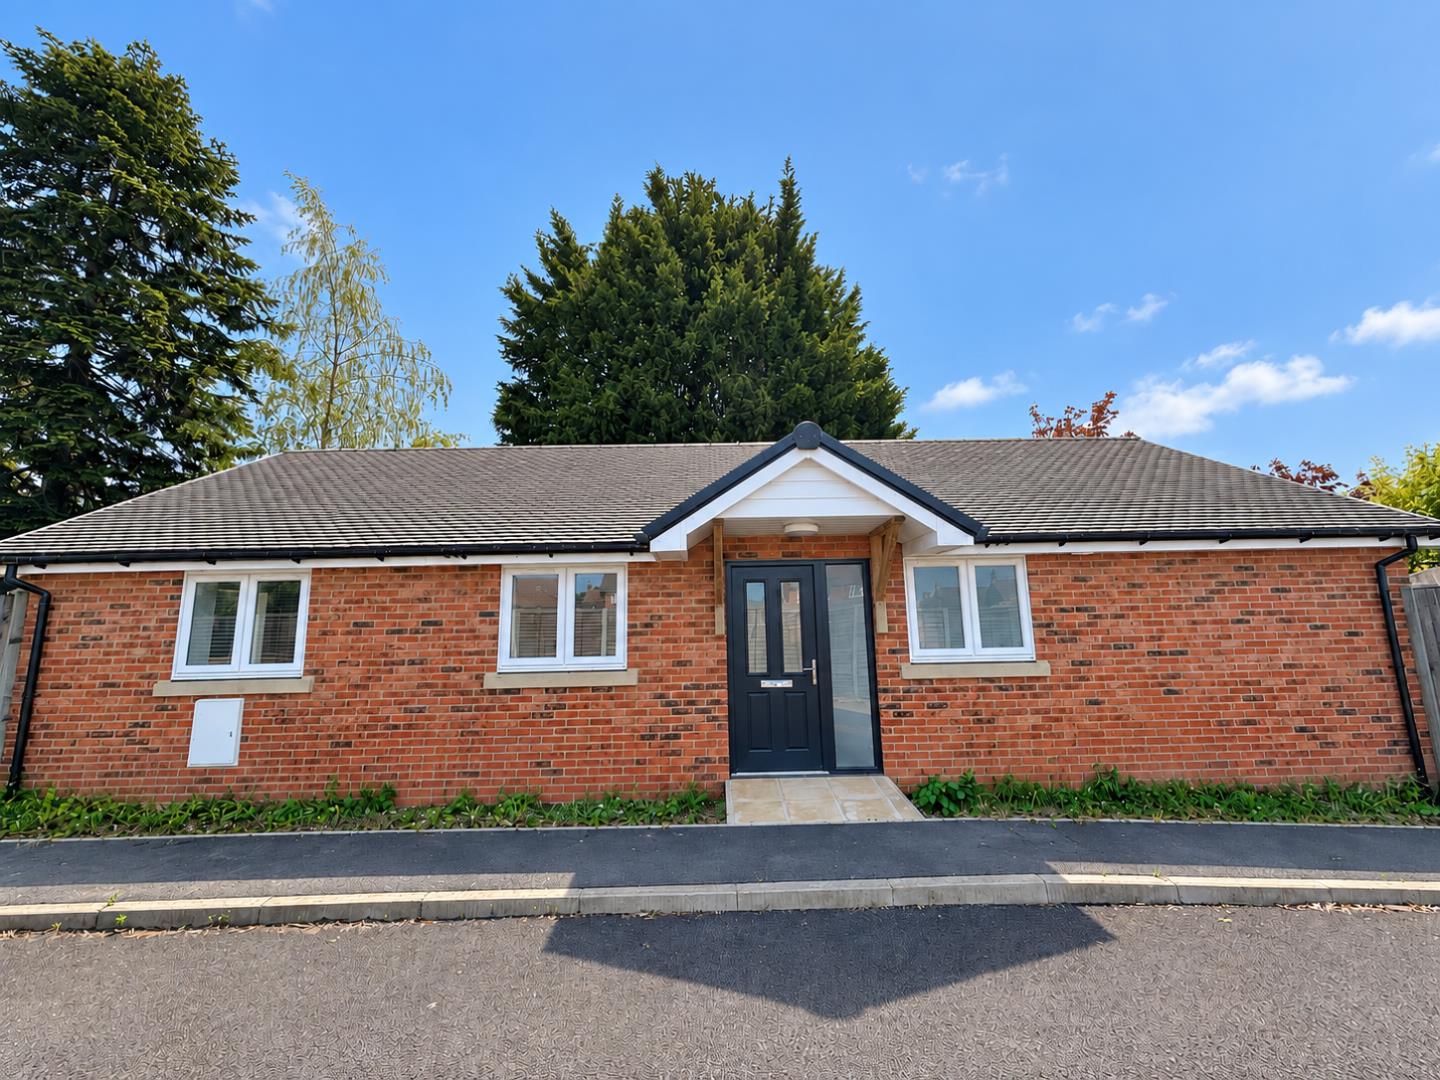
A modern, two bedroom park home on the popular 'The Firs' for the over 50's conveniently located on the southern side of the historic town of Bury St Edmunds.
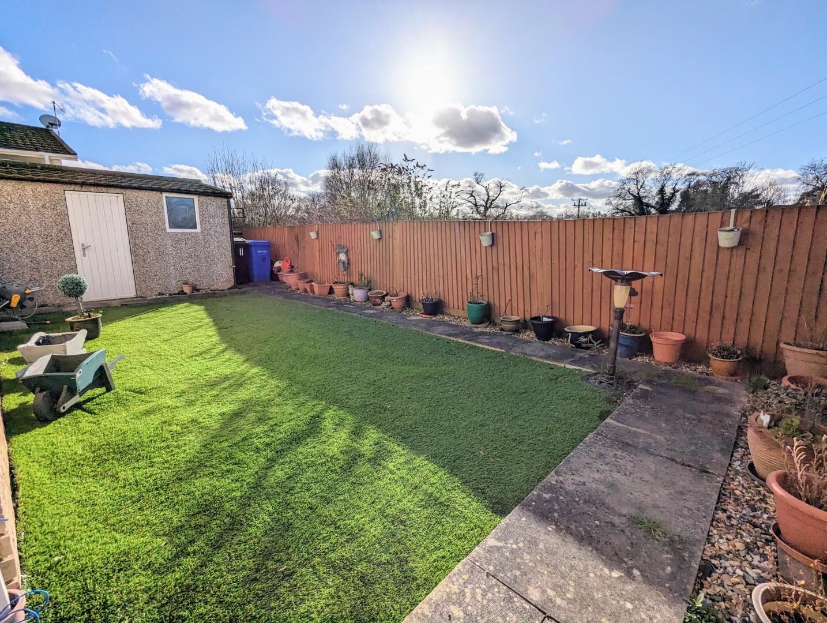
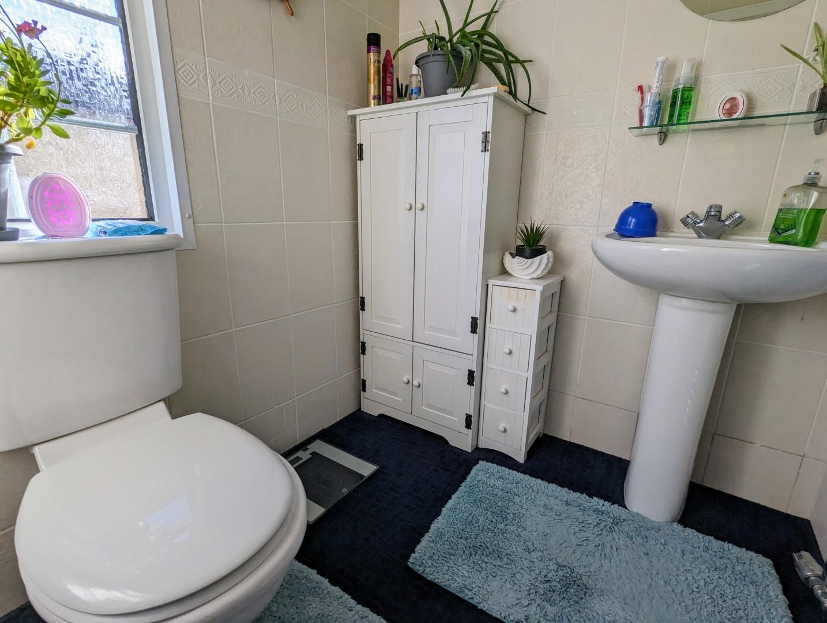
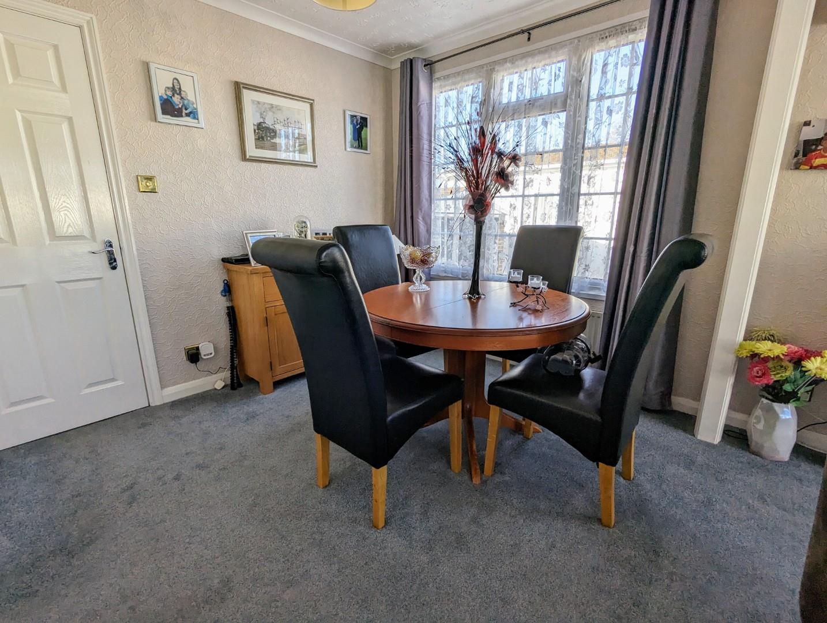
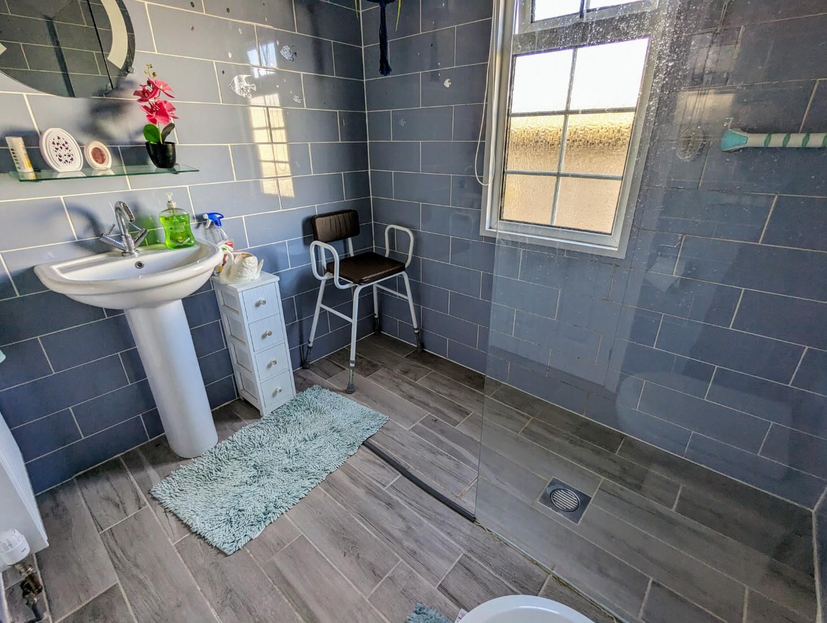
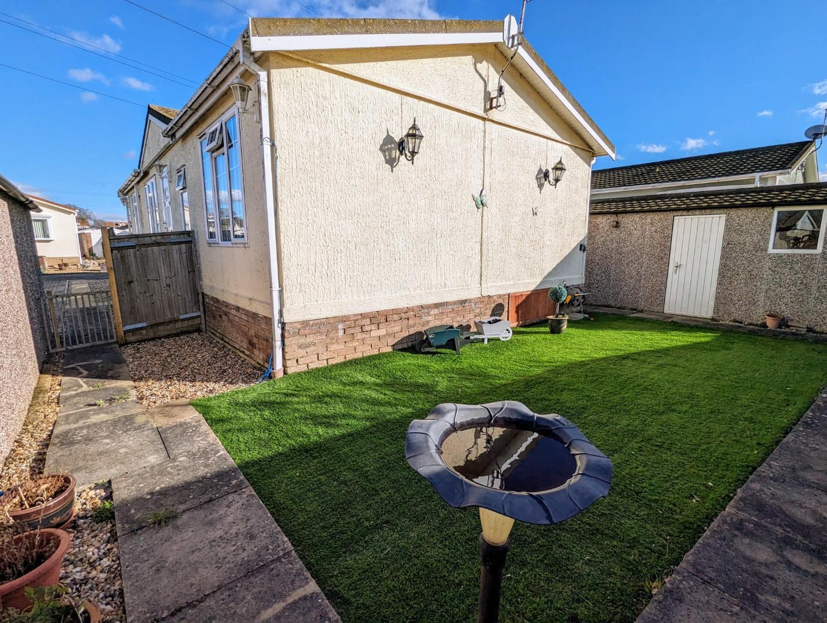
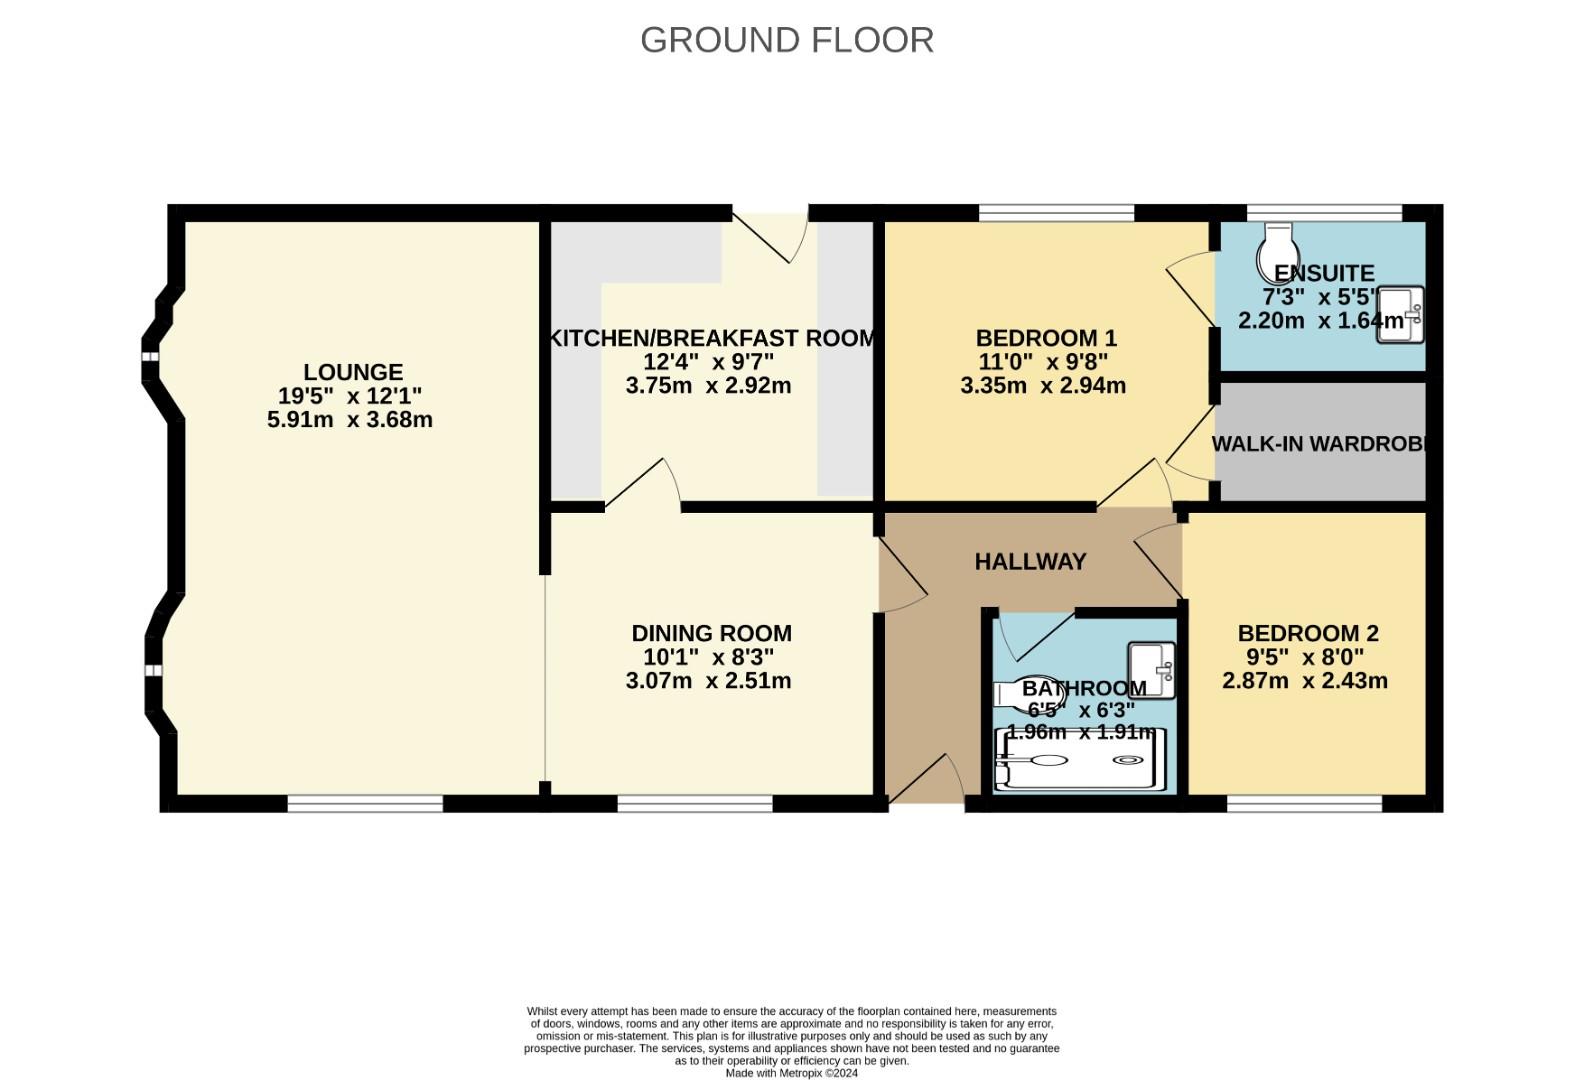
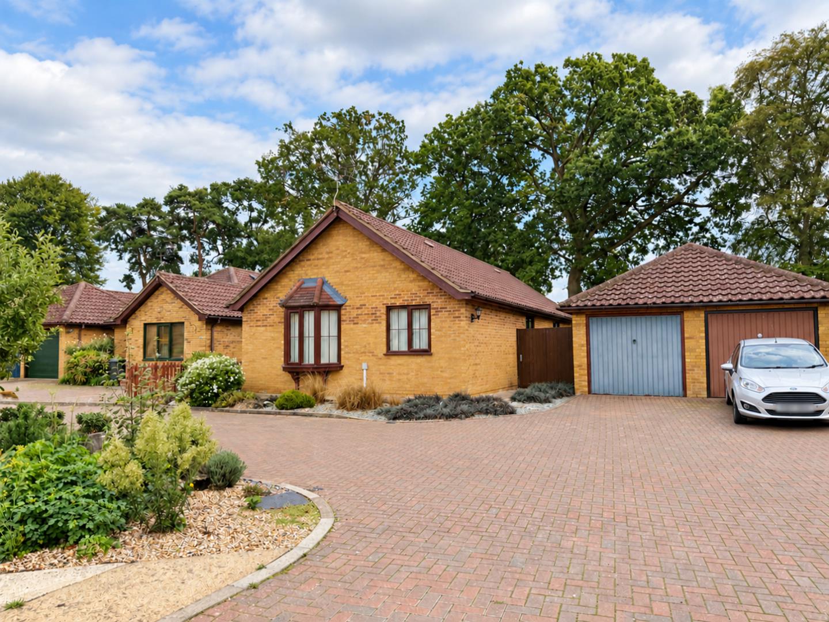
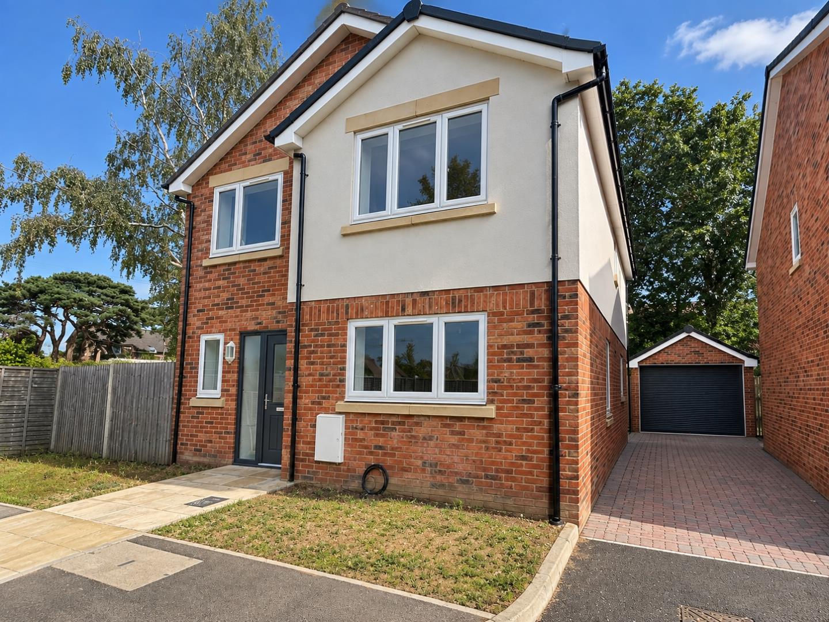
The property offers spacious and well presented accommodation of Entrance Hall, Kitchen/Breakfast Room, double aspect Sitting Room/Dining Room, two Bedrooms, with an En Suite Cloakroom and Walk in Wardrobe to Bedroom One and a modern Wet Room. The property has been updated throughout including new insulation and new brackets beneath. Externally the property boasts a low maintenance rear garden which is laid to lawn. There is a useful garage and driveway parking. The site is in a tucked away location yet within good access of a wide range of amenities and the town centre. We would advise arranging a viewing to fully appreciate the spacious accommodation and the convenient location on offer.
Note: There is a monthly pitch fee of £190 pm which includes water. These are reviewed annually.
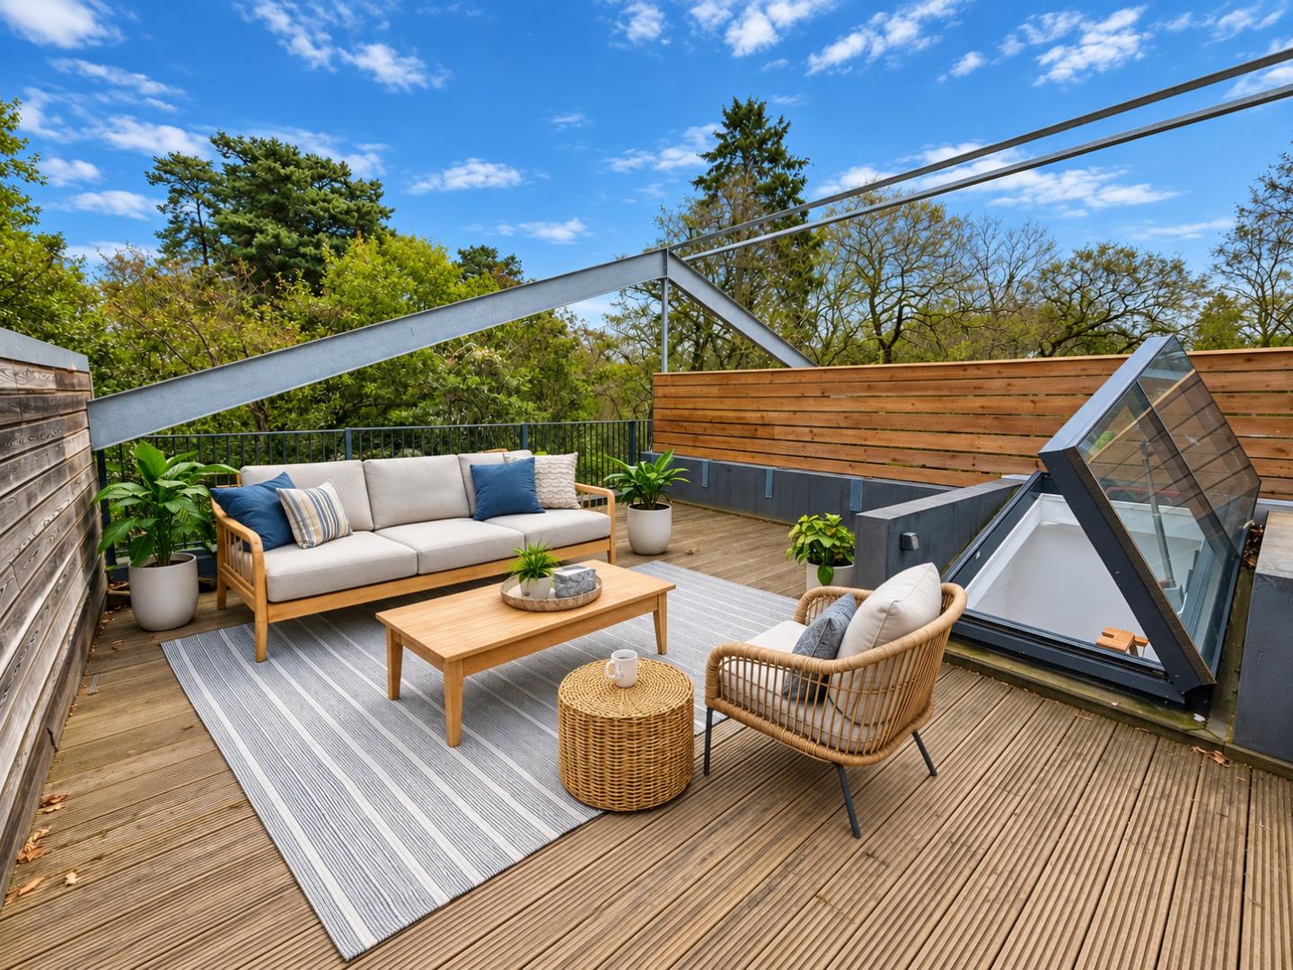
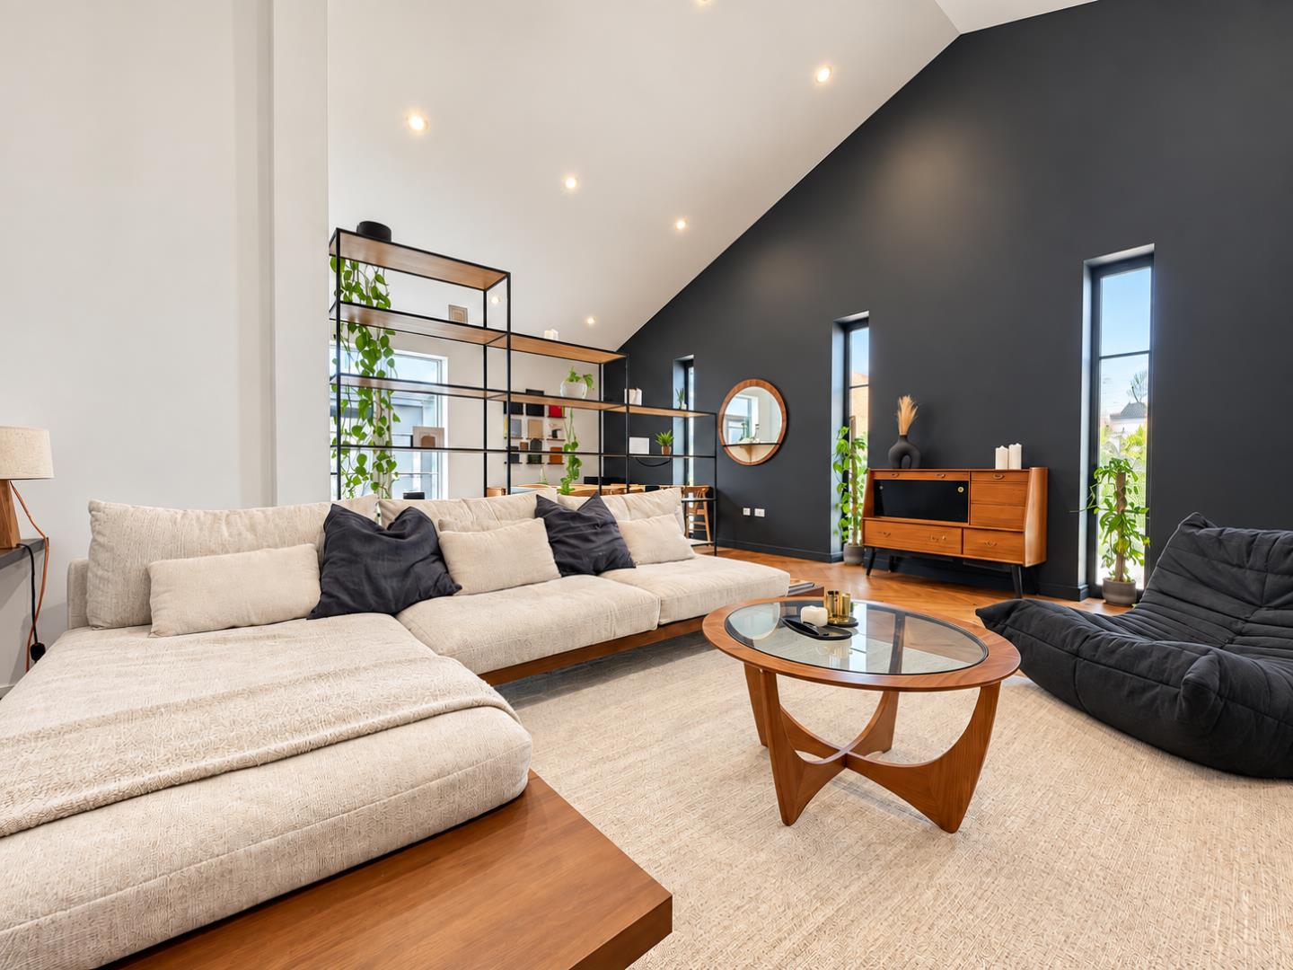
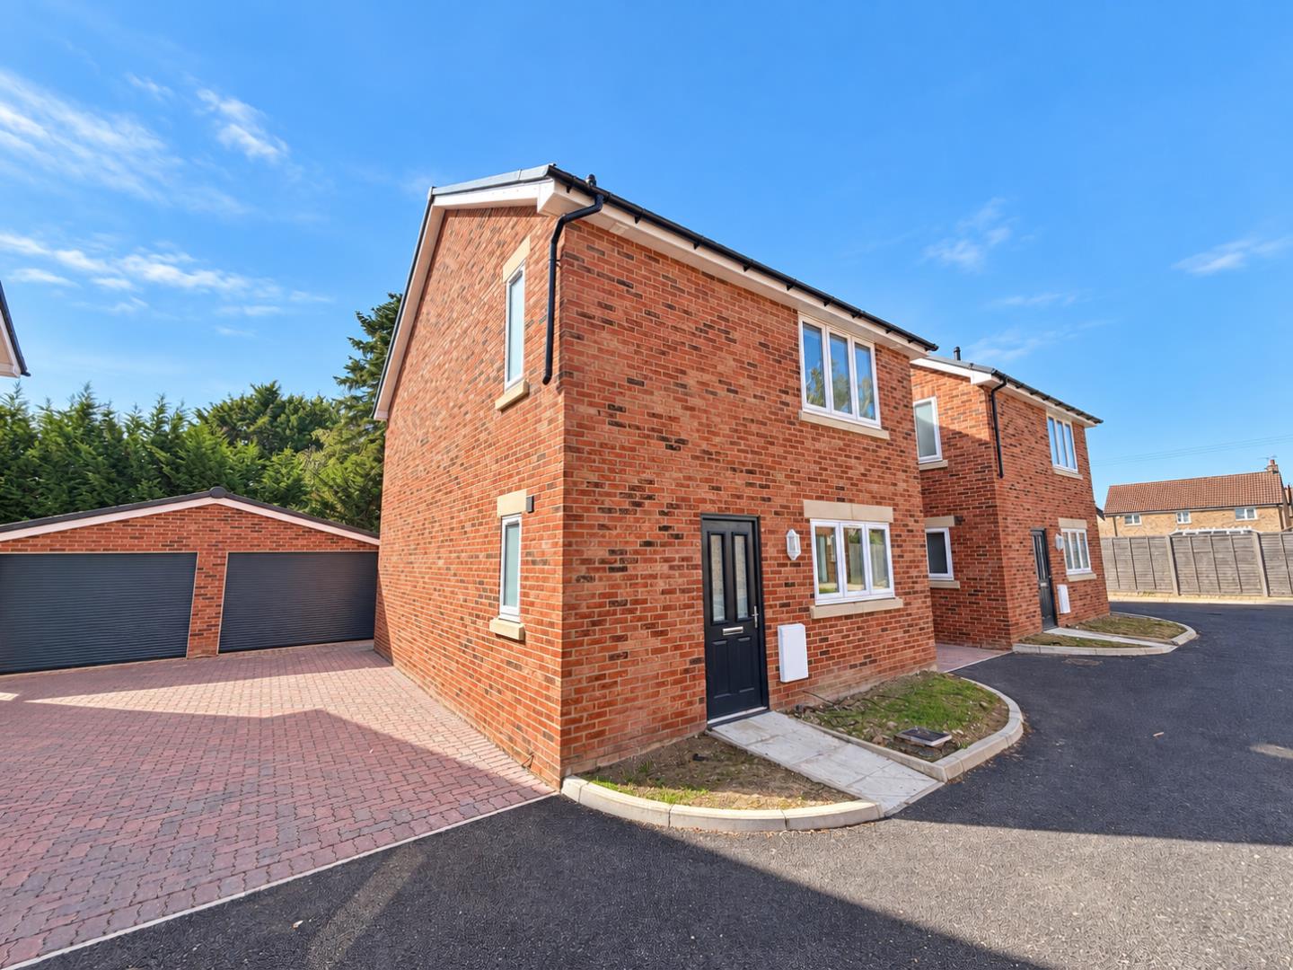
Please be aware that images of the property may have been digitally enhanced, edited, or staged using artificial intelligence, and may not reflect the current presentation or furnishings.
ENTRANCE HALLWAY
Spacious L Shaped Hallway with loft access
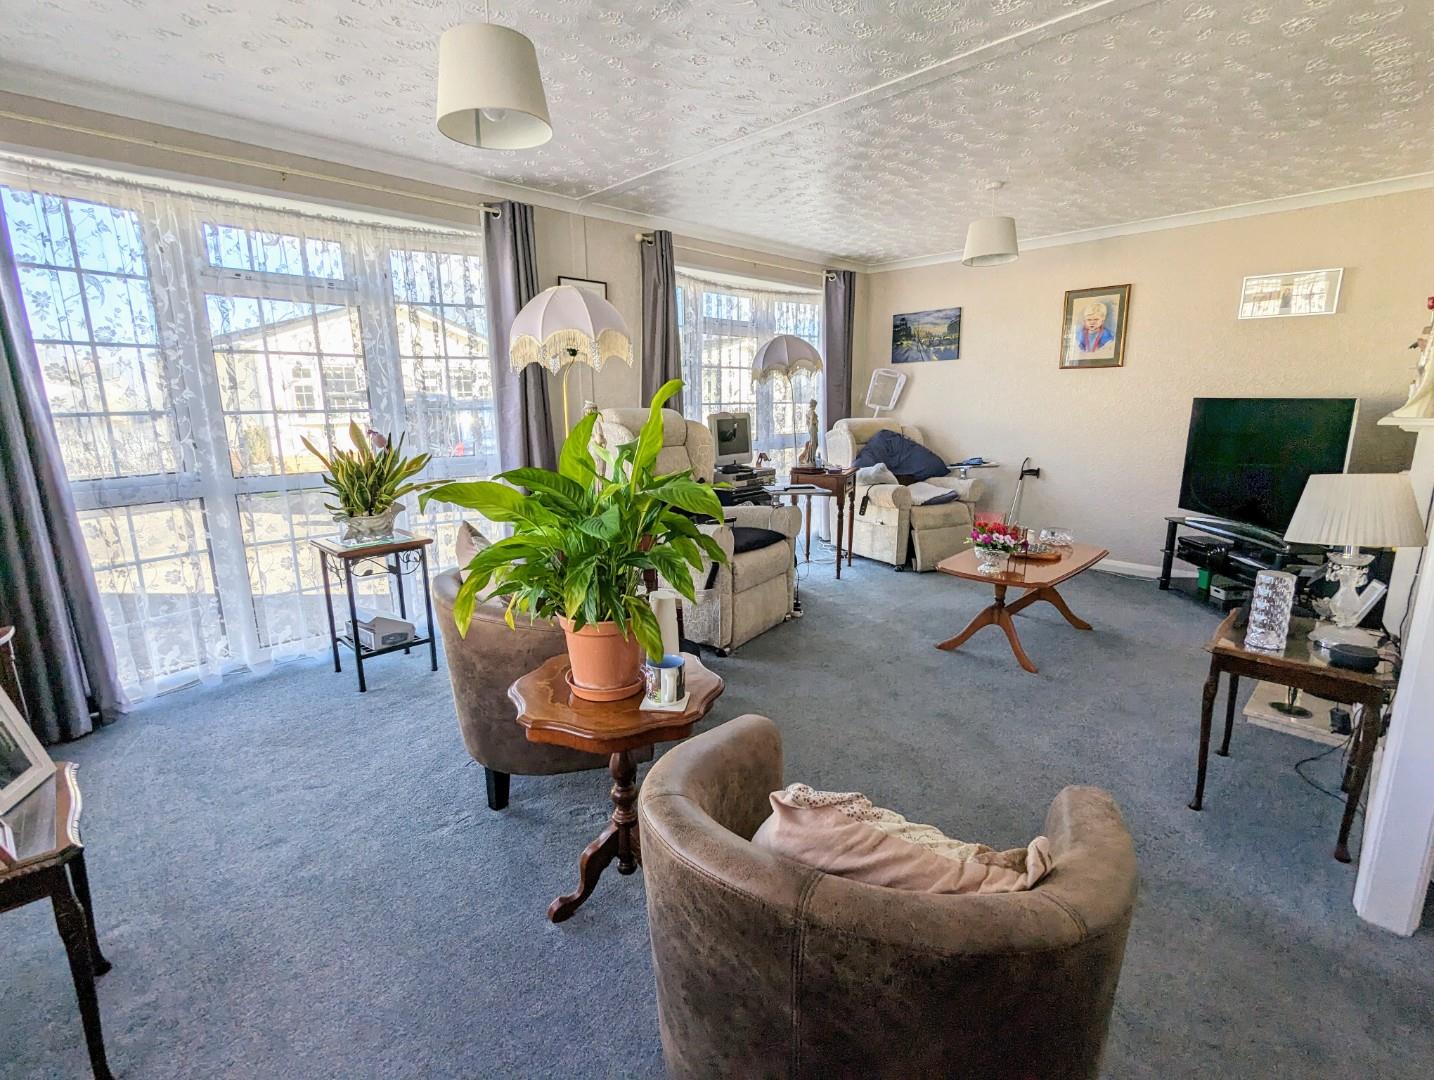
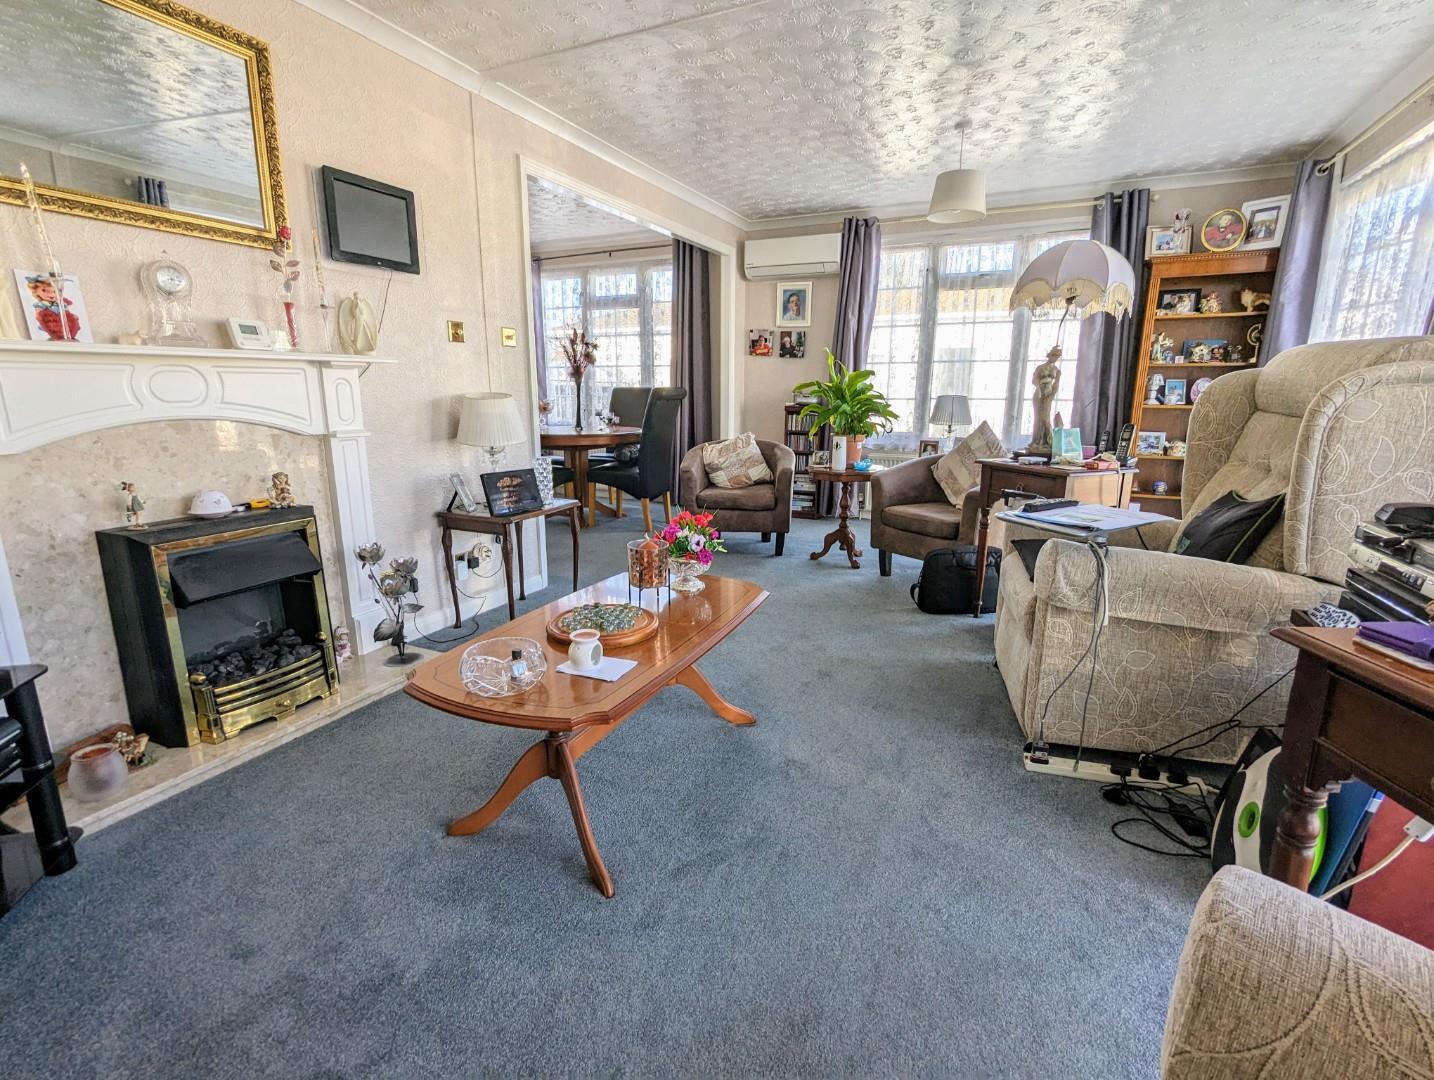
LIVING ROOM/DINING ROOM 5.92m x 3.68m (living room) and 3.07m x 2.51m (din
Large open plan 'L' shaped dual aspect room four UPVC windows to front and side (two full length). Electric fire with marble effect surround and plinth.
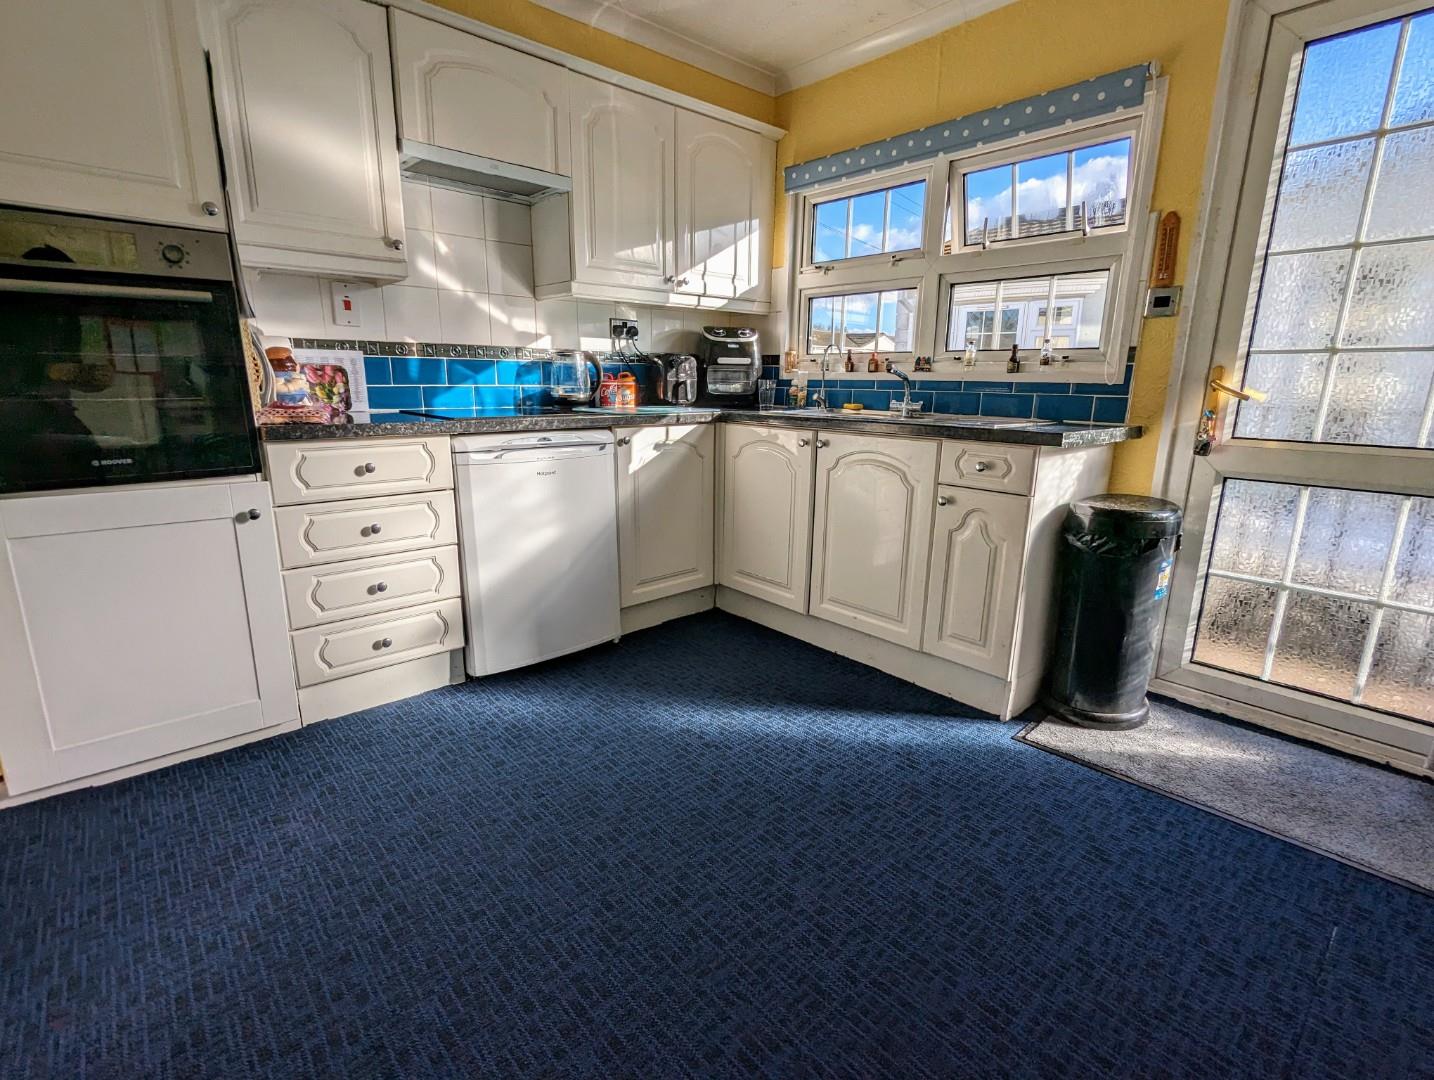
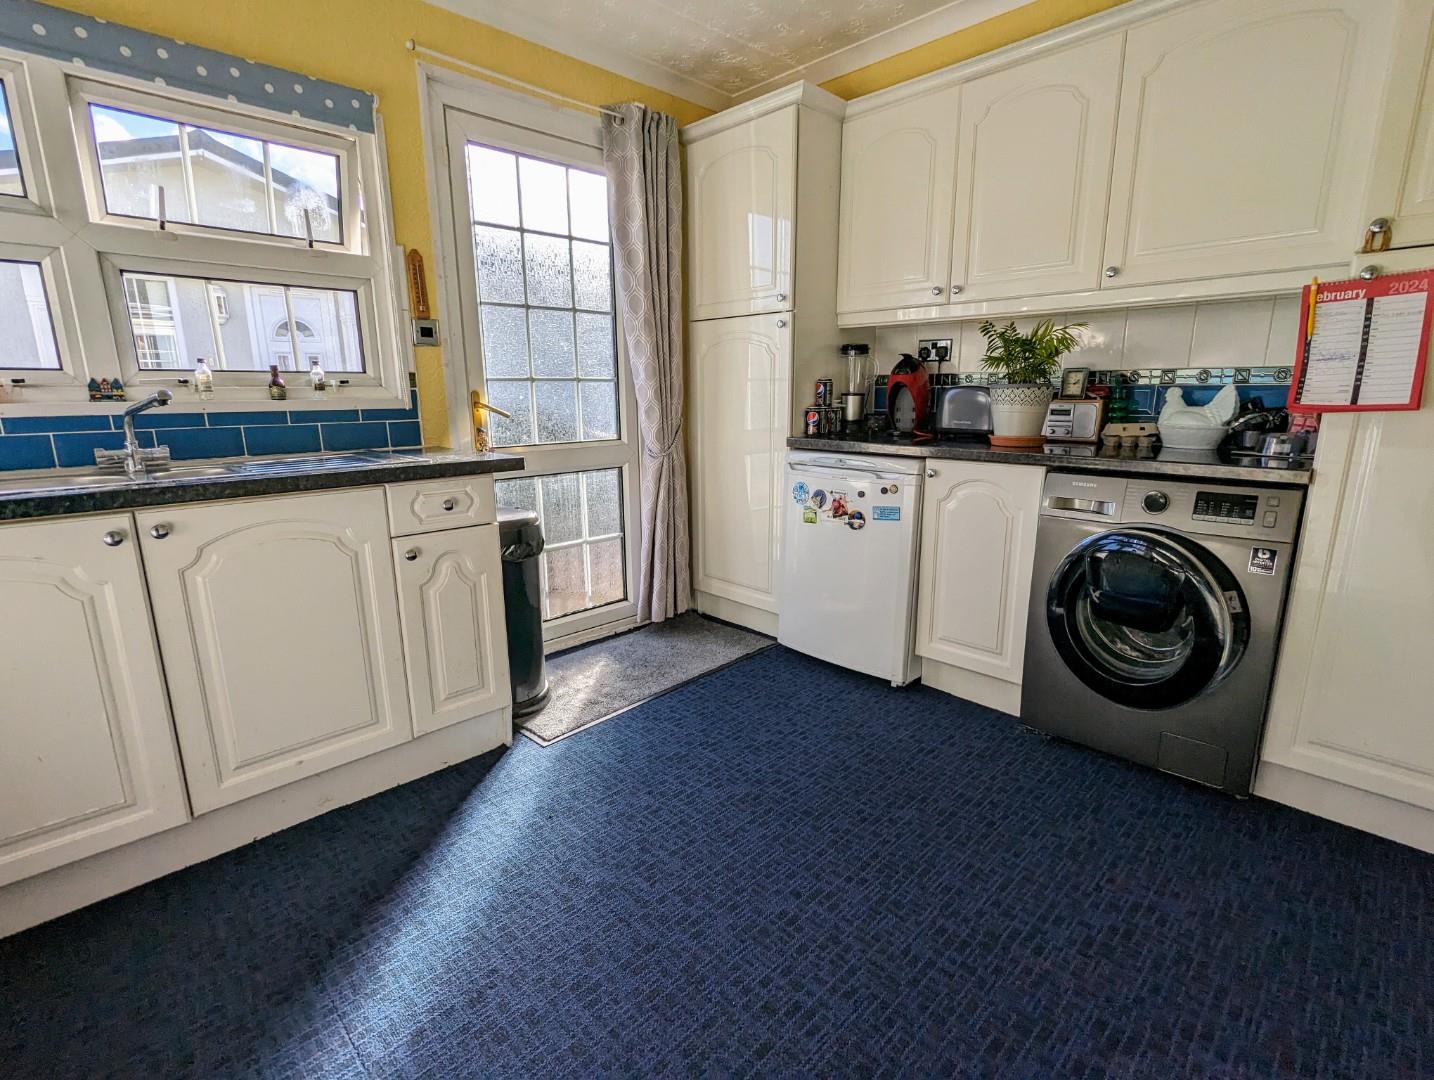
KITCHEN 3.76m x 2.92m (12'4 x 9'7)
A modern kitchen boasting a range of wall mounted and under counter cabinets. Inset stainless steel sink and a half with drainer and mixer tap over, space and plumbing for dishwasher/washing machine. Integrated electric hob with extractor over and electric oven, under counter fridge and freezer. Water softener. Cupboard housing boiler. UPVC glazed door to side.
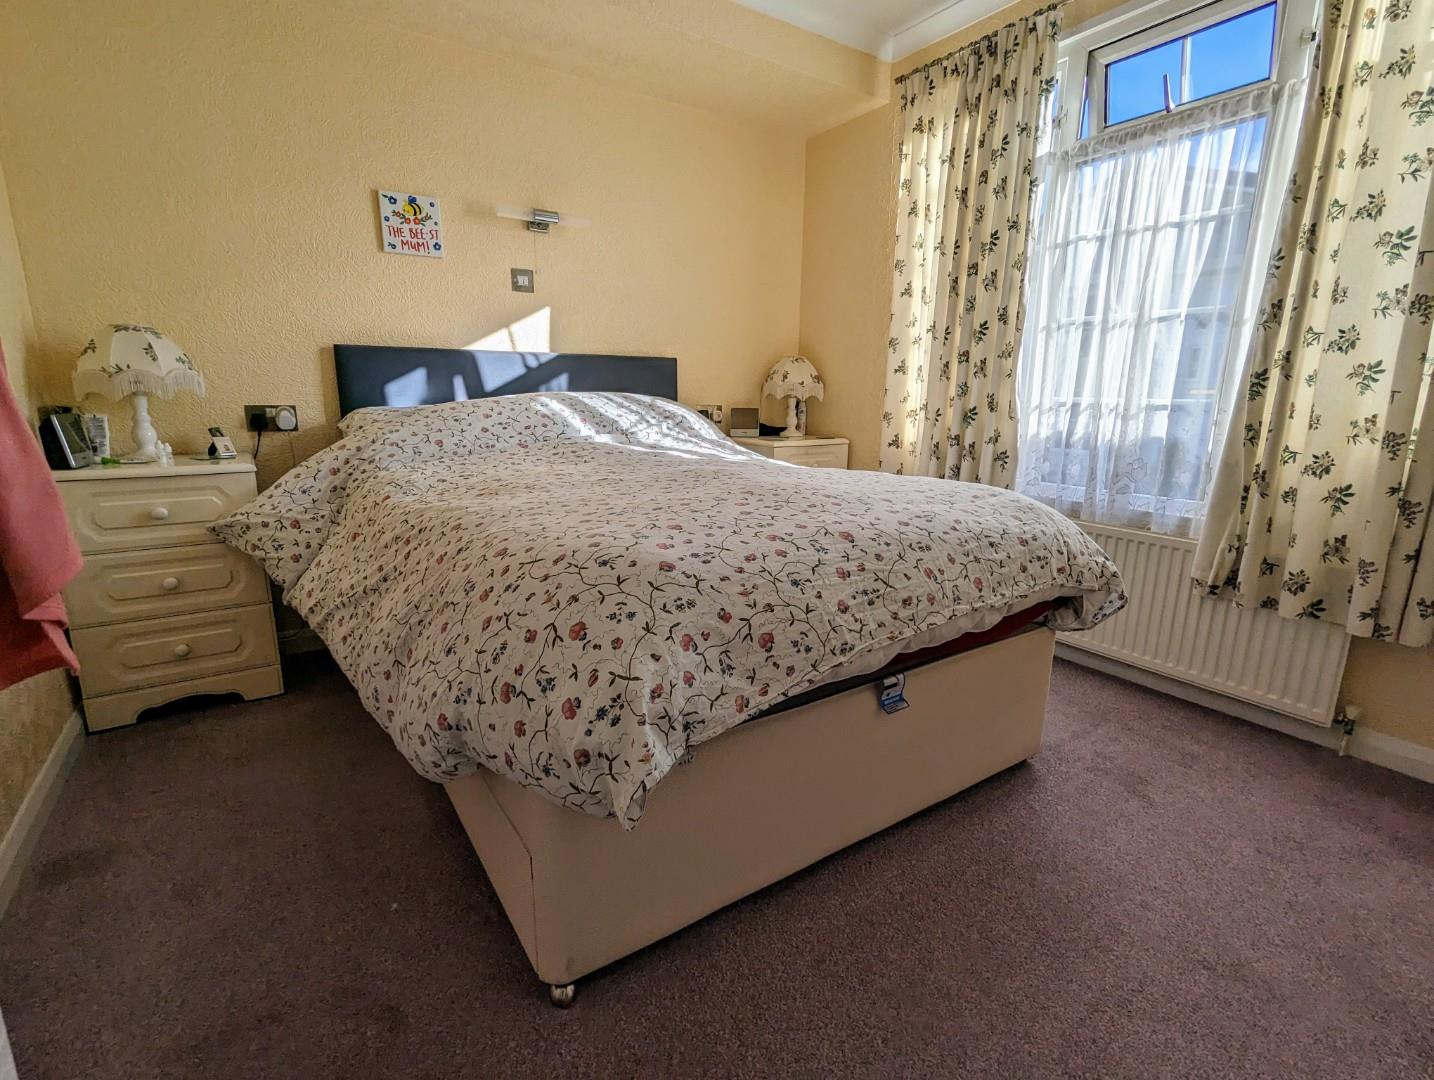
BEDROOM ONE 3.35m x 2.95m (11' x 9'8)
Double bedroom with UPVC window to side aspect. Access to walk-in wardrobe
EN-SUITE 2.21m x 1.65m (7'3 x 5'5)
Low level WC, wash hand basin. Heated towel rail.
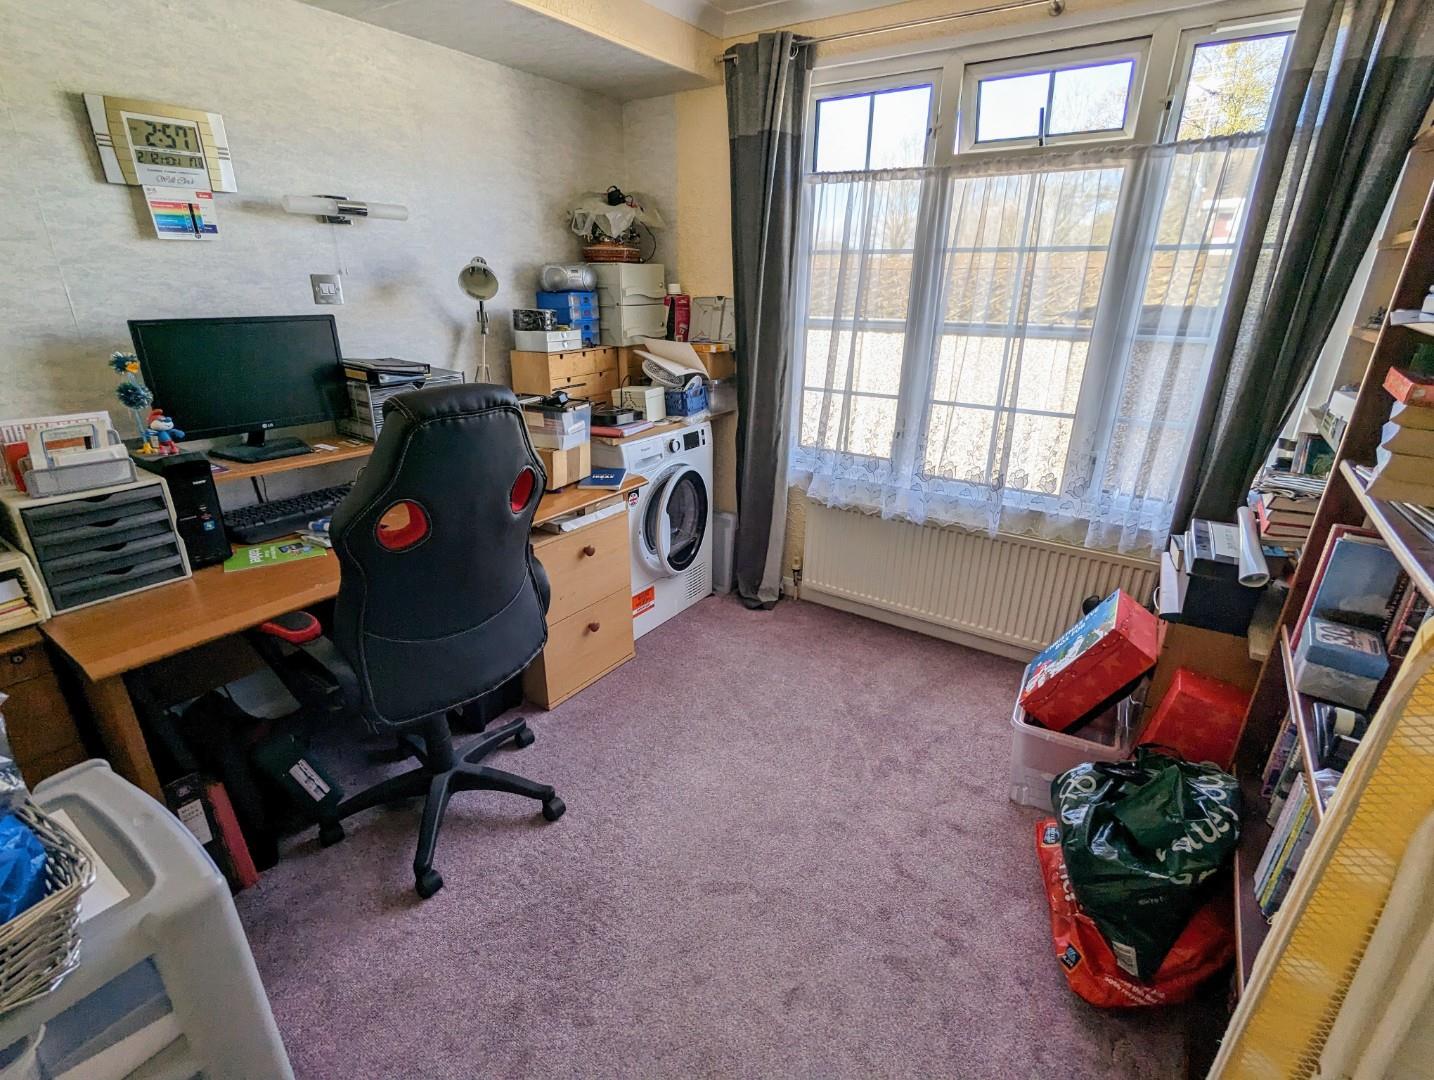
BEDROOM TWO 2.87m x 2.44m (9'5 x 8')
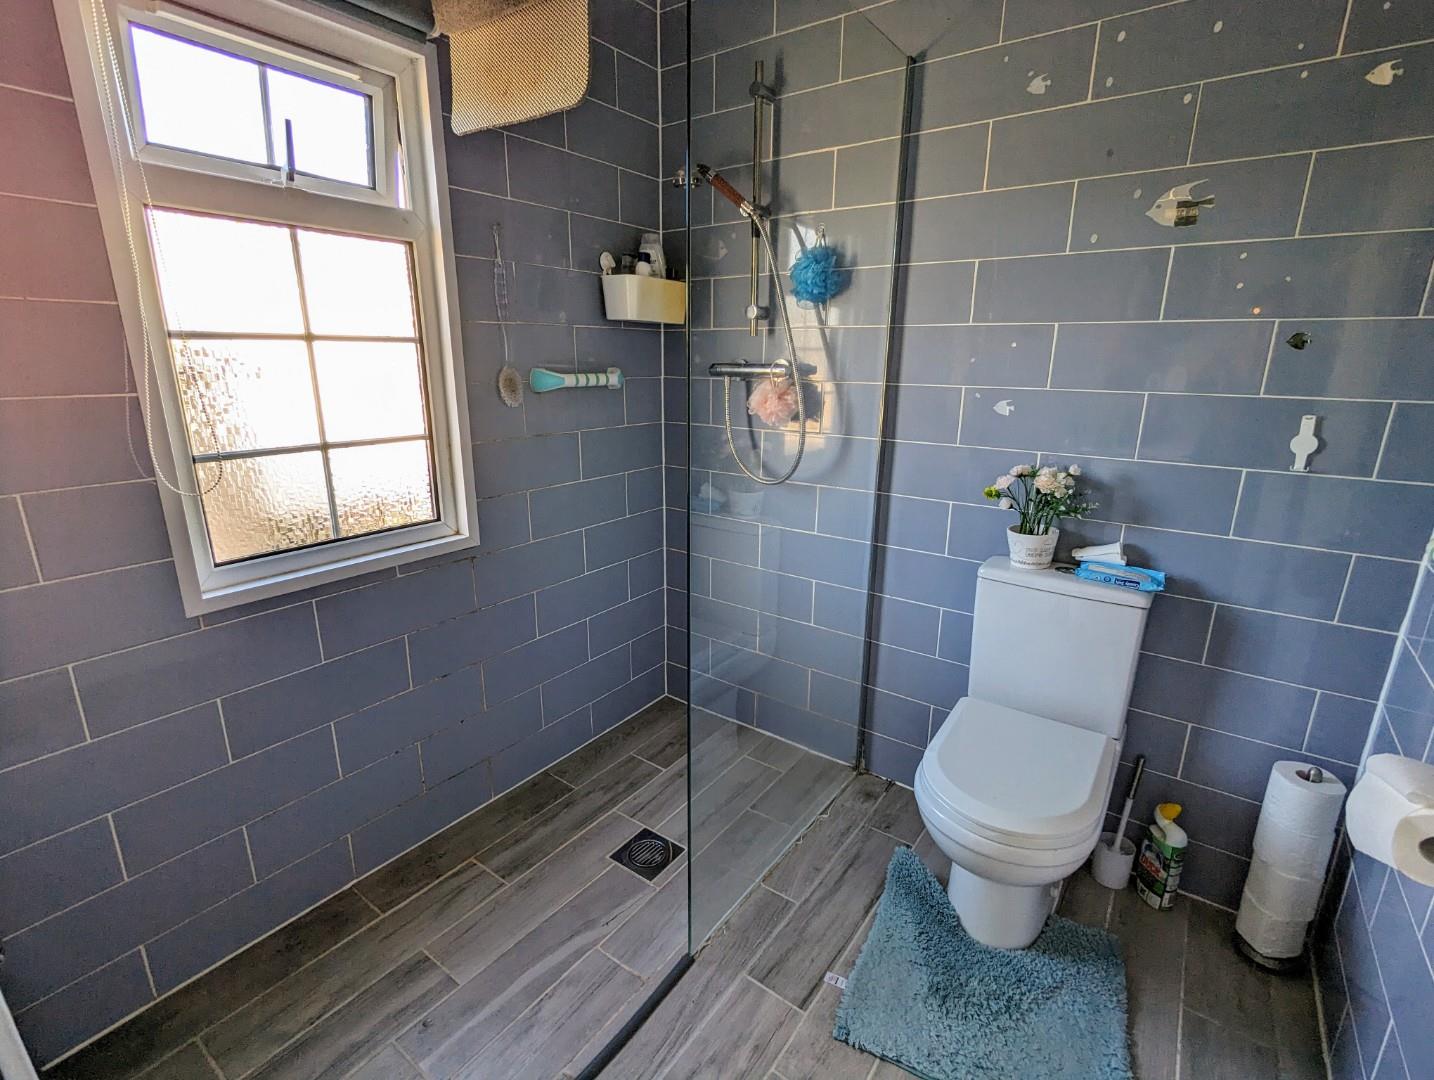
WET ROOM

"*" indicates required fields
"*" indicates required fields