3 Bed End of Terrace House Sold STC
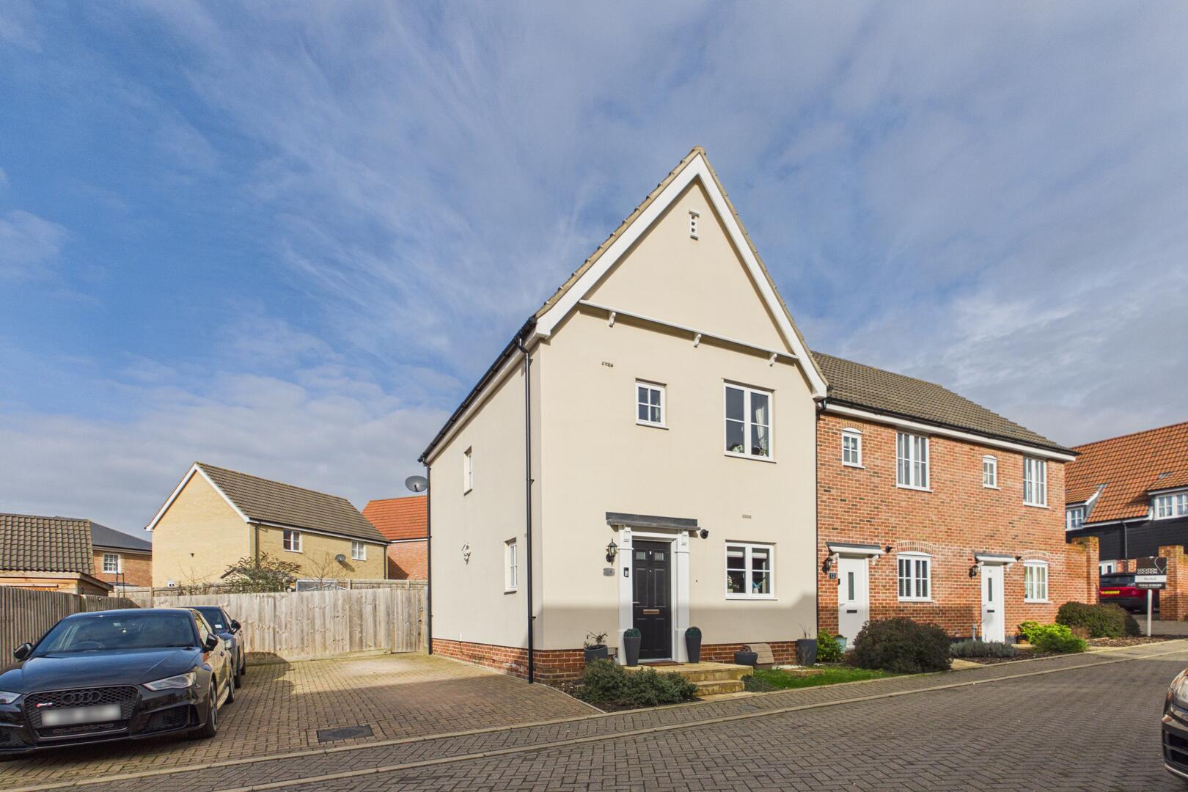
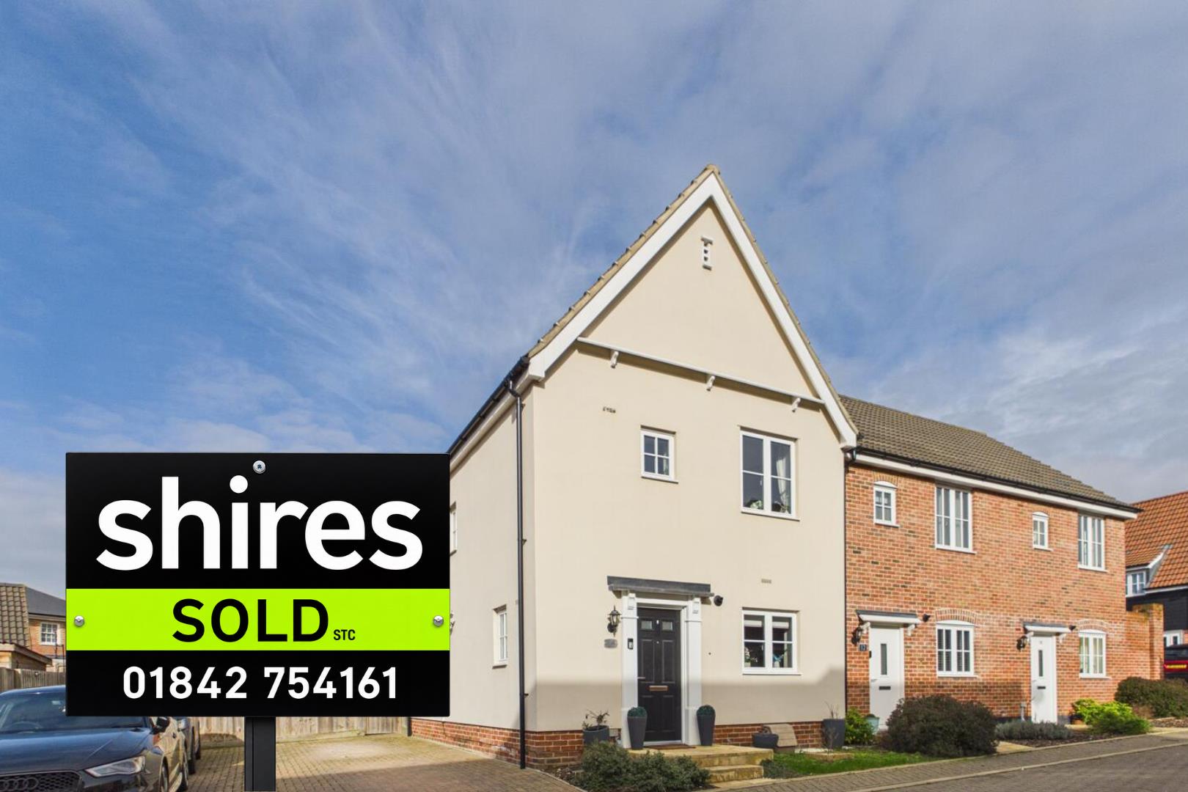
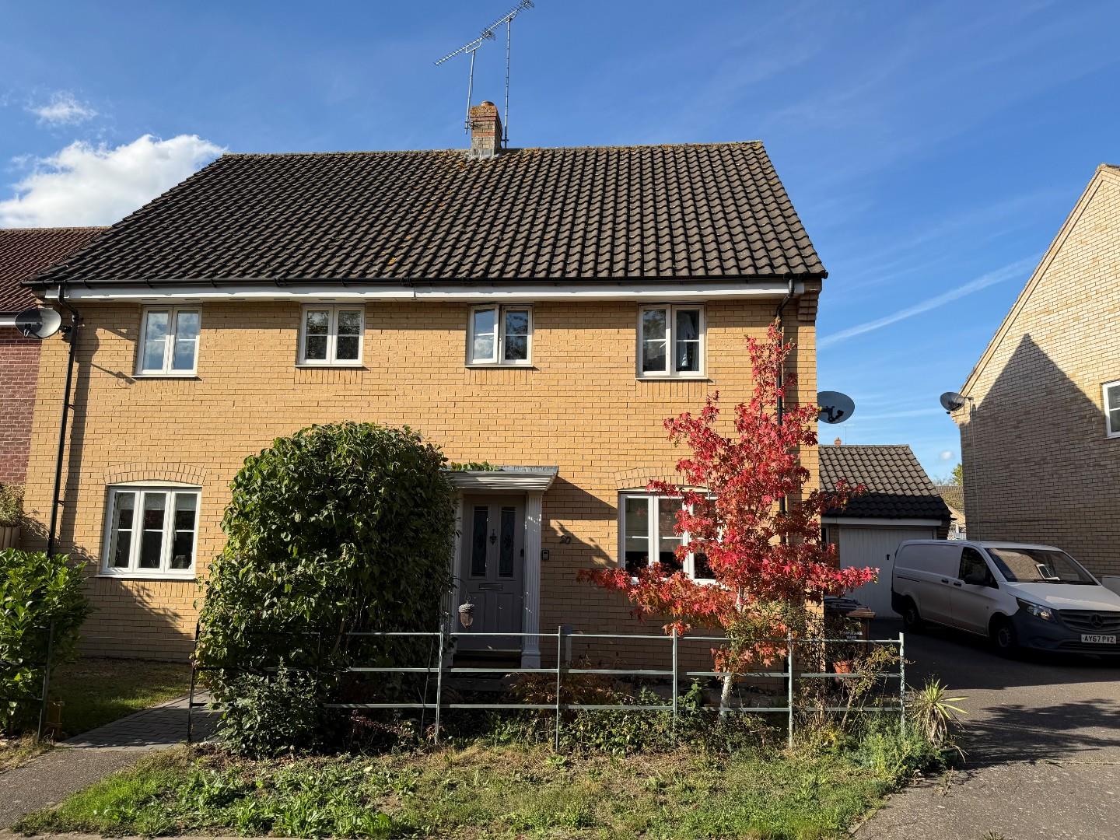
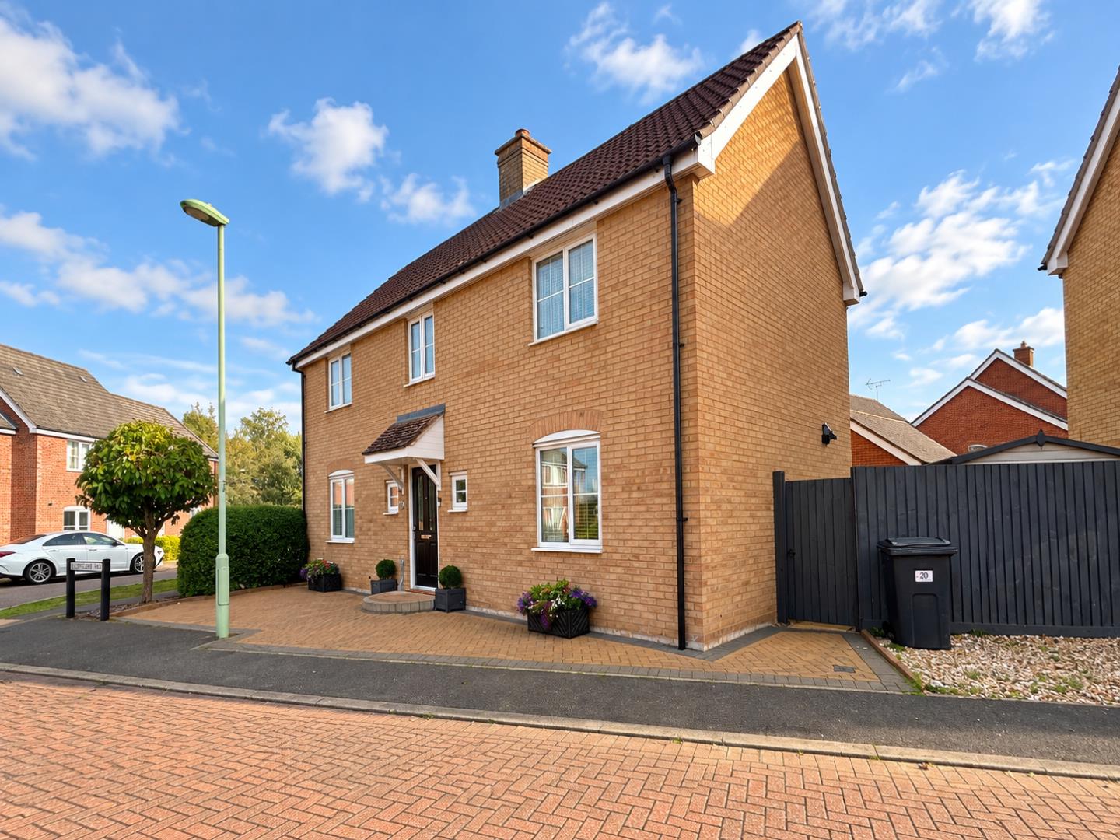
We are pleased to launch to the market this very well presented three bedroom family home located on the new Kingsfleet development in Thetford. This modern property offers a perfect blend of contemporary living and comfort for a growing family.
The house features a well proportioned reception room, providing a comfortable space for relaxation and entertaining guests. With three inviting bedrooms, there is ample room for a small family or for those who require a guest room or home office. The bathroom is thoughtfully designed, ensuring convenience and comfort for all residents.
This home is both cosy and functional, making the most of its space. The property also benefits from driveway parking for two vehicles.
Situated in a delightful neighbourhood, this property is ideally located for easy access to local amenities, schools, and parks, making it a perfect choice for families and professionals alike. With its modern build and practical features, this end-terrace house at Swale View is a wonderful opportunity not to be missed.
In summary, this is an excellent opportunity for those seeking a family home in a desirable location. A viewing is highly recommended!
AGENTS NOTE: Property images may have been digitally enhanced, edited, or virtually staged using artificial intelligence and may not accurately reflect the property’s current presentation, condition, furnishings, or contents. Floorplans and measurements are provided for guidance only and should not be relied upon.
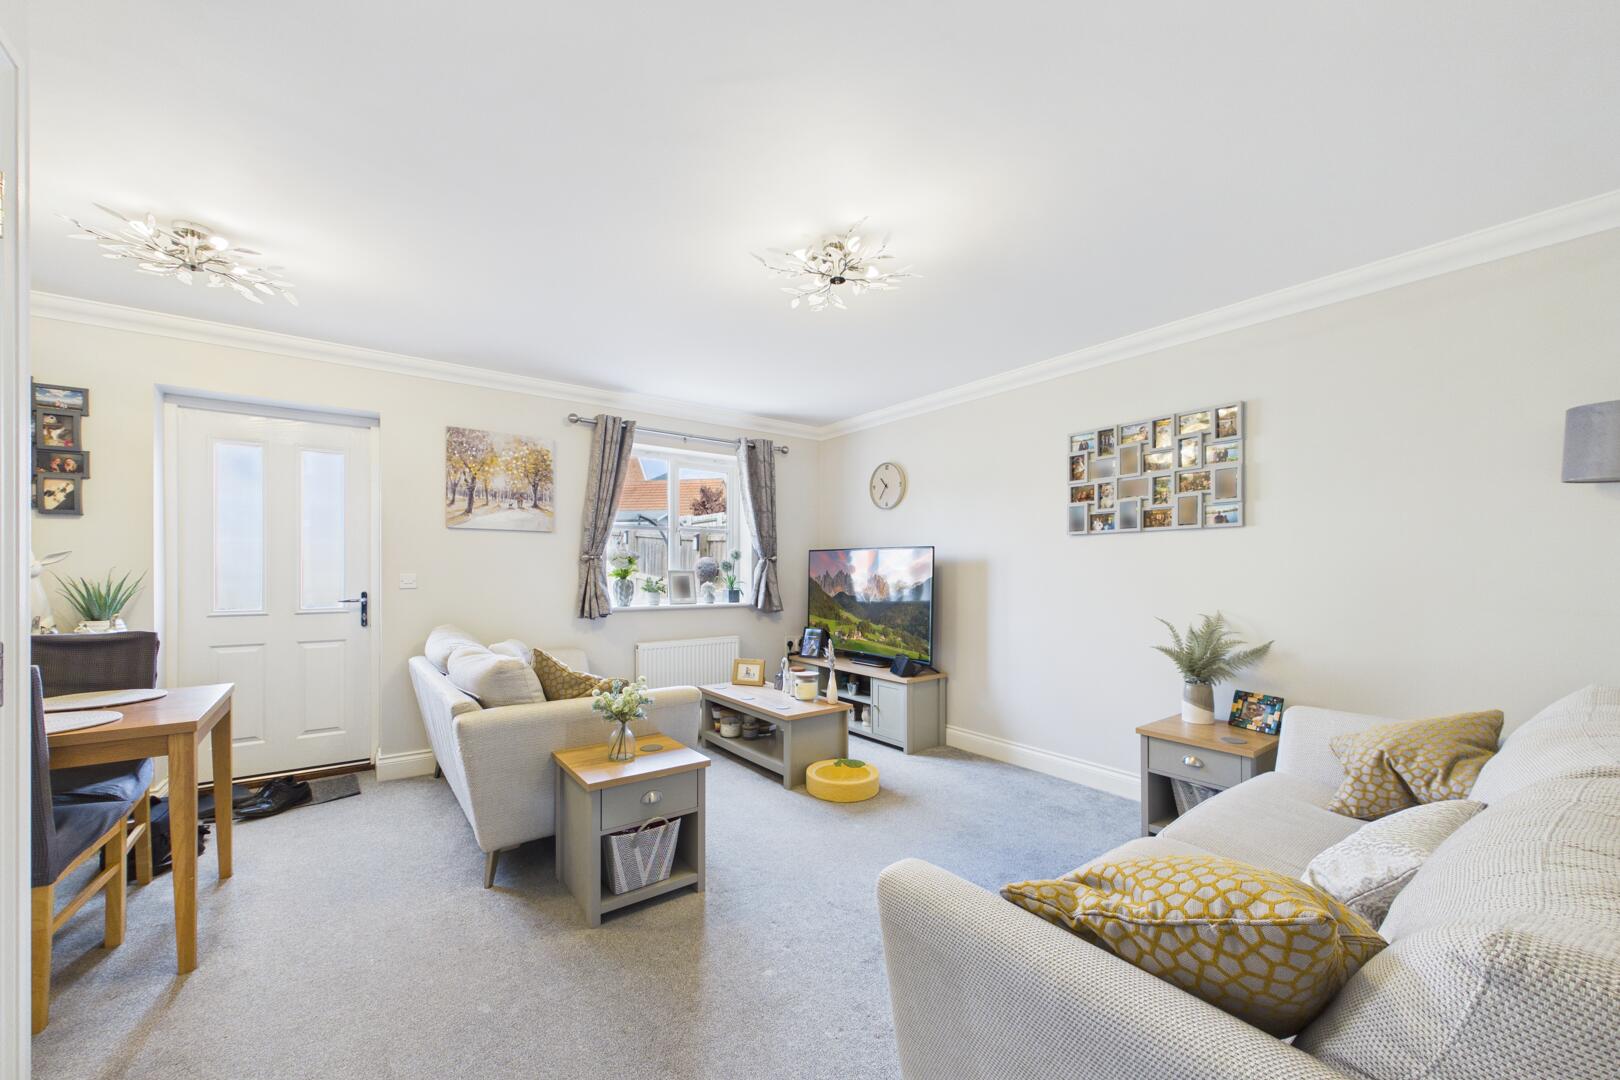
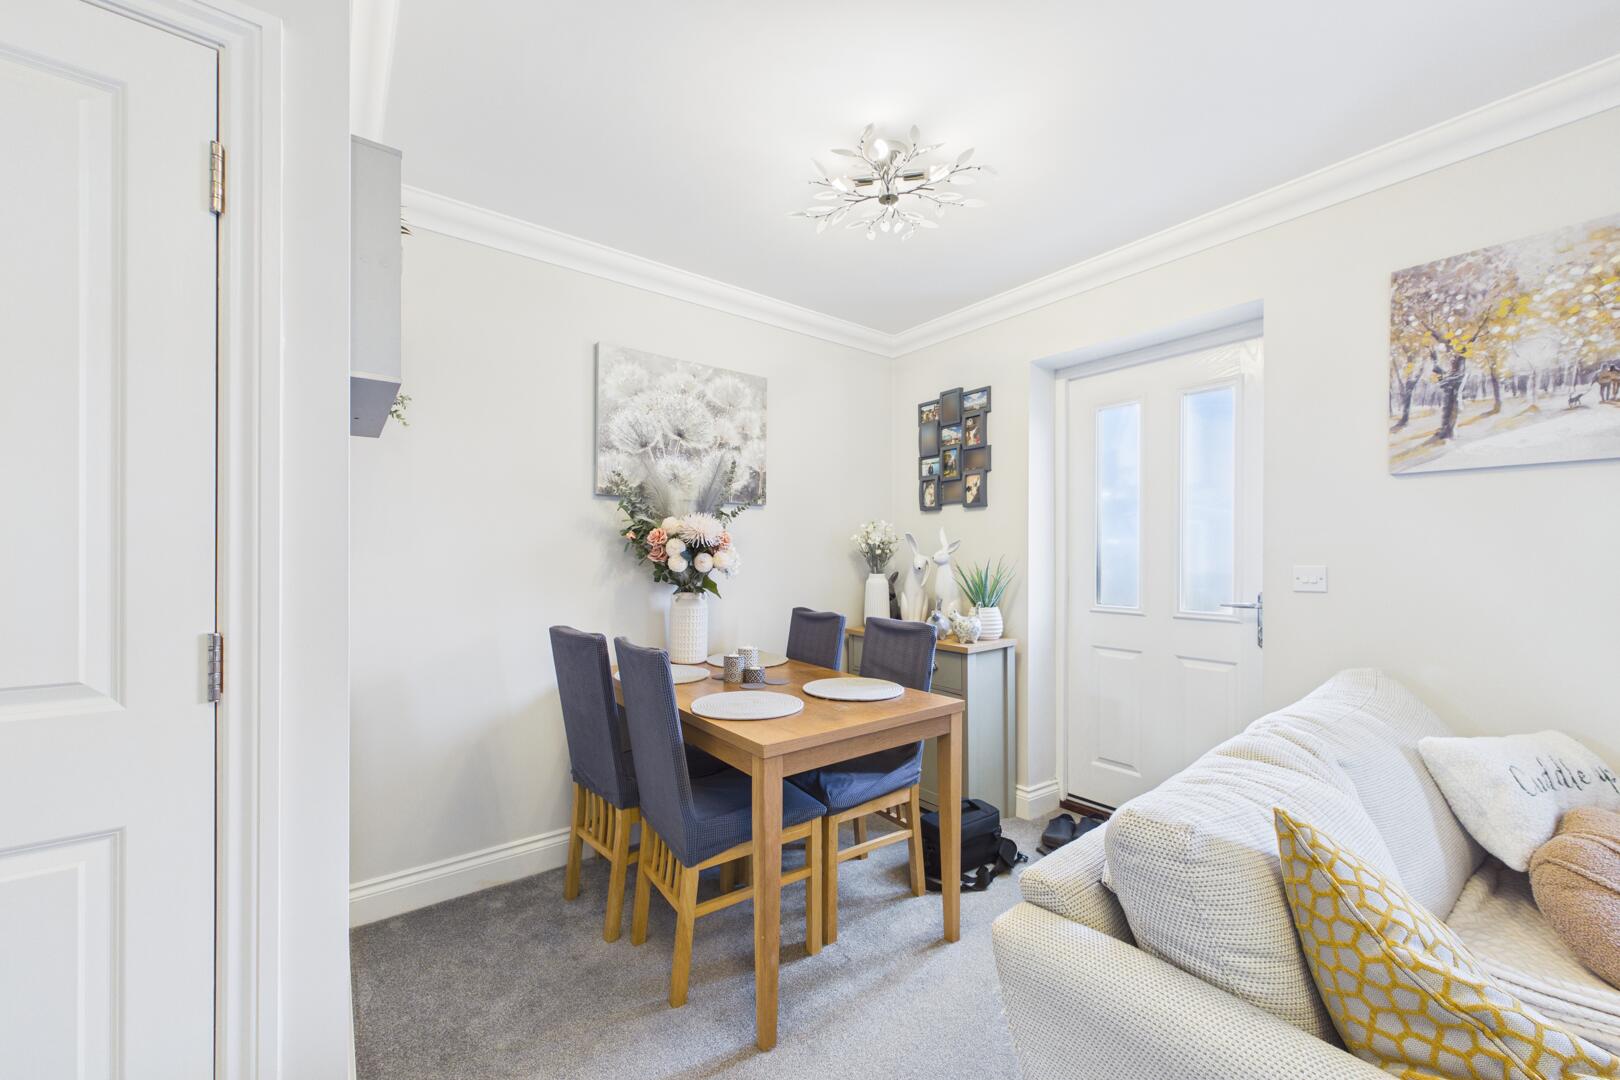
Living Room/Diner 4.54 x 4.89 m
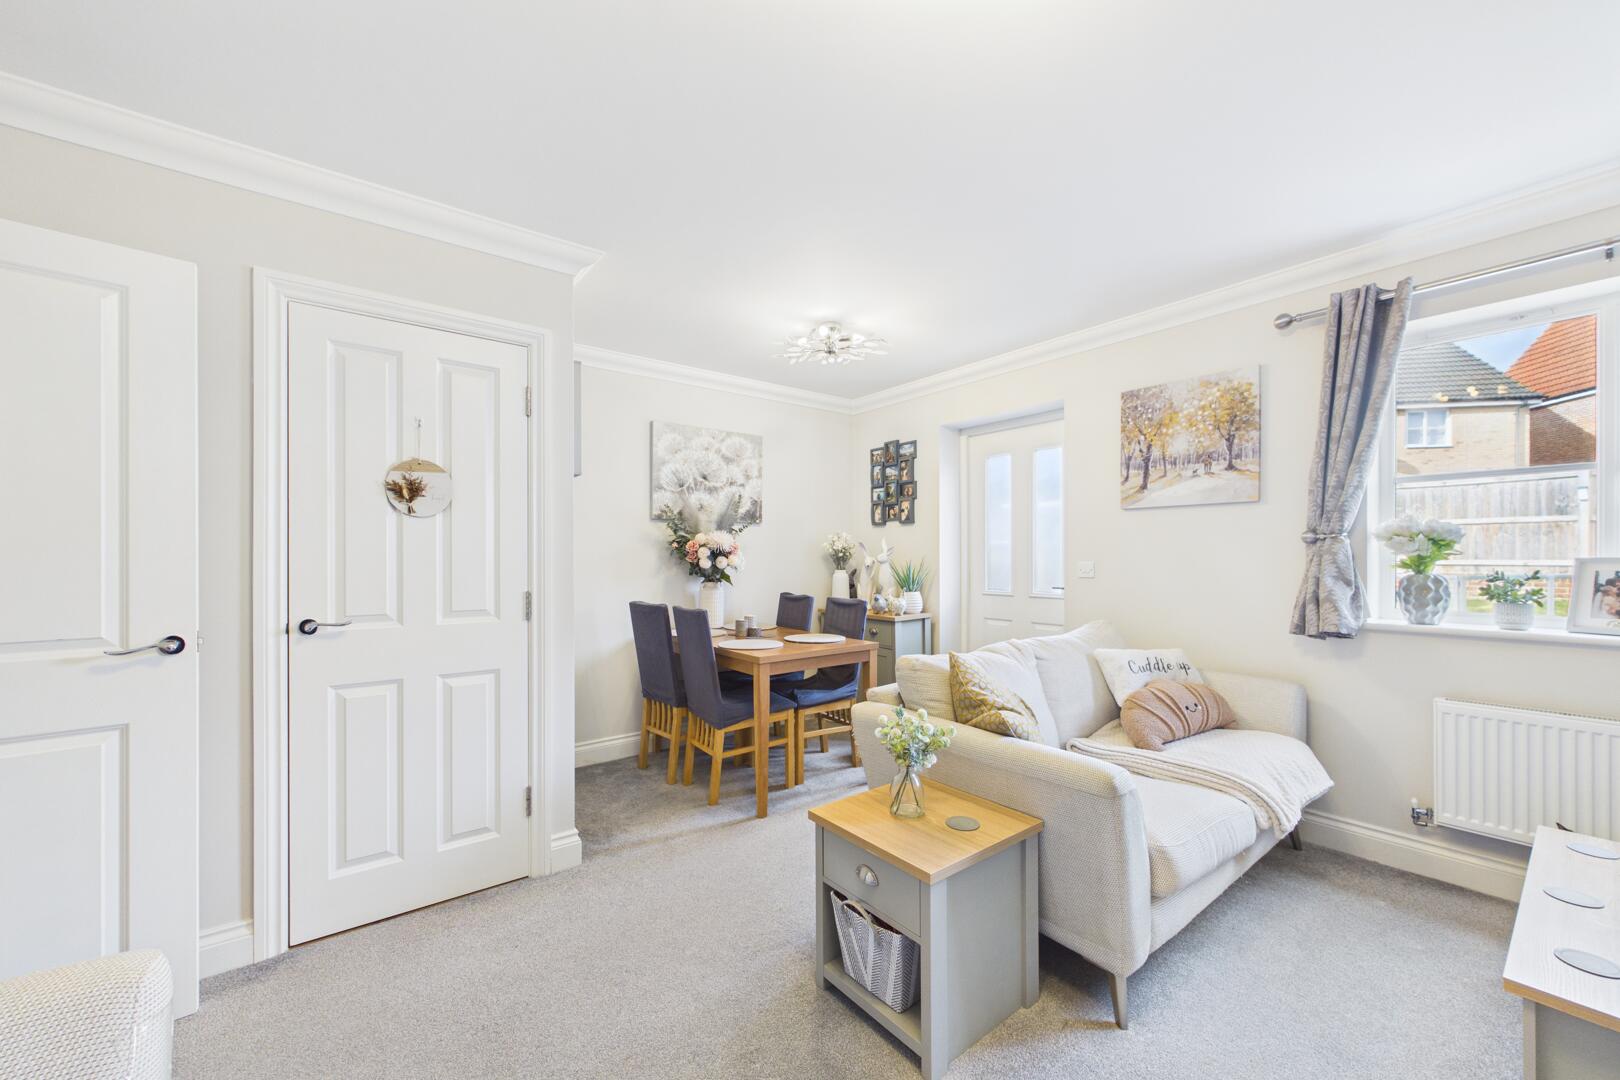
This welcoming living room and dining area is filled with natural light from the front-facing window and rear door, creating a bright and airy space. The neutral décor and soft grey carpeting provide a calm backdrop, while the layout offers ample room for relaxing and dining furniture, making it ideal for both everyday living and entertaining.
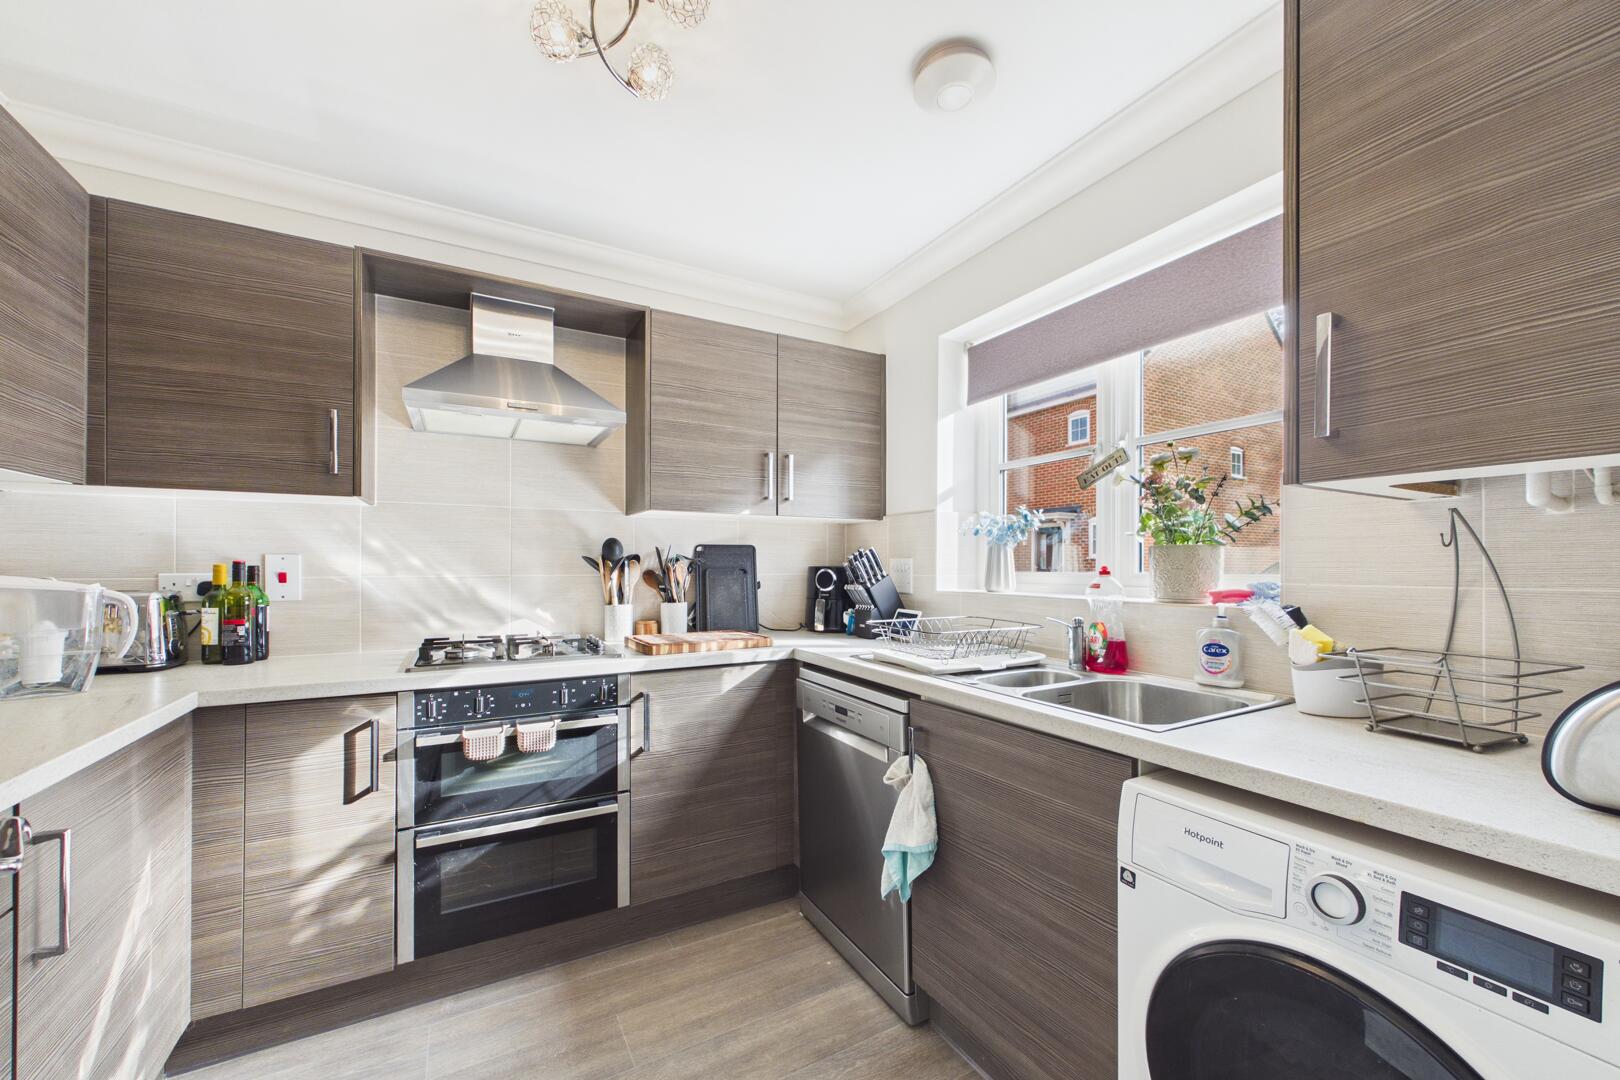
Kitchen 2.73 x 2.57 m
The kitchen is thoughtfully designed with a contemporary feel, featuring a range of wood-effect cupboards that maximise storage. Integrated appliances include a gas hob and oven, alongside space for a slimline dishwasher and a washing machine. The window overlooks the side of the property, allowing natural light to brighten the space.
WC 1.87 x 0.92 m
The ground floor cloakroom is compact yet practical, featuring a WC and a wash basin beneath a frosted window that provides privacy while letting in daylight. The simple, light décor keeps the space feeling fresh and clean.
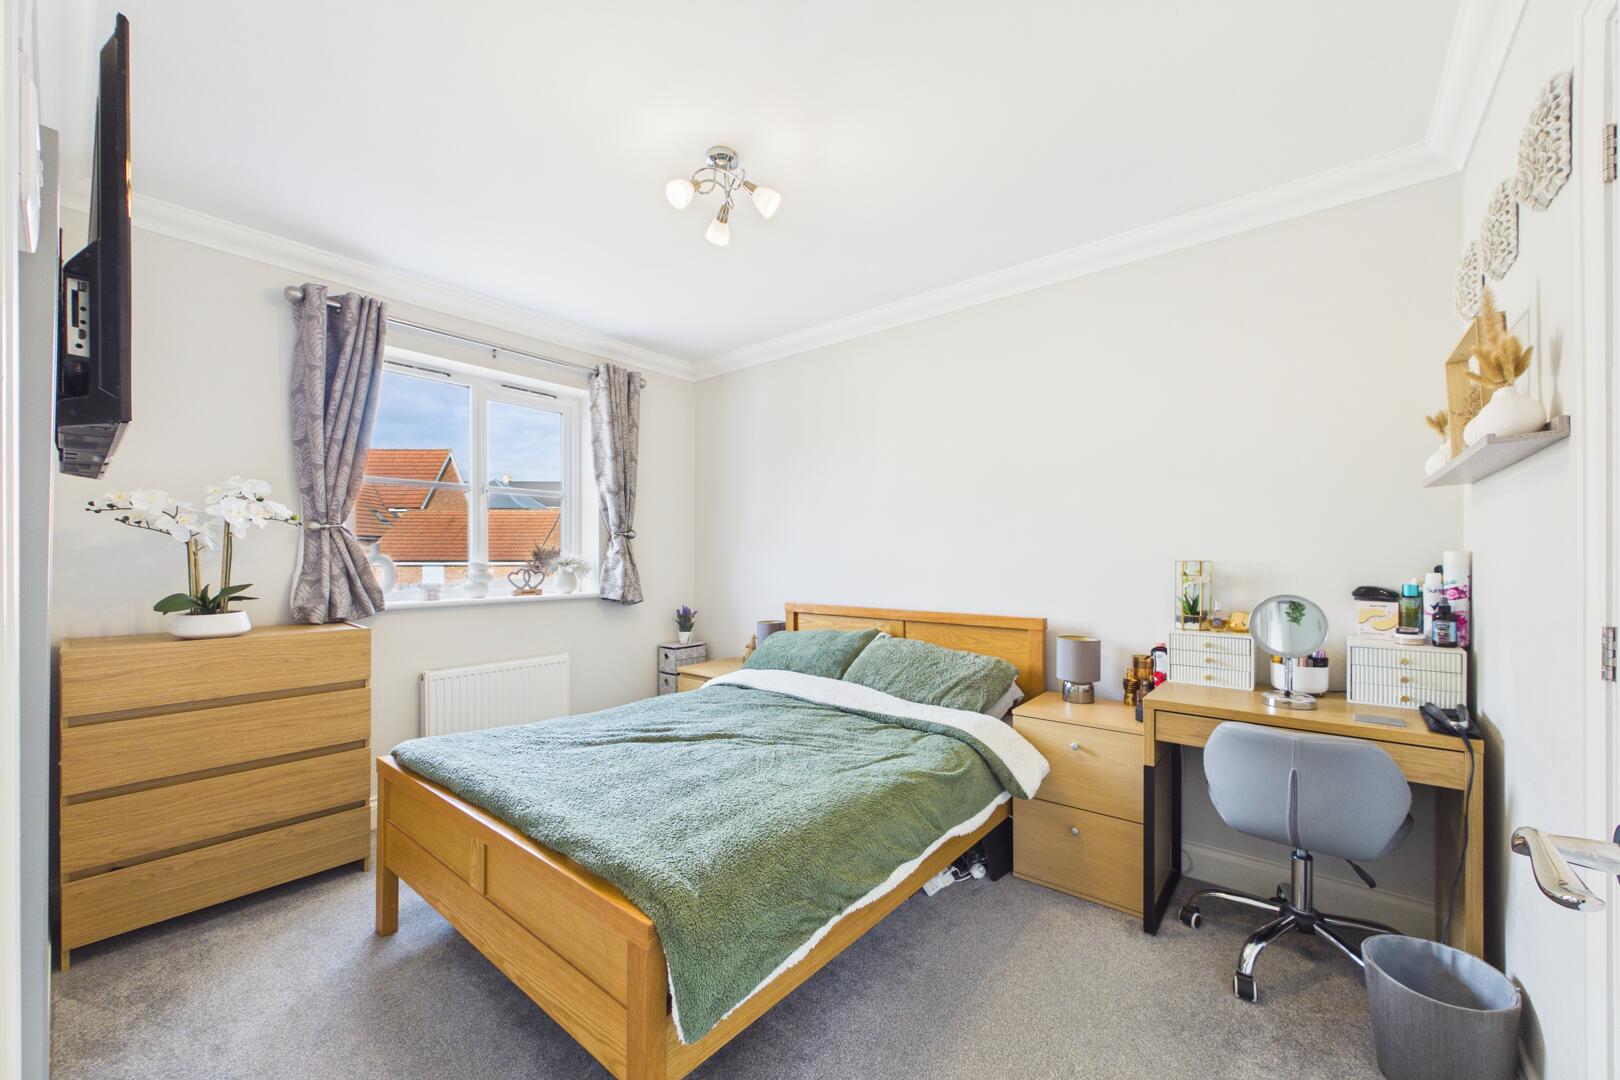
Bedroom 1 3.56 x 2.74 m
The main bedroom offers a restful retreat with plenty of natural light from the front-facing window. It comfortably fits a double bed and has room for bedroom furniture, including a chest of drawers and a desk for working or personal use. Soft carpeting and neutral walls enhance the peaceful atmosphere.
Bedroom 2 3.03 x 2.73 m
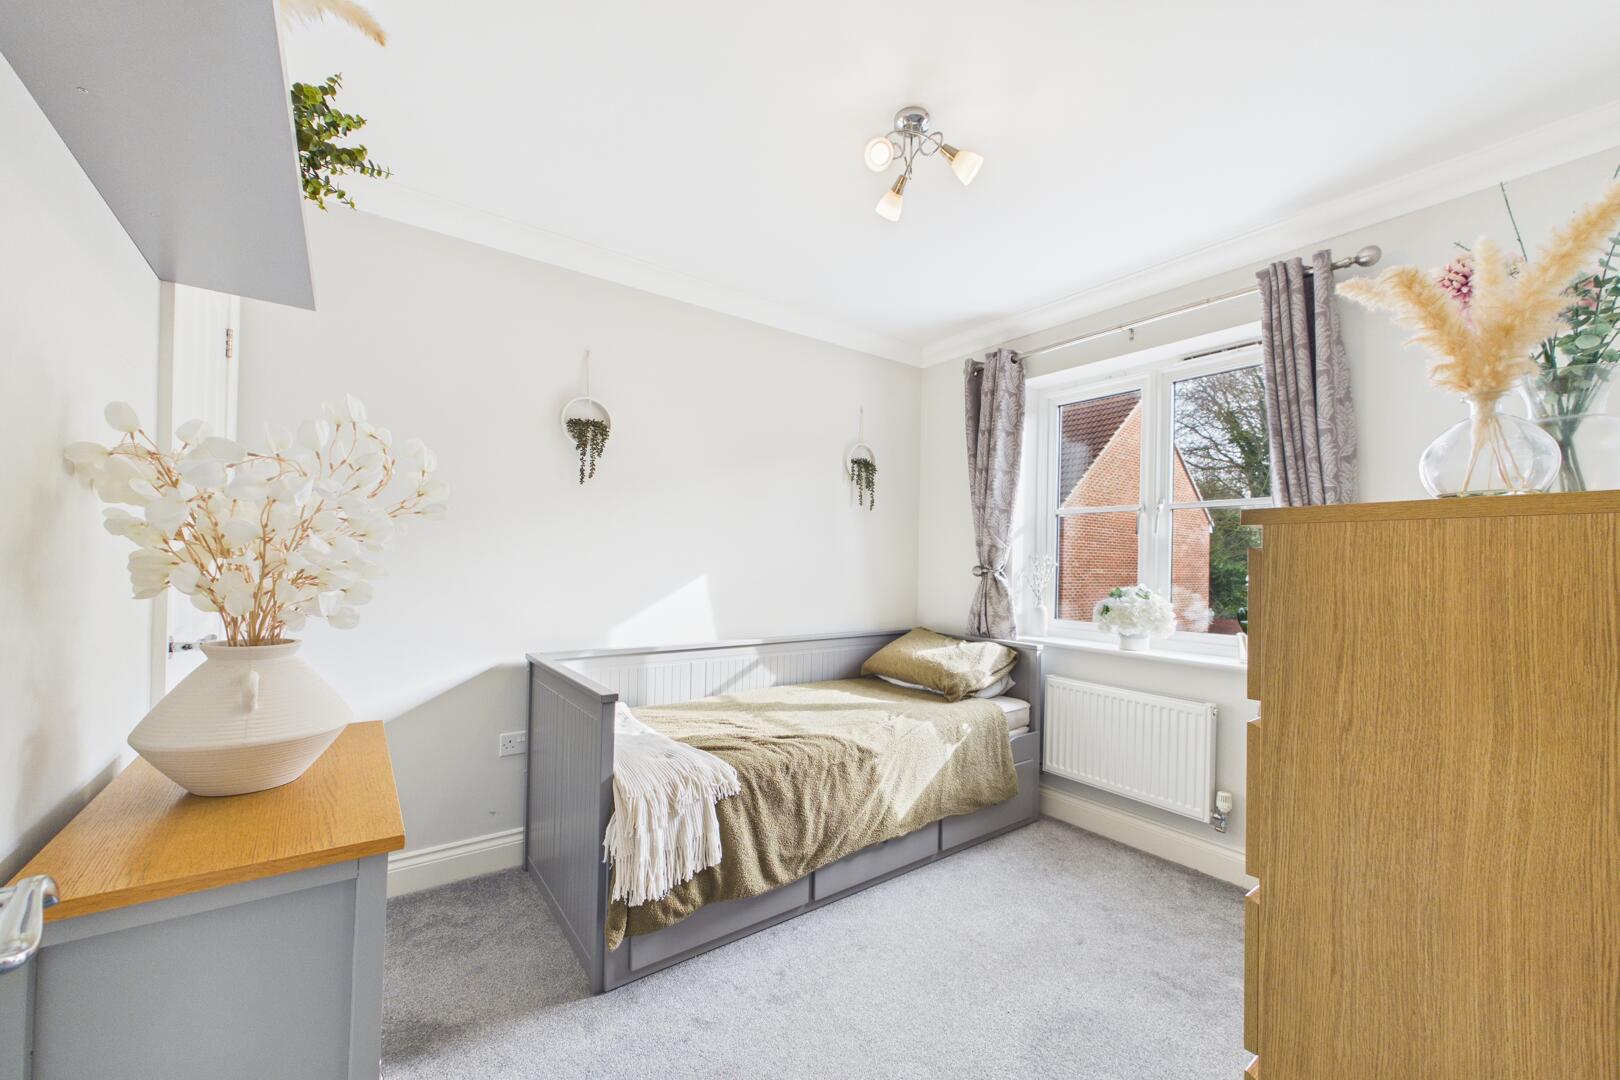
This second bedroom is generous in size, ideal as a guest or family room. It features a window to the rear garden, allowing lovely natural light to fill the space. There is ample room for a double bed and furniture, creating a cosy and comfortable environment.
Bedroom 3/Office 2.50 x 2.10 m
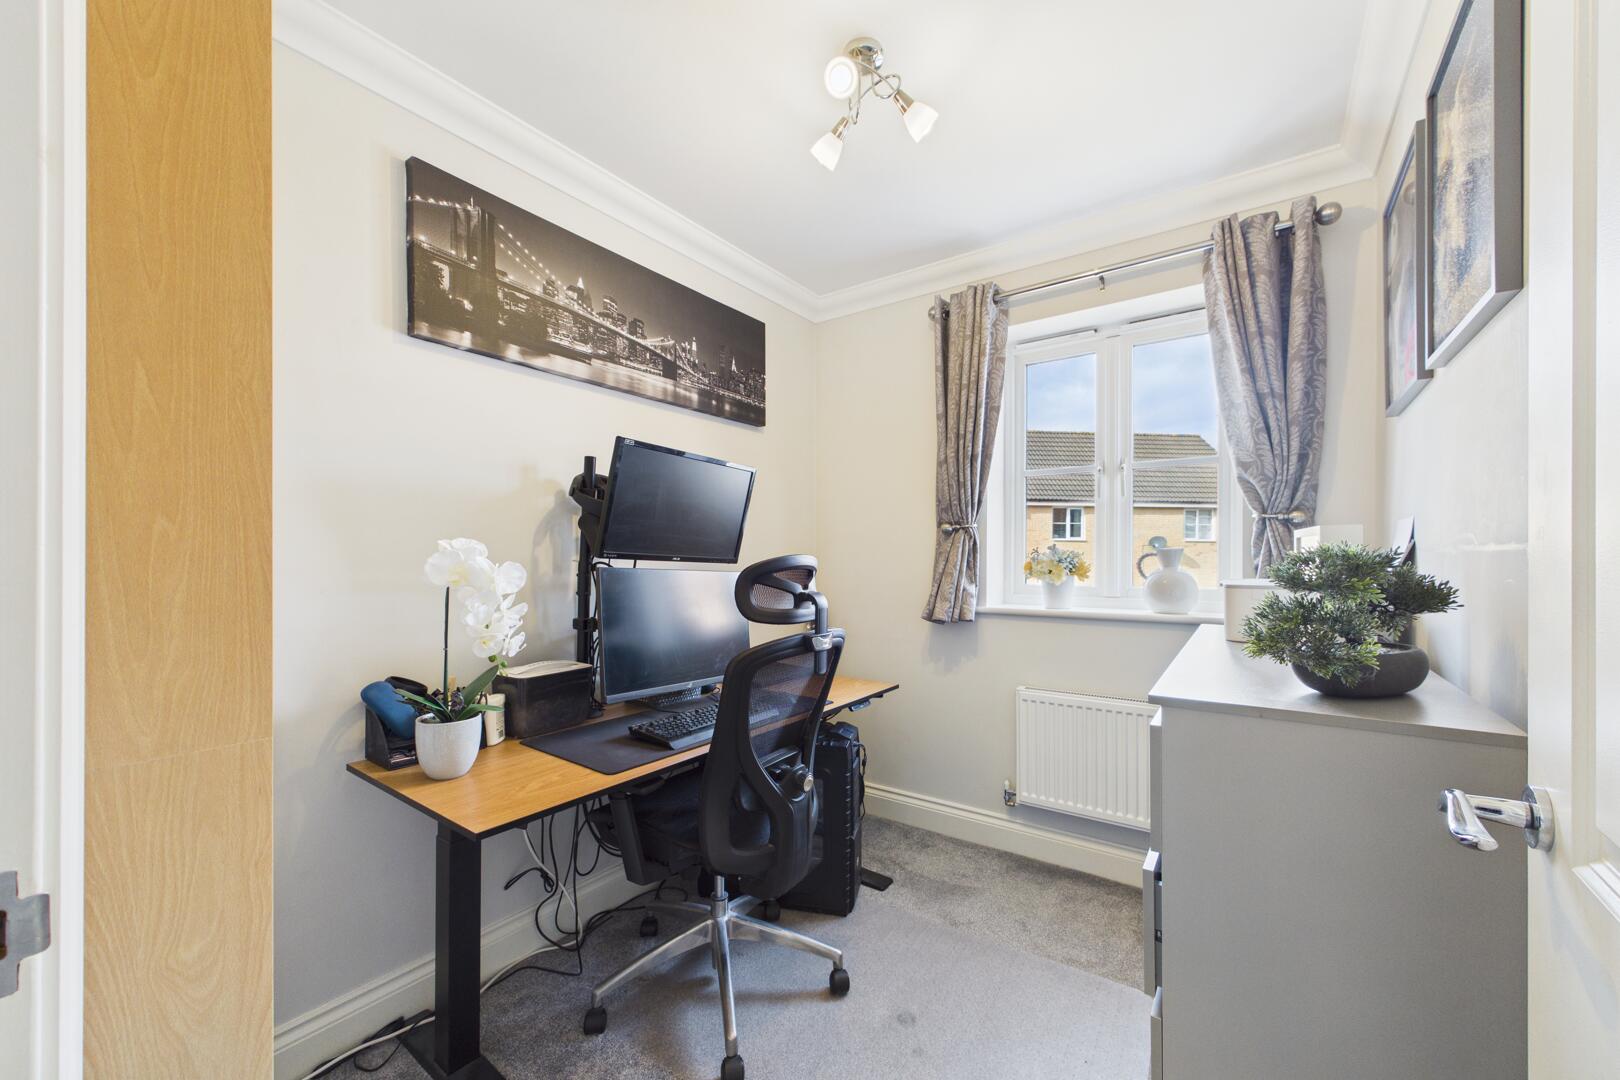
This versatile room can serve as a third bedroom or a home office, with a window facing the rear garden providing a pleasant view. It is a good size for a single bed or desk, making it ideal for working from home or as a guest space.
Bathroom 1.90 x 2.11 m
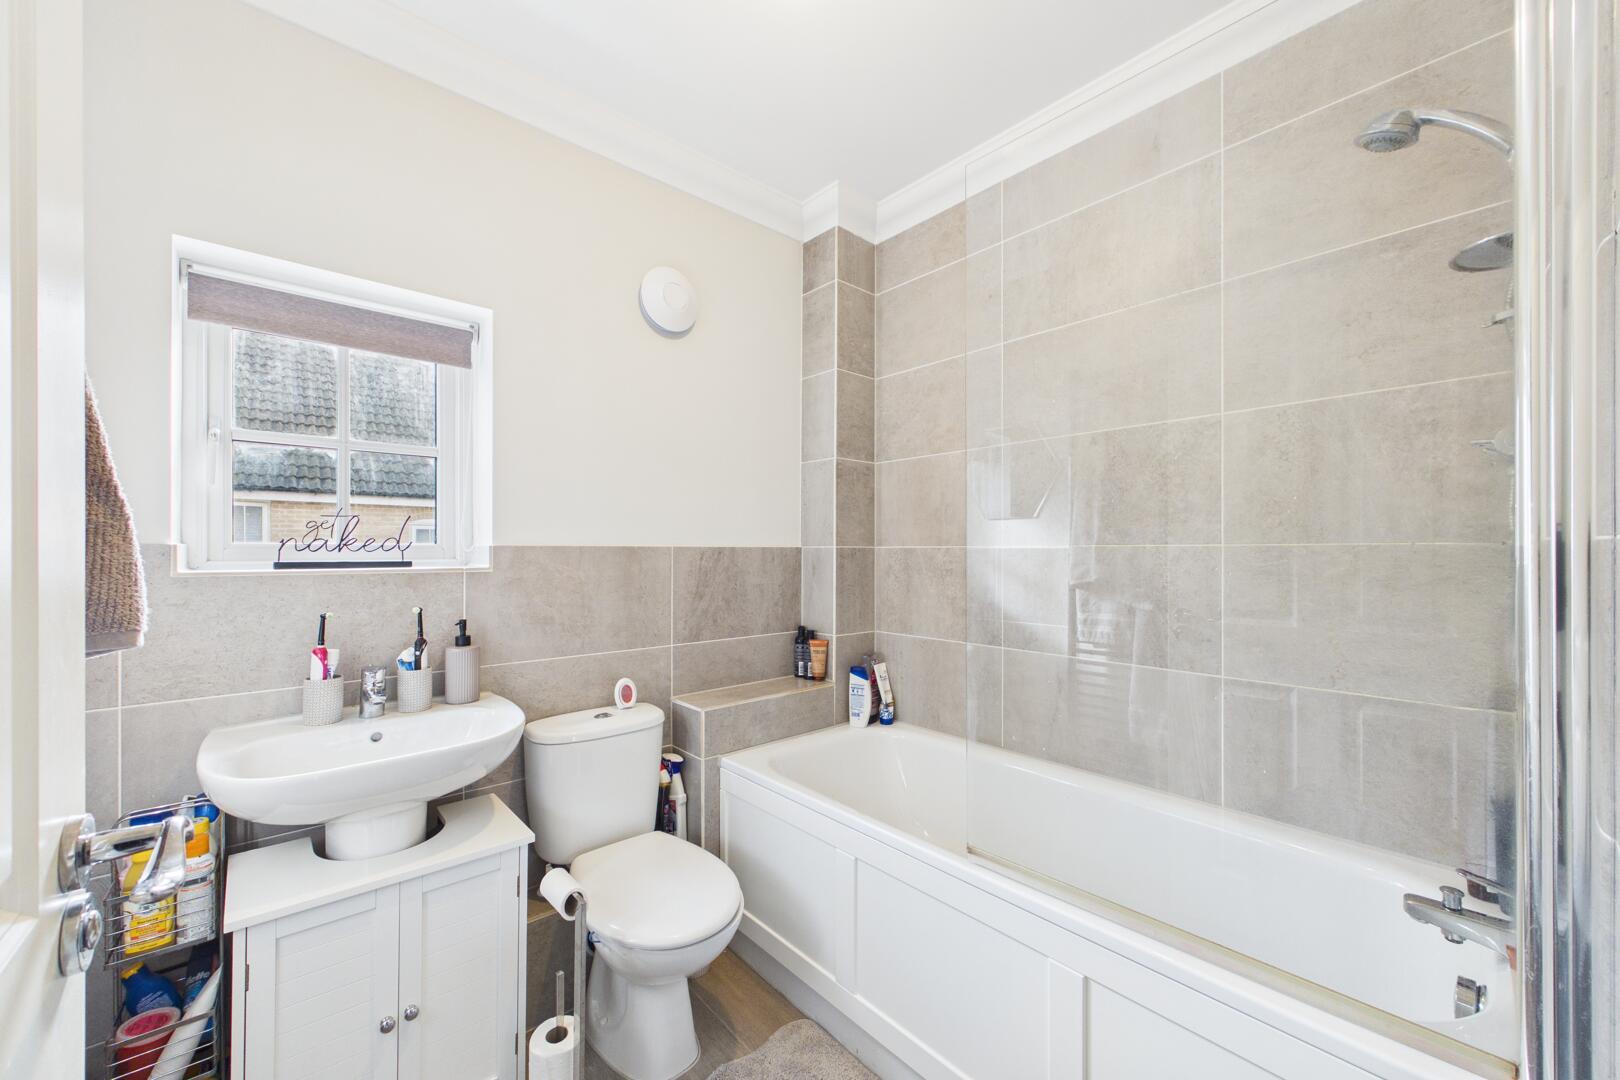
The bathroom is fitted with a three-piece suite including a bath with a glass shower screen, a basin set into a vanity cabinet, and a WC. The walls are partially tiled in a soft neutral tone, with a frosted window providing natural light and privacy.
Rear Garden
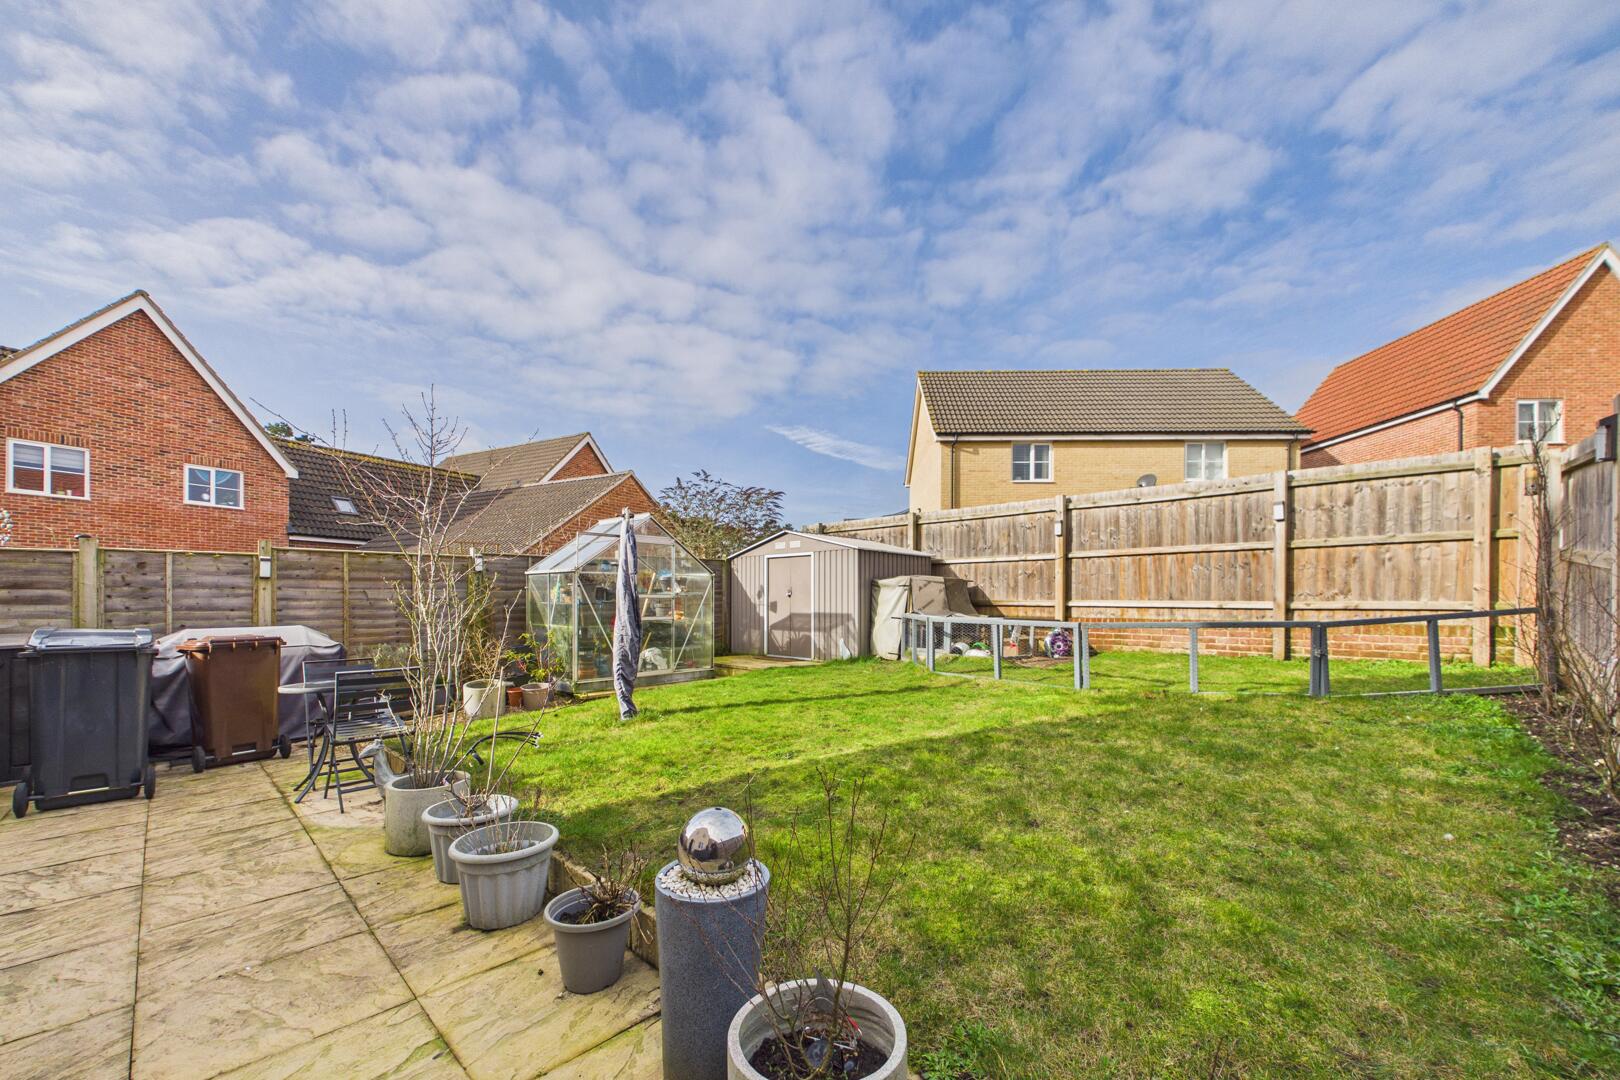
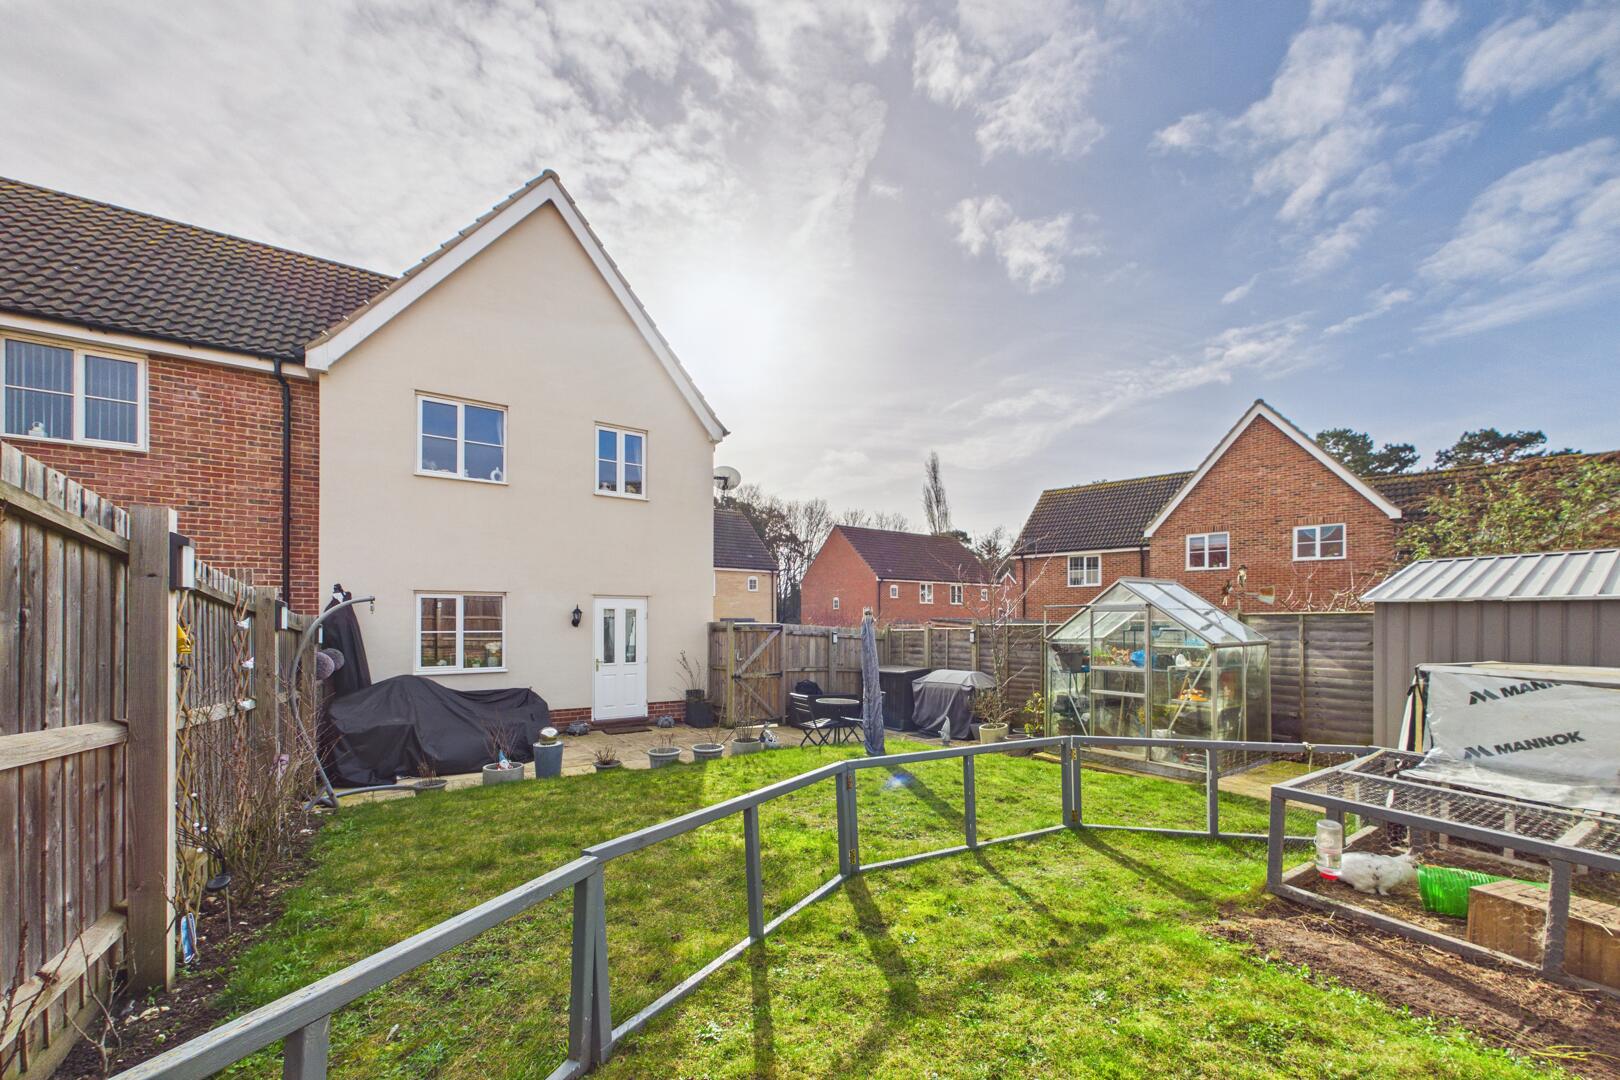
The rear garden is a pleasant outdoor space with a paved patio providing an ideal spot for seating and dining. The lawn is neatly maintained and bordered by fencing, with room for planting and a shed, creating a private and enjoyable garden area.
Agents Note
There is a service charge payable to Preim Ltd. Our vendors have advised the cost is approx. £251 per annum.


"*" indicates required fields
"*" indicates required fields