2 Bed End of Terrace House For Sale
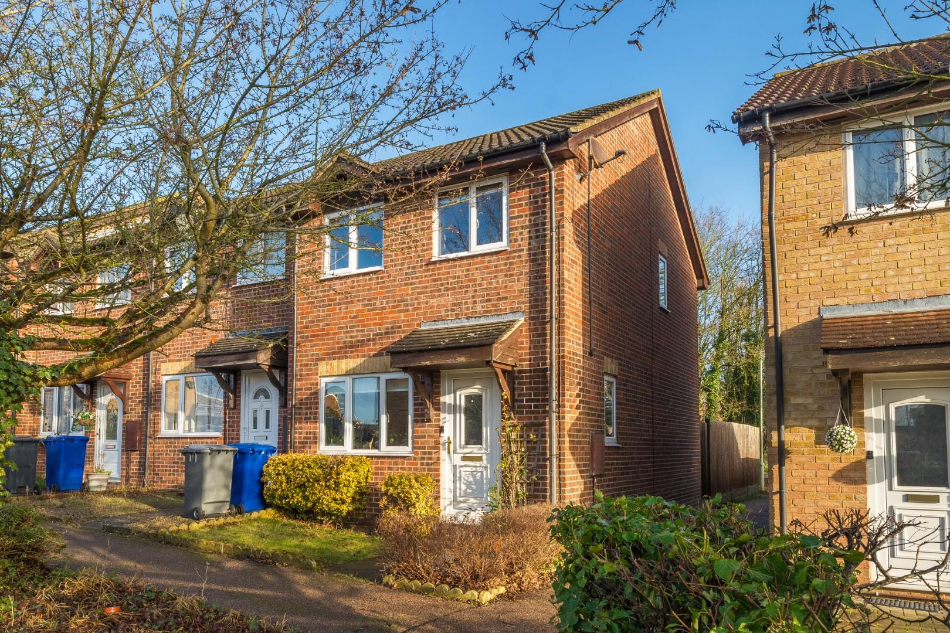
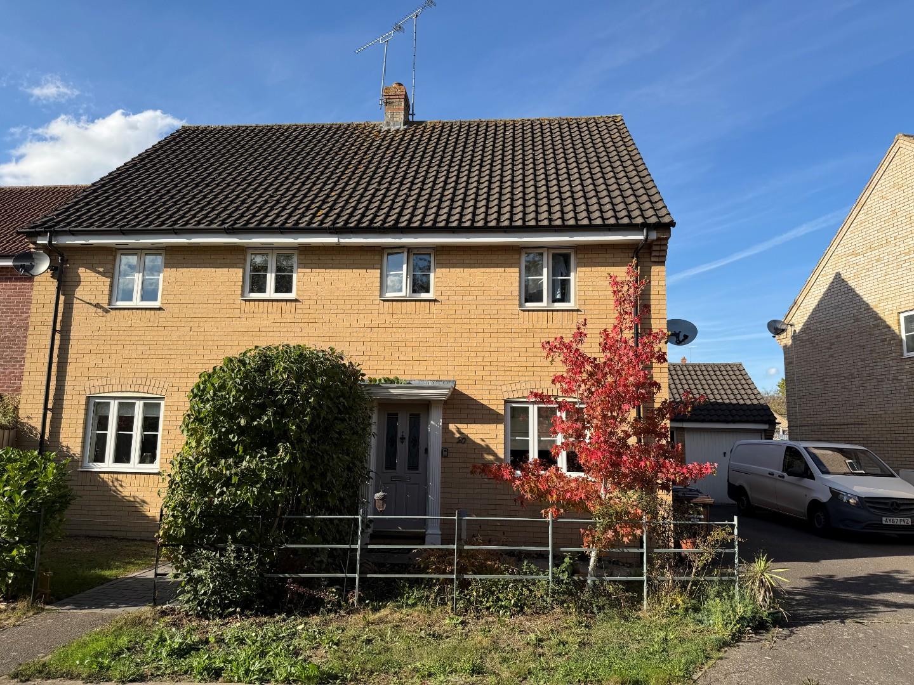
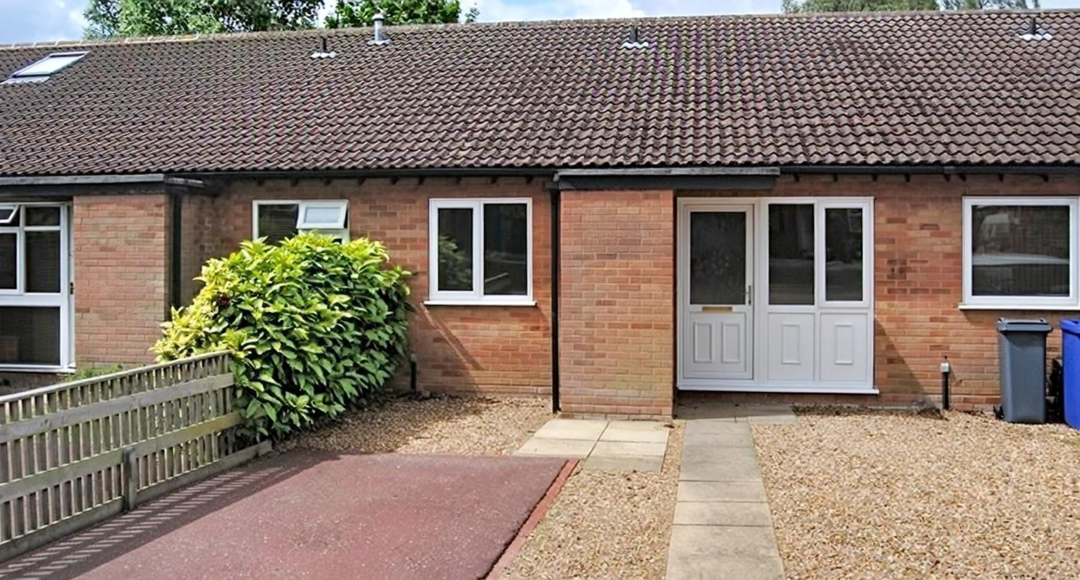
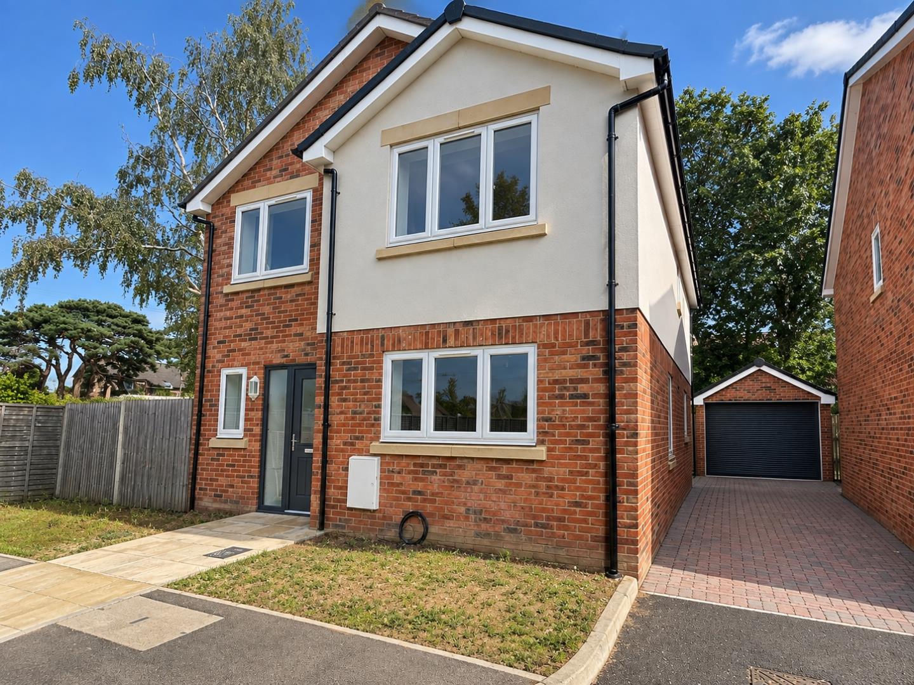
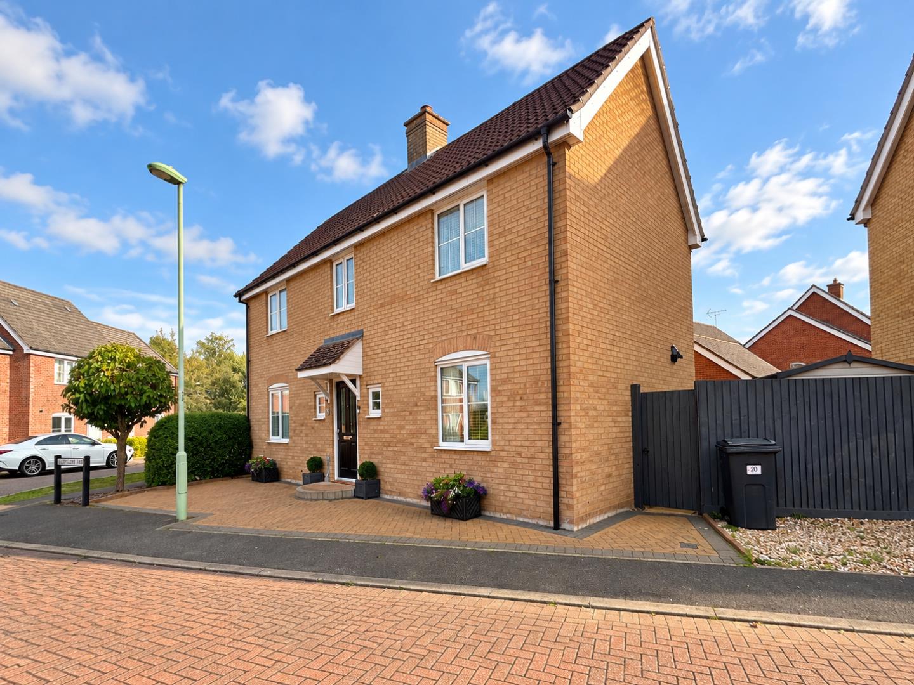
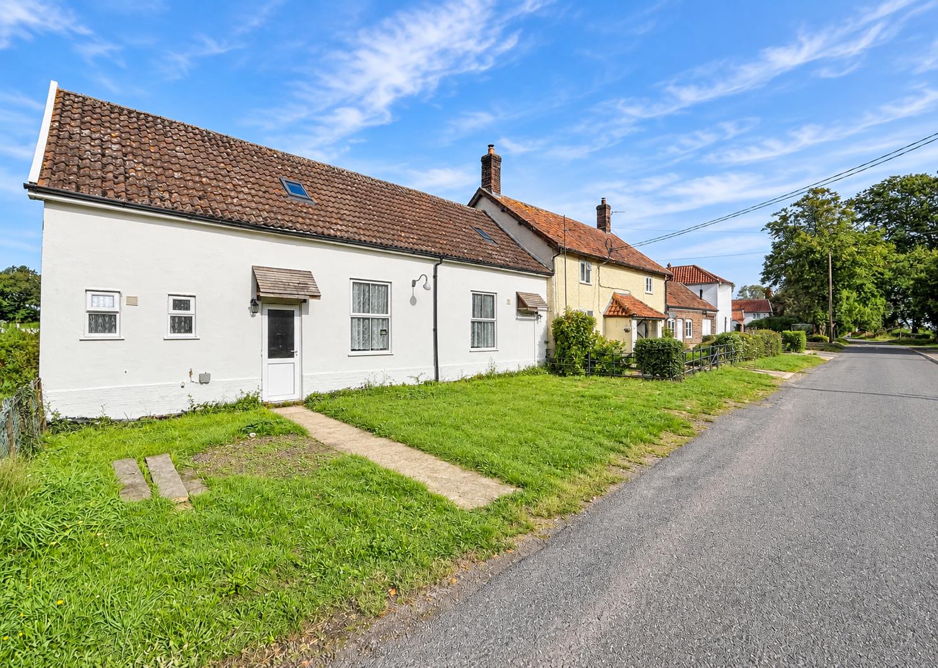
This charming end-terrace house is located in the desirable area of Stockley Close, Haverhill. Built between 1990 and 1999, this property offers a perfect blend of modern living and comfort.
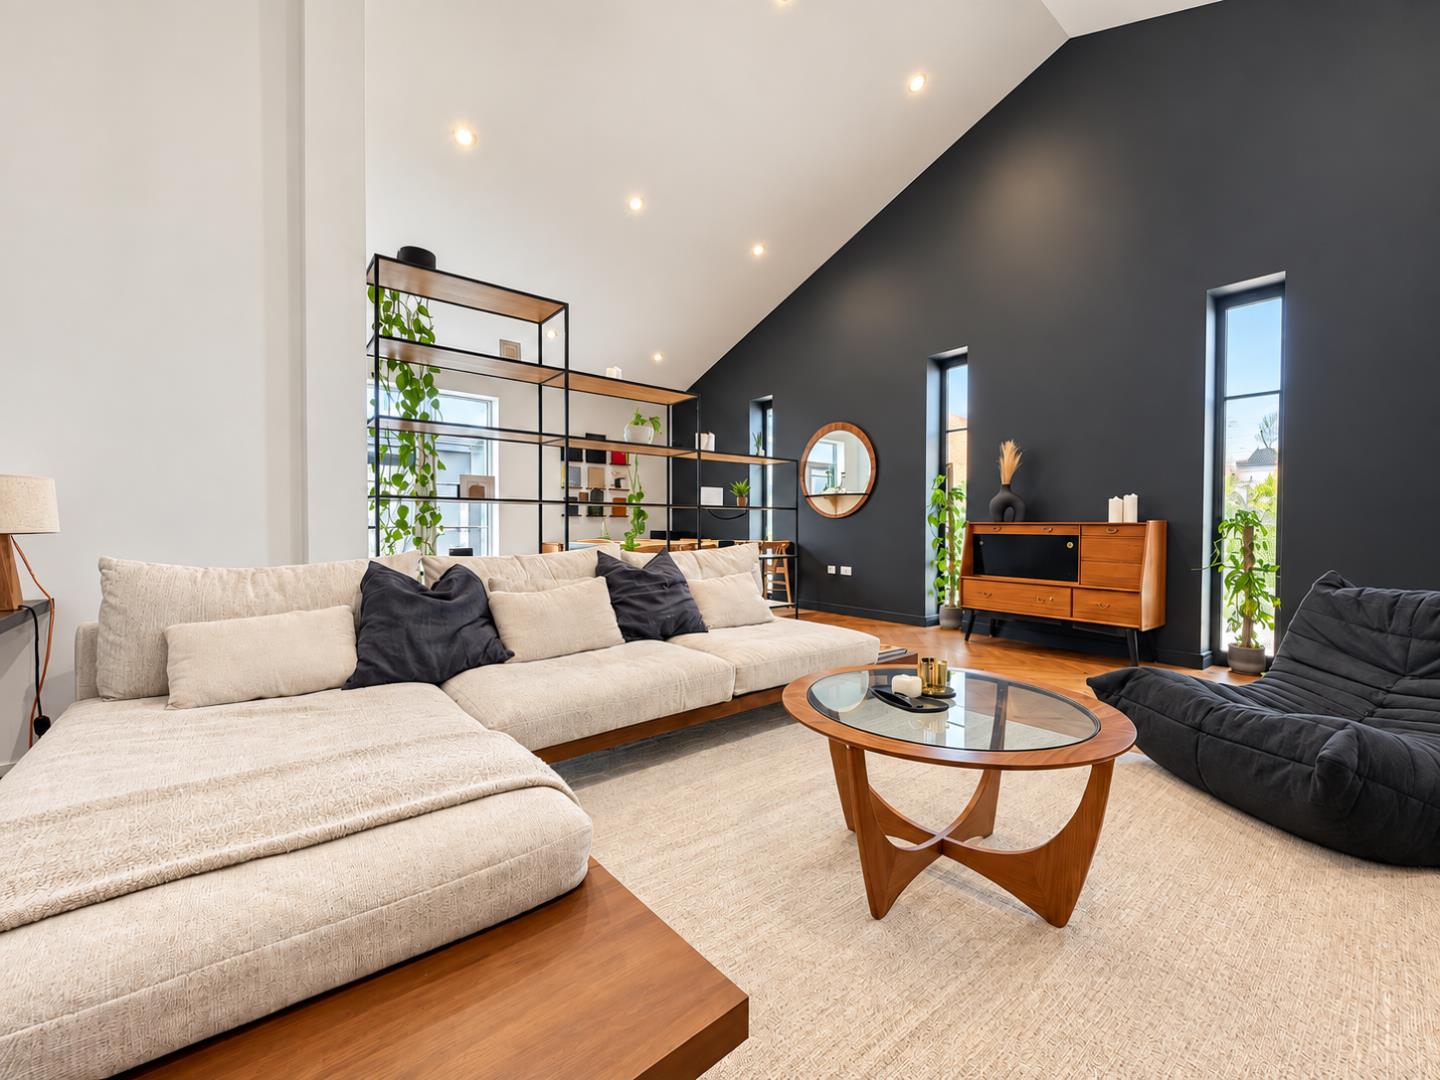
As you enter, you will find a welcoming reception room that provides a lovely space for relaxation or entertaining guests. The house features two well-proportioned bedrooms, ideal for a small family, a couple, or even as a home office. The bathroom is conveniently located, ensuring ease of access for all residents.
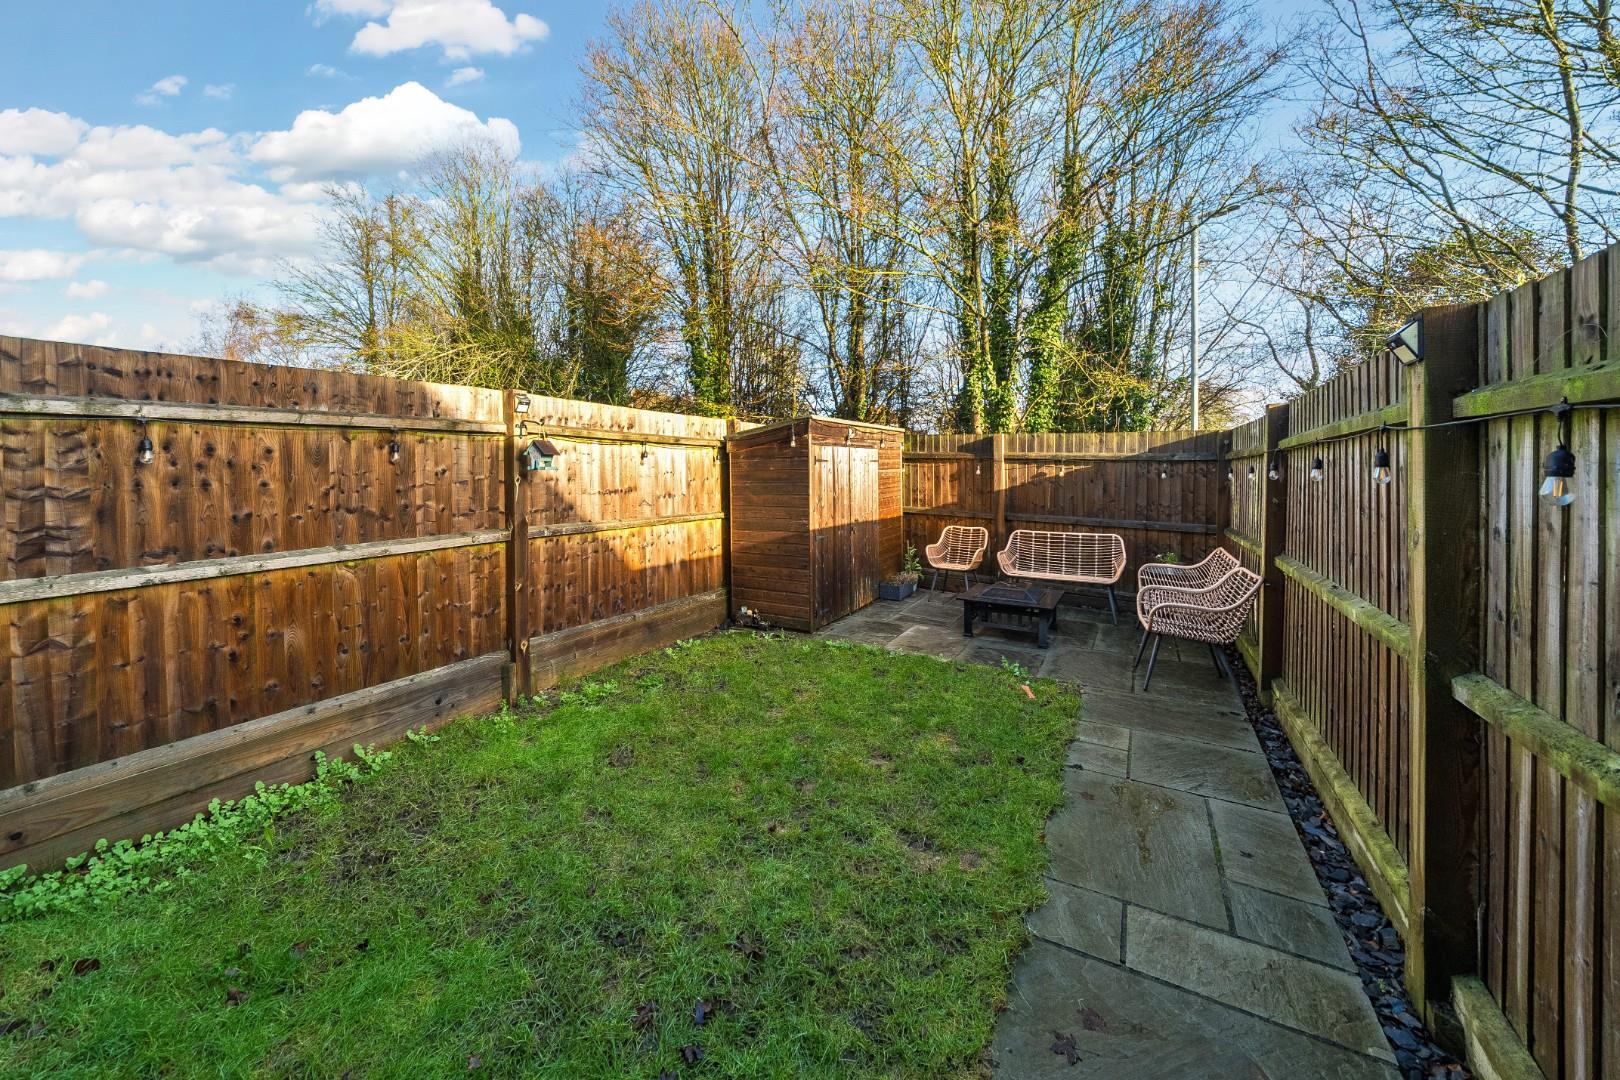
One of the standout features of this property is the off-street parking, providing a secure and convenient space for your vehicle. Additionally, the garden offers a delightful outdoor area, perfect for enjoying the fresh air, gardening, or hosting summer barbecues.
Situated in a sought-after neighbourhood, this home is close to local amenities, schools, and parks, making it an excellent choice for those seeking a vibrant community atmosphere.
This end-terrace house is ideal for first time buyers and investors alike.
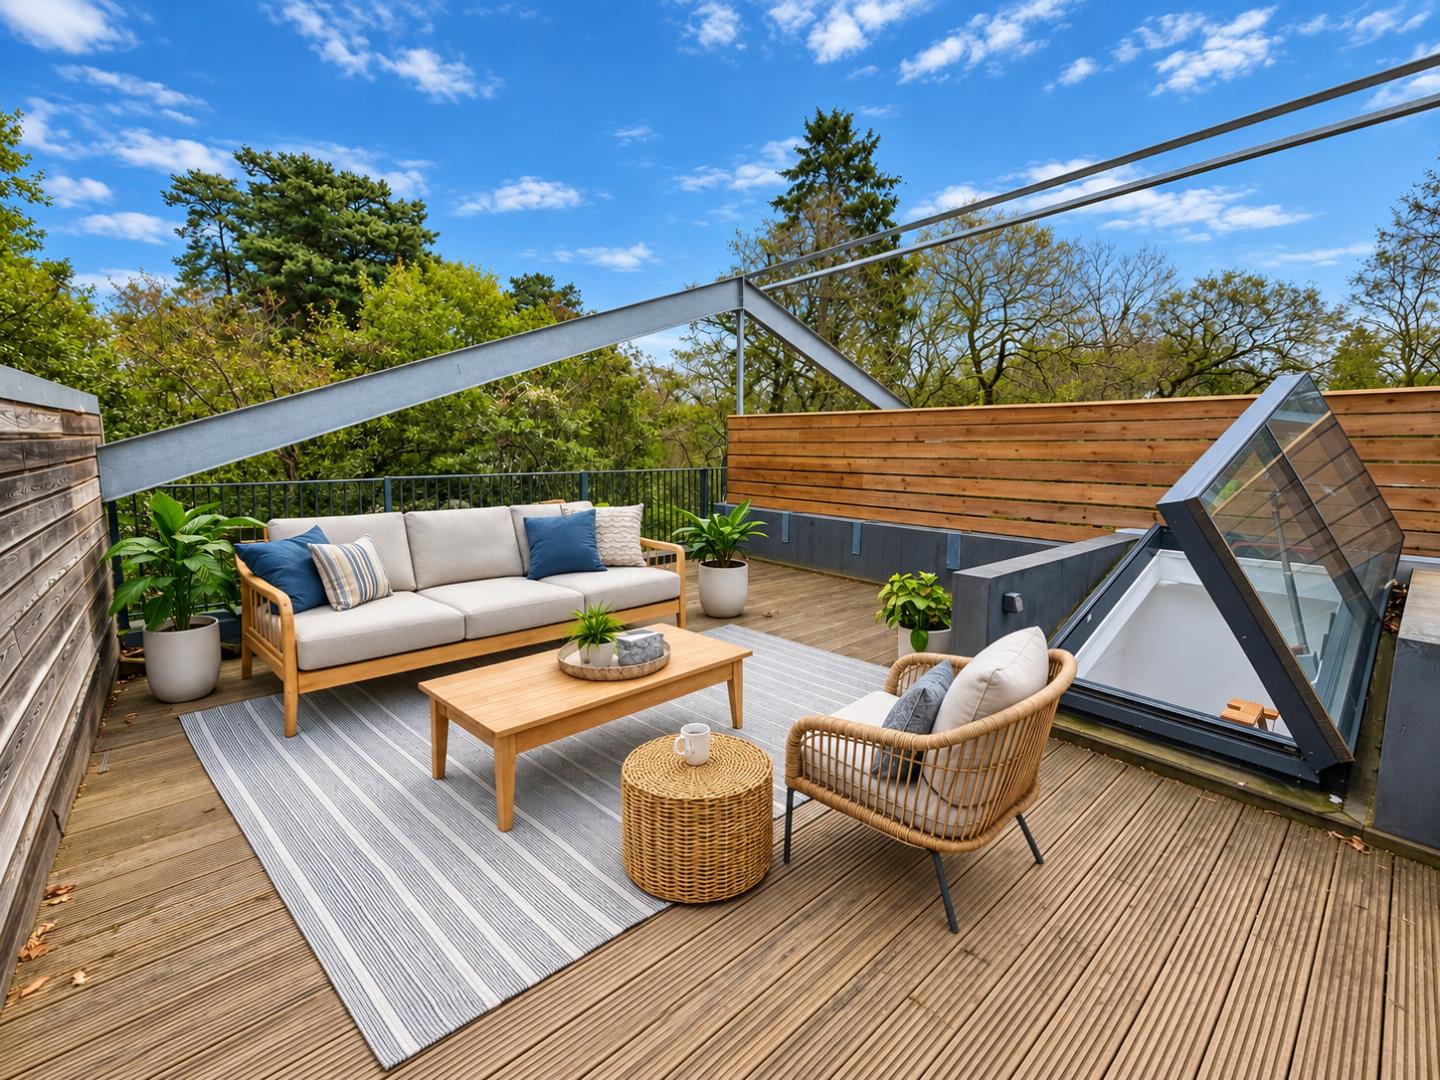
AGENTS NOTE: Property images may have been digitally enhanced, edited, or virtually staged using artificial intelligence and may not accurately reflect the property’s current presentation, condition, furnishings, or contents. Floorplans and measurements are provided for guidance only and should not be relied upon.
Call today to arrange your viewing.
LIVING ROOM 3.96m x 4.57m (13 x 15)
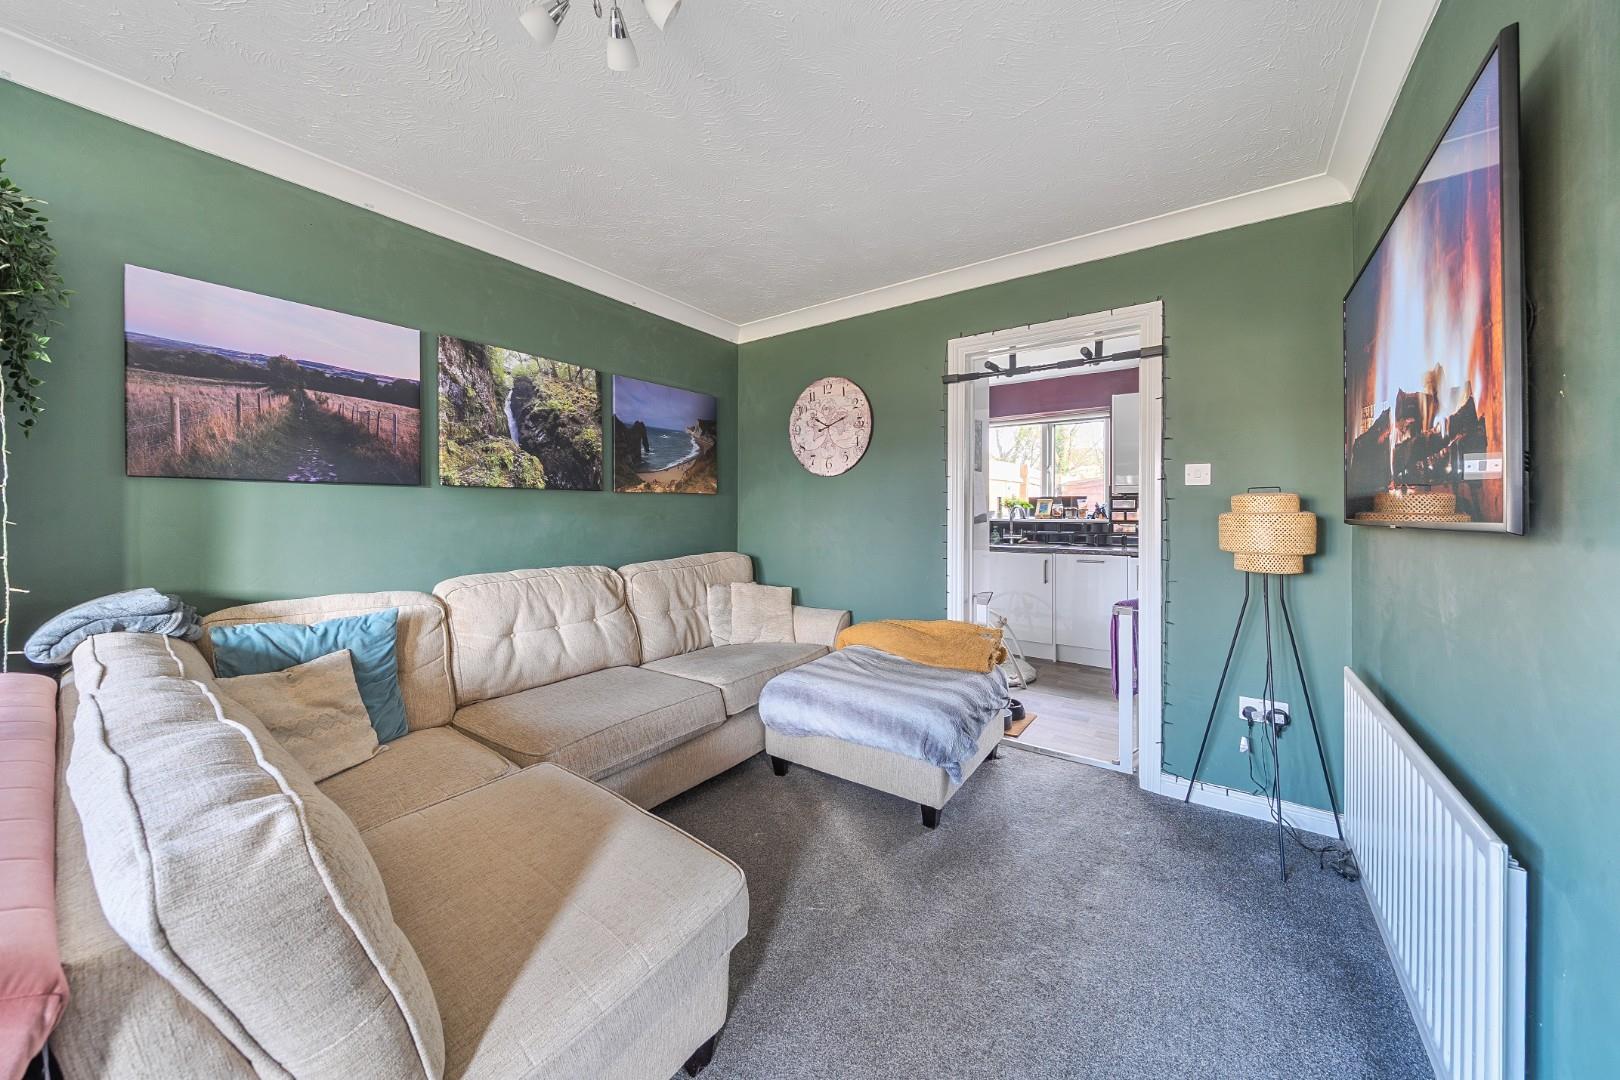
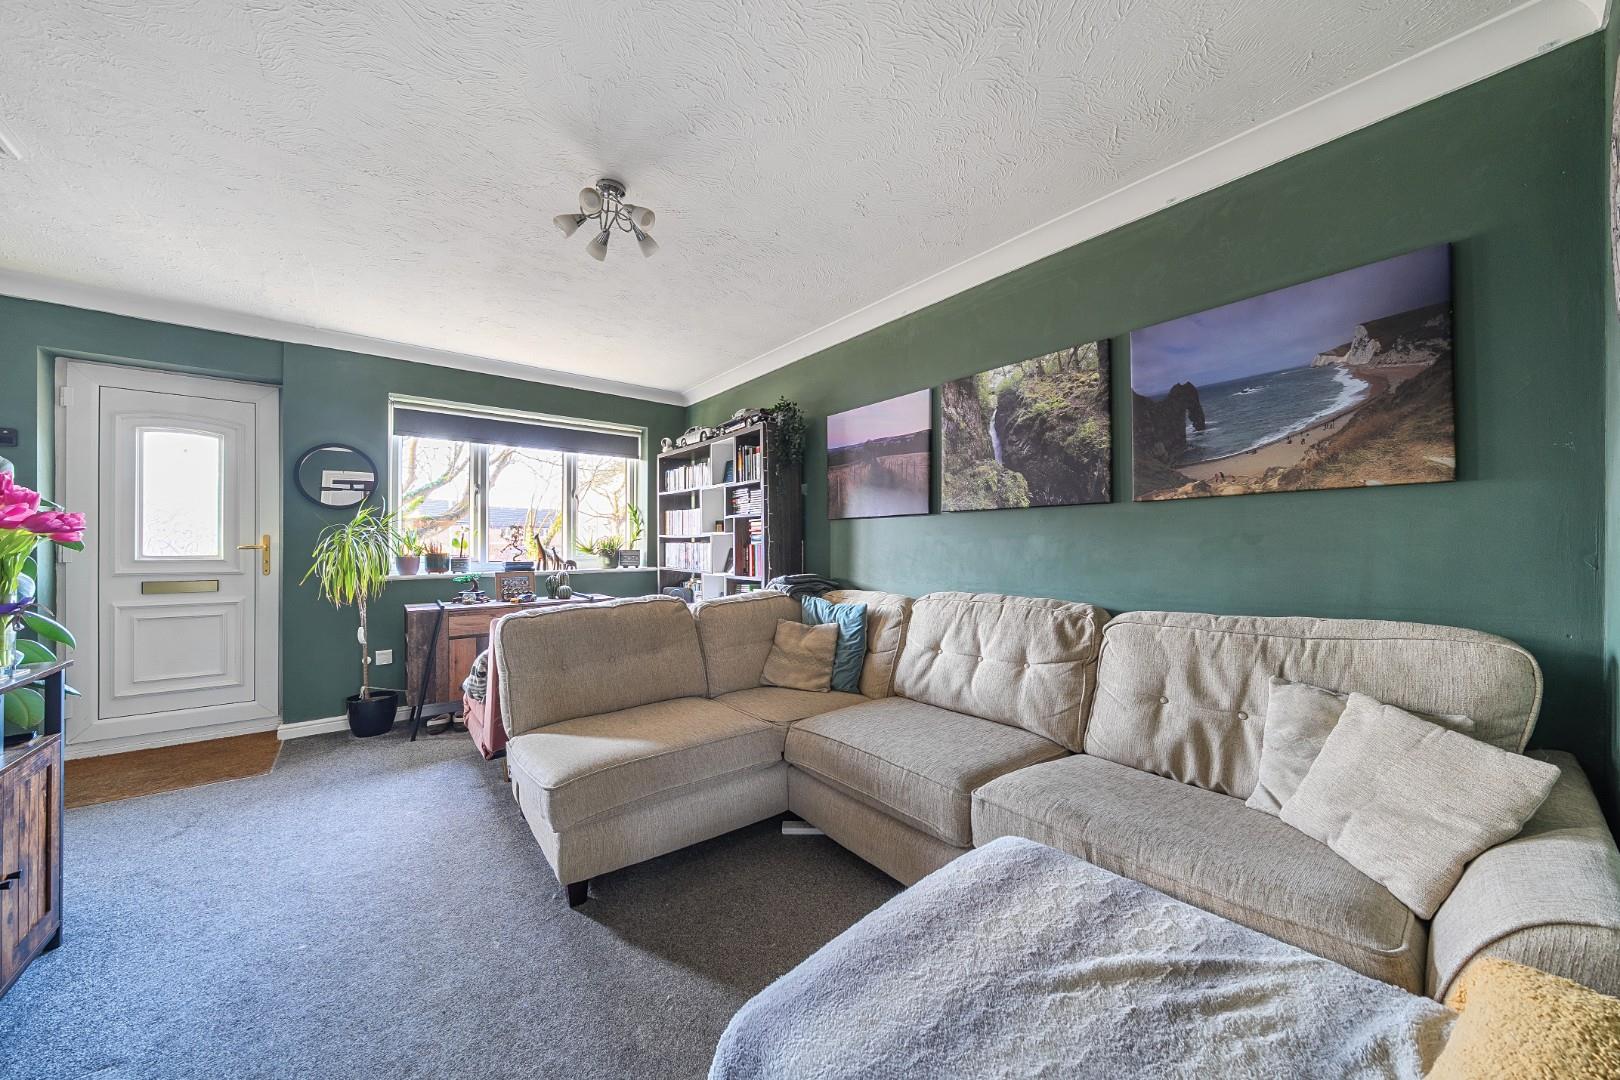
As you enter the property you are welcomed into this bright living room. Integrated electric with immediate wiring to television. Radiator. Exceptional carpeting throughout. 'Hive' heating system. Entrance to-
KITCHEN/DINER 3.96m x 2.44m (13 x 8)
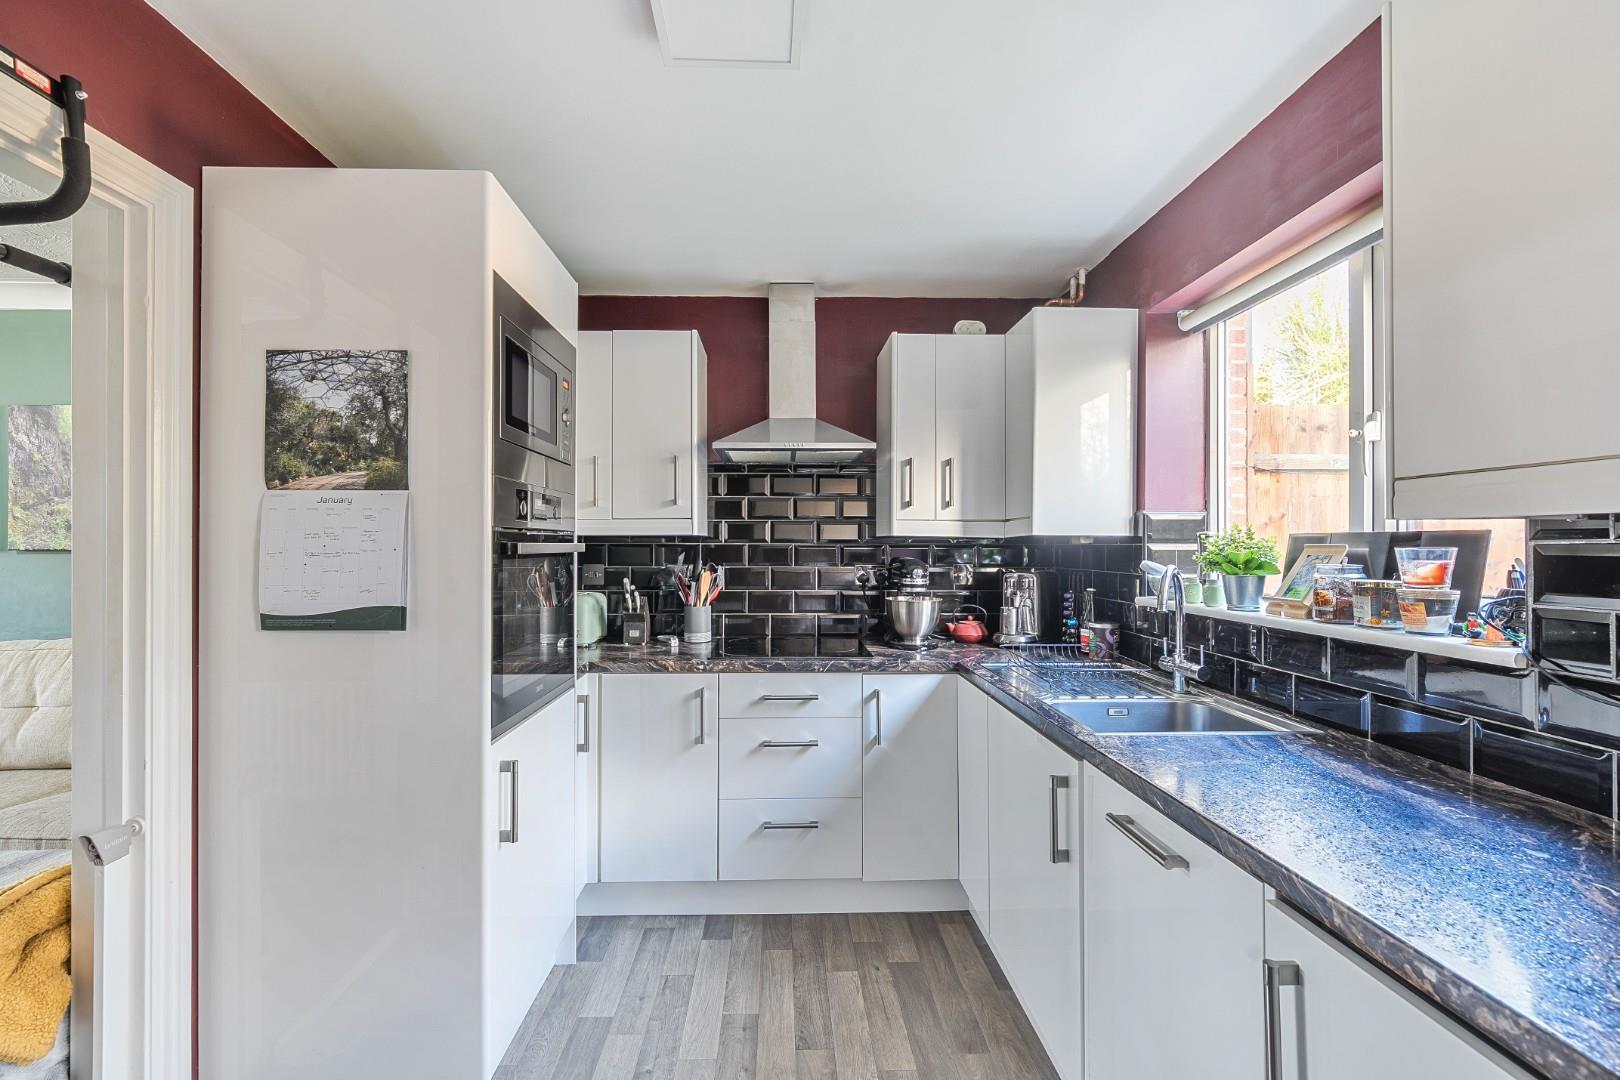
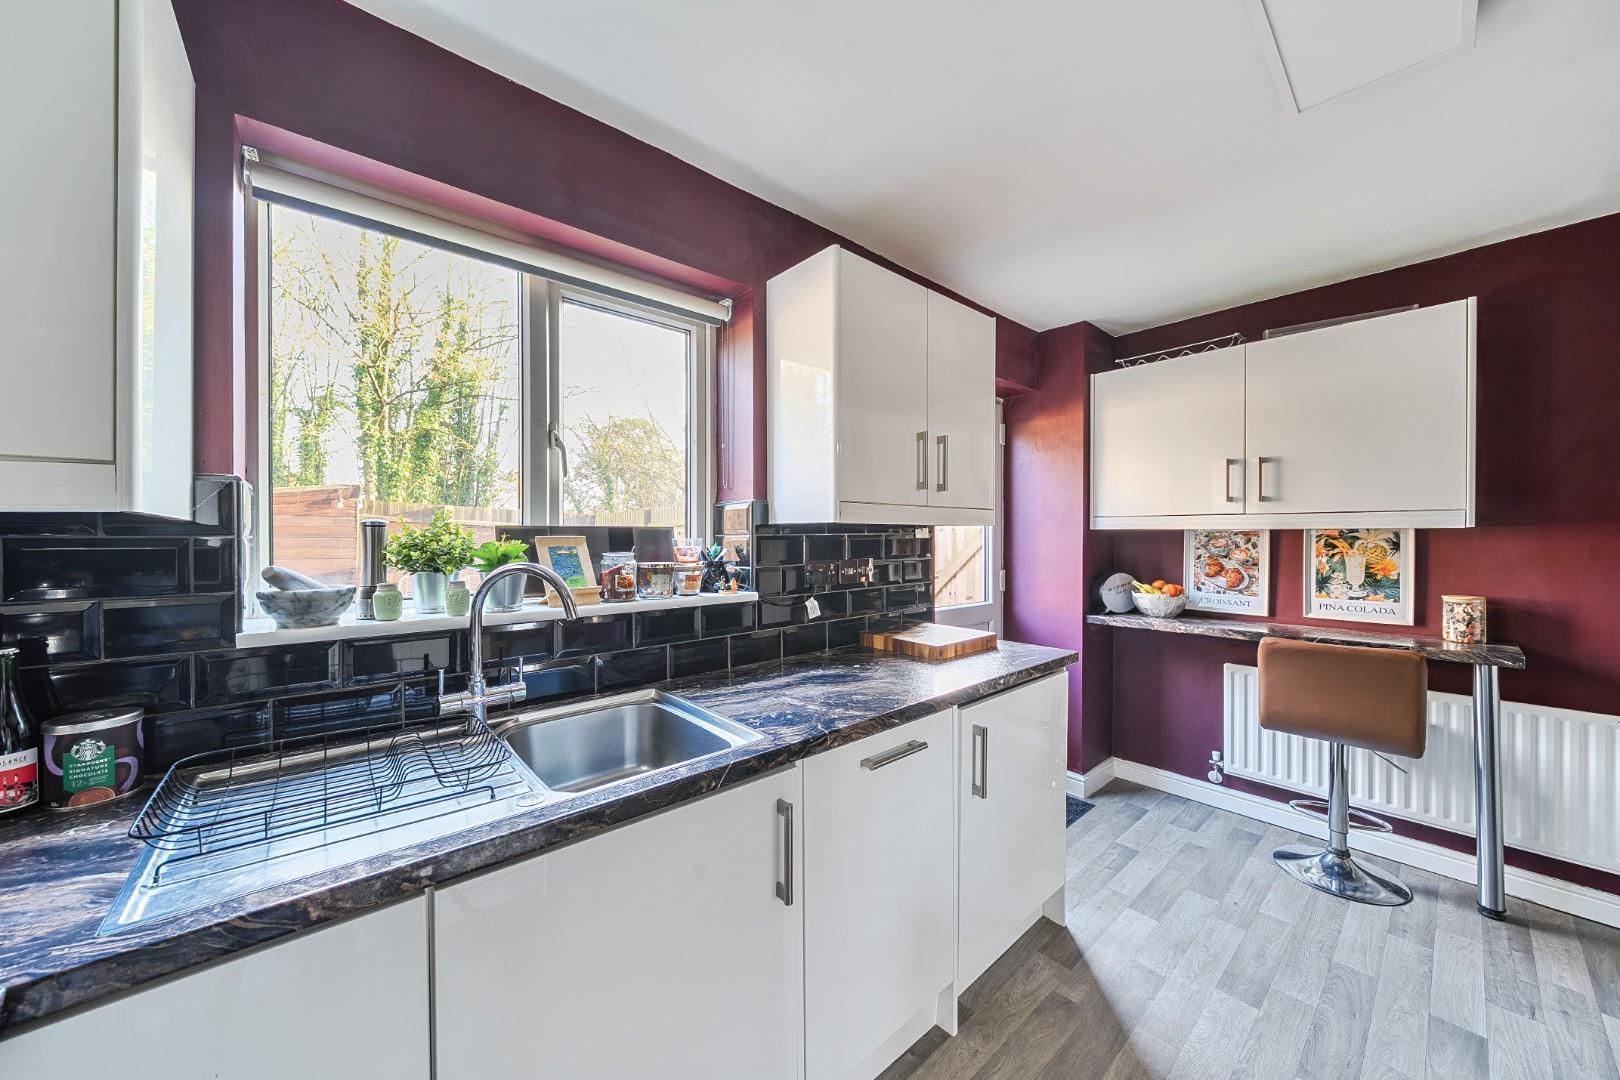
Kitchen with integrated appliances including dishwasher, electric oven, electric hob and stainless steel sink with the added benefit of a water softener, Breakfast bar.
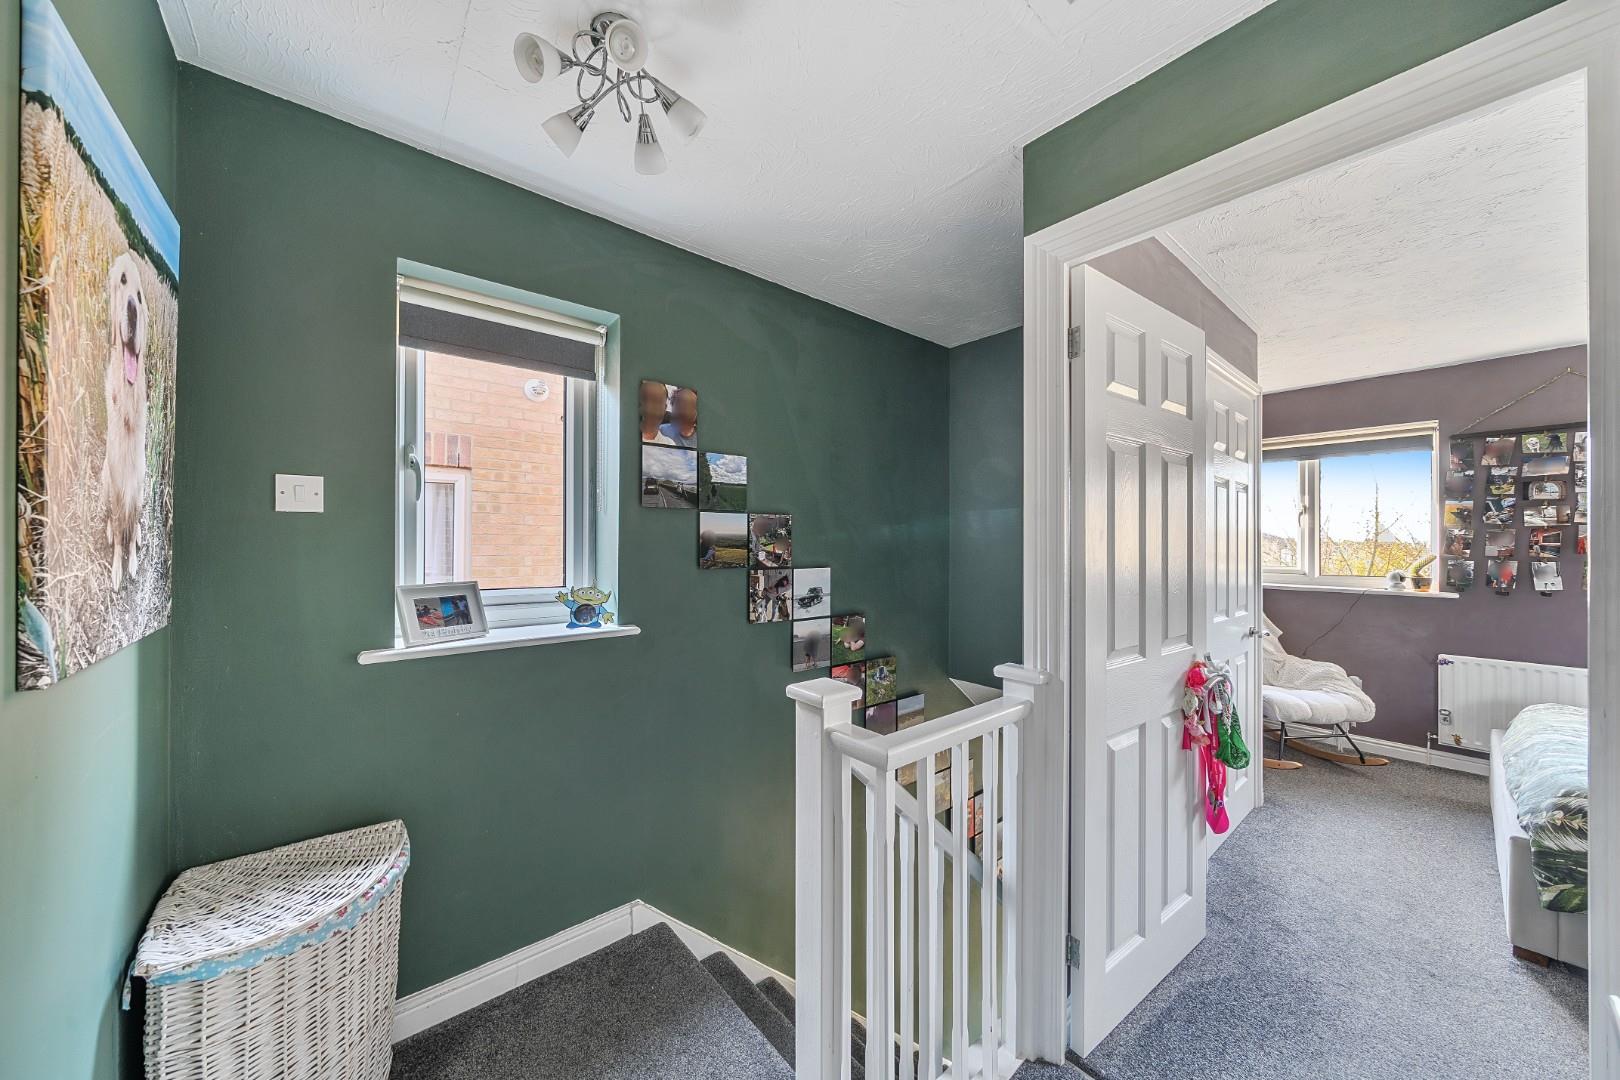
LANDING 1.83m x 1.83m (6 x 6)
Spacious landing hosting airing cupboard which homes the immersion tank. Access to-
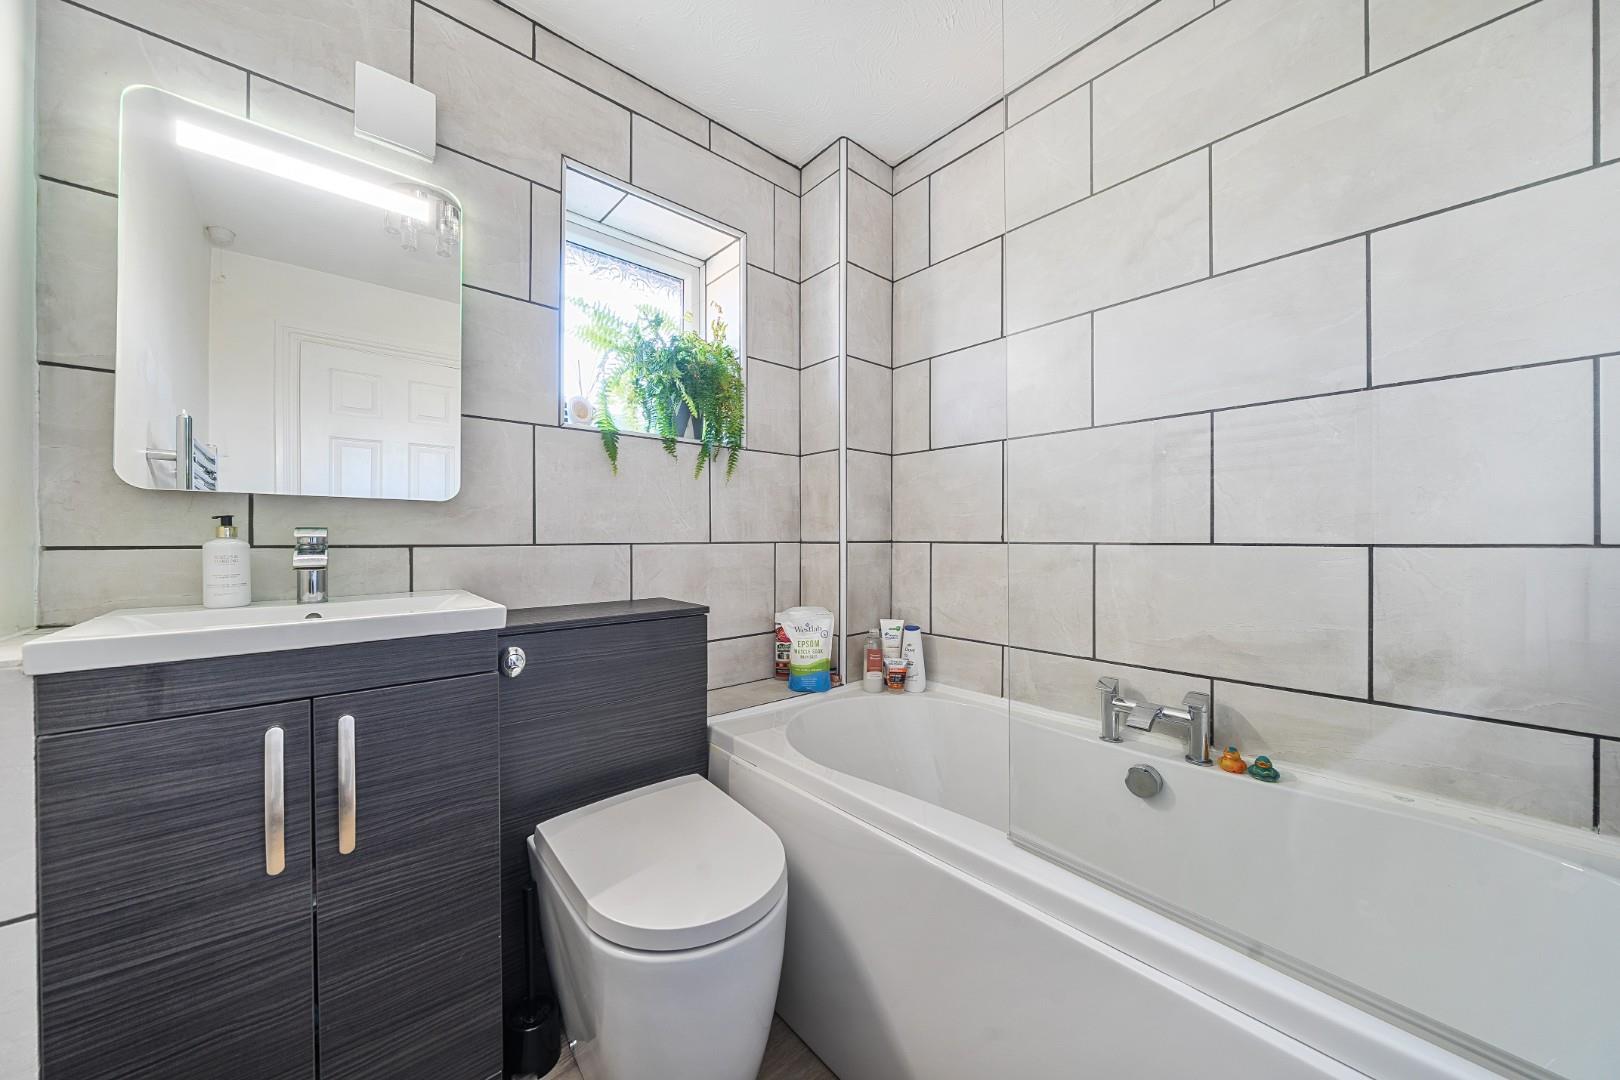
FAMILY BATHROOM 1.83m x 1.83m (6 x 6)
Immaculately updated family bathroom with heated towel rail and mirror. Soft flow water taps and the added luxury of a shower with rainfall head and body jets. Tiled throughout so great for families with easy maintenance.
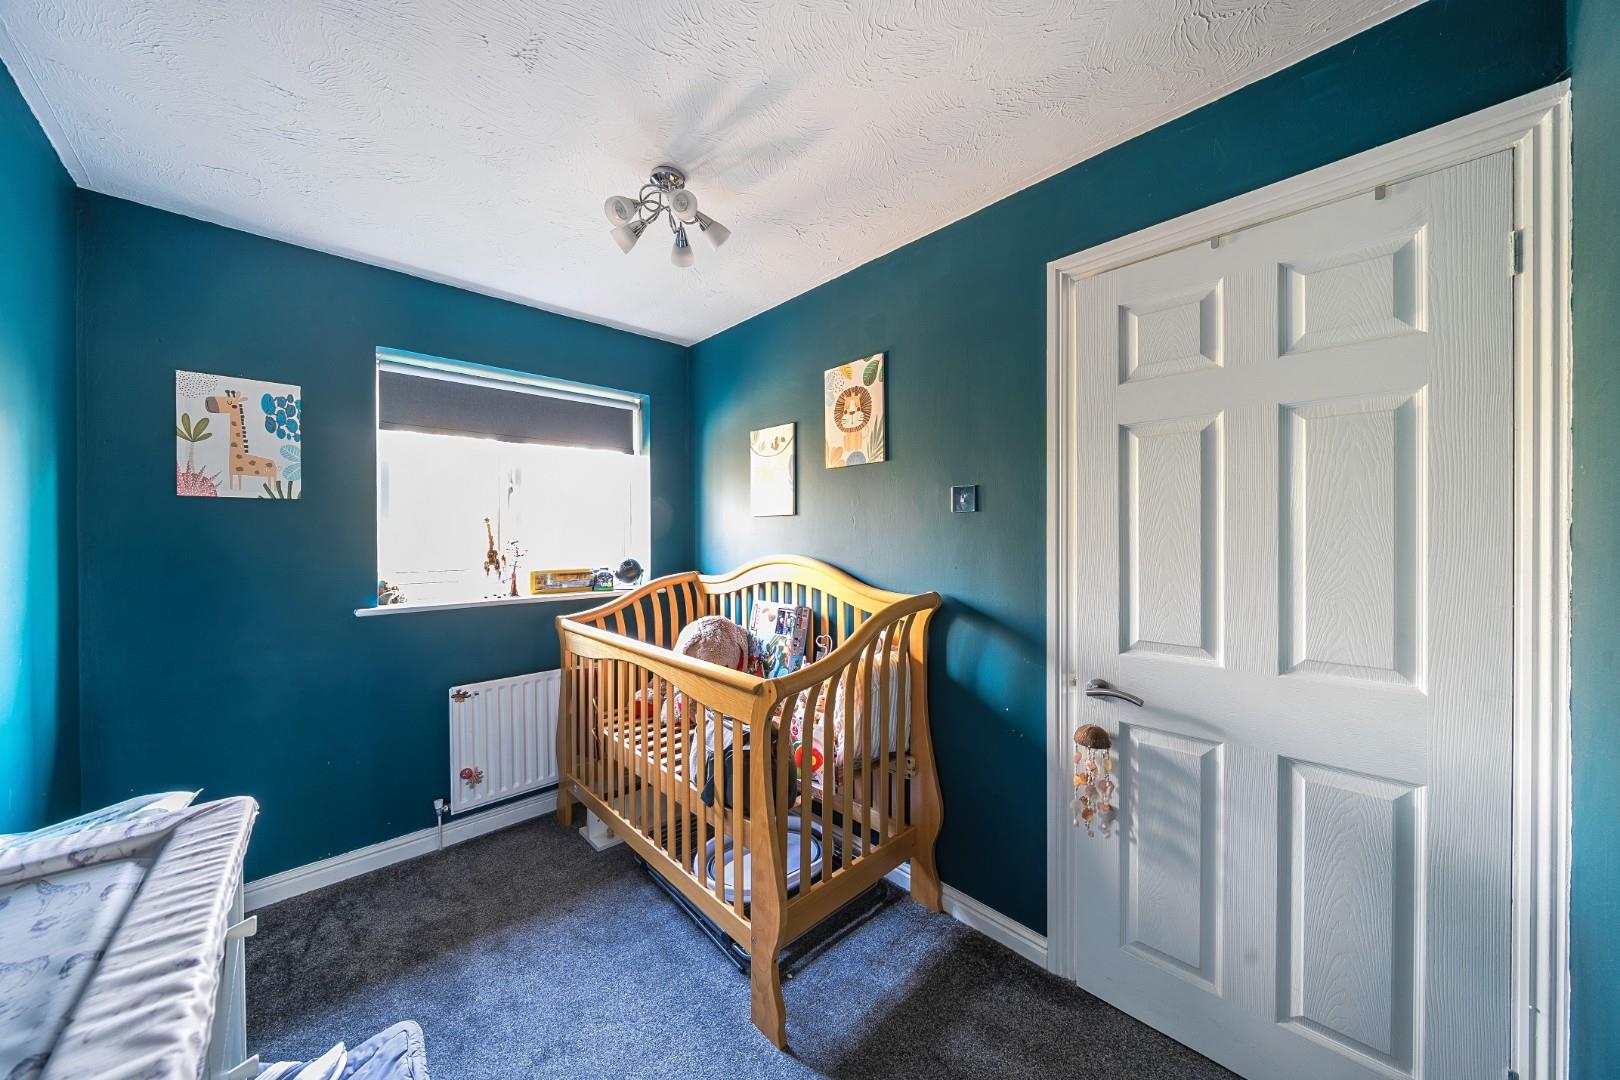
BEDROOM TWO 3.05m x 2.13m (10 x 7)
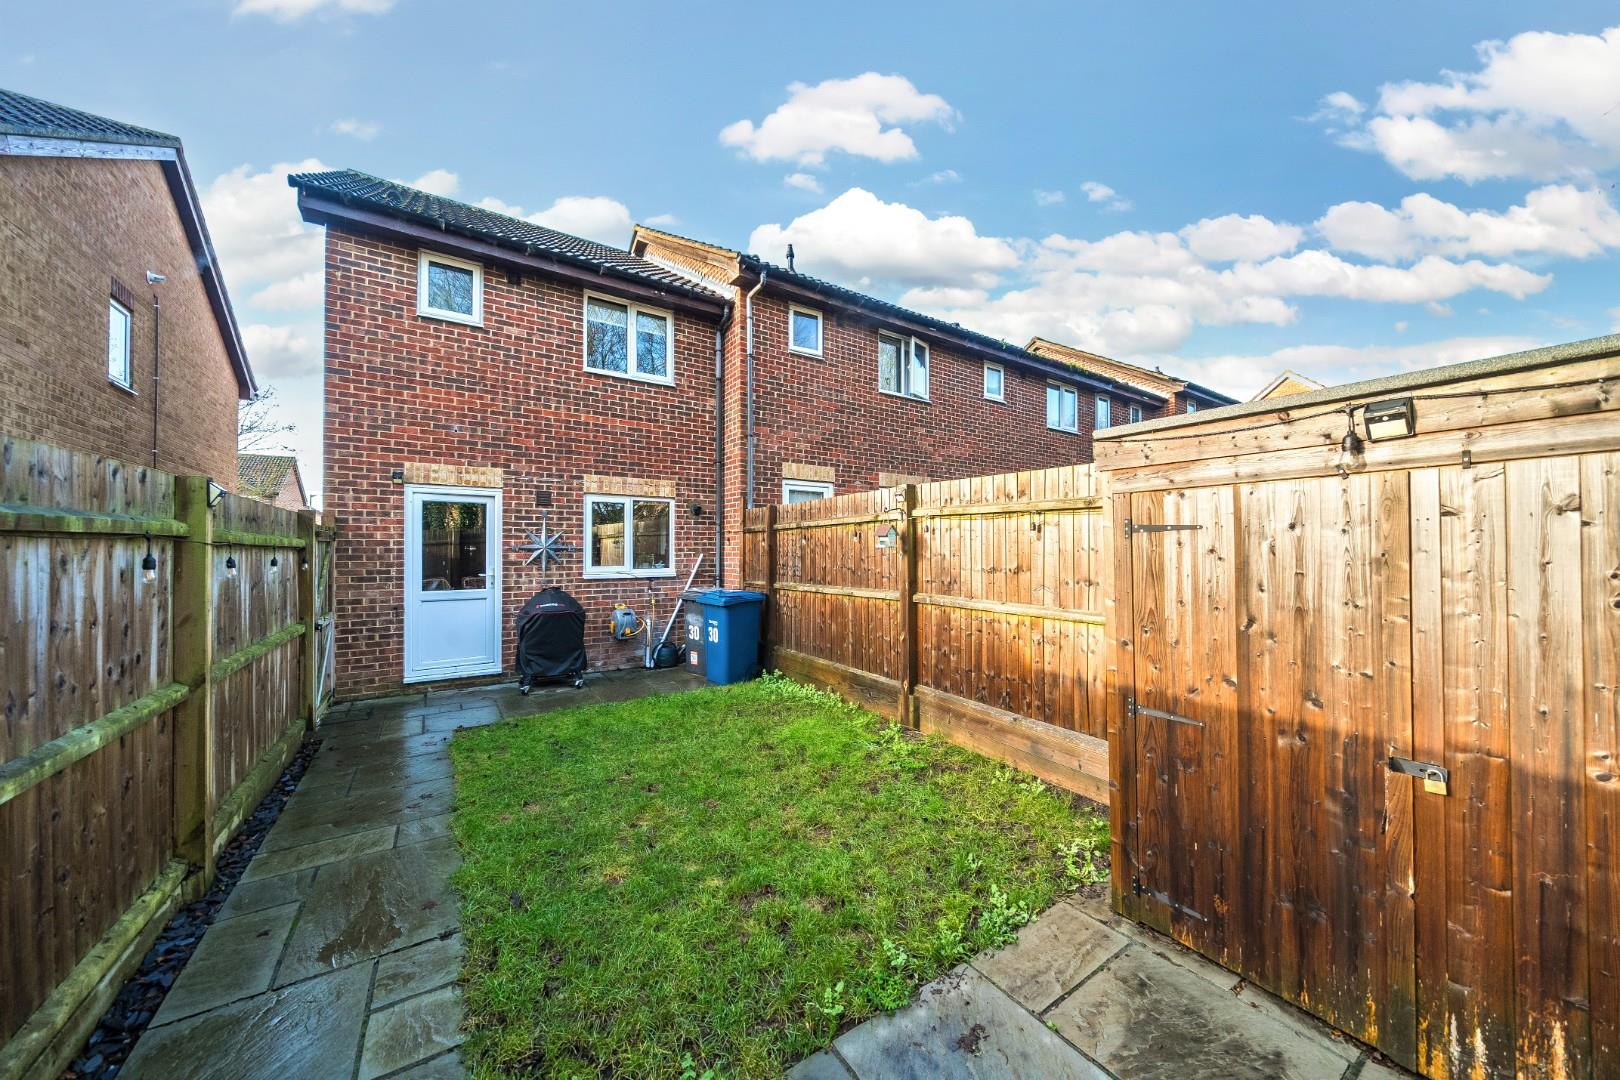
Over looking the neat rear of property. This room hosts a great space with plenty of light. Radiator.
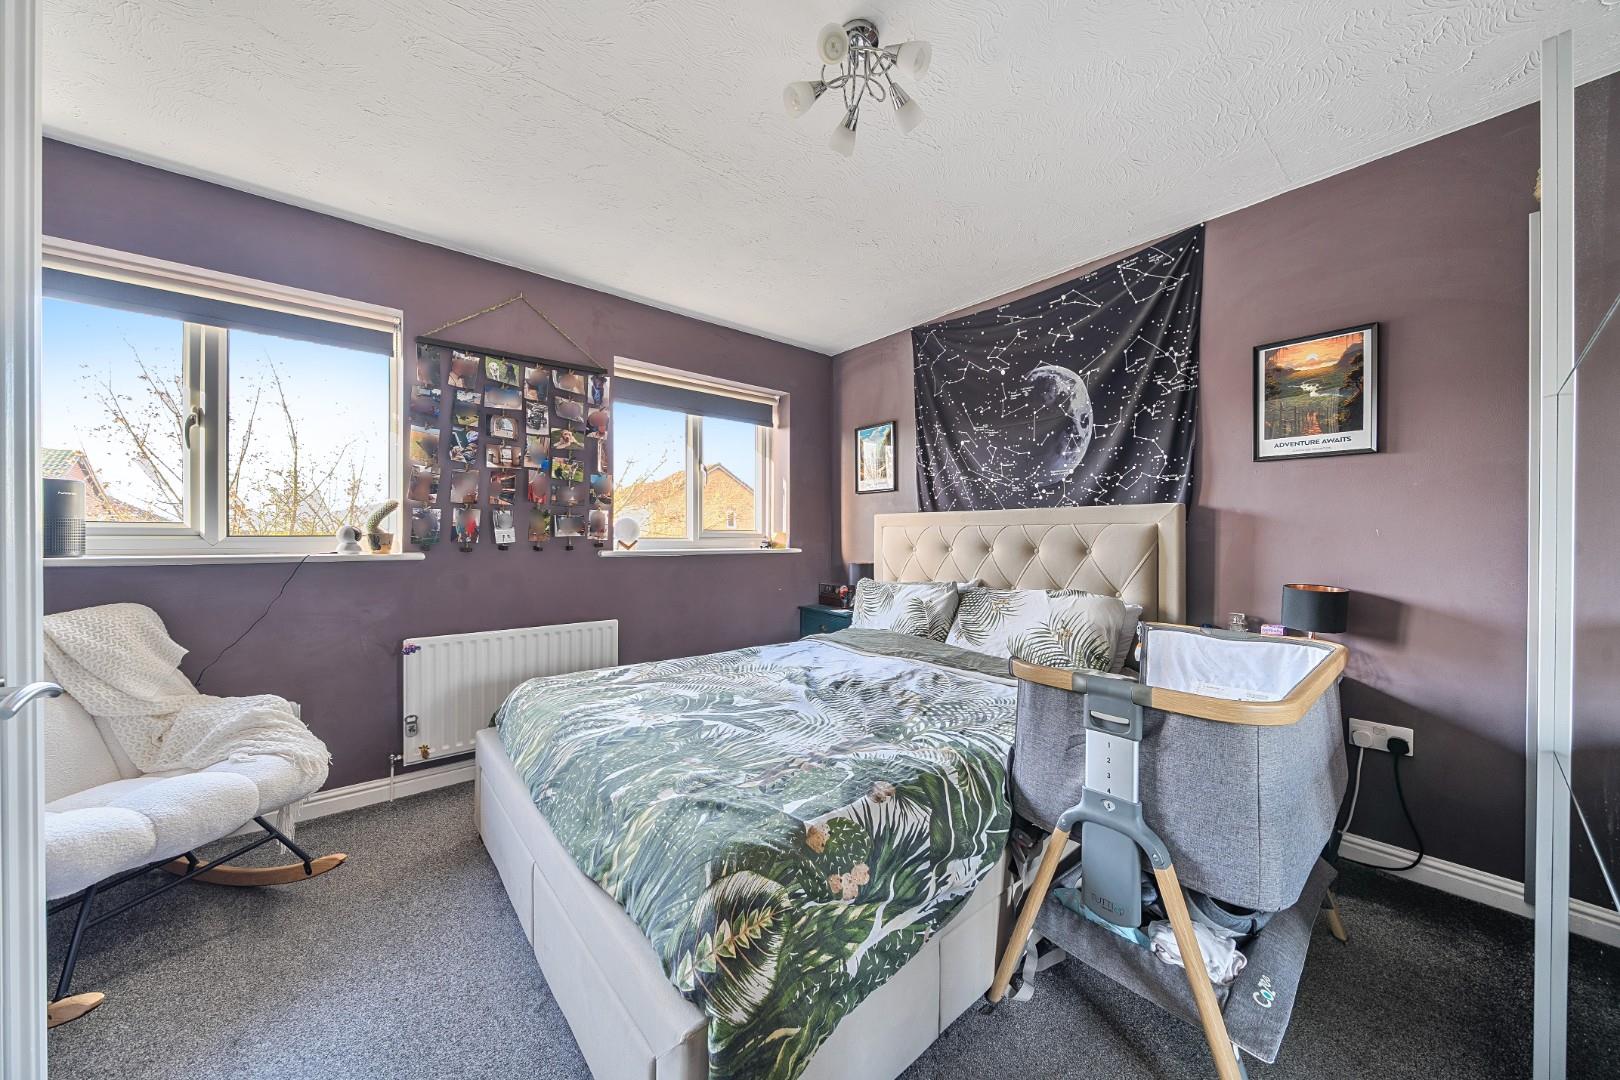
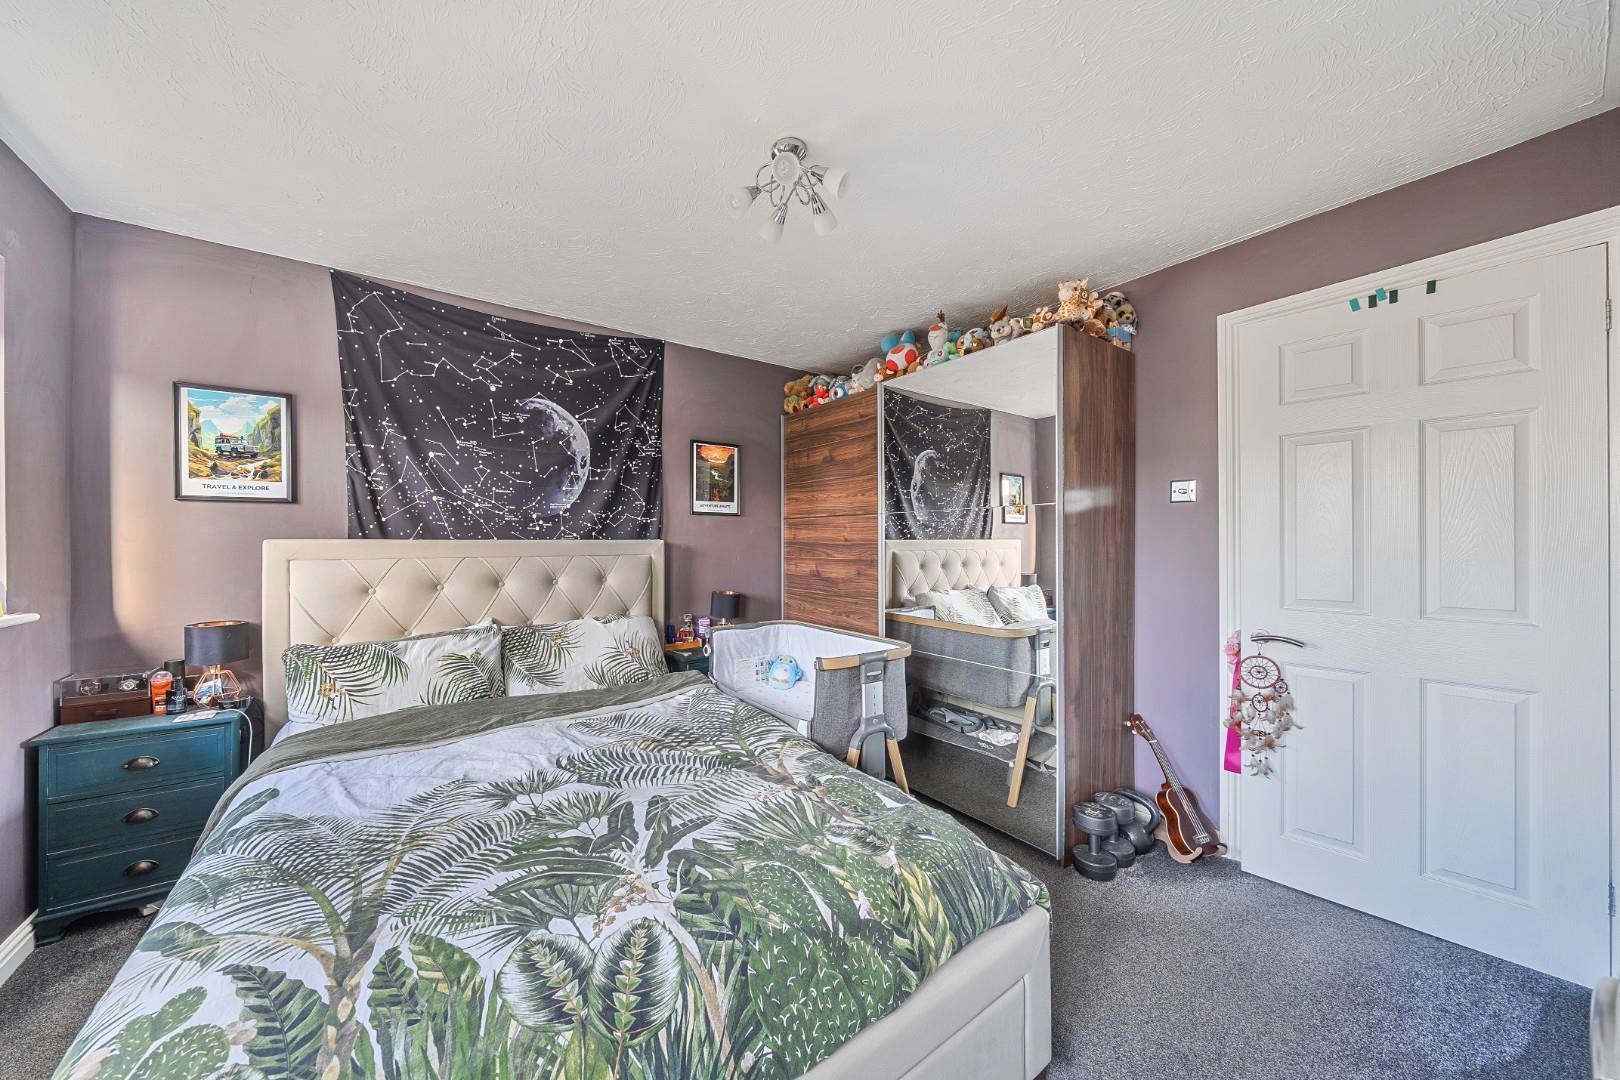
BEDROOM ONE 3.96m x 3.66m (13 x 12)
Main bedroom, comfortably hosting a double bed. Dual aspect light from windows. Dimmable lights. Deep above stairs cupboard currently used as wardrobe space. Radiator.
OUTSIDE
Garden laid with patio path to patio hosting area. Rest laid to grass. Fully re-fenced recently. A great space for hosting with only neighbours on one side and a well landscaped garden so every inch is optimised. Side gate access to passage way.
PARKING
Parking is situated off road to the front of this property. With heightened safety as located at the end of the cul-de-sac. There is a designated parking space available to 1/2 cars depending on size with additional visitor parking available.

"*" indicates required fields
"*" indicates required fields