3 Bed Detached Bungalow Sold
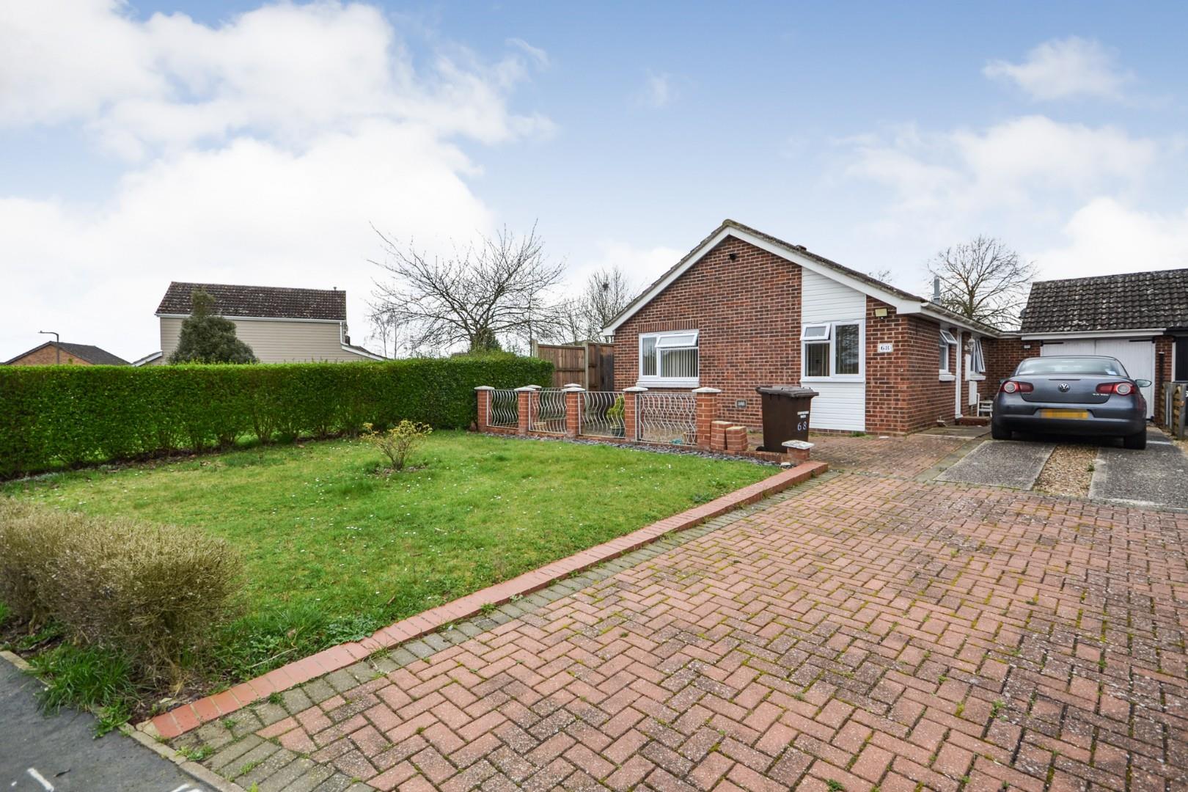
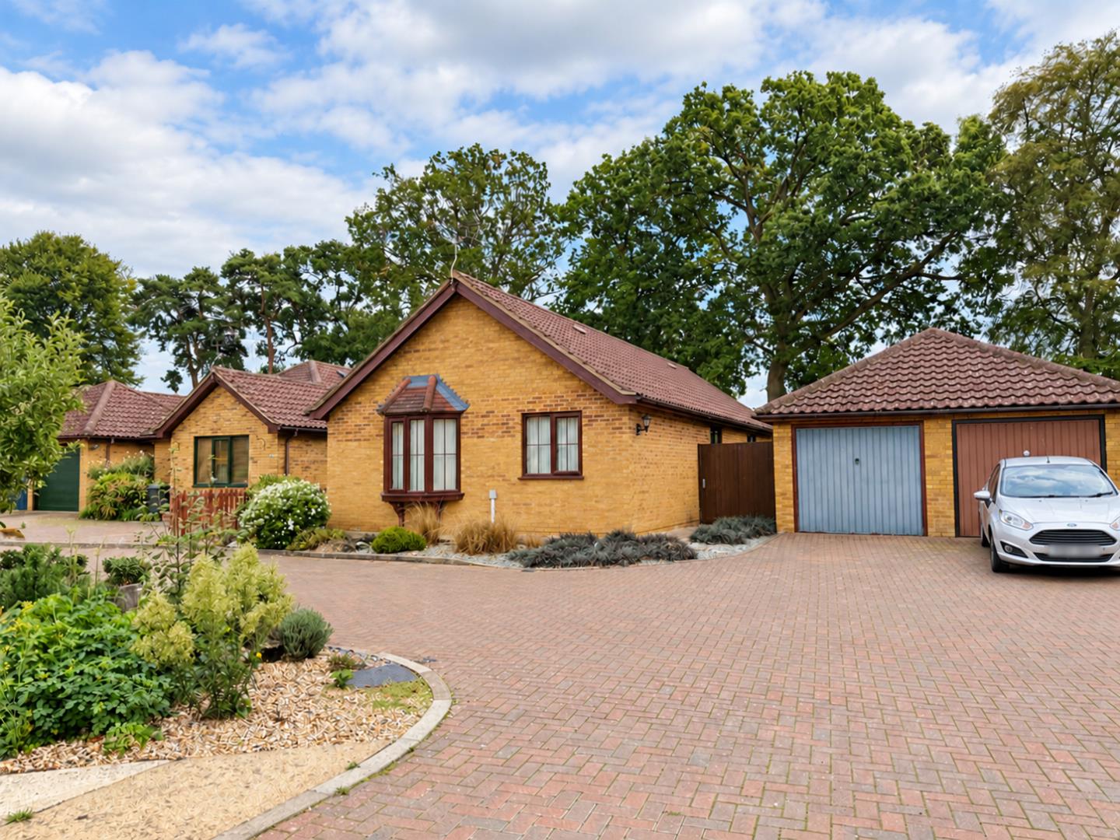
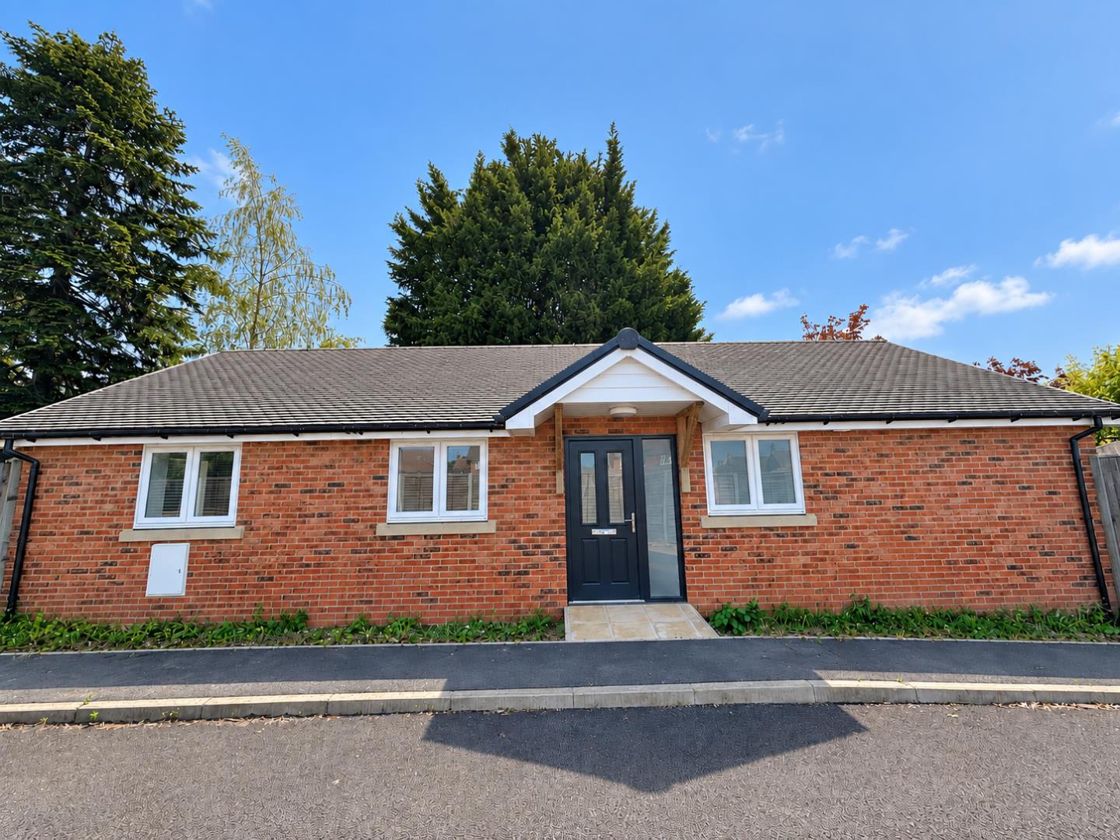
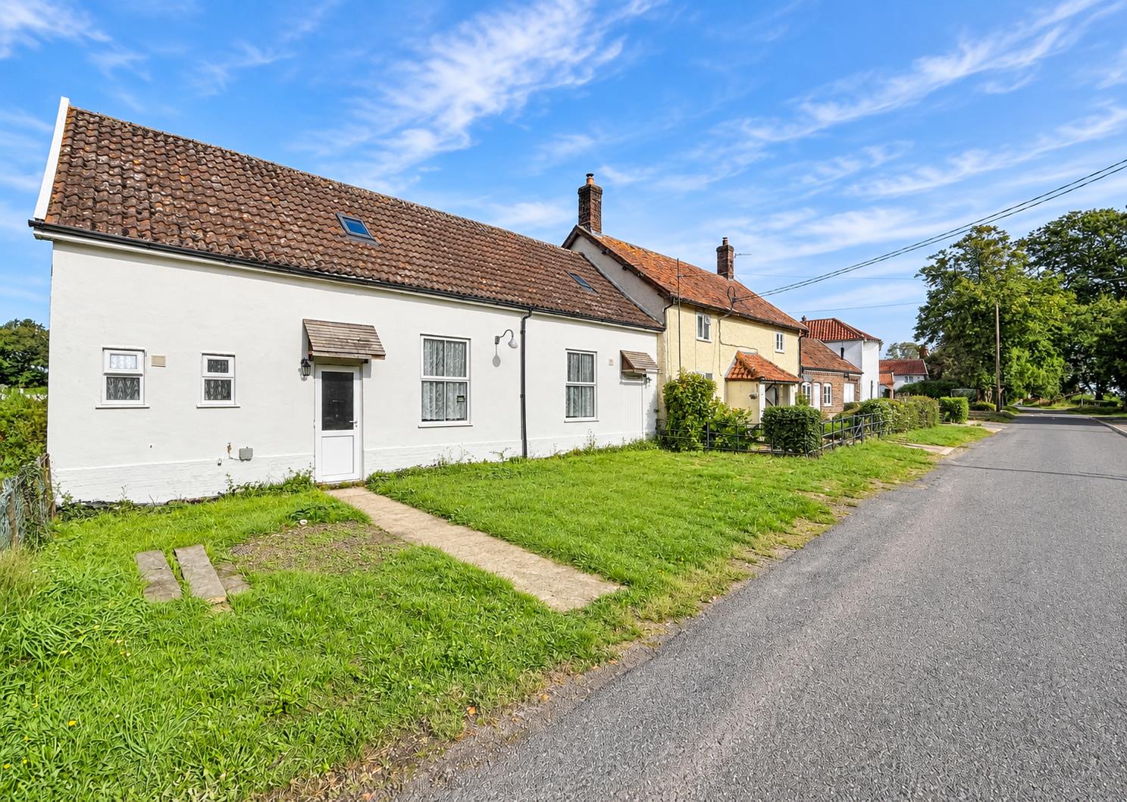
Welcome to this charming detached bungalow located on Shetland Road in the peaceful town of Haverhill. This lovely property boasts a spacious reception room, perfect for entertaining guests or relaxing with your family. With three cosy bedrooms, there's plenty of space for everyone to enjoy.
The property features a well-maintained bathroom, ensuring your comfort and convenience. Situated on a generous plot, this bungalow offers ample space both indoors and outdoors. You'll never have to worry about parking with room for up to 5 vehicles, making hosting friends and family a breeze.
One of the highlights of this property is its non-overlooked setting, providing you with privacy and tranquillity. The off-road parking adds to the convenience, making your daily routines easier. Nestled in a quiet location, you can enjoy peaceful evenings and weekends in this serene neighbourhood.
Don't miss out on the opportunity to make this bungalow your new home. With its desirable features and prime location, this property is sure to capture your heart. Contact us today to arrange a viewing and start envisioning your life in this wonderful abode on Shetland Road.
UPVC entrance door leading into
ENTRANCE HALLWAY
Access to loft space housing recently installed gas boiler. Further storage cupboard and door to
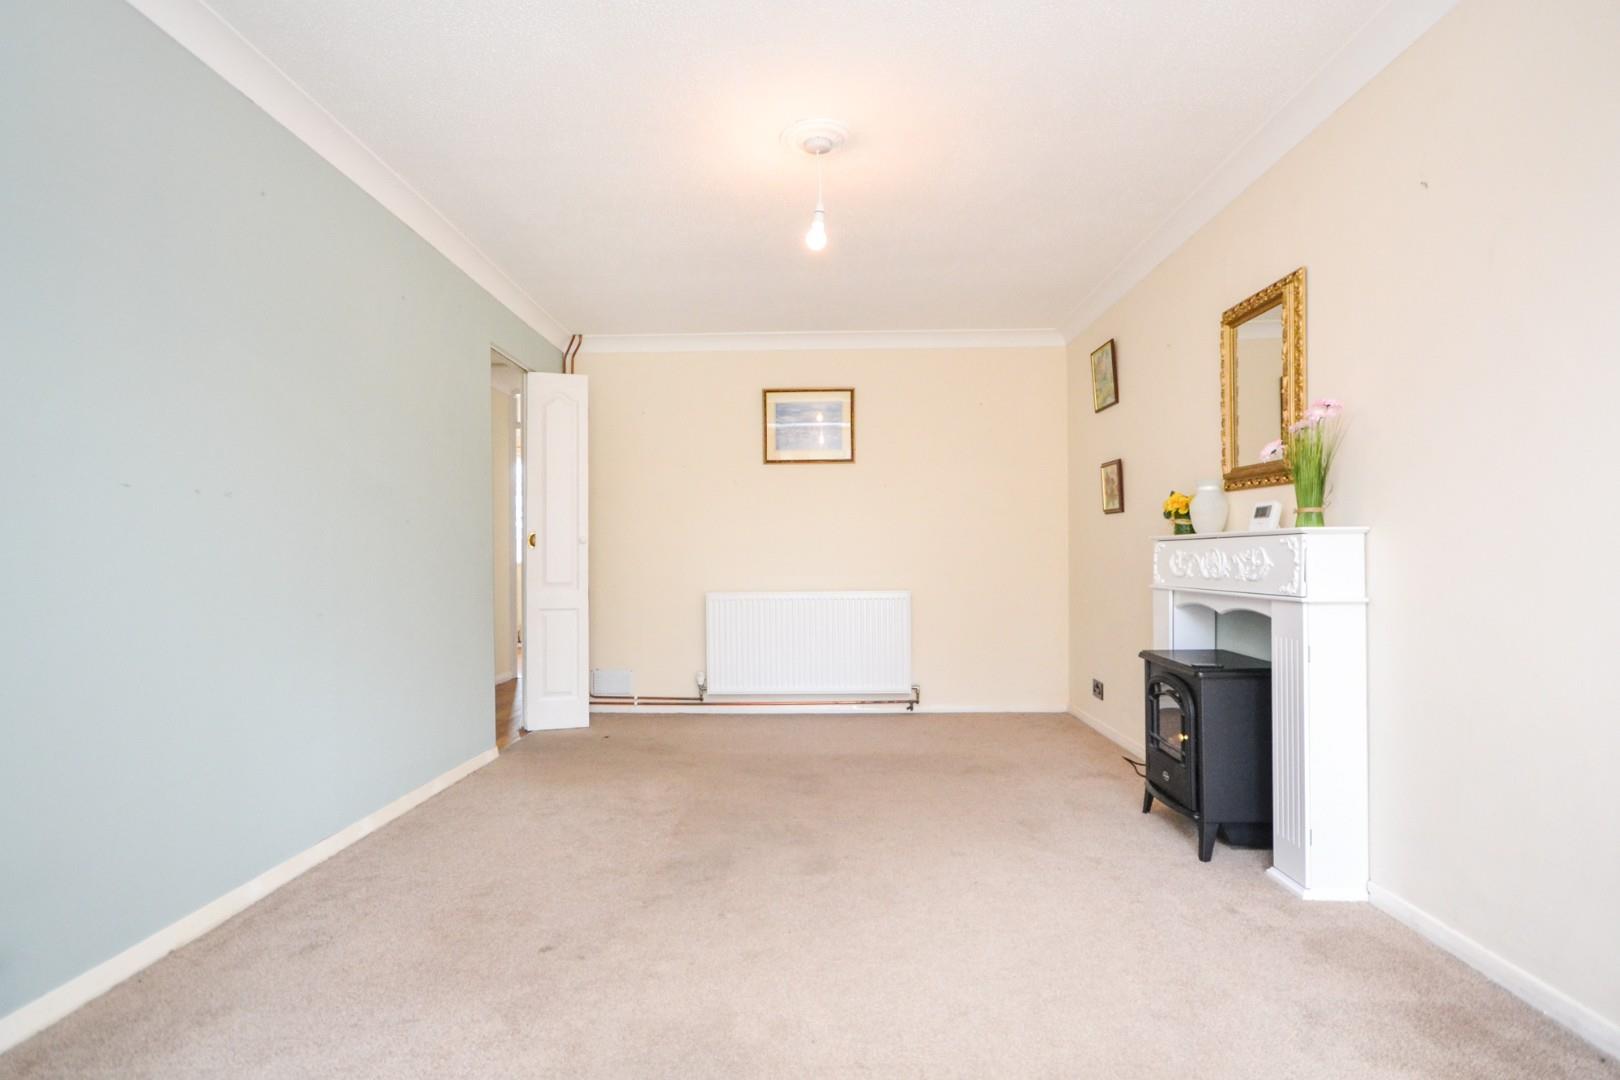
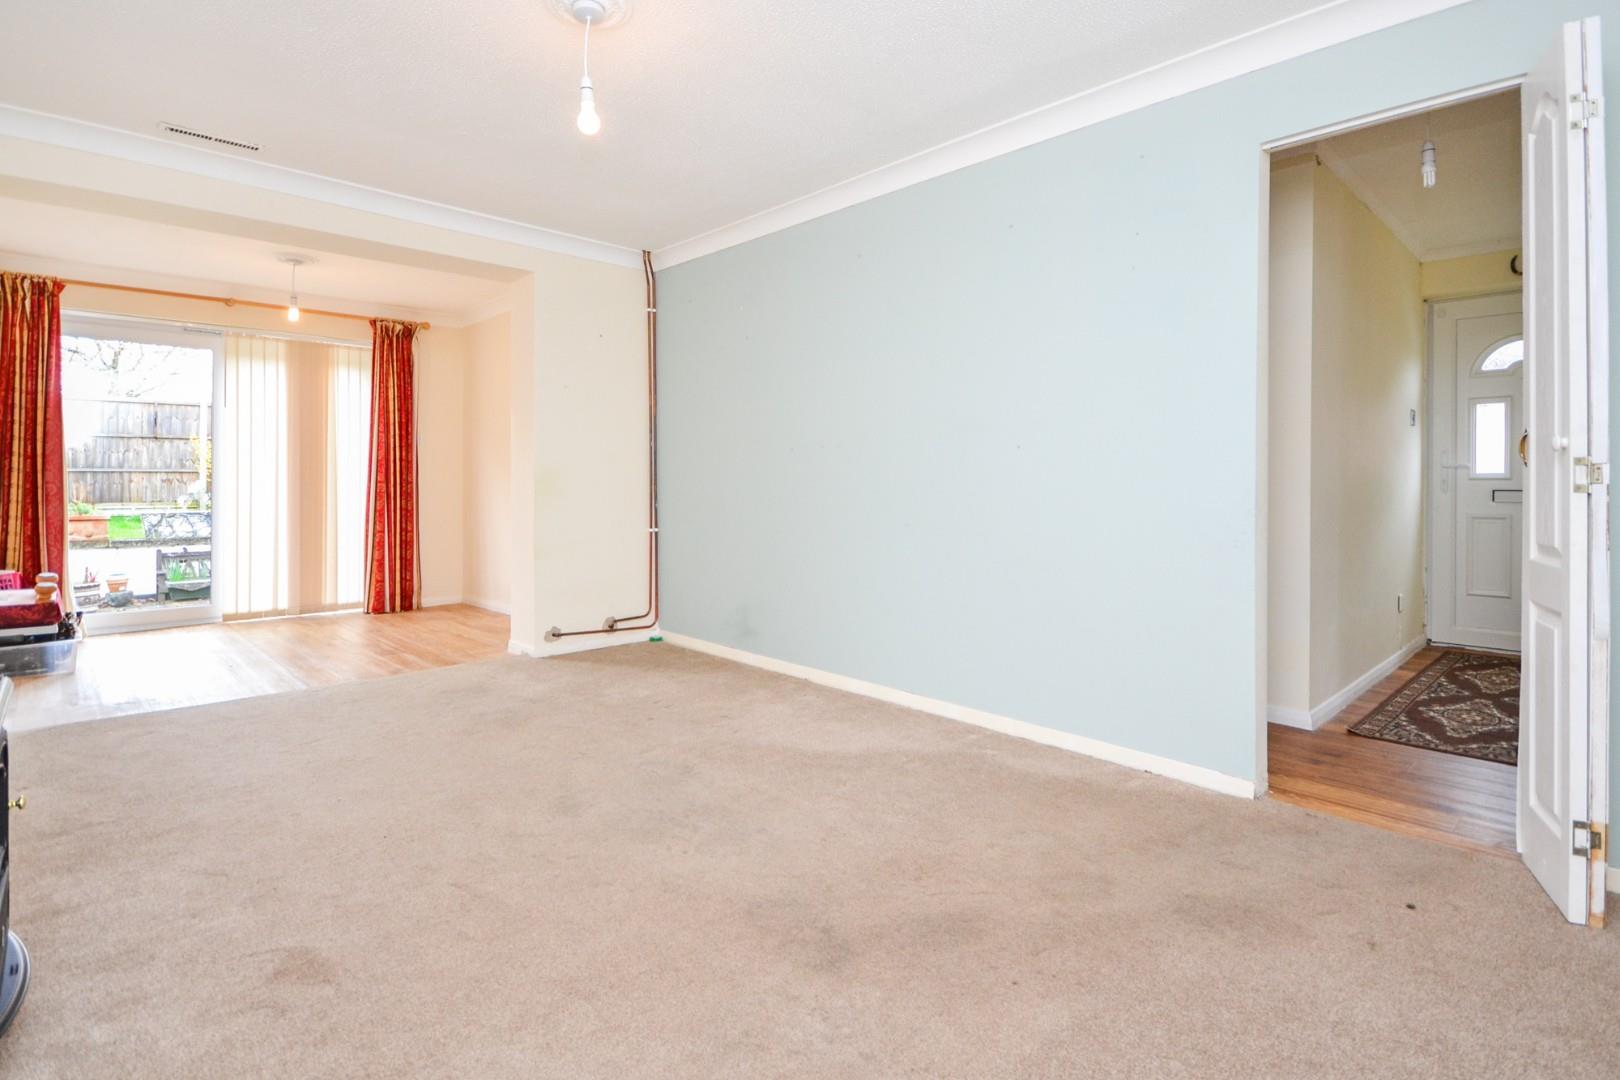
LOUNGE 4.39m x 3.28m (14'5 x 10'9)
Radiator. Open plan leading to
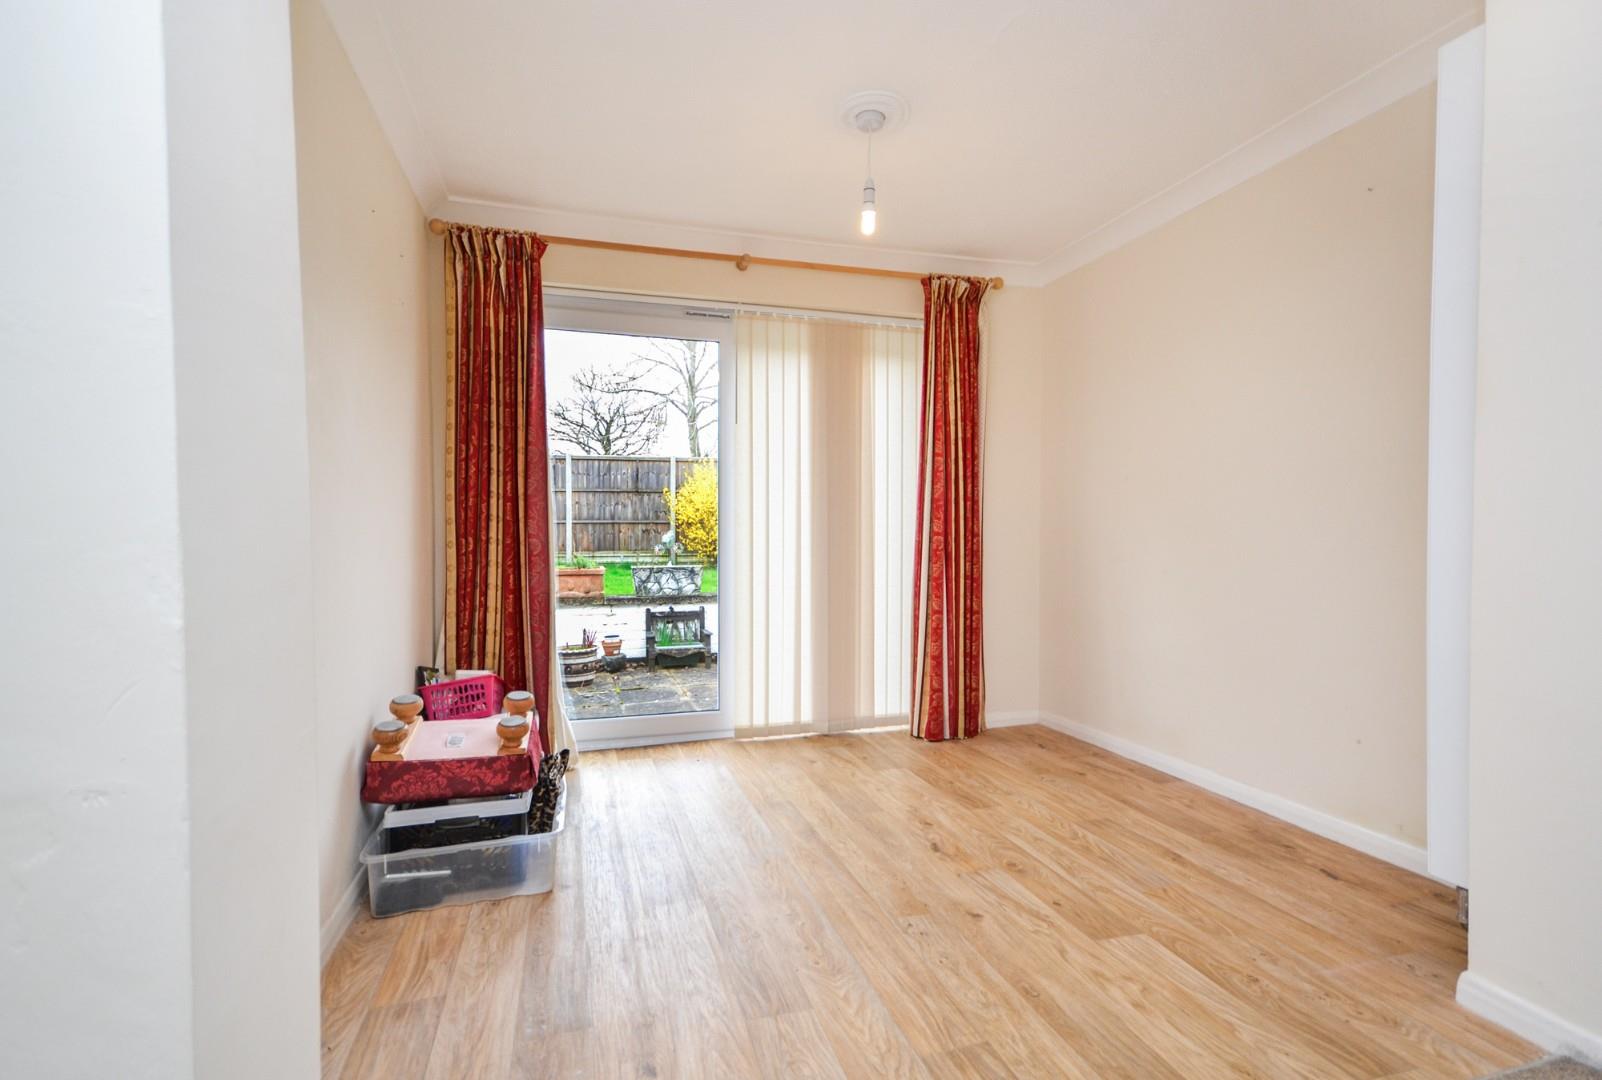
DINING AREA 3.28m x 2.21m (10'9 x 7'3)
UPVC double glazed doors leading out into the rear garden. Laminate flooring. Wall mounted radiator.
KITCHEN 3.10m x 2.18m (10'2 x 7'2)
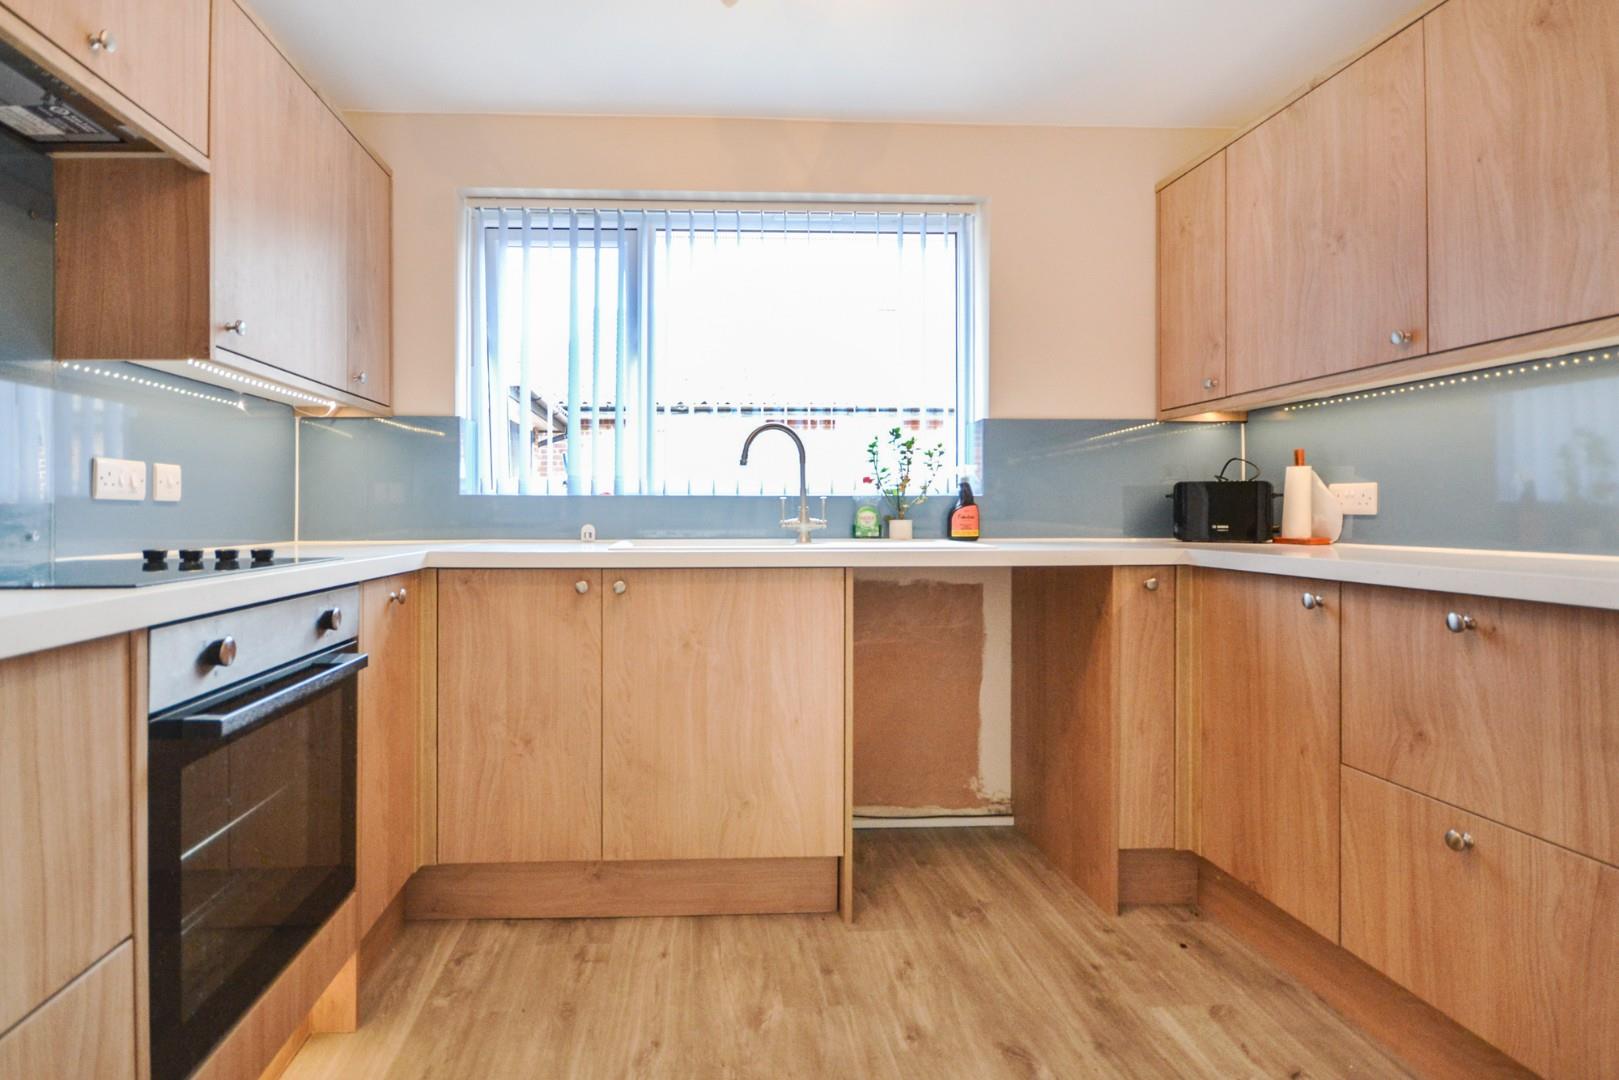
Recently re-fitted with a range of matching base and wall units with work surfaces over. Inset sink and drainer with mixer tap over. Built in electric oven and hob with extractor canopy over. Space and plumbing for washing machine. Wood effect flooring.
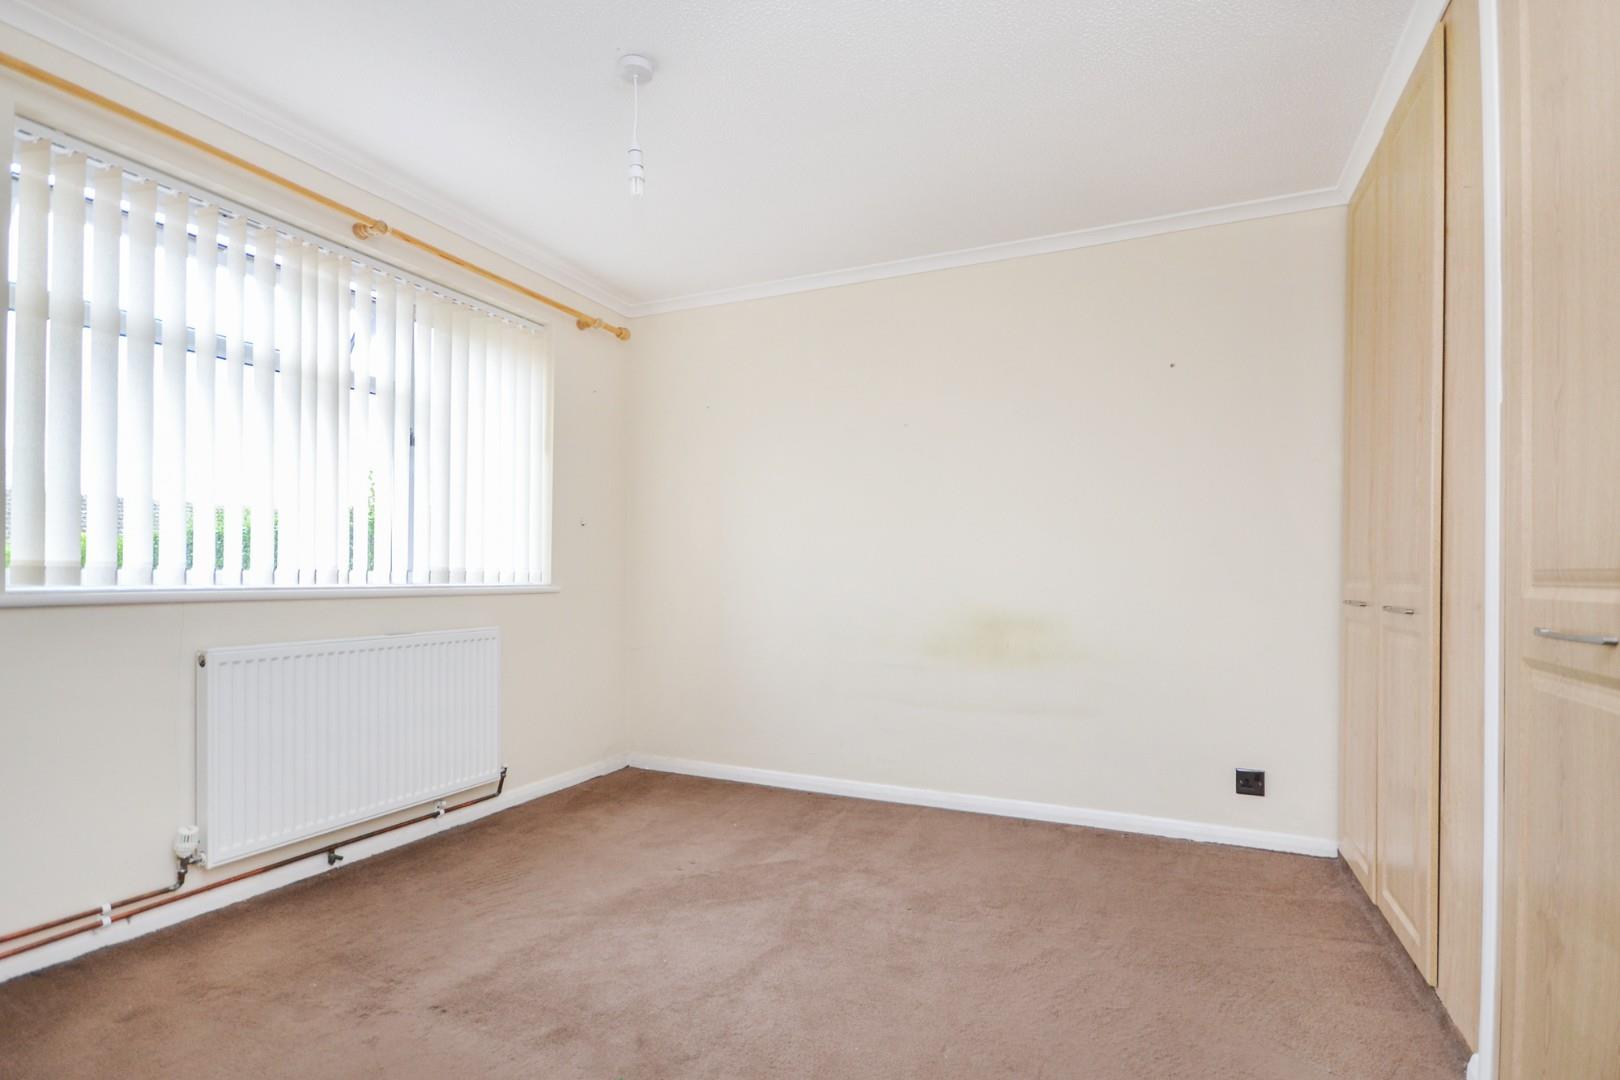
BEDROOM ONE 3.66m x 3.02m (12' x 9'11)
UPVC double glazed window to front aspect. Built in wardrobes to one wall. Radiator.
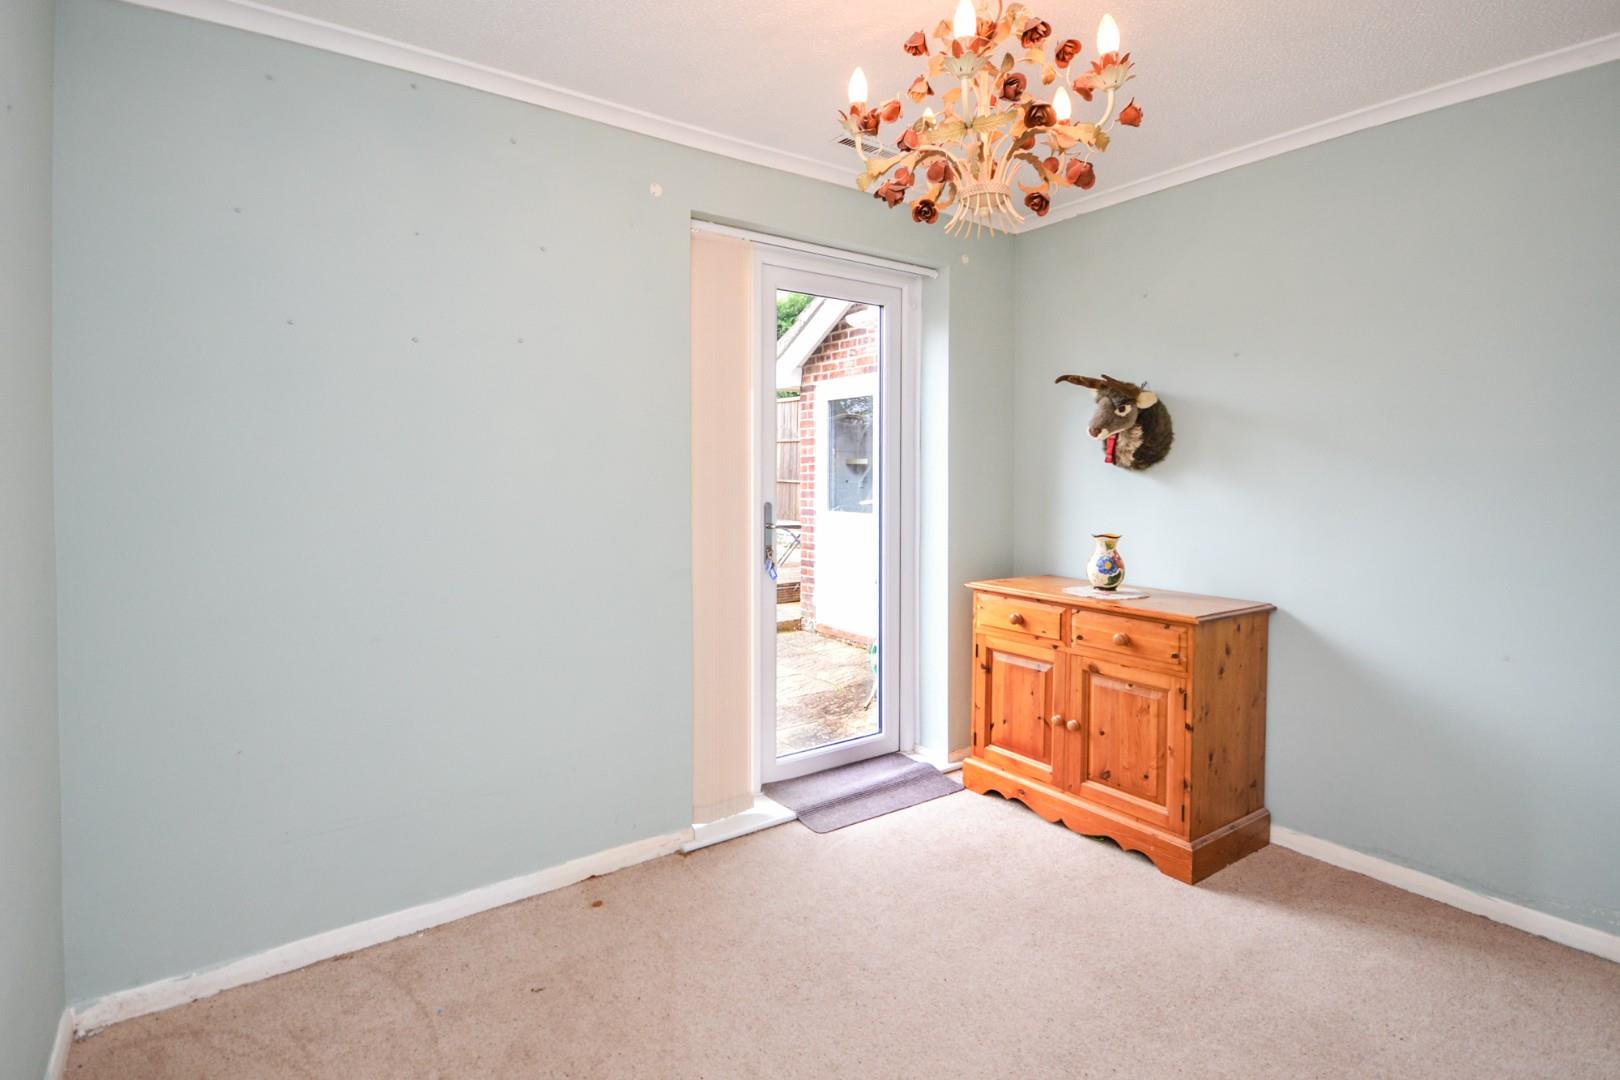
BEDROOM TWO 3.10m x 2.29m (10'2 x 7'6)
Recently installed UPVC door leading out into the rear garden. Radiator.
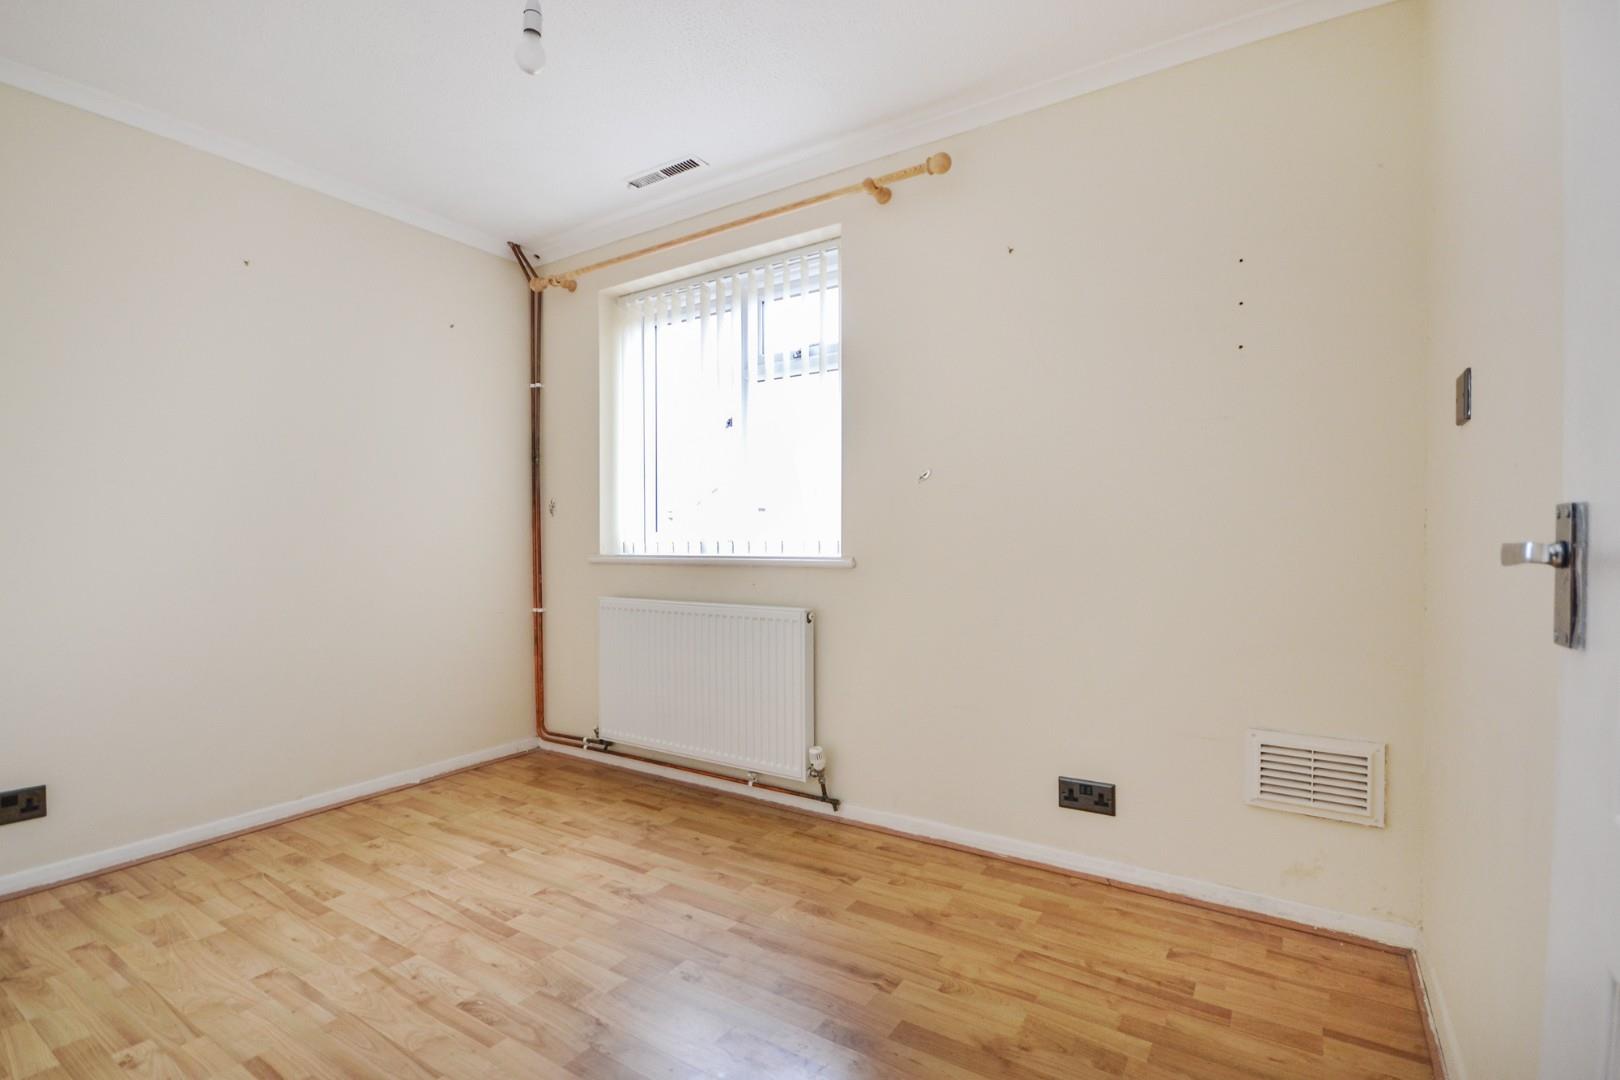
BEDROOM THREE 3.10m x 2.08m (10'2 x 6'10)
With UPVC double glazed window to front aspect. Radiator.
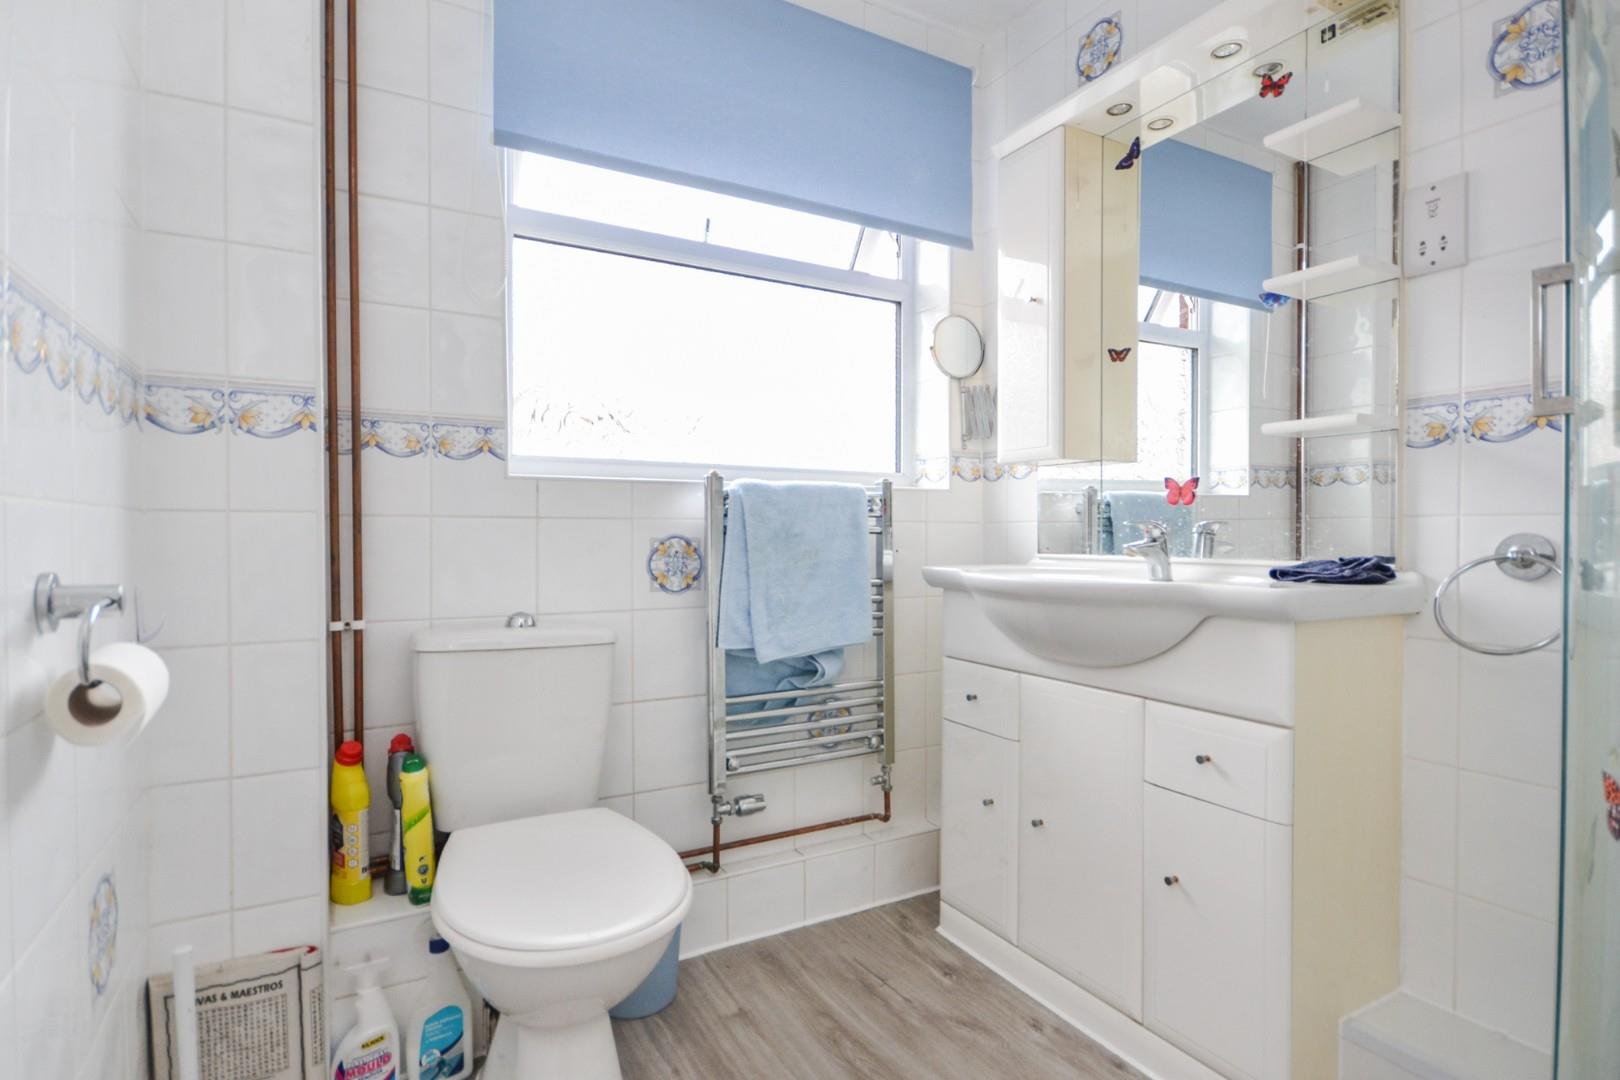
SHOWER ROOM
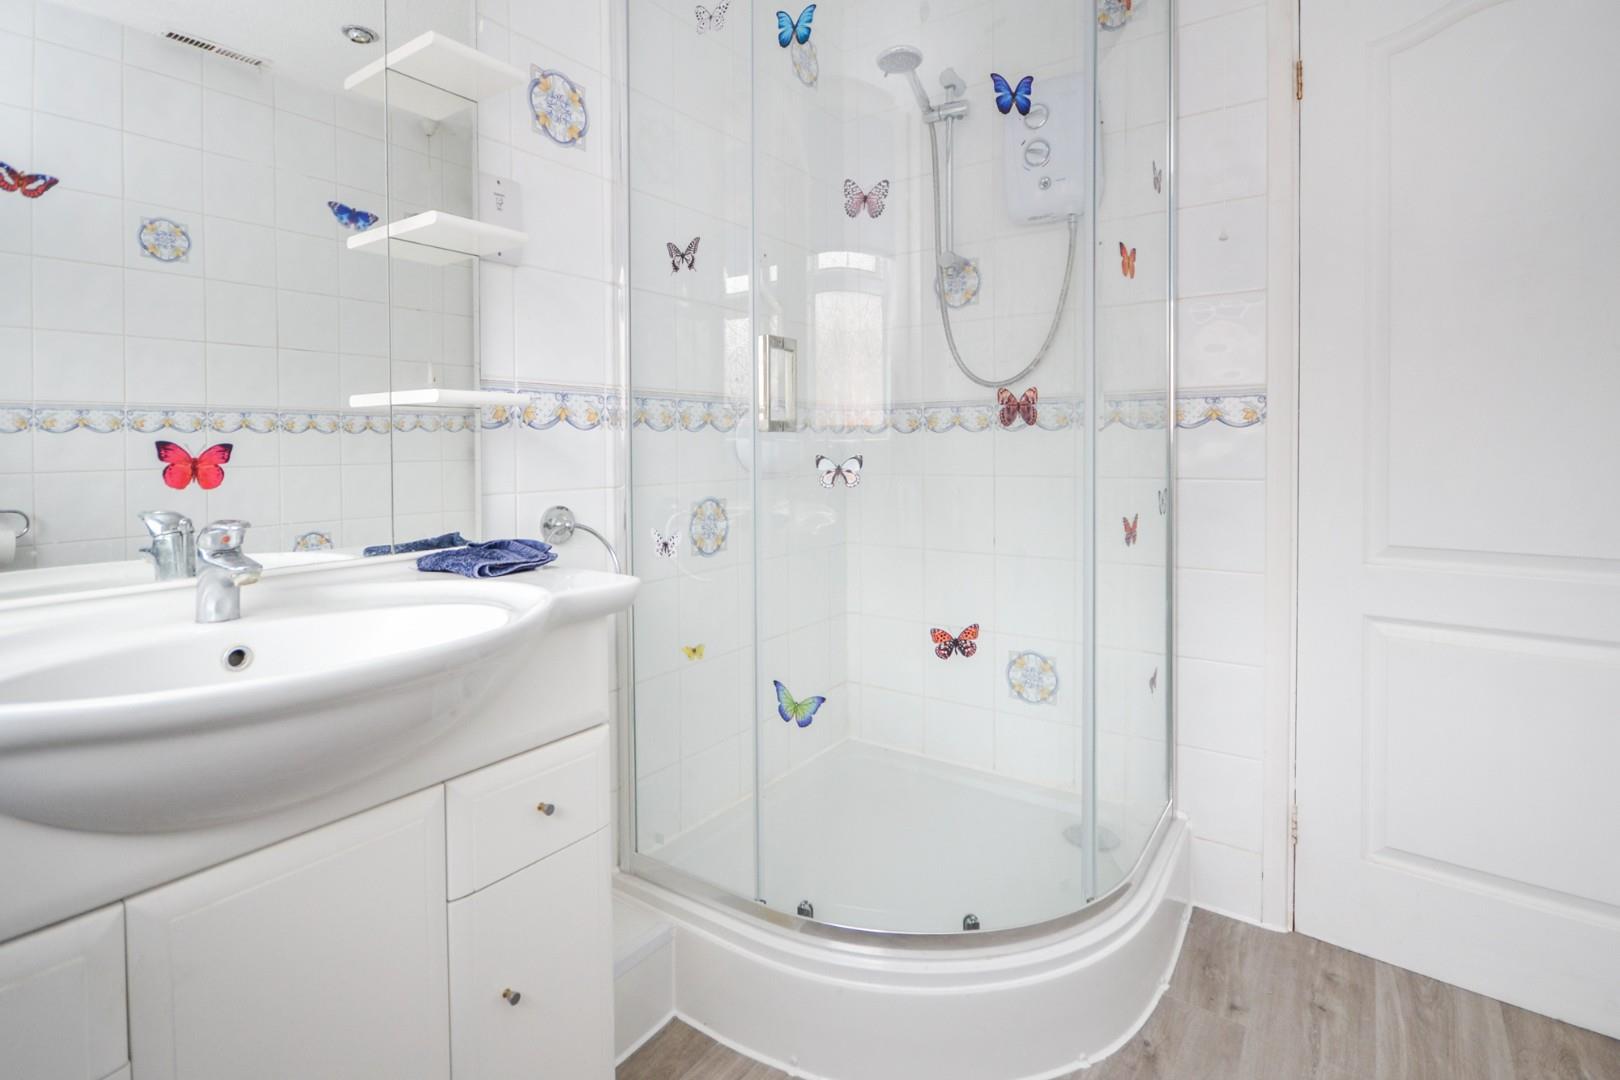
Obscure double glazed window to side aspect. Fitted with a matching white suite comprising corner shower cubicle with electric shower over, wash hand basin with vanity unit below, low level WC. Full wall tiles. Heated towel rail. Inset spotlighting and extractor fan.
OUTSIDE
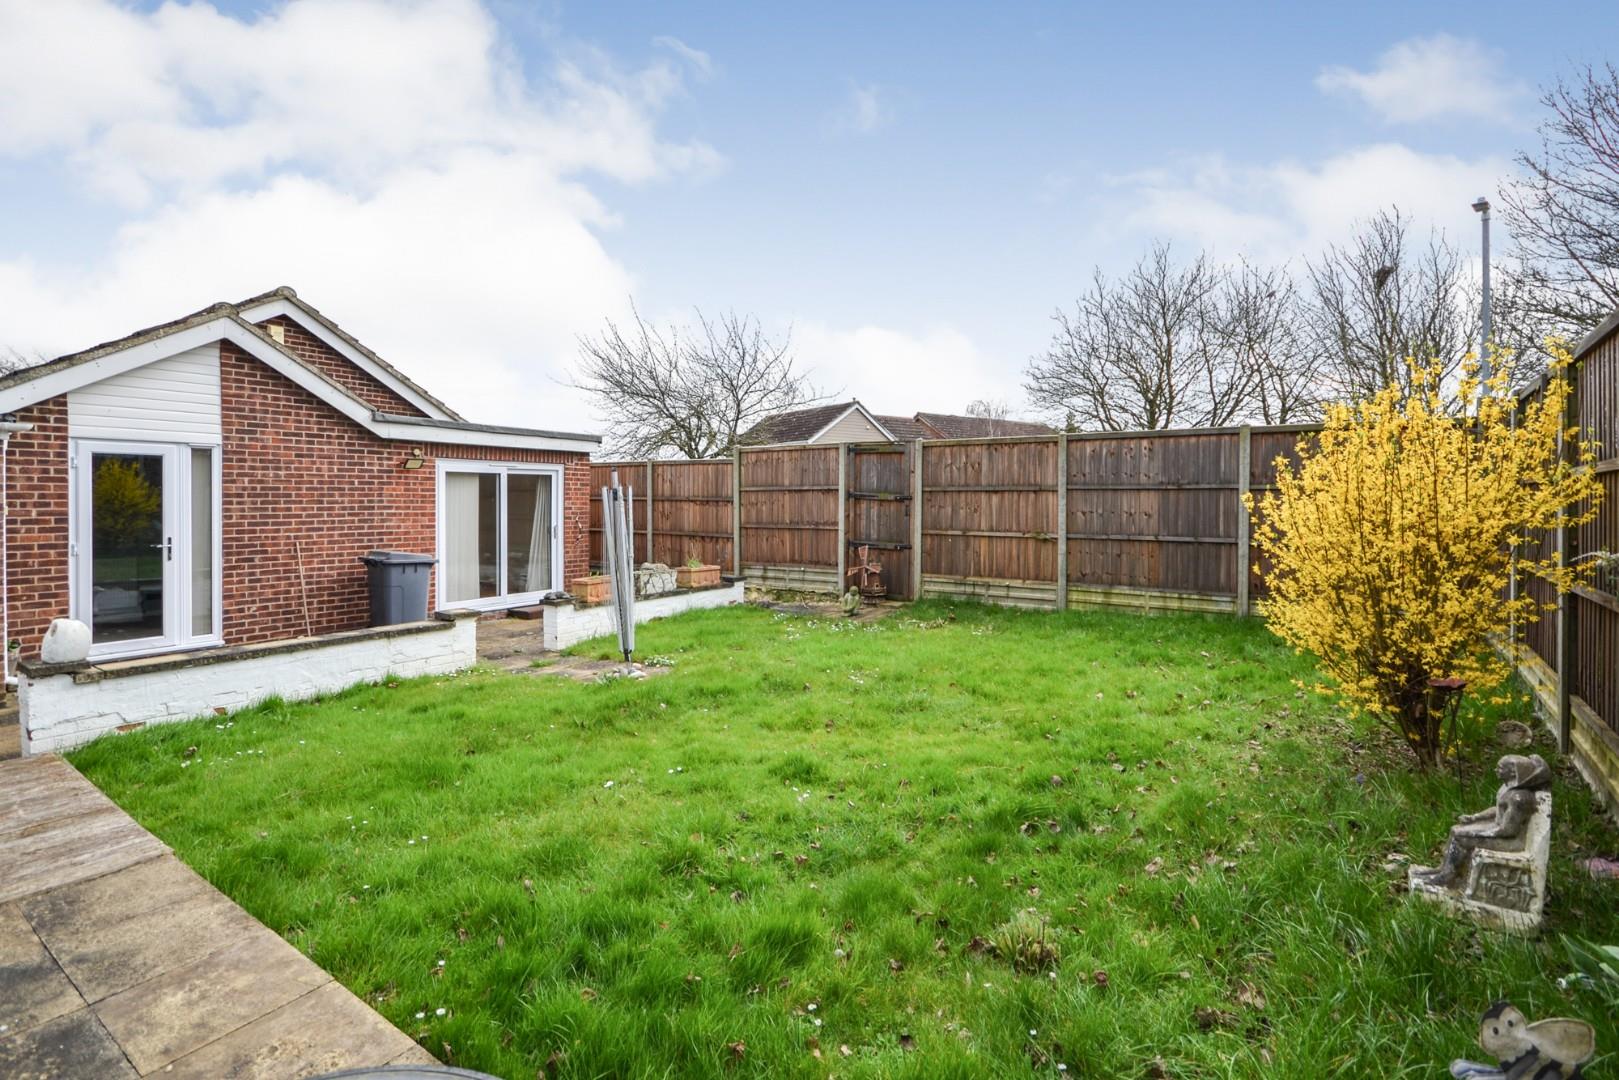
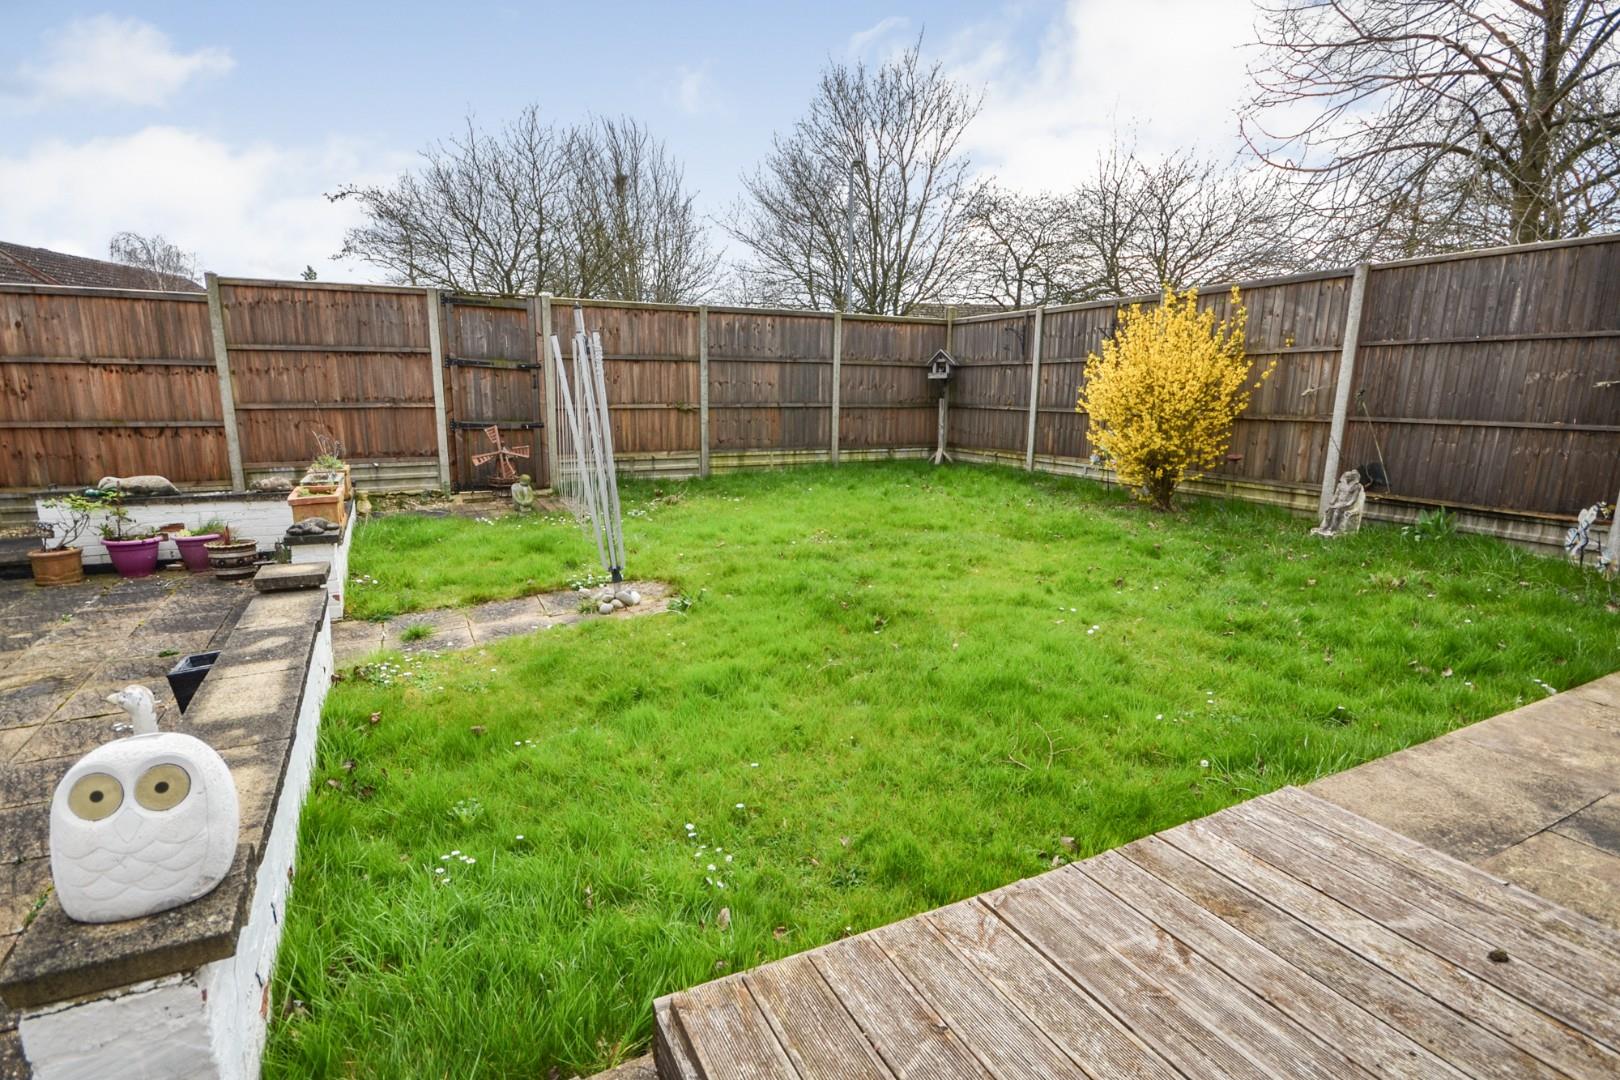
The property is nestled in a generous plot with extensive block paved driveway providing off street parking for multiple vehicles, leading to the attached single garage with personal door into the garden. The remainder of the front garden is enclosed to boundaries by mature hedging and laid to lawn. The recently re-fenced rear garden has an immediate patio area, ideal for outside entertaining, remainder laid to lawn and a further decked area. Wooden garden shed. Side gated access.

"*" indicates required fields
"*" indicates required fields