5 Bed Detached House For Sale
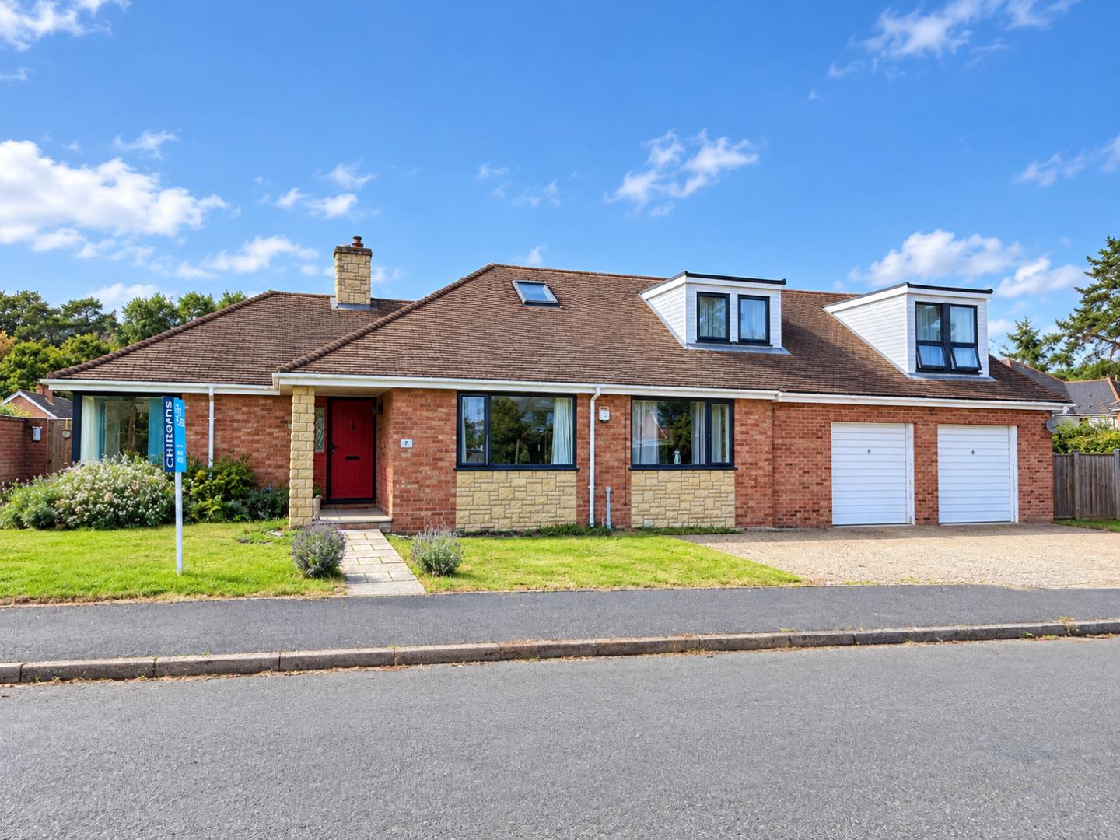
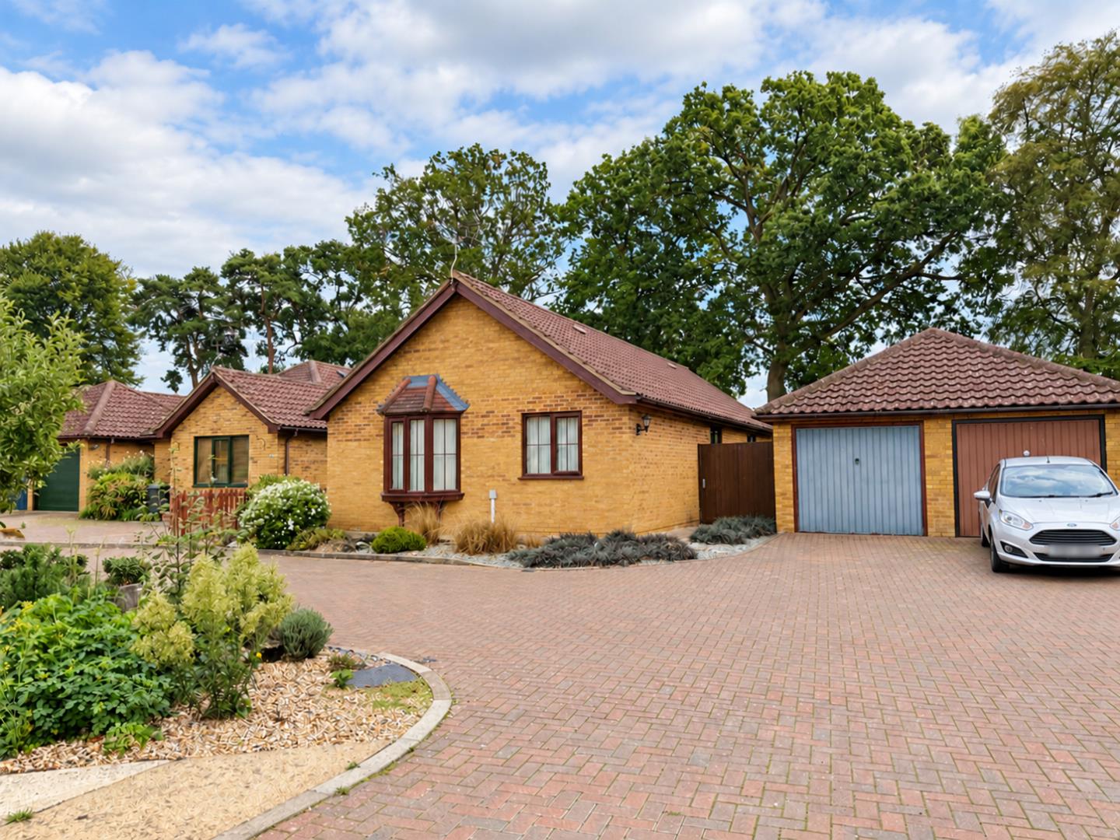
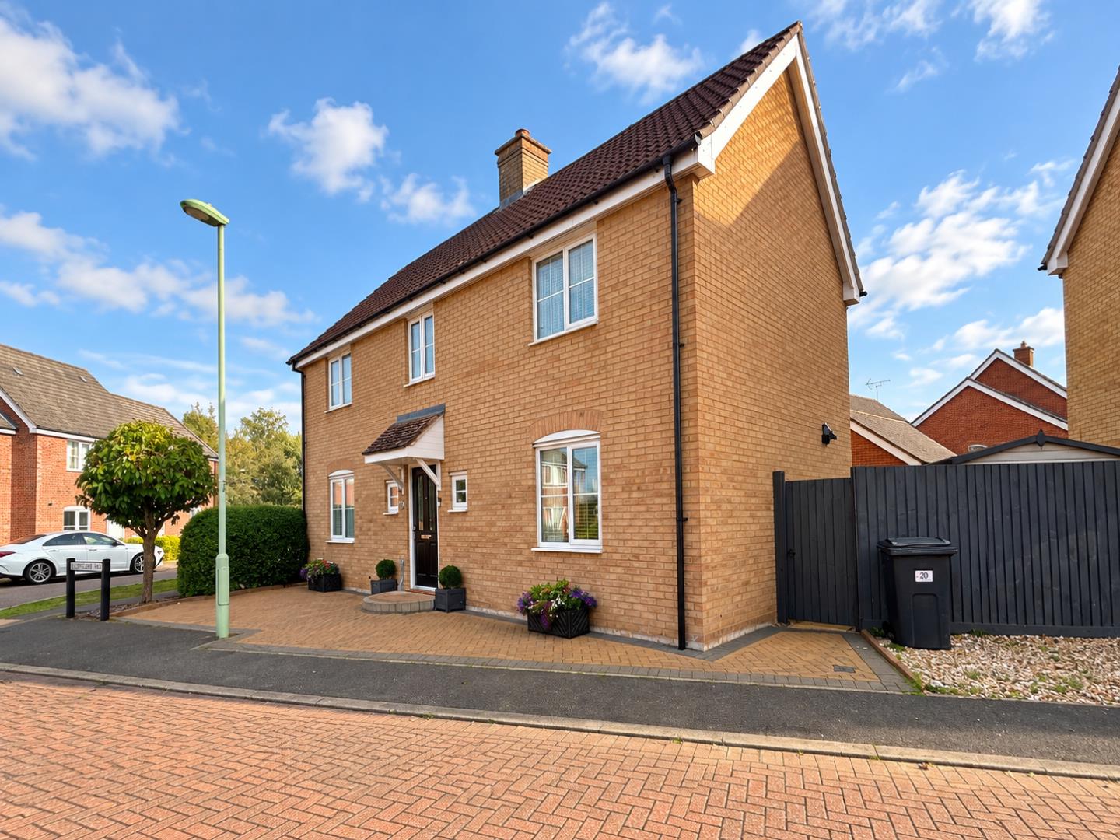
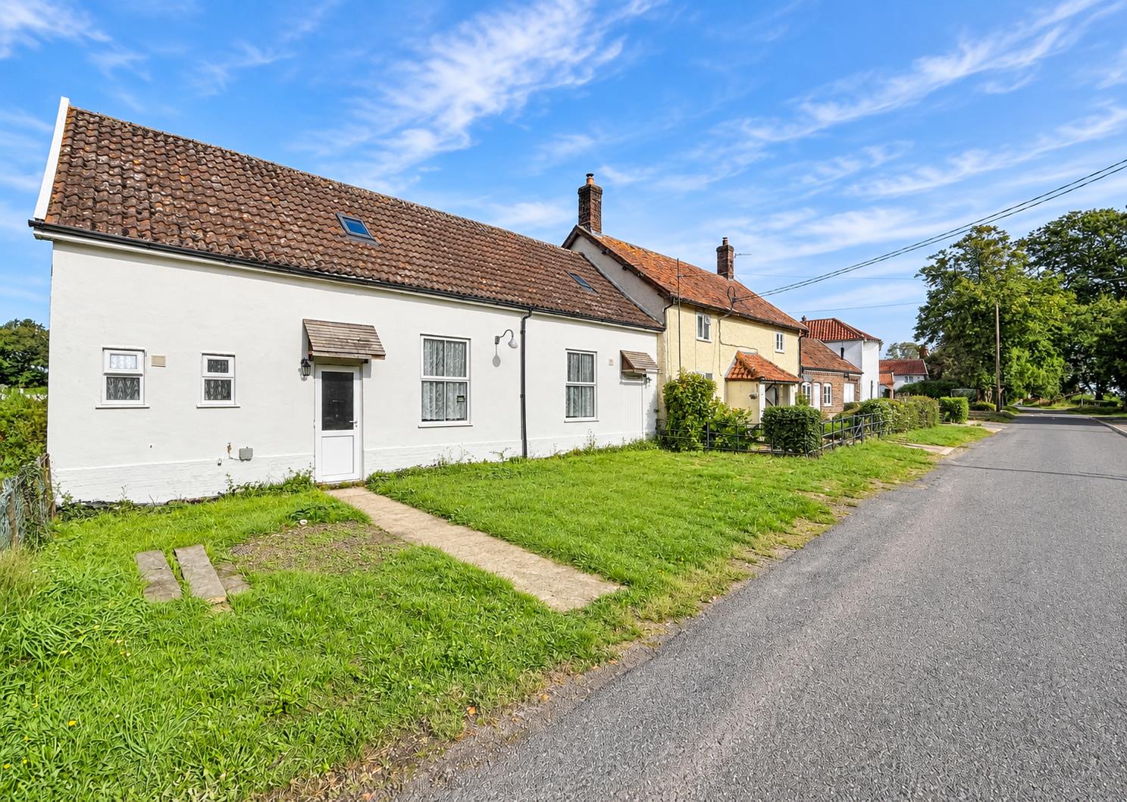
Offered for sale is this exceptionally spacious detached chalet bungalow, occupying a generous corner plot on the west side of town and providing flexible accommodation extending to six bedrooms, three of which benefit from en-suite facilities. The property further offers annexe potential (subject to consent) and is ideally suited for large or multi-generational families.
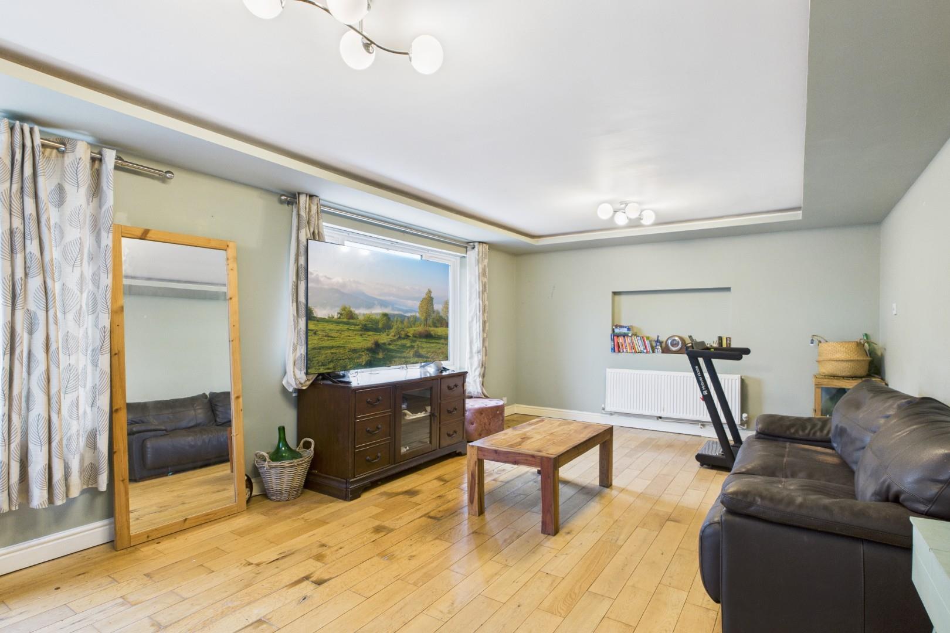
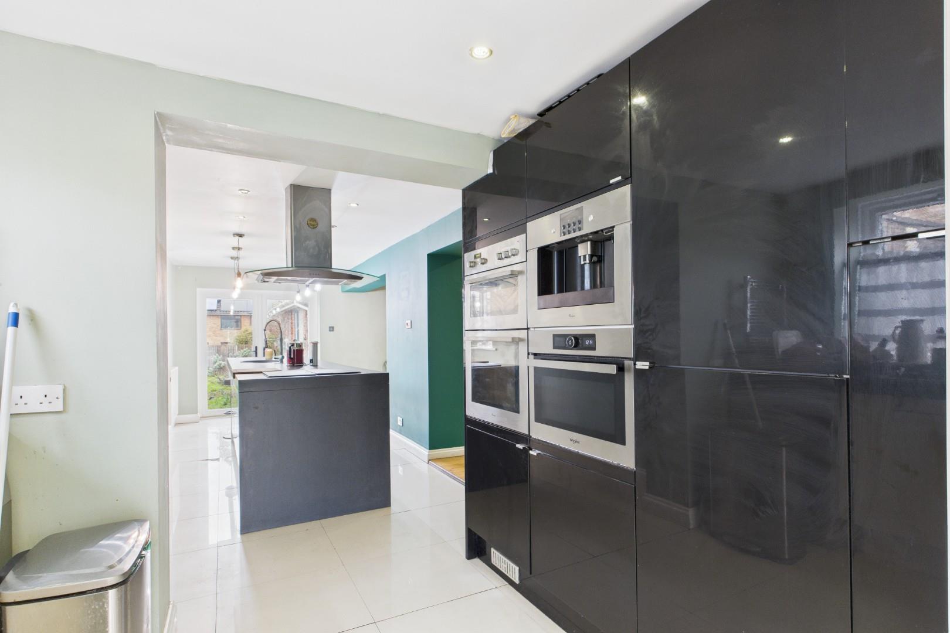
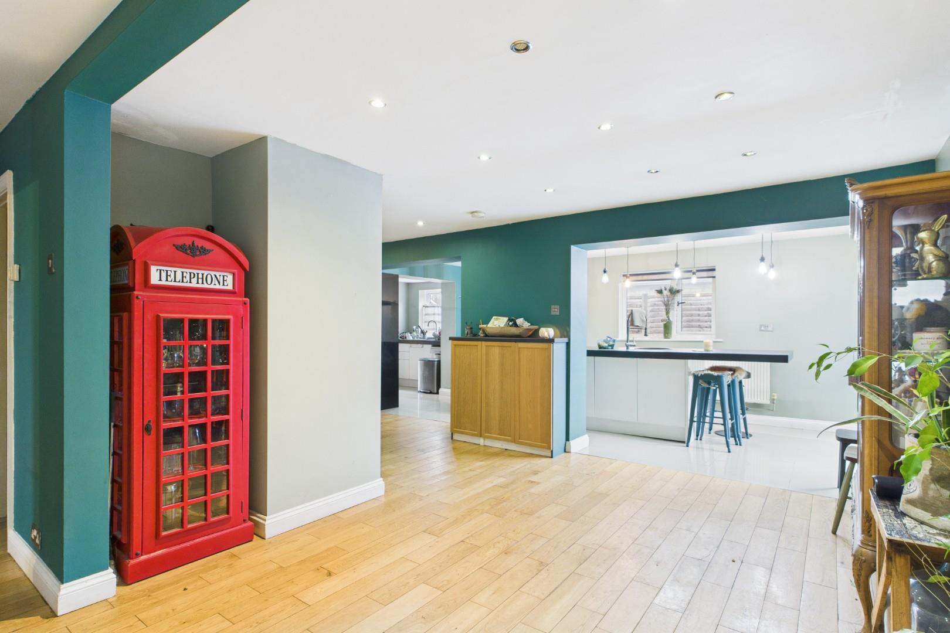
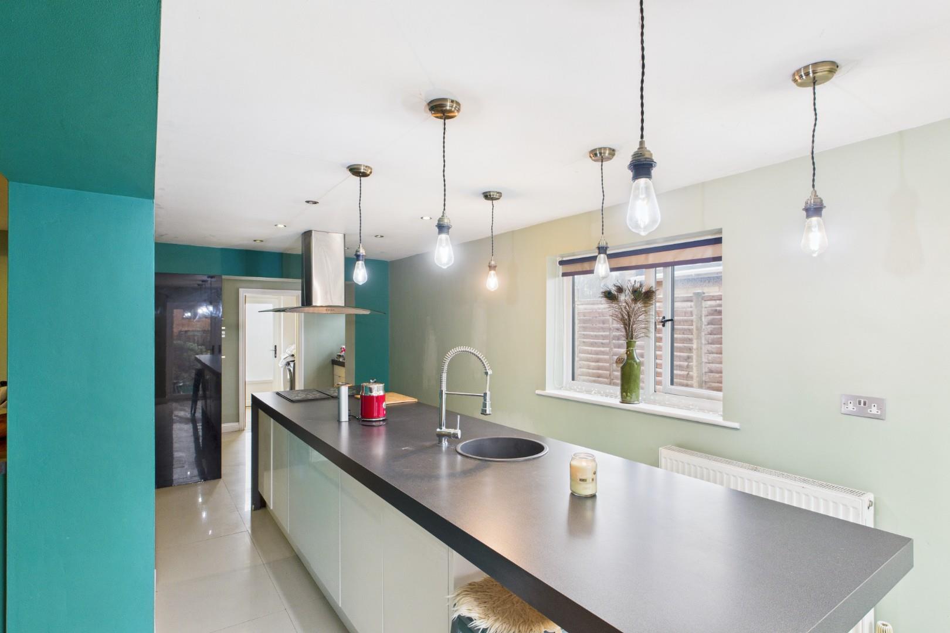
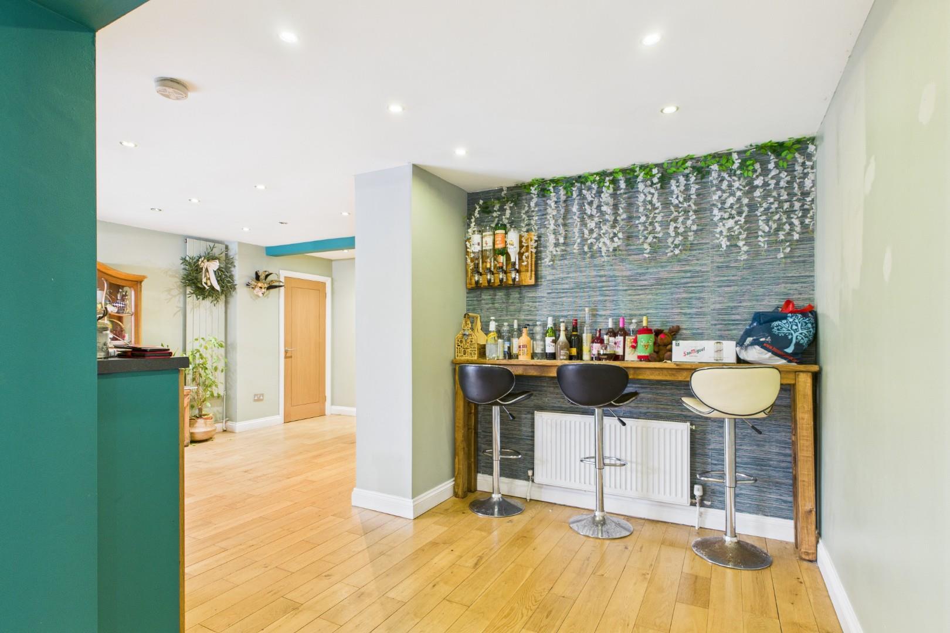
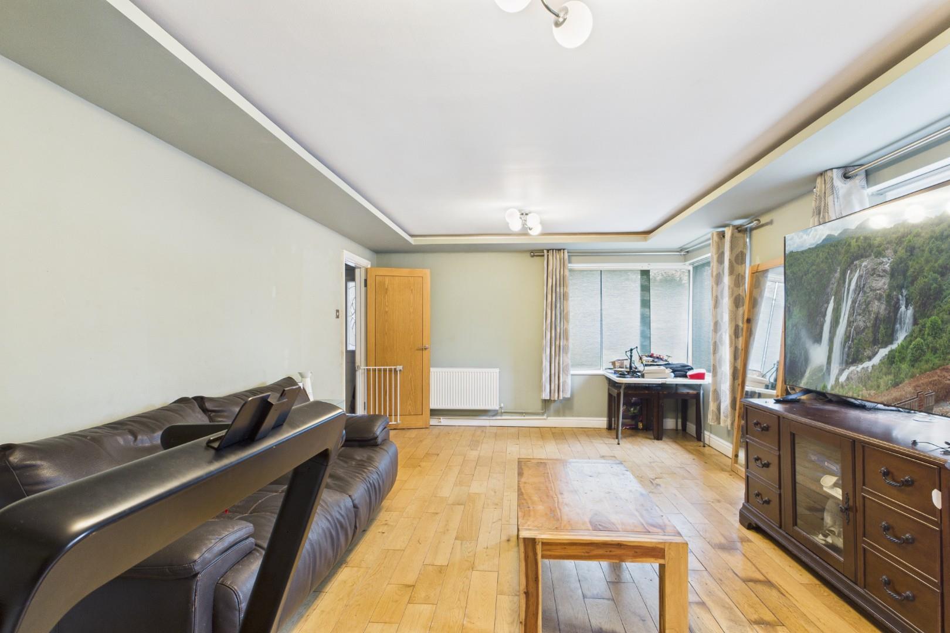
The well-presented accommodation begins with a welcoming entrance hall leading to a large lounge and a separate dining room/bedroom four. To the heart of the home is an impressive open-plan kitchen/breakfast room, fitted with modern high-gloss units and a substantial central island, opening into a family snug and dining area – ideal for modern living and entertaining. A second kitchen area and utility room add further practicality.
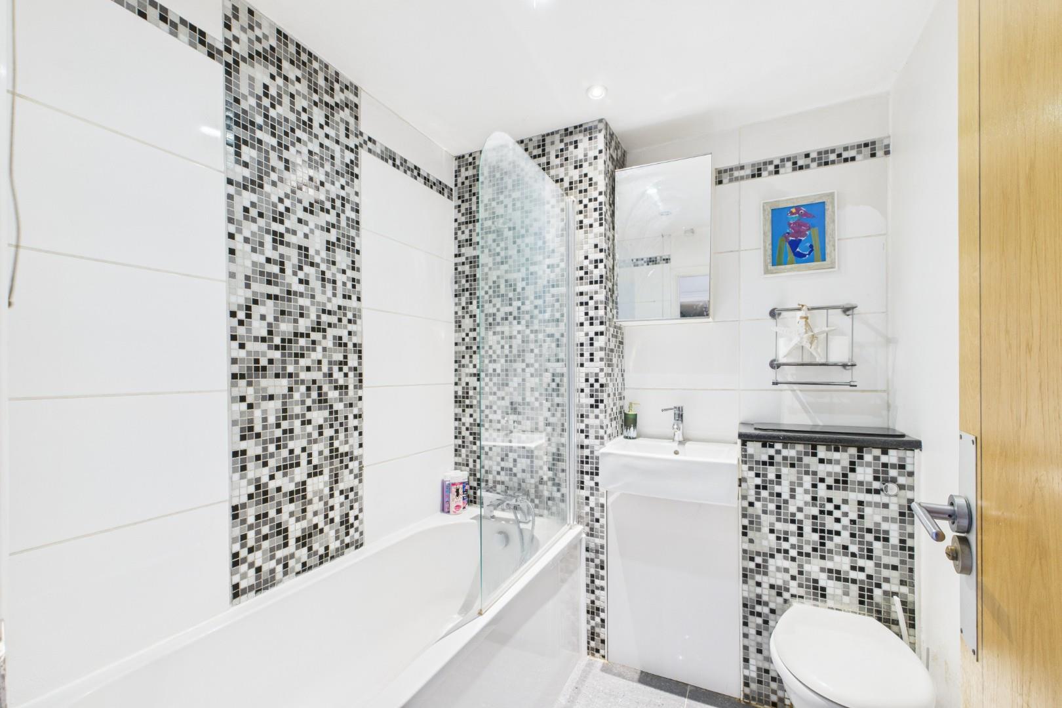
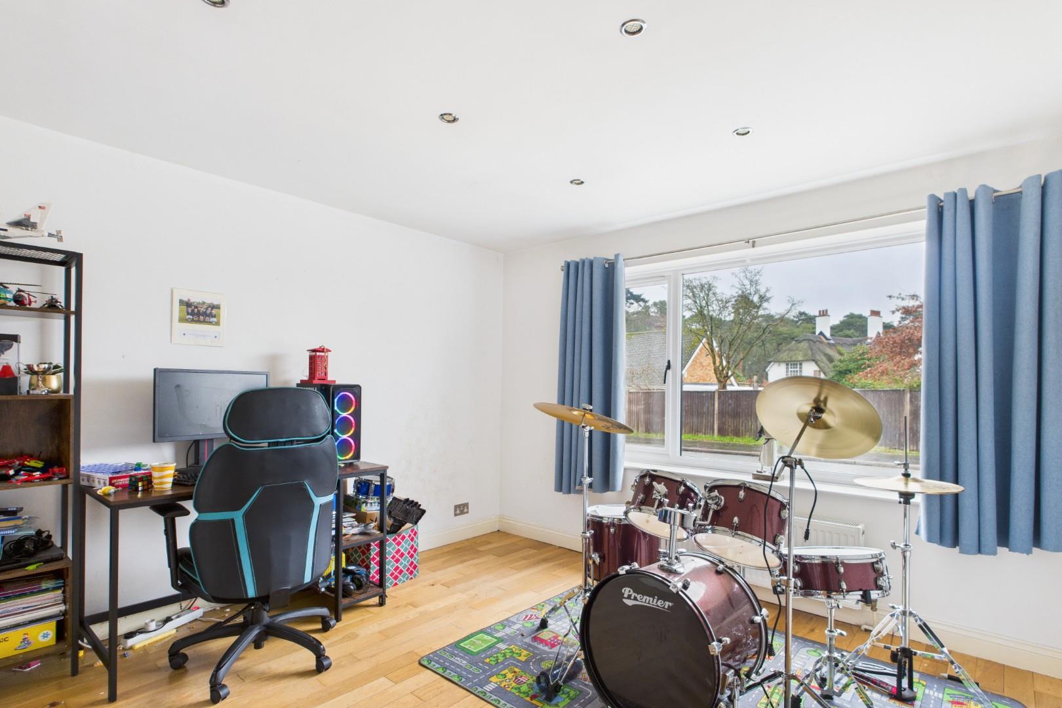
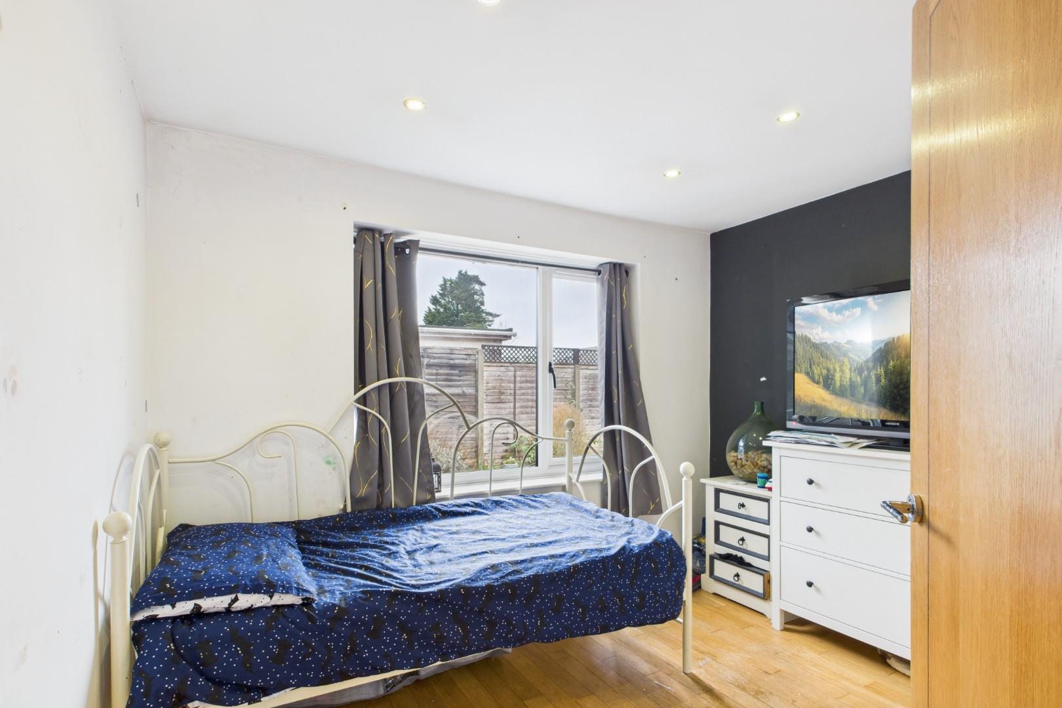
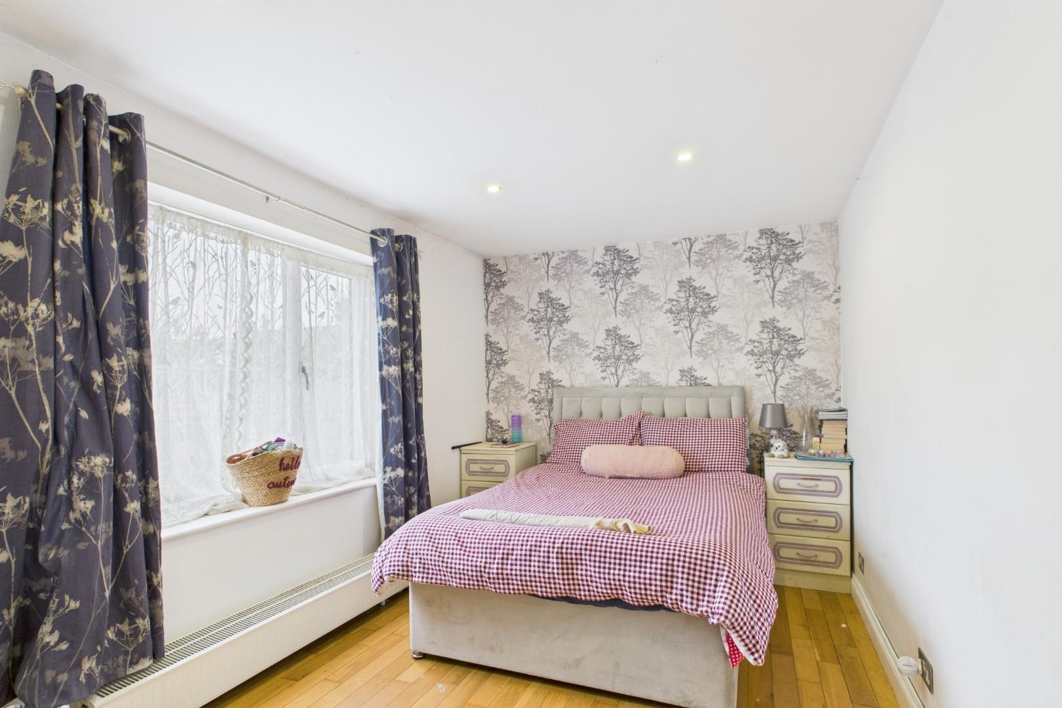
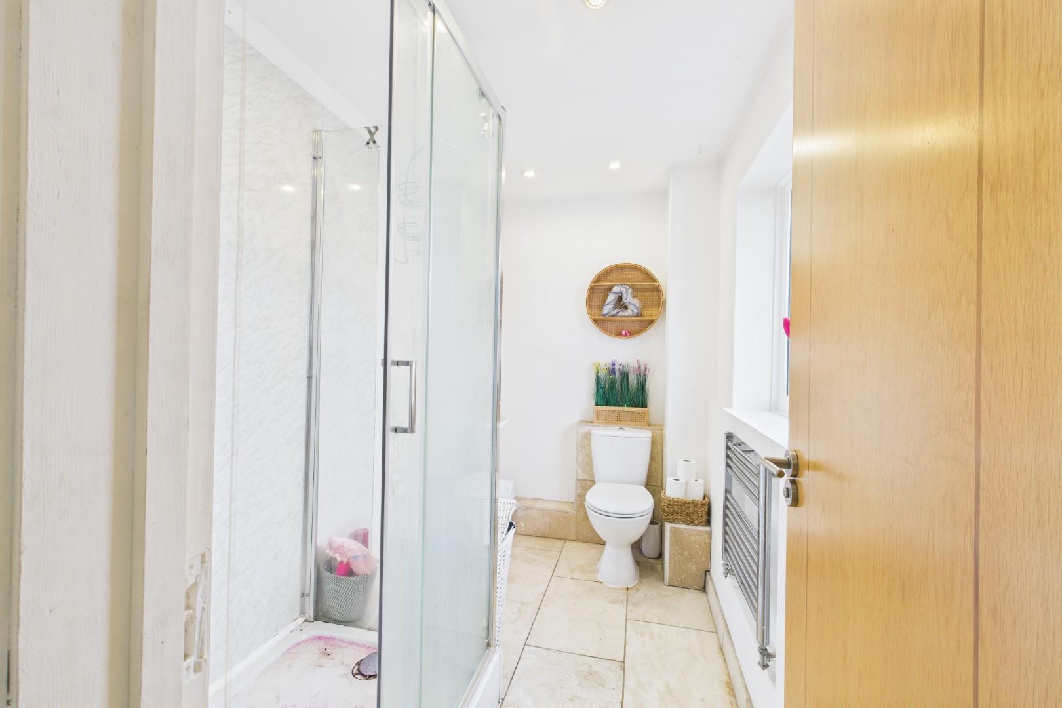
The ground floor also offers three further versatile rooms currently used as a playroom, study and bedroom, together with a family bathroom and a bedroom with en-suite, making the layout ideal for adaptable living.
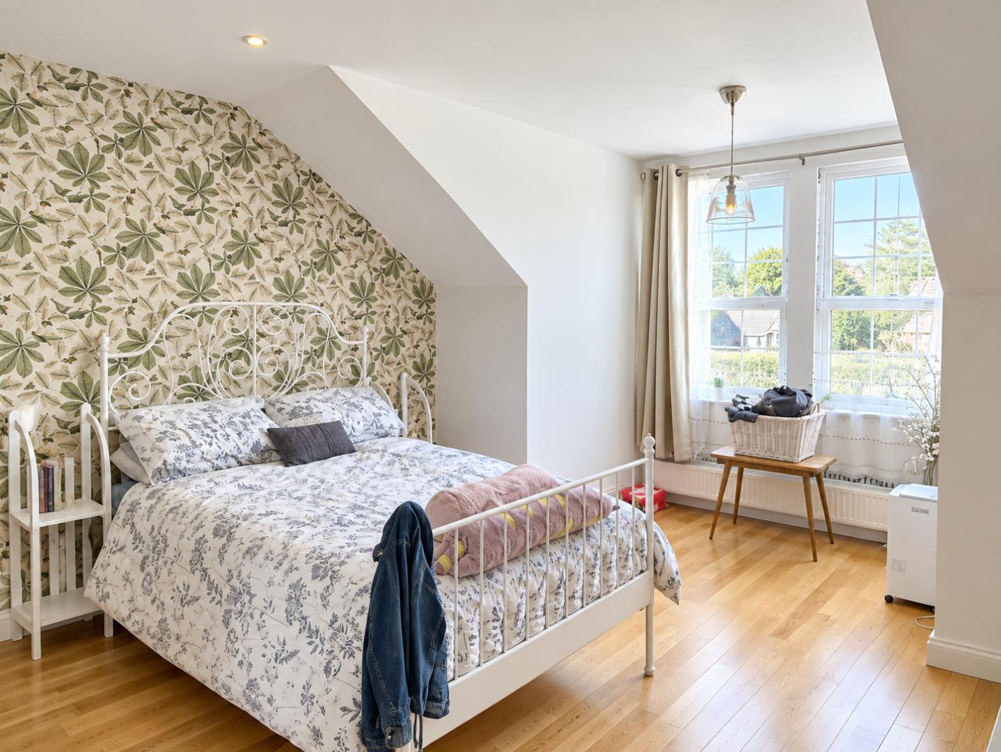
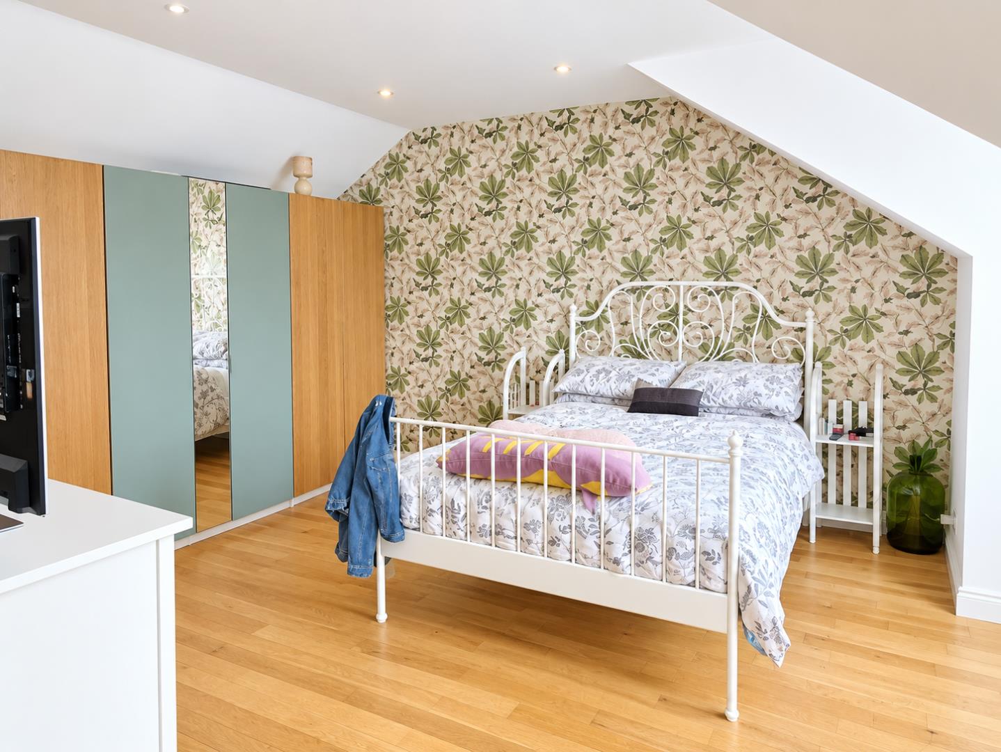
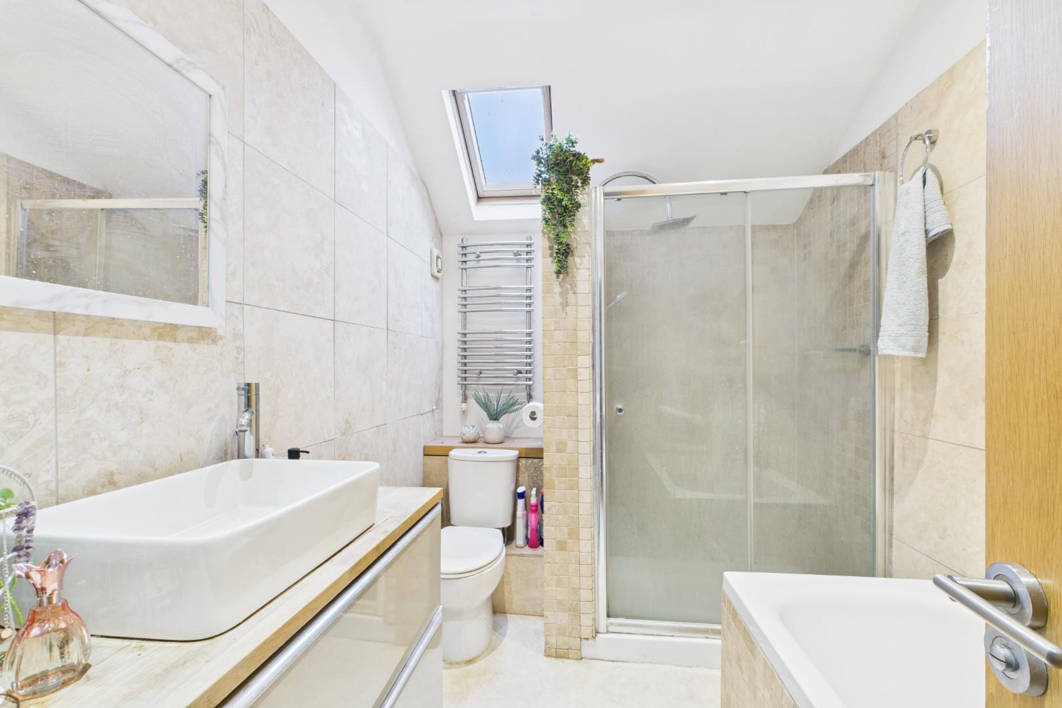
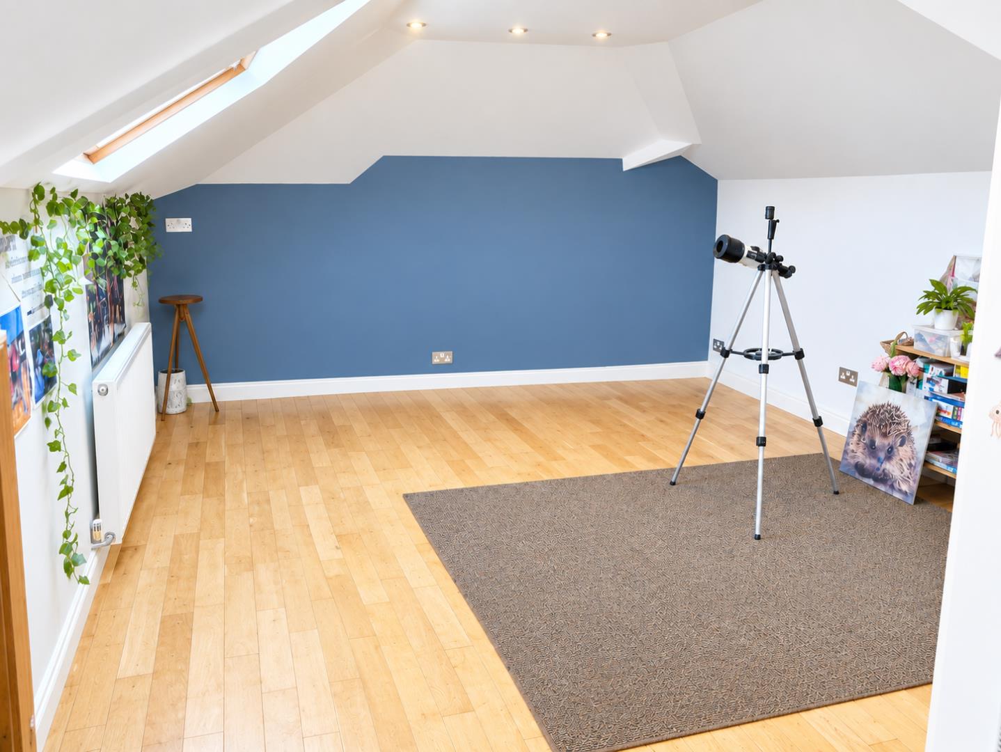
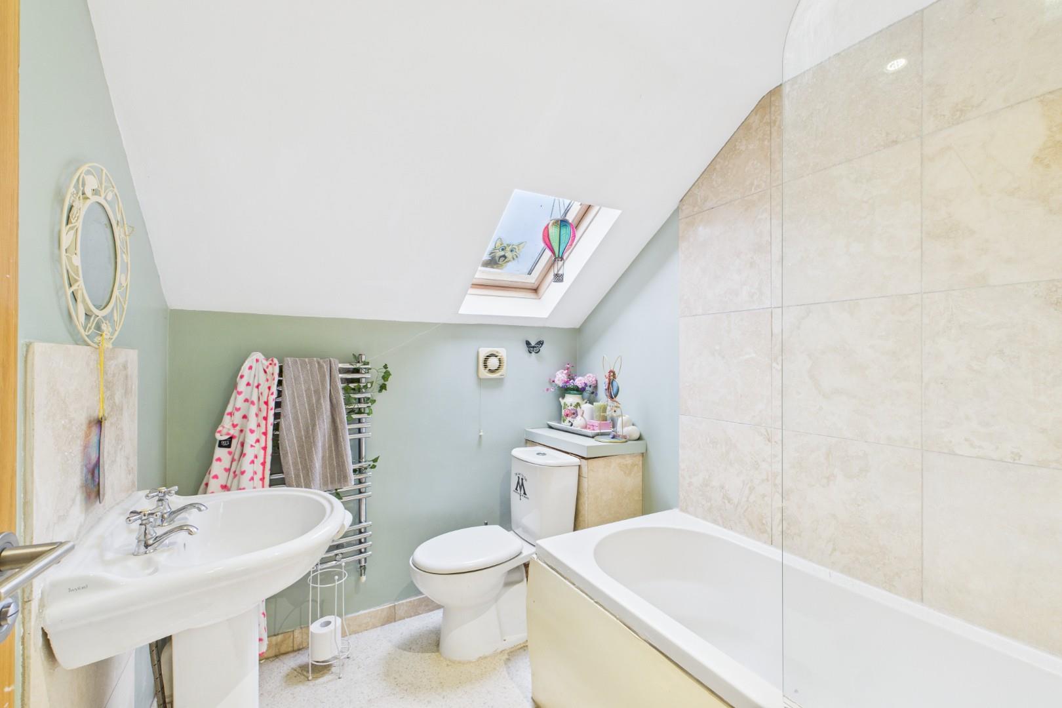
To the first floor are two generous double bedrooms, both benefiting from en-suite bathrooms, along with additional storage and landing space.
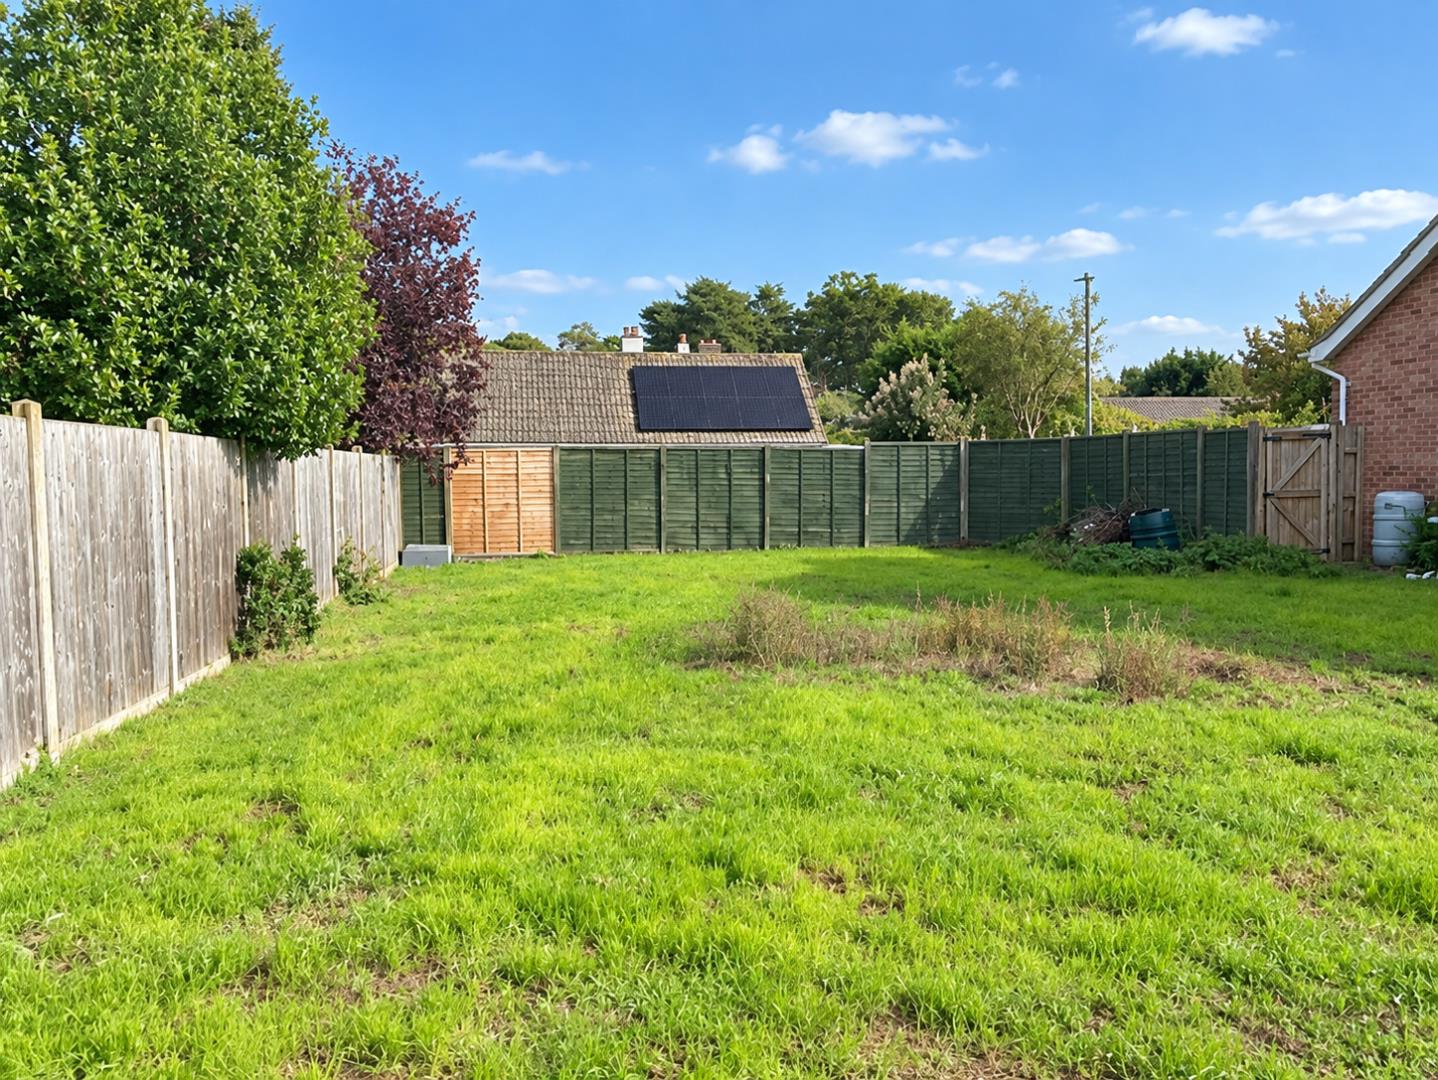
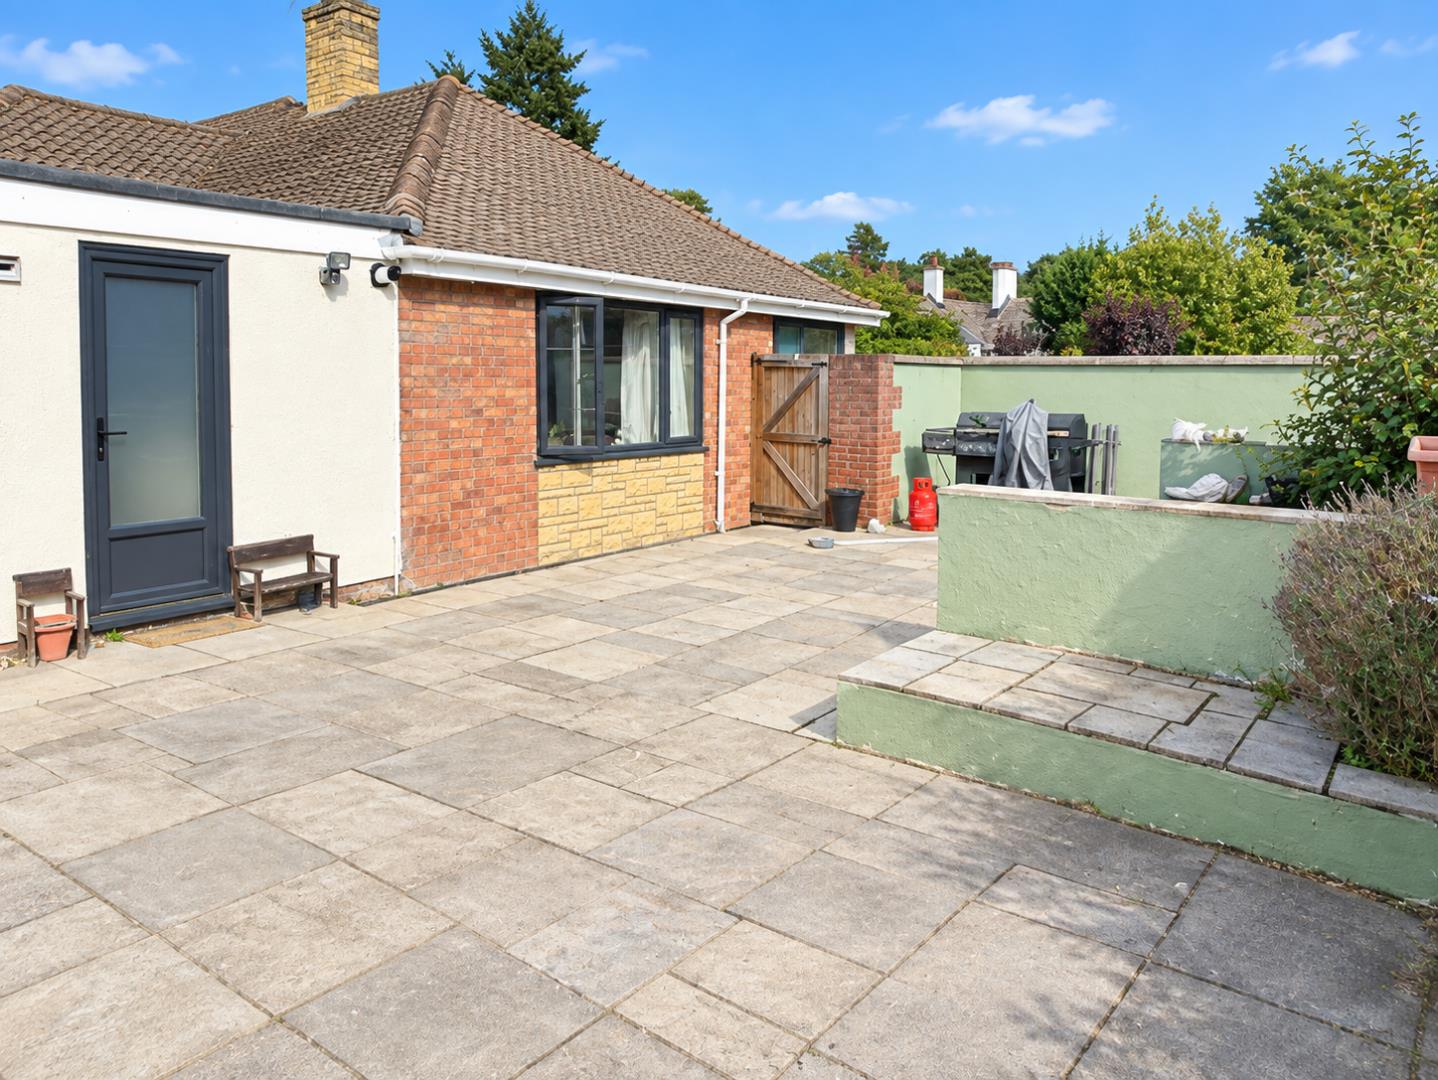
Externally, the property enjoys wrap-around side and rear gardens, with lawns, paved seating areas and gated access to both sides. To the front is ample off-road parking leading to a large double garage with power and lighting. The vendors advise that planning permission has been granted to convert part of the garage into an annexe, enhancing the property’s already impressive flexibility.
Located within easy reach of local amenities, schooling and transport links, this rare and sizeable home must be viewed to be fully appreciated.
Early viewing is strongly recommended.
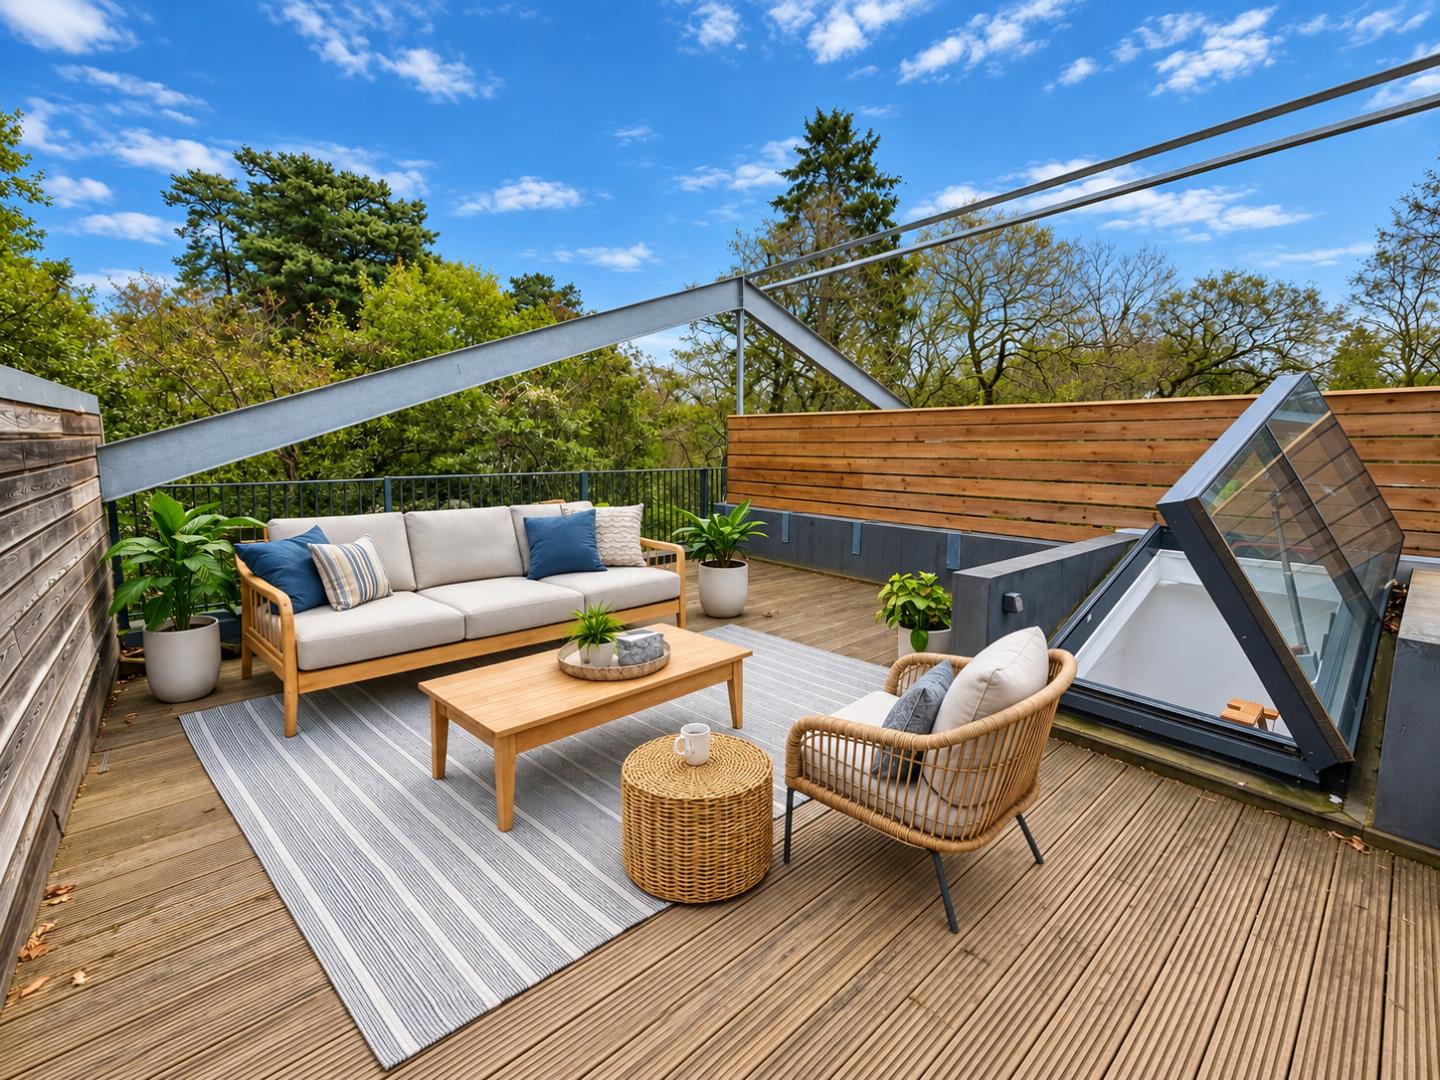
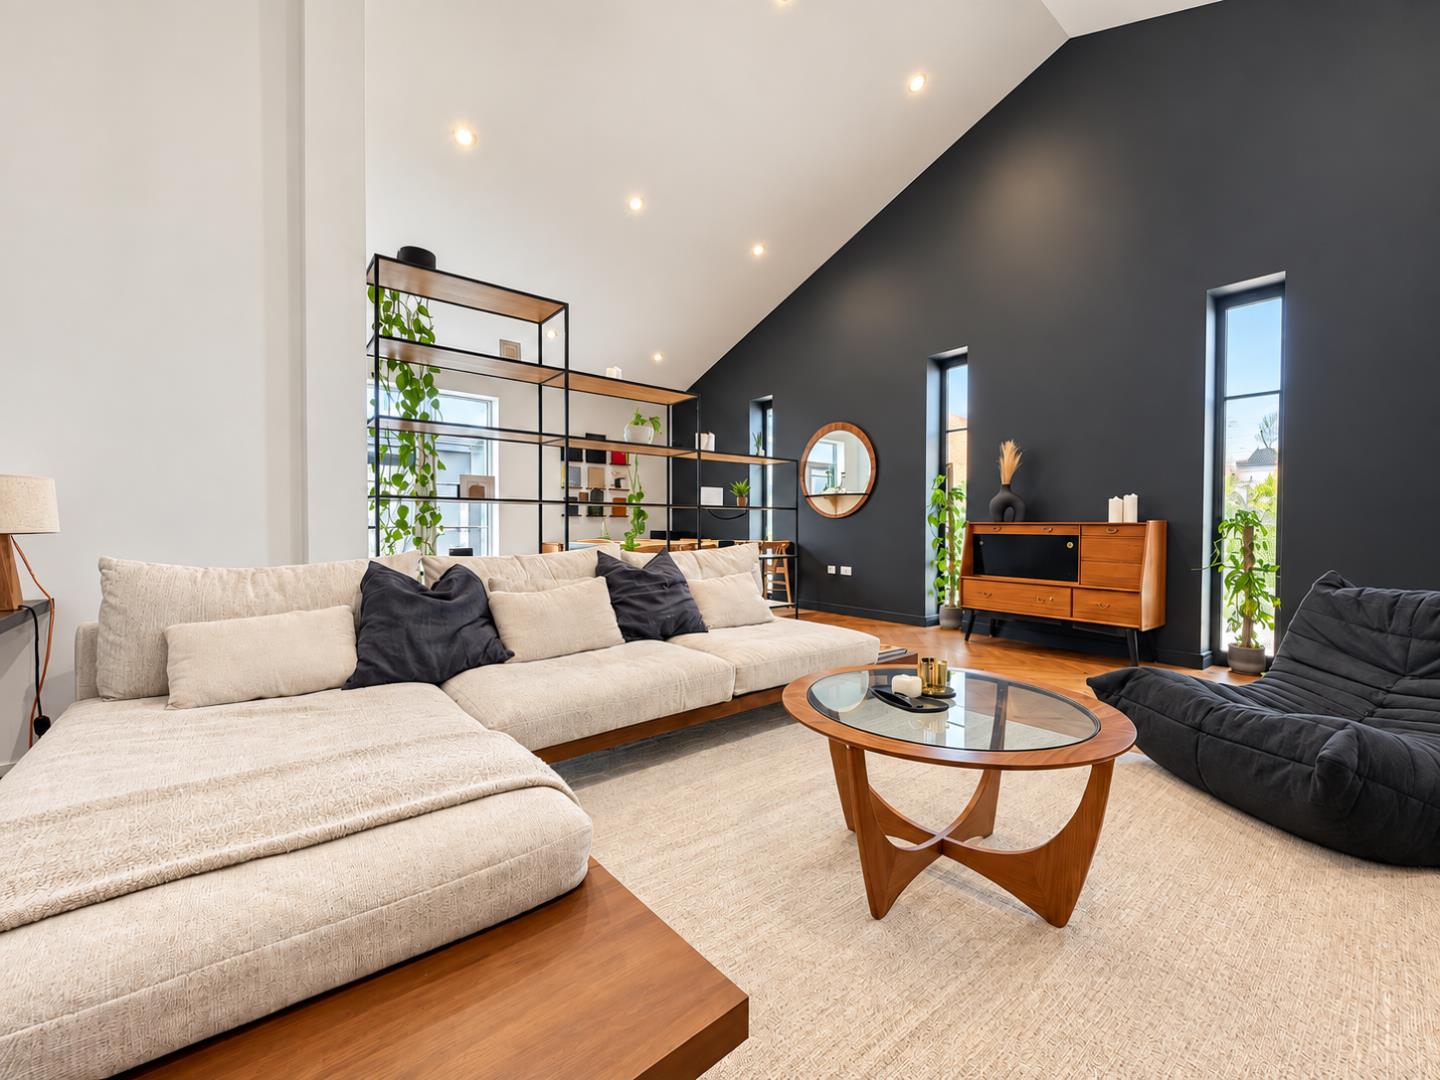
AGENTS NOTE: Property images may have been digitally enhanced, edited, or virtually staged using artificial intelligence and may not accurately reflect the property’s current presentation, condition, furnishings, or contents.


"*" indicates required fields
"*" indicates required fields