3 Bed Semi-Detached Bungalow For Sale
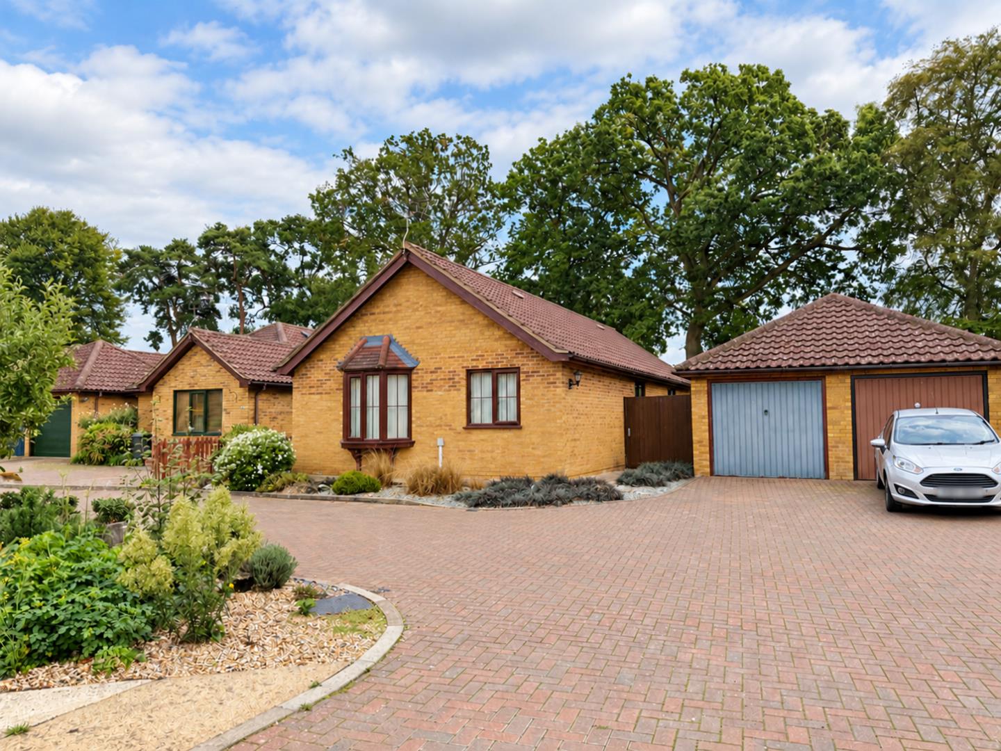
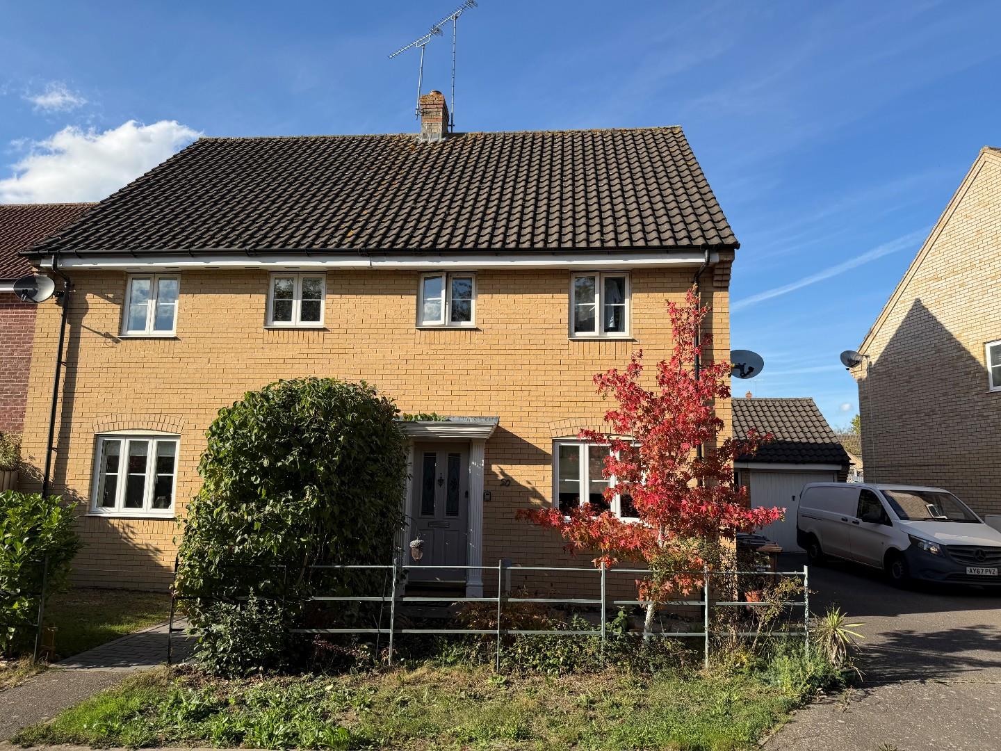
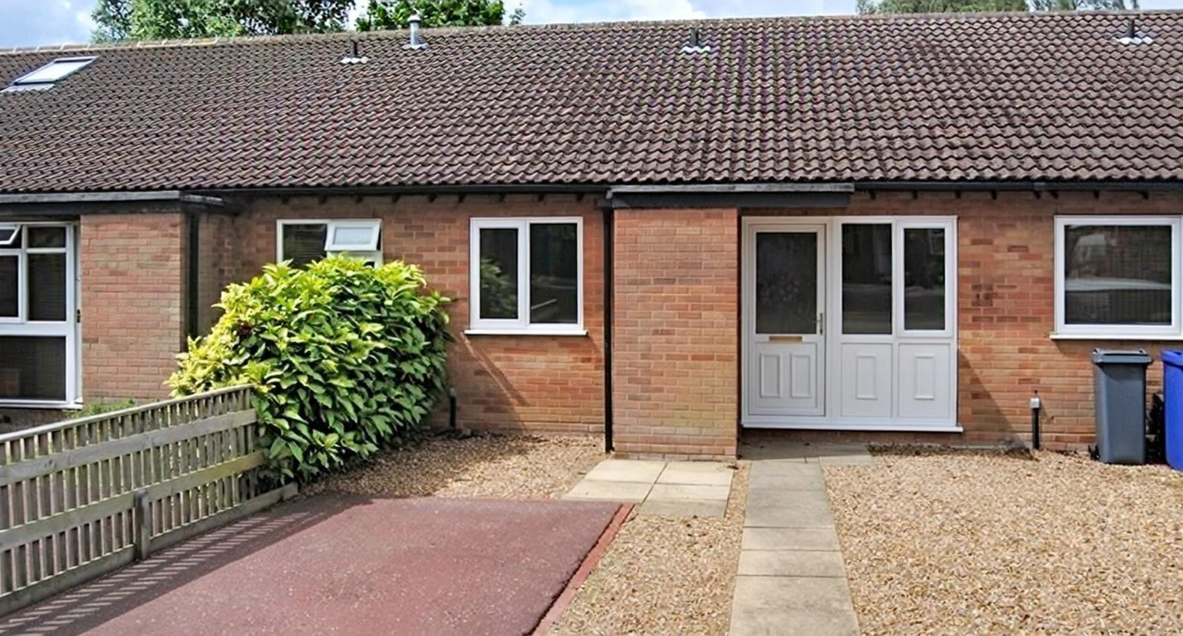
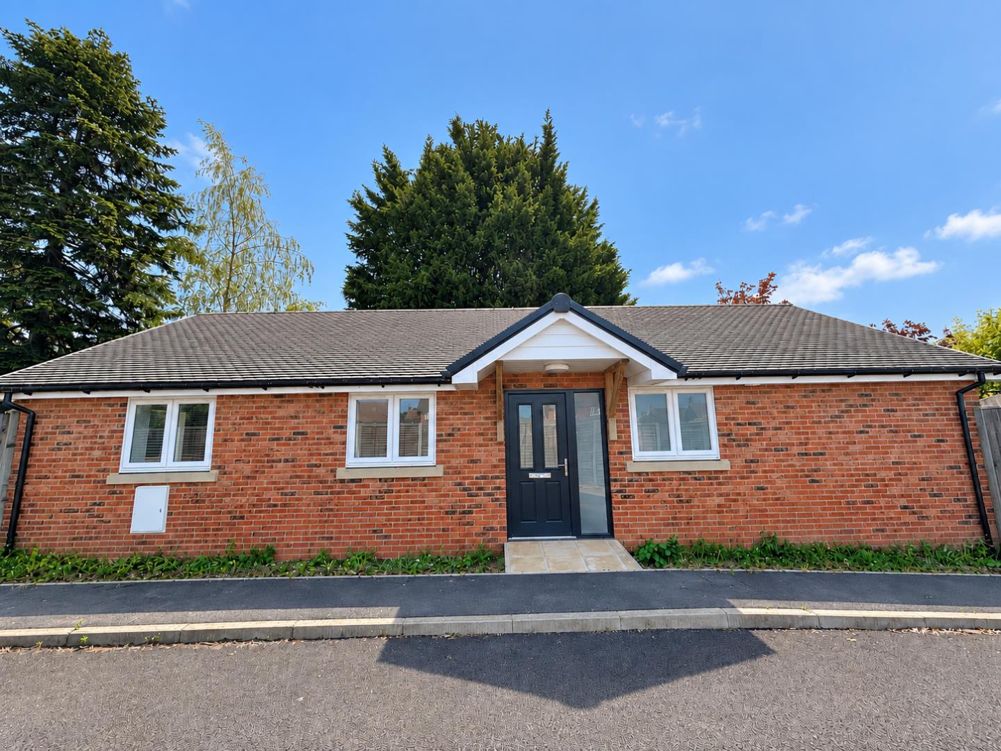
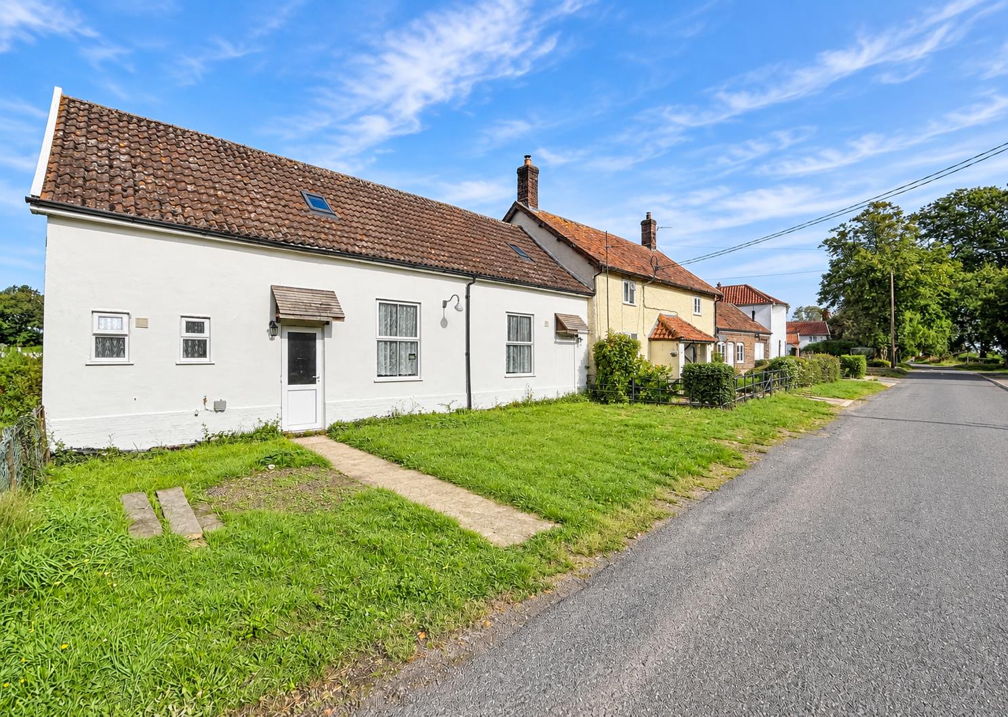
An excellent opportunity to acquire this spacious and well presented three bedroom semi-detached bungalow situated in a non-estate position yet still conveniently located within close proximity to the village centre and its amenities. Offered to the market with viewings highly recommended.
Agent’s Note:
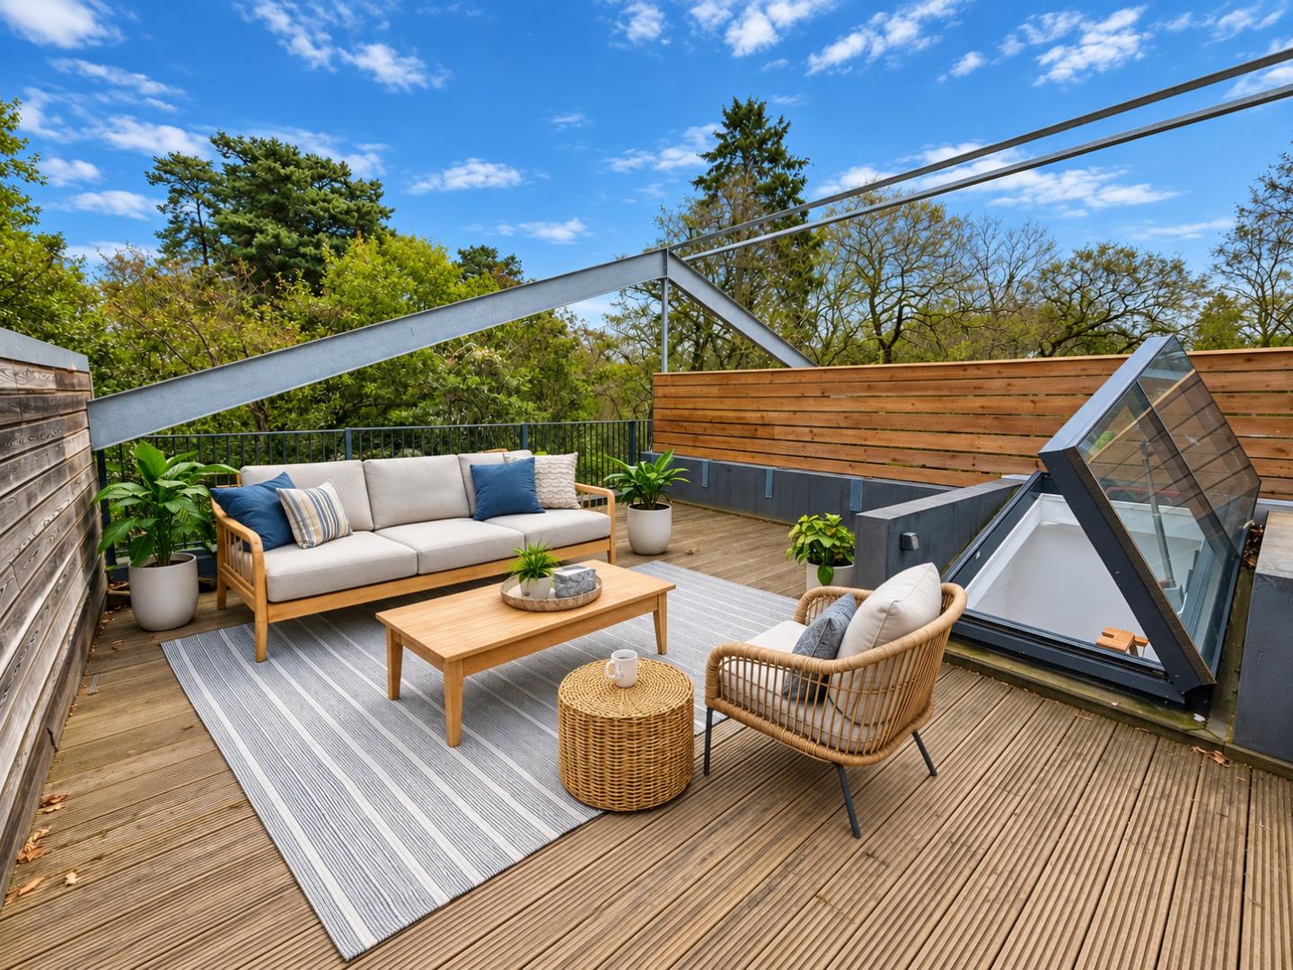
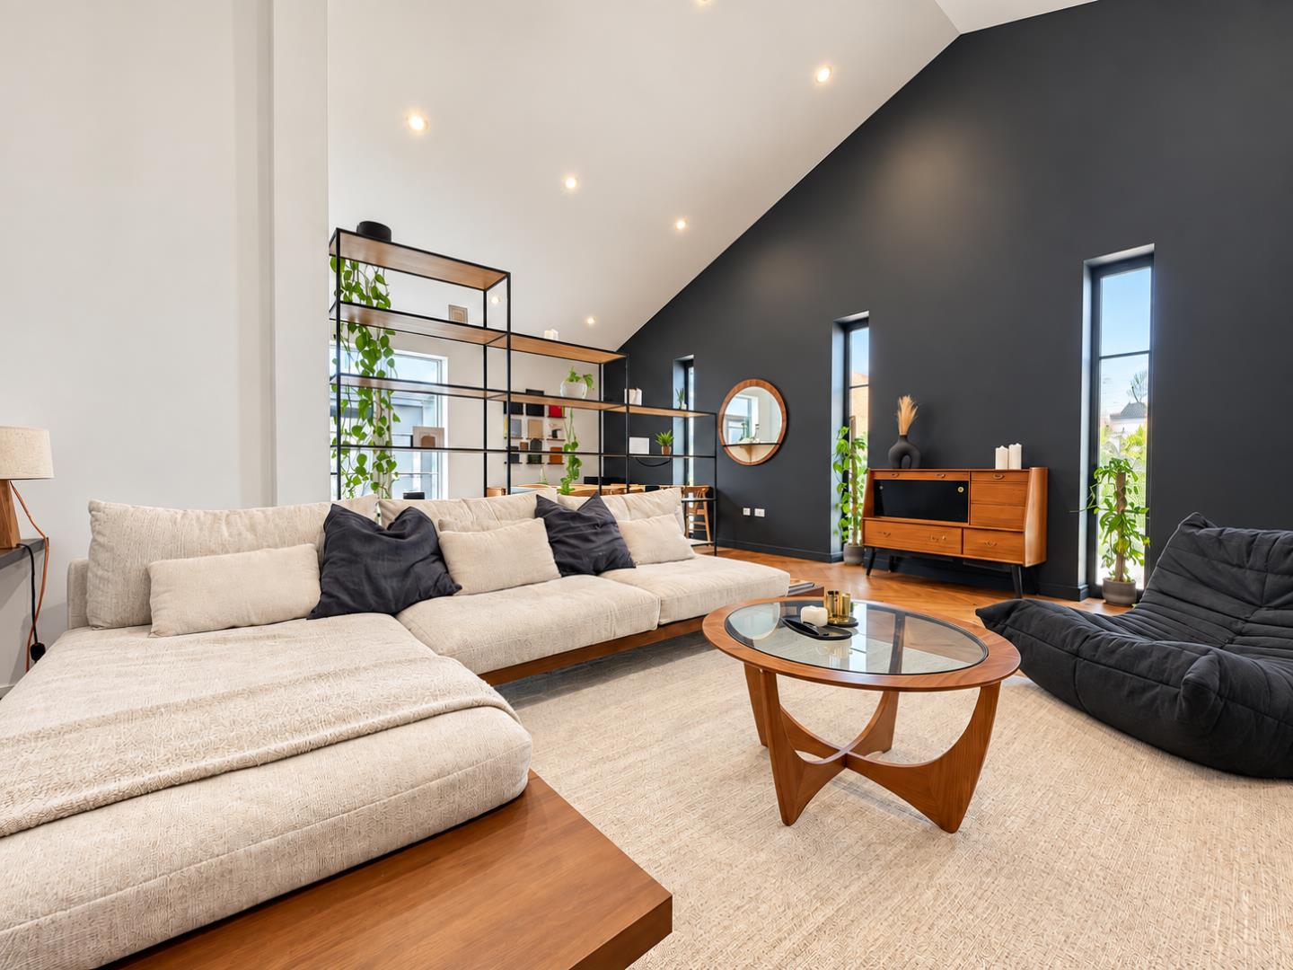
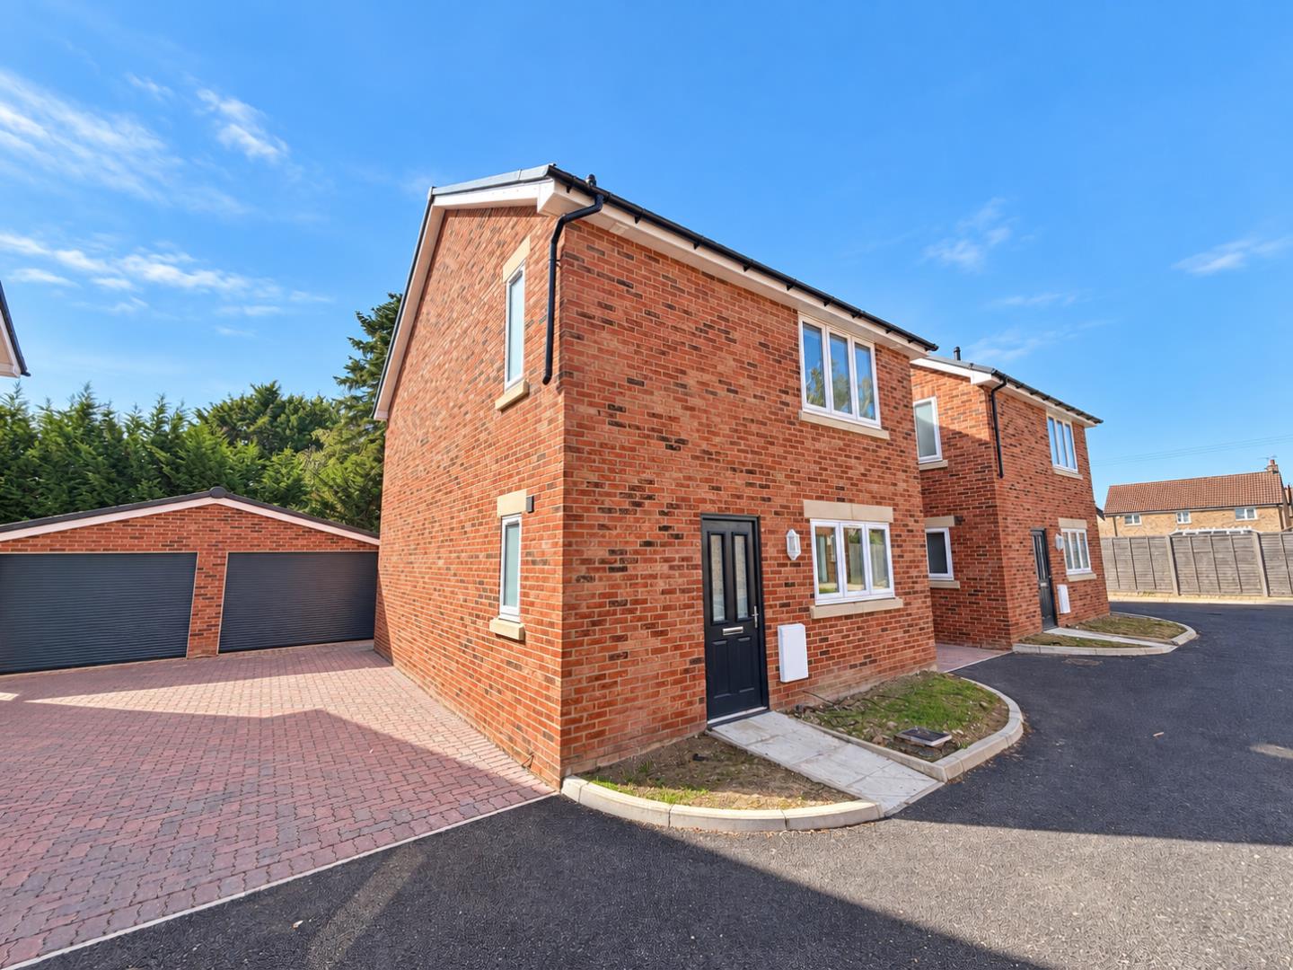
Please be aware that images of the property may have been digitally enhanced, edited, or staged using artificial intelligence, and may not reflect the current presentation or furnishings.
SITUATION LOCATION
An excellent opportunity to acquire this spacious bungalow residence located in the sought after and well served village of Feltwell Having been extended, adapted and improved in recent years this delightful property offers flexible and versatile accommodation.
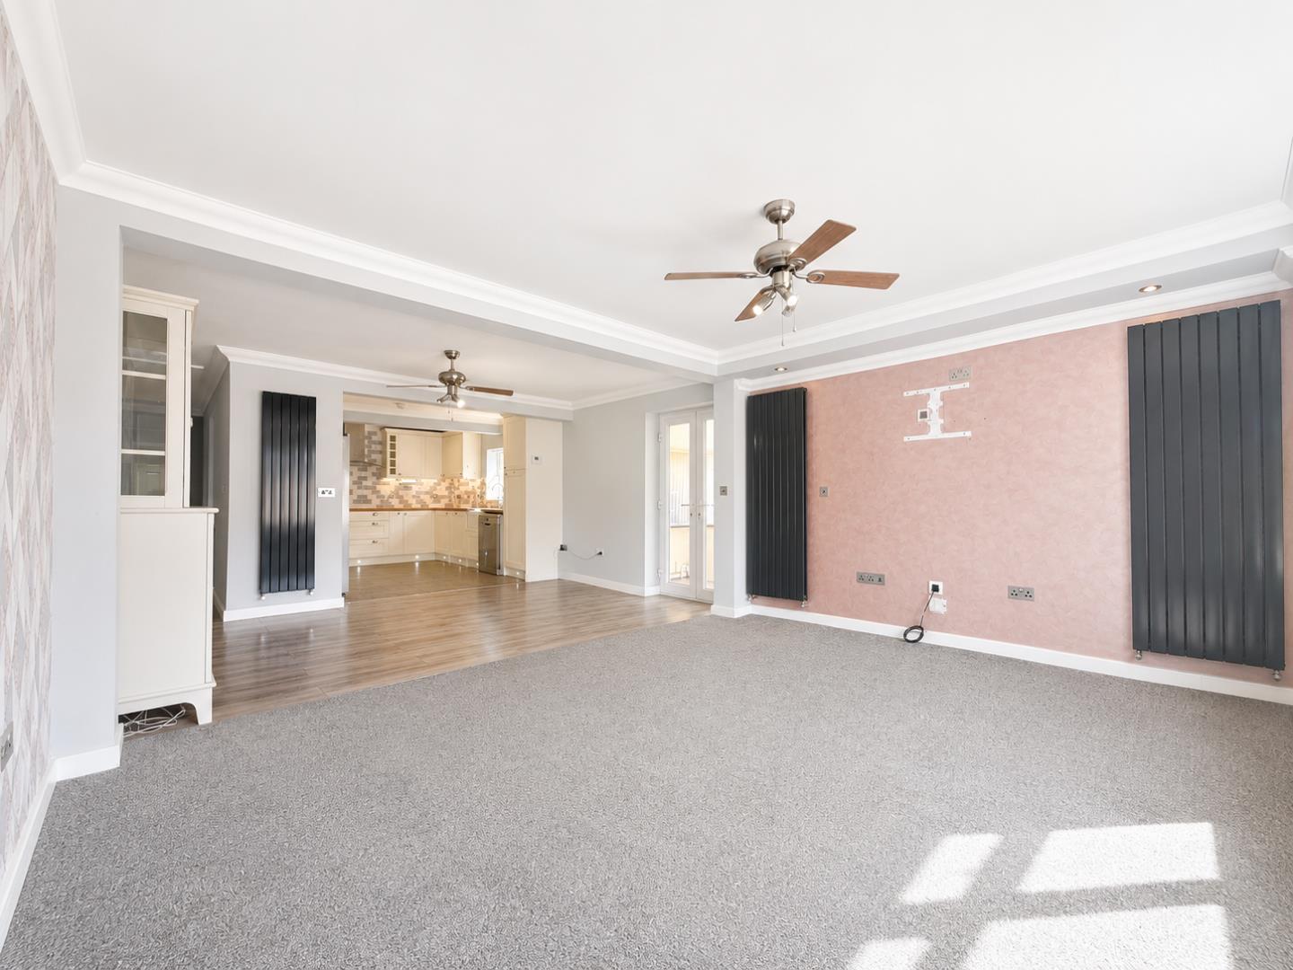
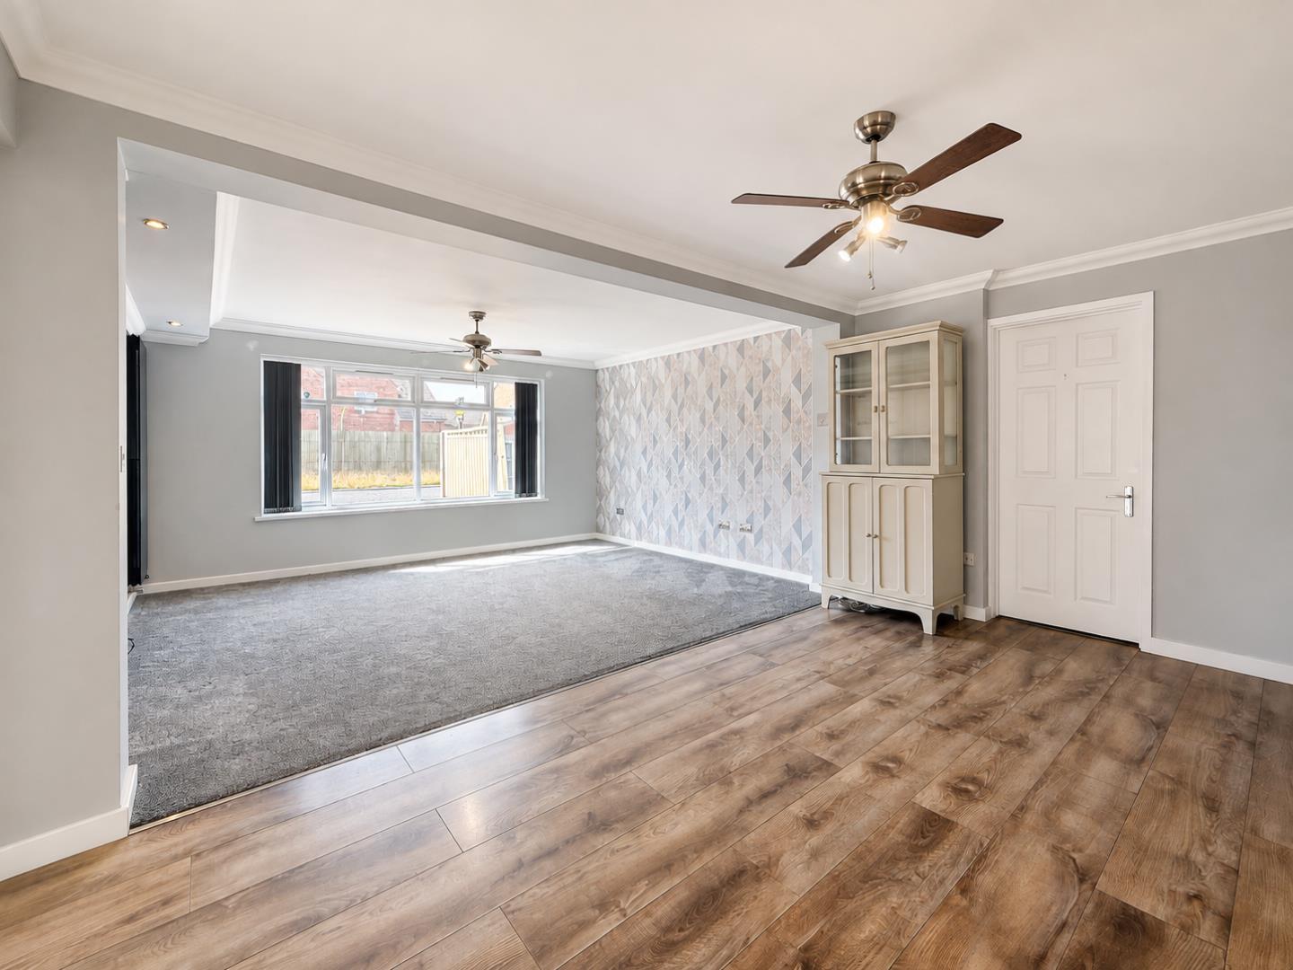
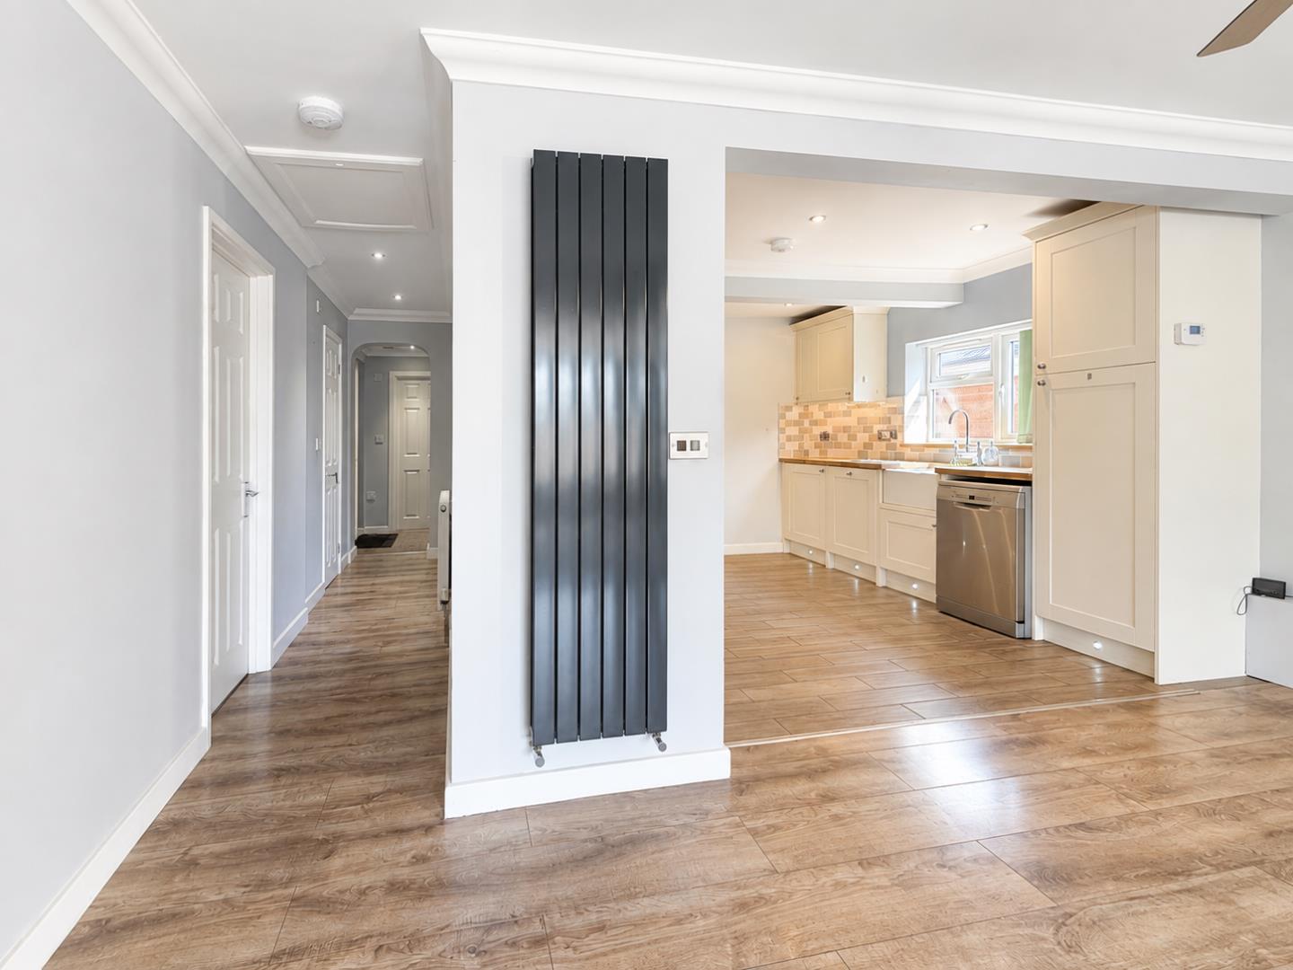
The property benefits from a large open plan entertaining space with extremely well presented kitchen/dining room and a large airy lounge, three double bedrooms and well fitted bathroom. Further benefits include recently installed oil fired boiler as well as solar panels fitted to the roof.
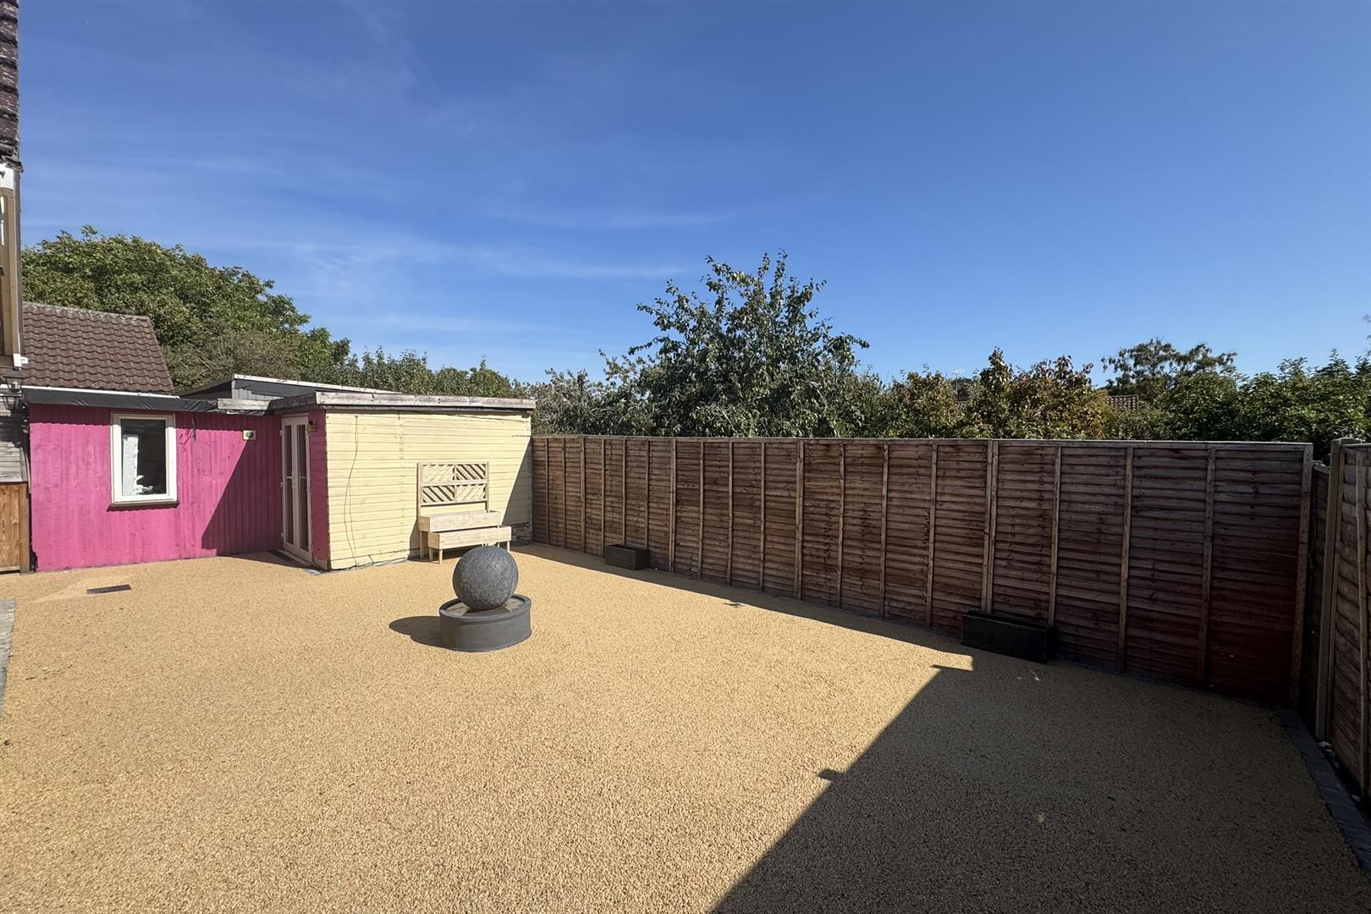
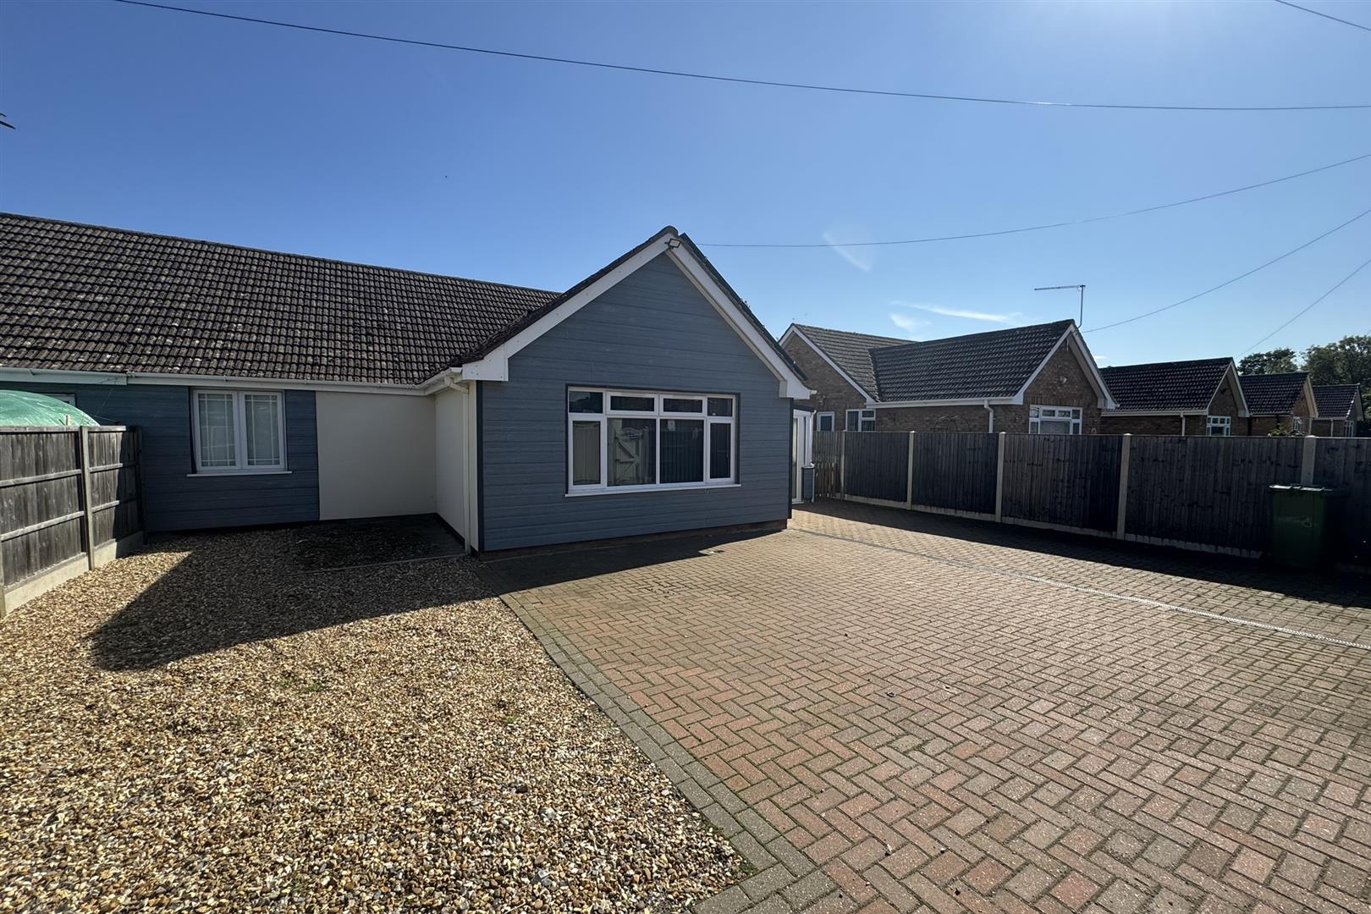
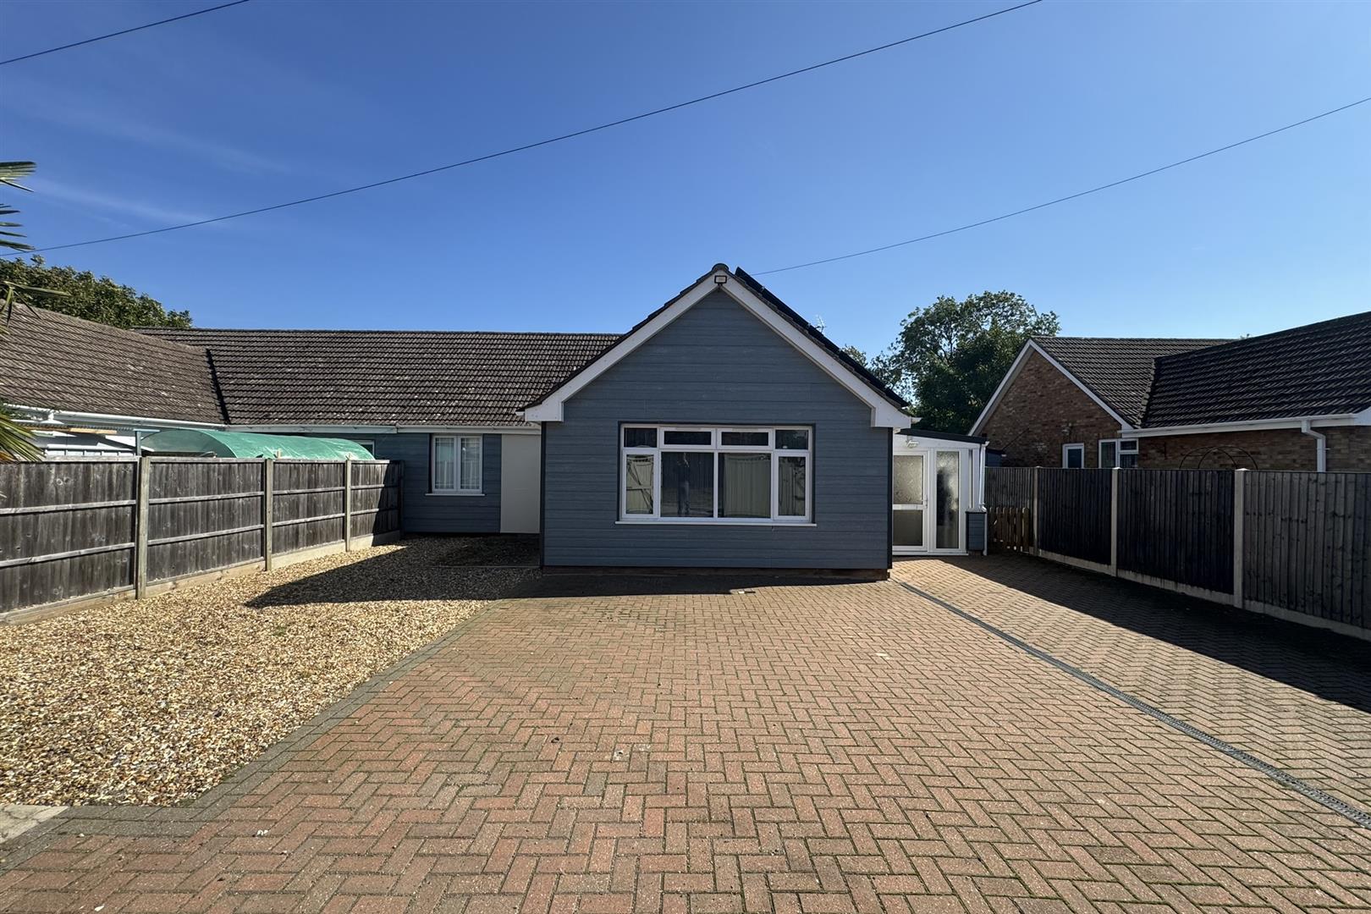
There is plentiful parking to the front of the property which is secured by timber double gates along with an ease of maintenance rear garden which is ideal for entertaining.
Feltwell is a large village which is served by several shops, a primary school, public houses and other facilities, including a modern Doctors surgery. The village is about 6 miles from the town of Brandon, 16 miles from Thetford, 38 miles from the city of Norwich, 21 miles from the Historic Town of Bury St Edmunds, 34 miles from the city of Cambridge and 15 miles from both Ely and Newmarket. King's Lynn lies approximately 24 miles to the North, with the North Norfolk coast beyond.
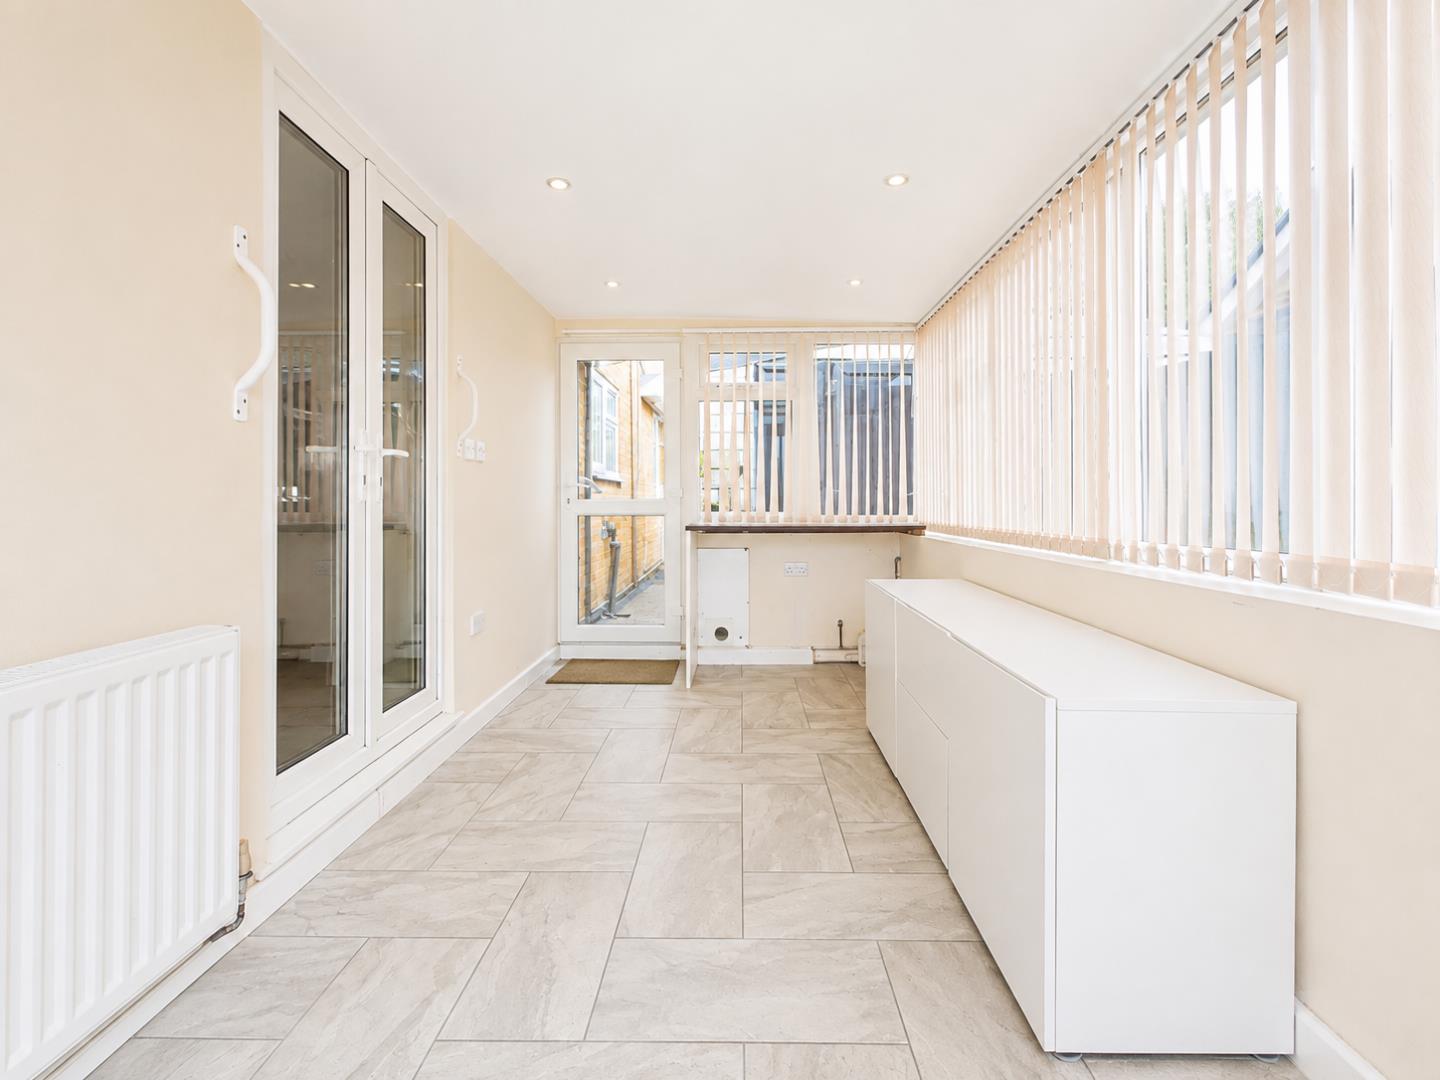
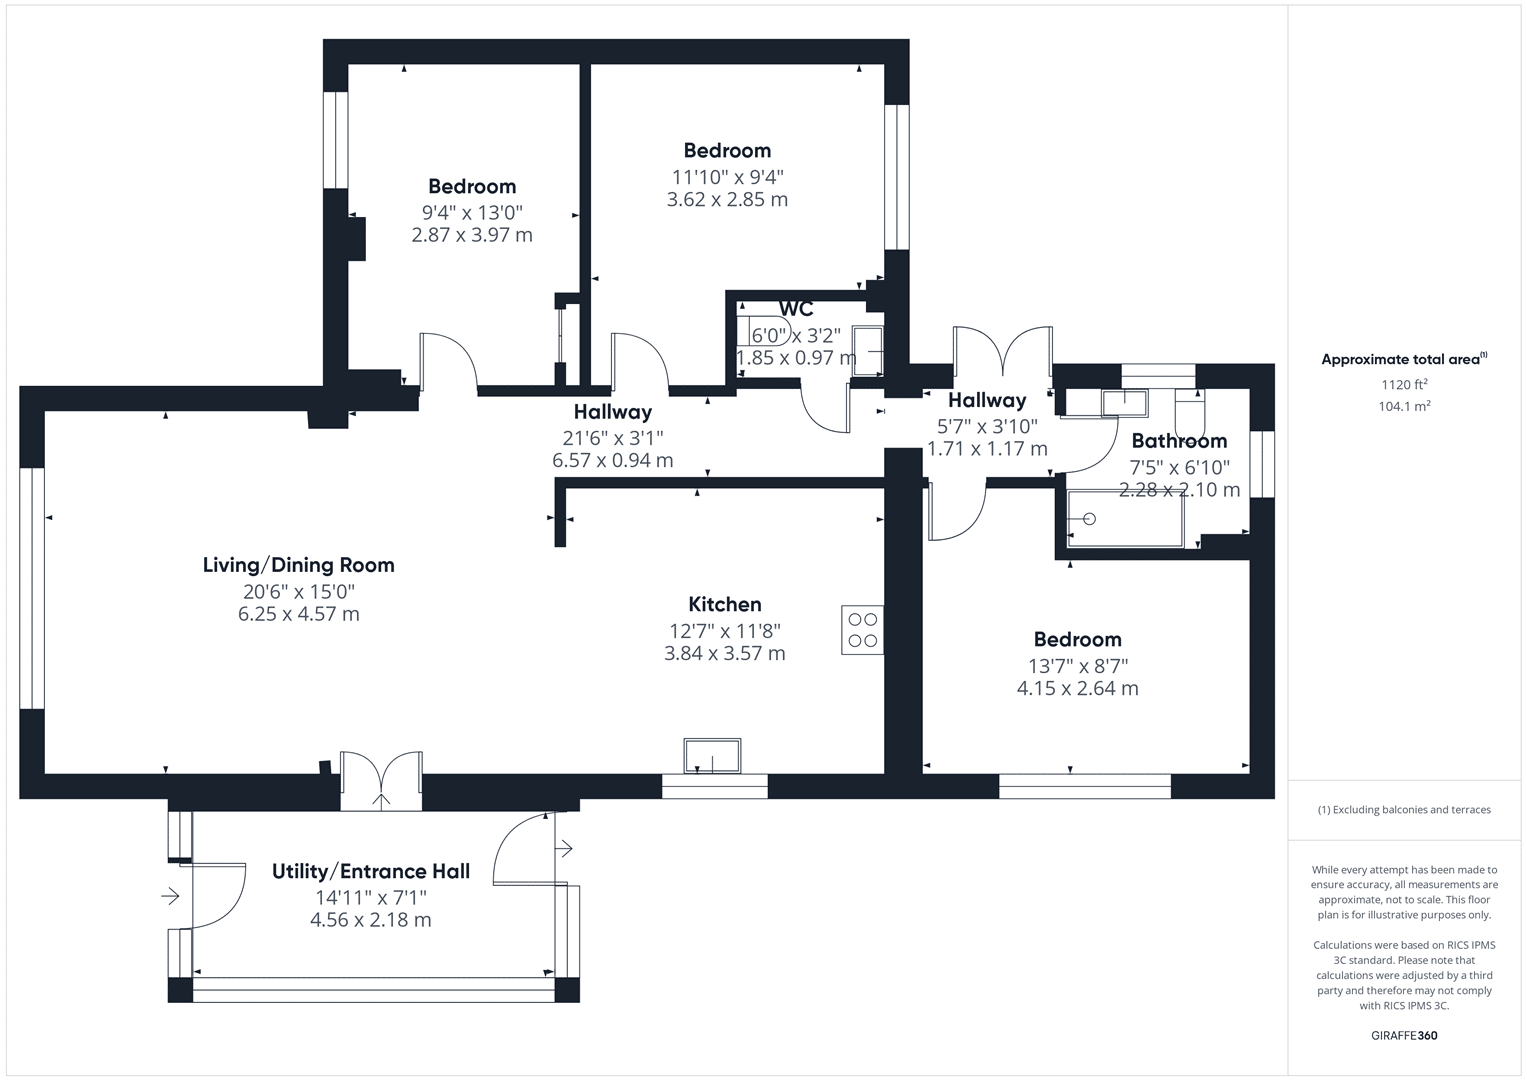
ENTRANCE HALL/UTILITY SPACE 4.56m x 2.18m
With UPVC sealed unit double glazed entrance door to front and rear and windows; tiled flooring; radiator; space for washing machine and dryer; UPVC sealed unit double glazed entrance door to:
LIVING ROOM/ DINING ROOM 6.25m x 4.57m
With UPVC double glazed windows to front; carpet flooring in living area; laminate flooring in dining area; radiators; leading to:
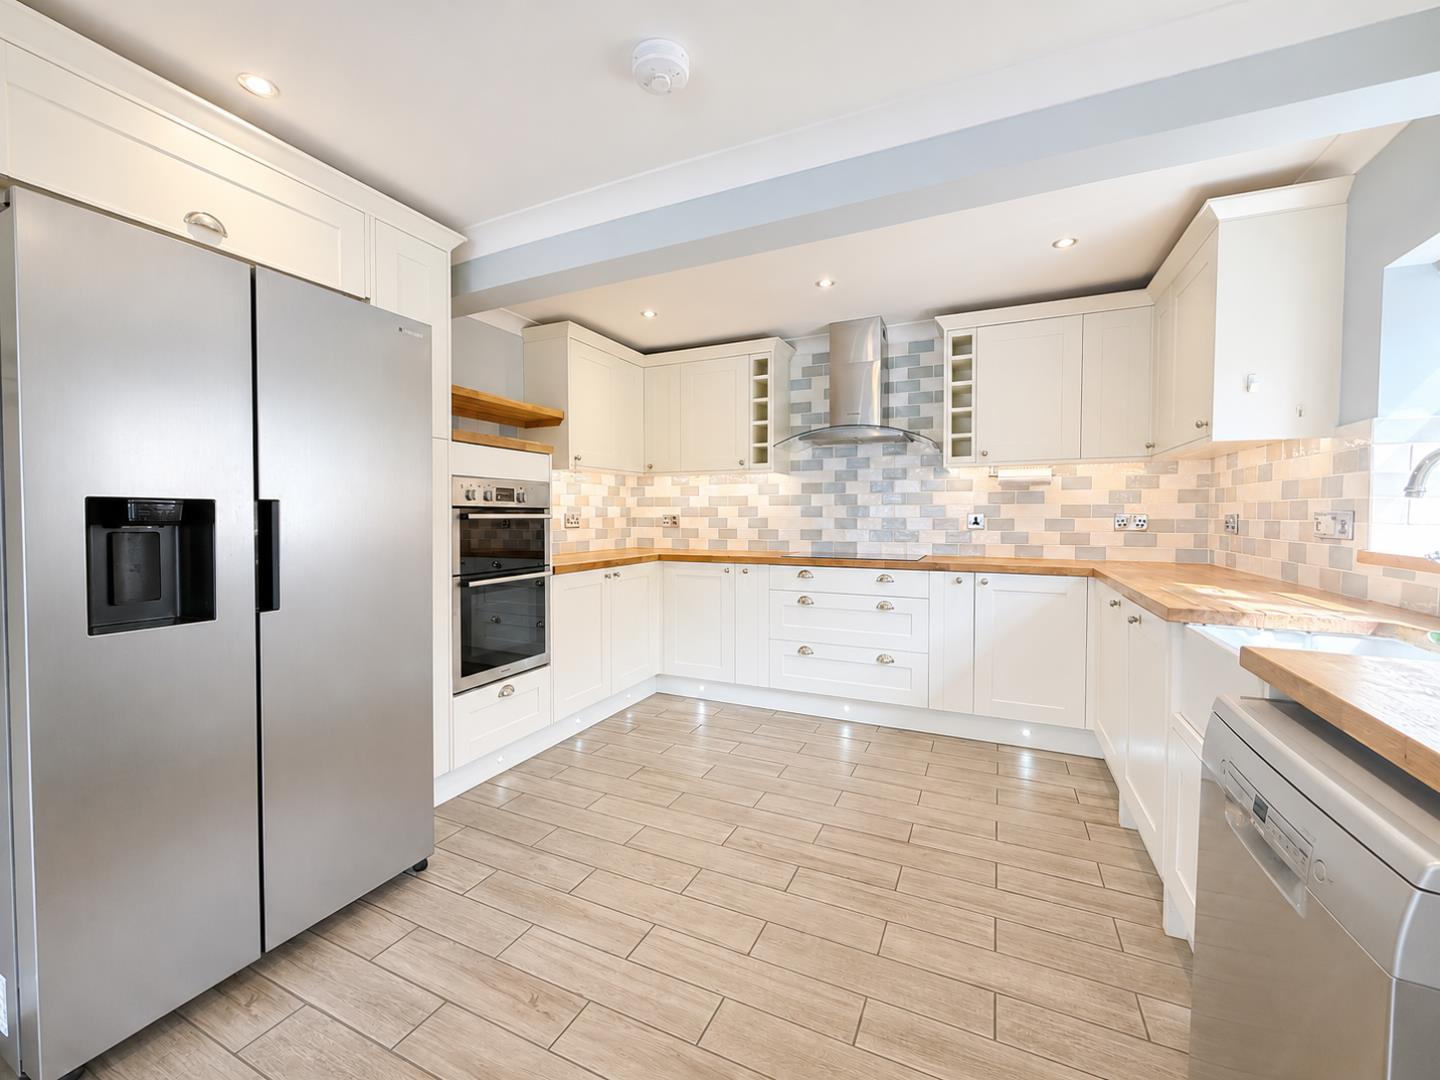
KITCHEN 3.84m x 3.57m
Well fitted with range of matching wall and floor cupboard units with work surfaces over incorporating single butler style sink unit with mixer tap over; tiled splash back; built in electric hob with extractor hood over; built in double oven; double fridge; dishwasher; spot lighting throughout; UPVC double glazed windows to side; tiled flooring:
HALLWAY 6.57m x 0.94m
Hardwood flooring; radiator.
BEDROOM THREE 3.97m x 2.87m
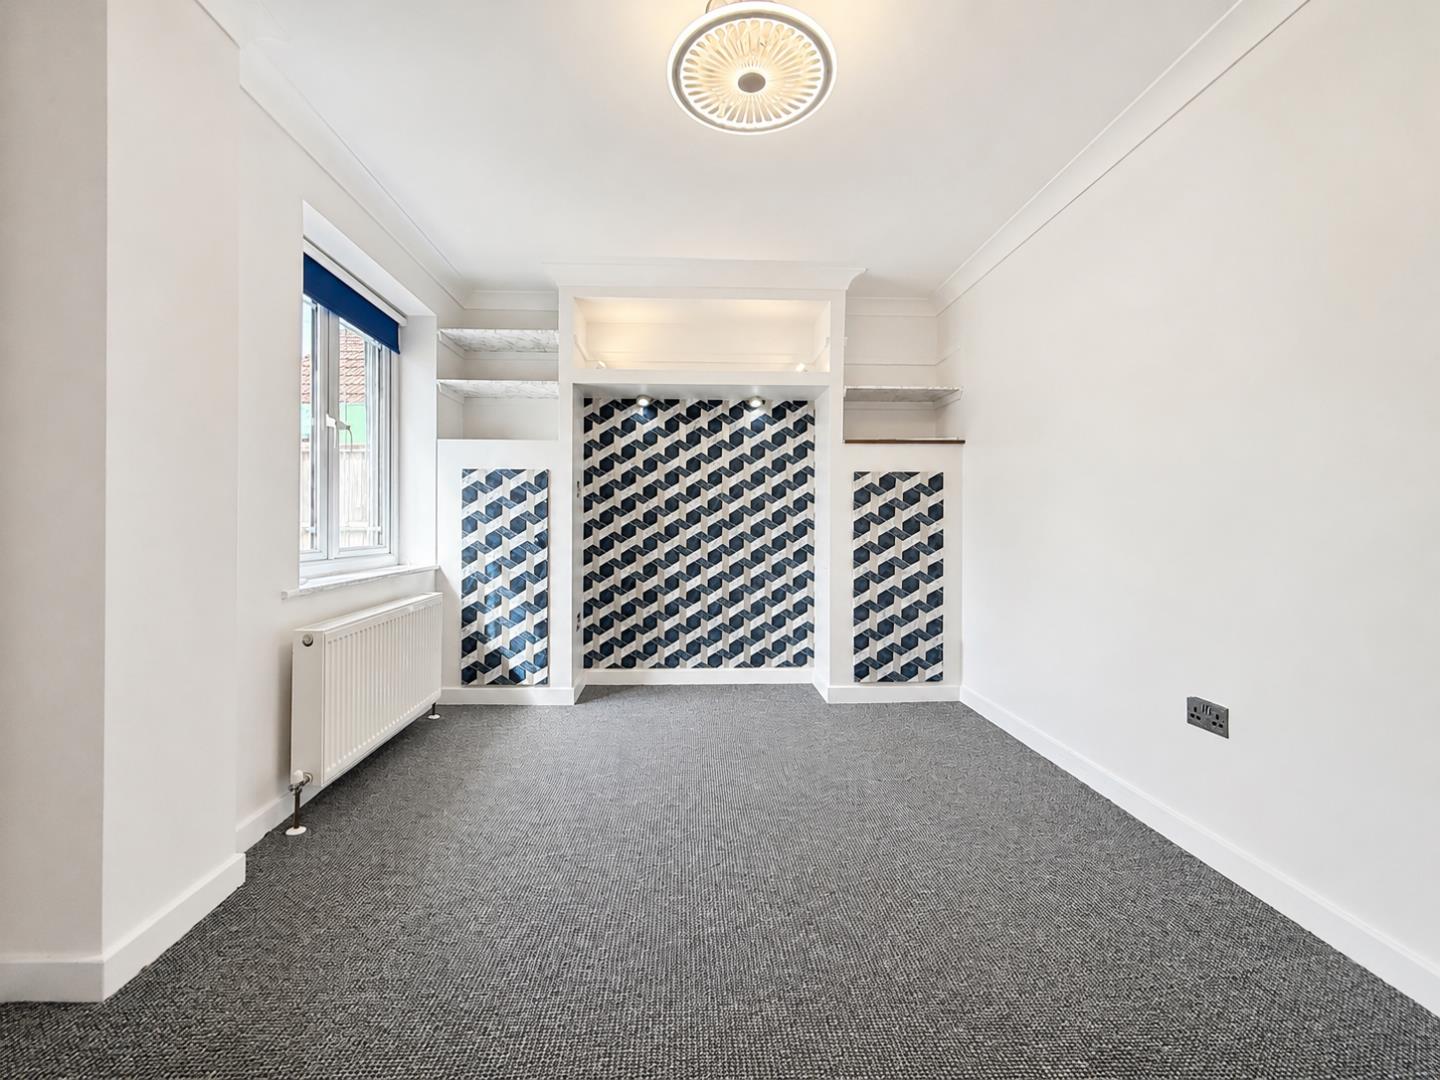
Carpet flooring; UPVC double glazed windows to front; range of built in storage units.
BEDROOM TWO 3.62m x 2.85m
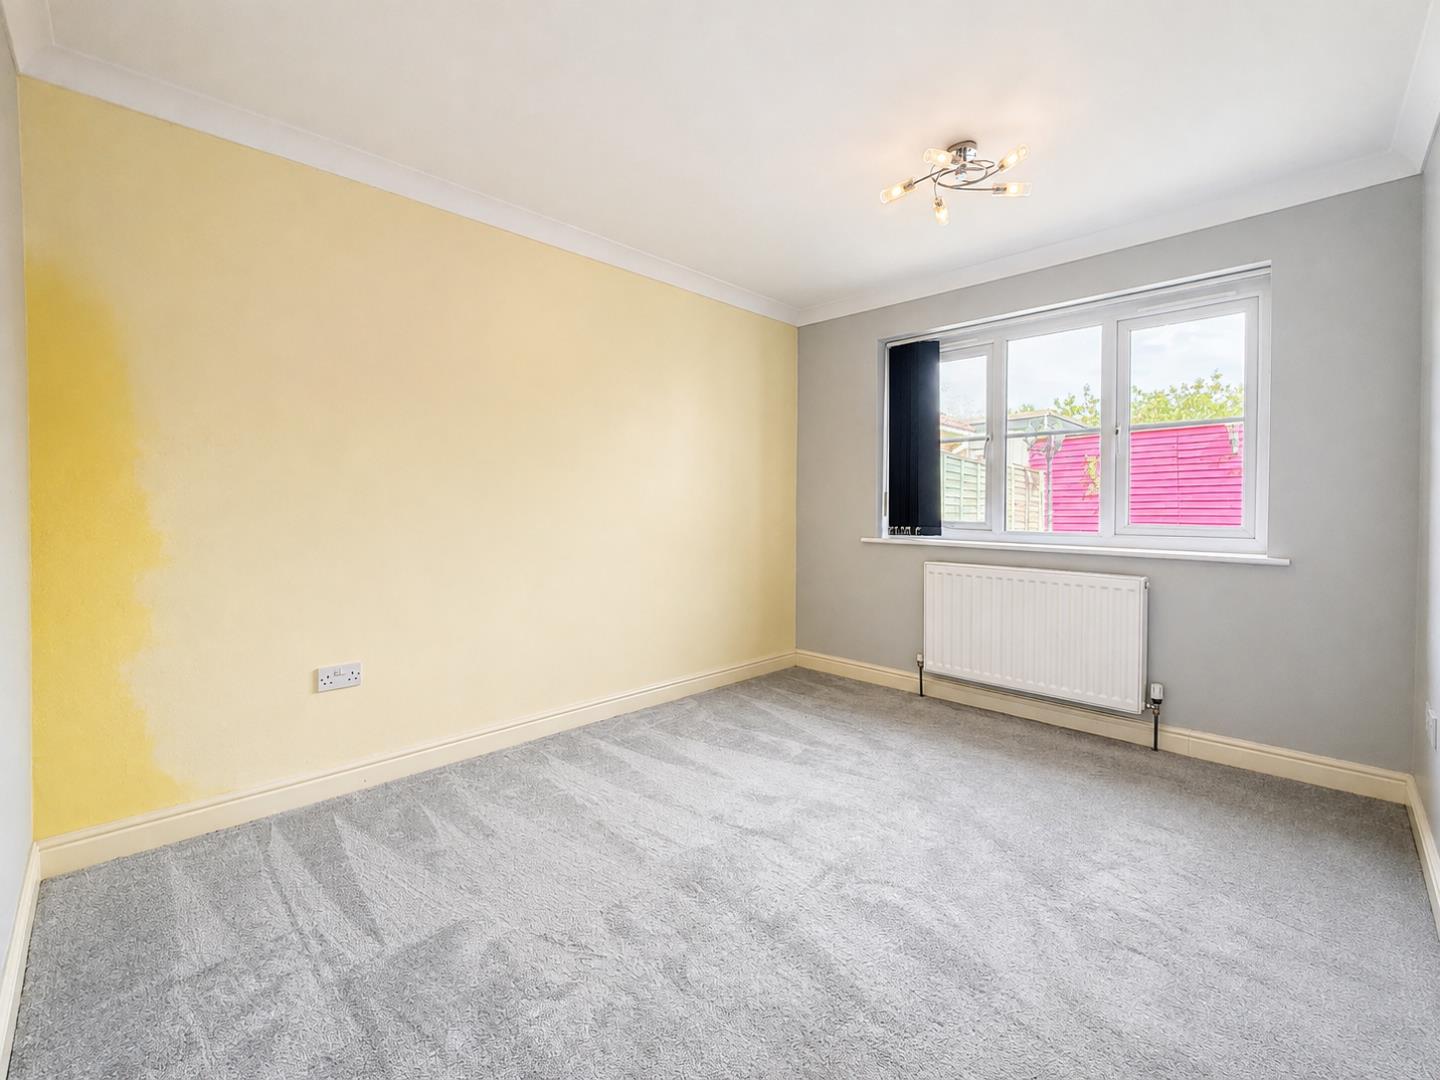
Carpet flooring; UPVC double glazed window to rear; radiator.
W.C. 1.85m x 0.97m
Hardwood flooring; vanity washbasin and W.C.; heated towel rail; partly tiled wall.
REAR ENTRANCE HALL 1.71m x 1.17m
UPVC double glazed door to side; carpet flooring; radiator.
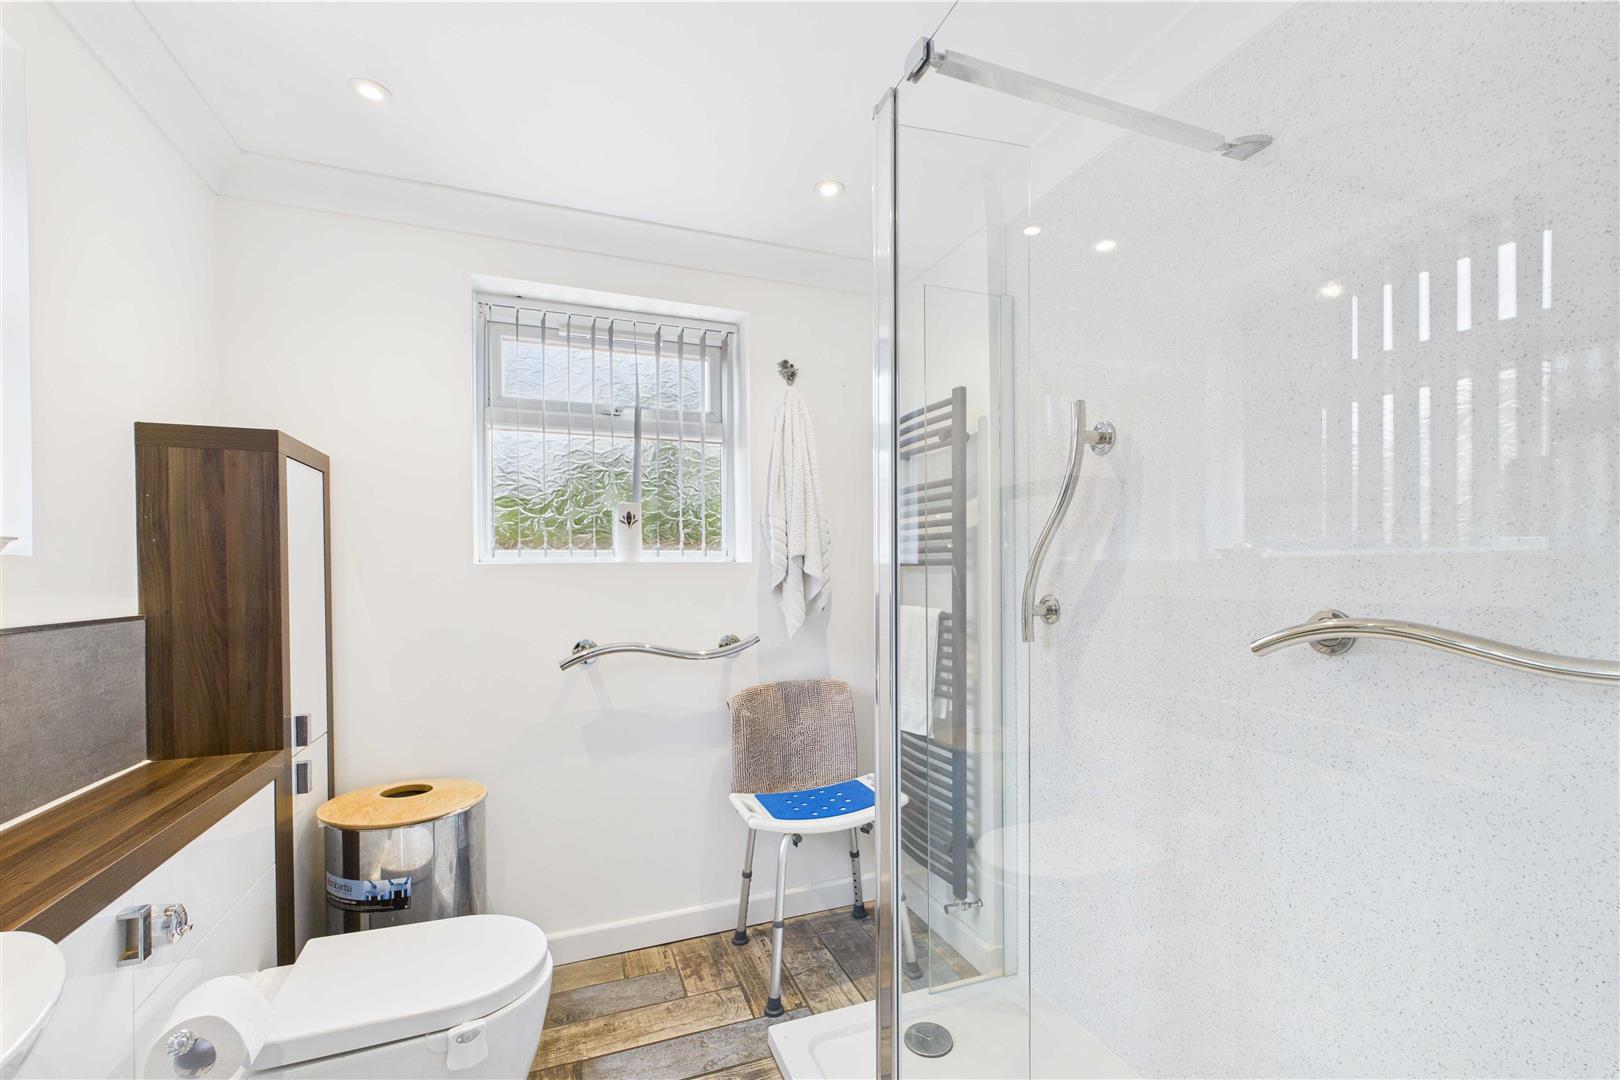
SHOWER ROOM 2.28m x 2.10m
Dual aspect UPVC double glazed window to side and rear; tiled flooring, walk-in double shower with glass shower screen; W.C; wash hand basin; hand towel rail.
BEDROOM ONE 4.15m x 2.64m
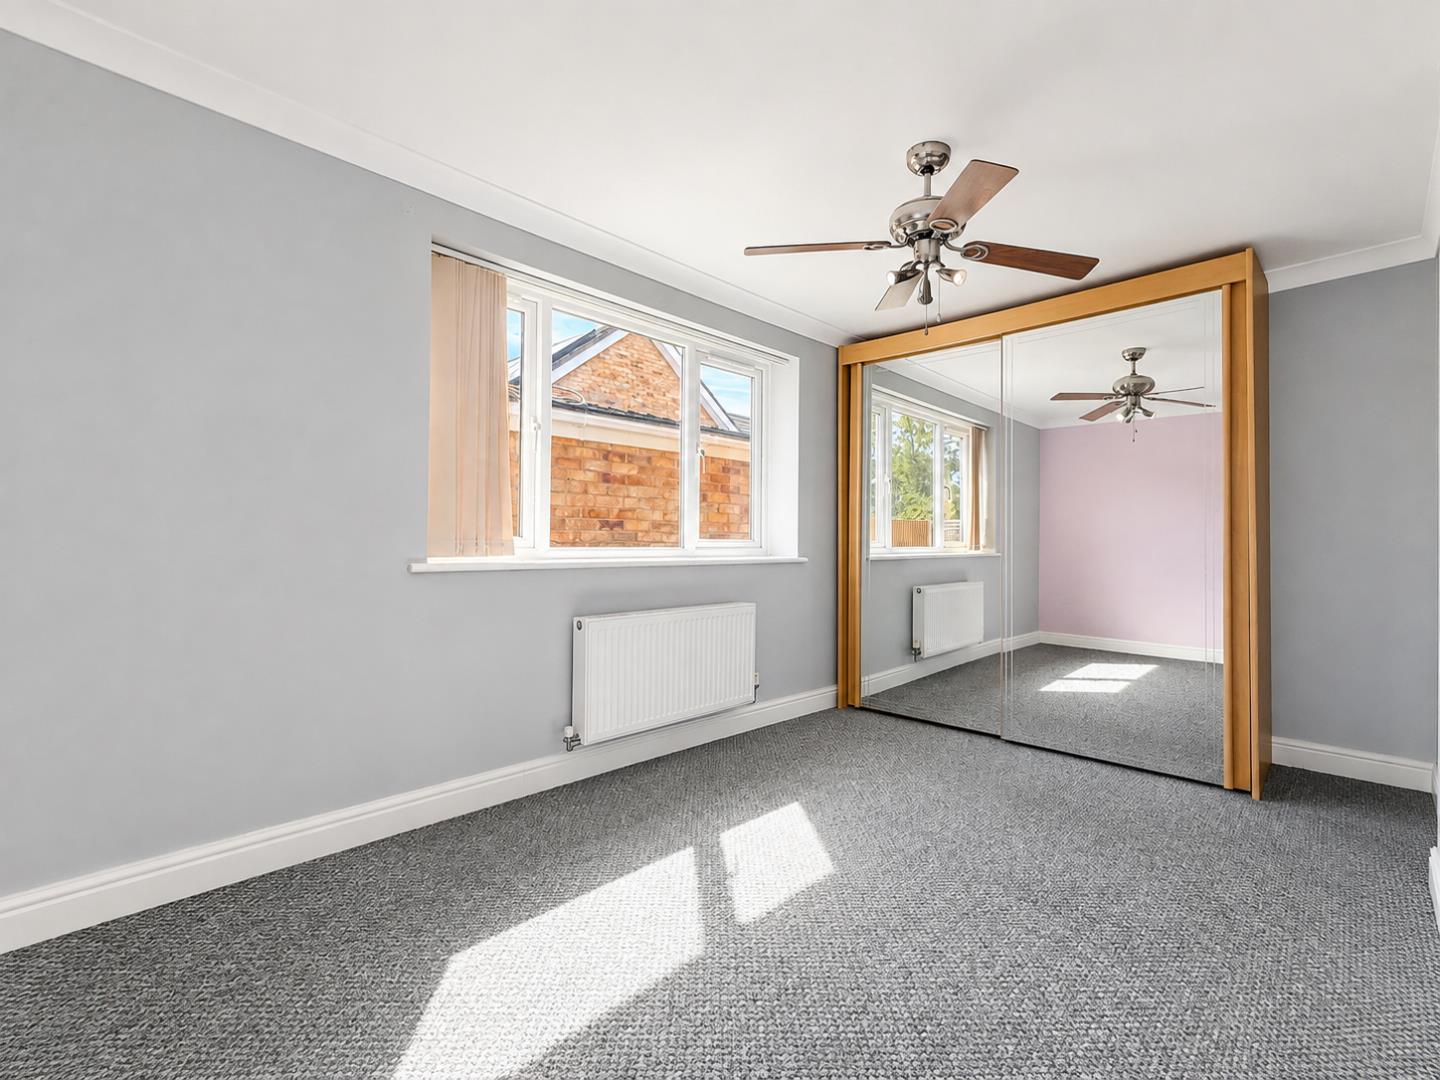
Carpet flooring; UPVC double glazed window to side; radiator.
OUTSIDE SPACE
The front of the property provides ample parking with the majority of this space being made up by brick weave drive, there is a further shingled area which provides additional parking. The front drive is fully enclosed with double gates to front.
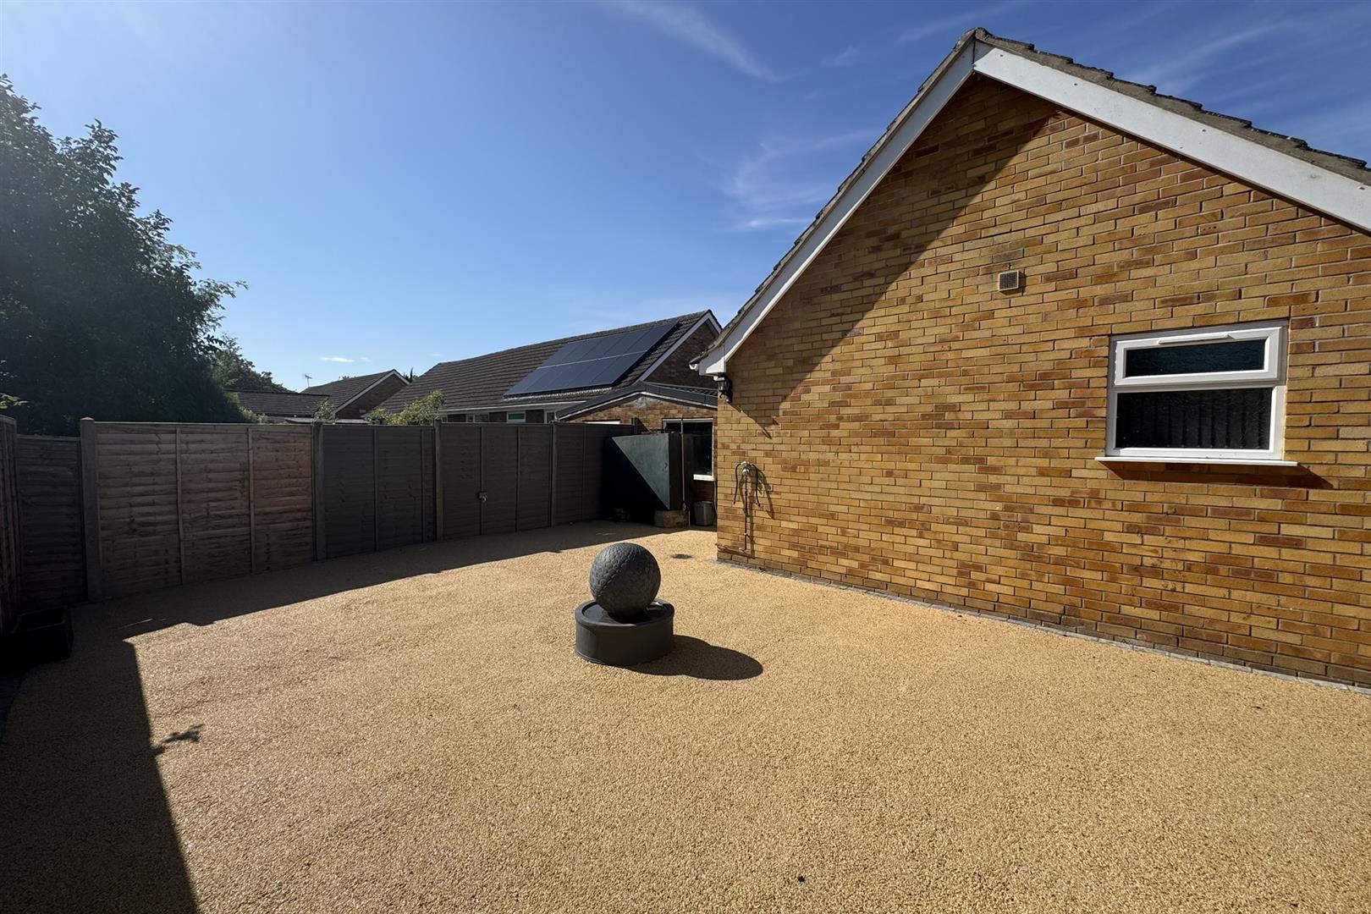
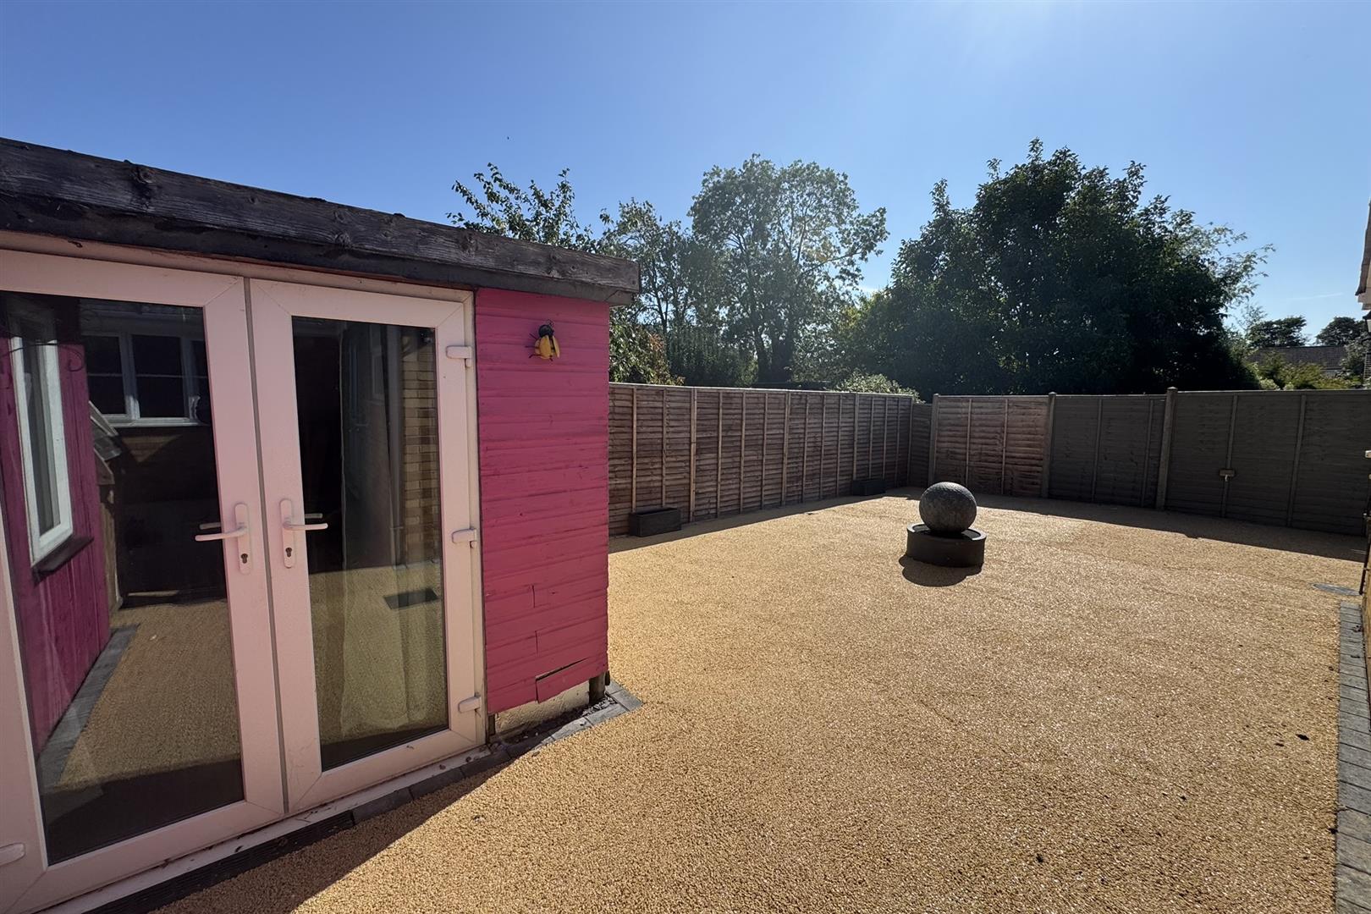
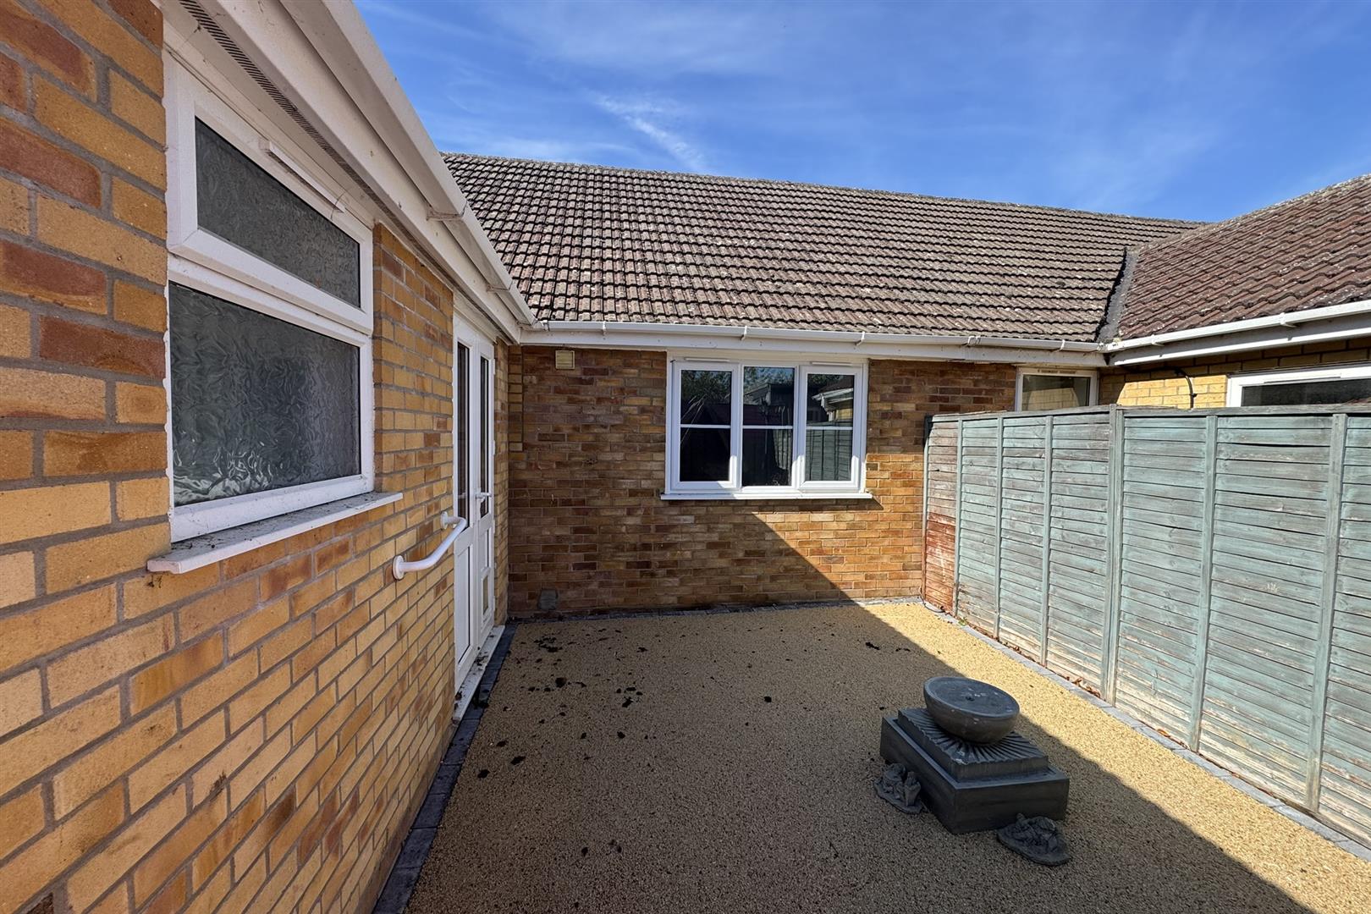
The rear of the property is well suited for those that are after low maintenance living and has recently been laid to a resin patio and includes water features with lighting. Currently there is a garden shed which has power. The garden is fully enclosed with a wooden fence. The garden provides access to;
The garage has been converted and is partly used for storage and could equally used as an ideal space for those that are looking for a home office. The garage has mains water, electric. The storage/office room measurements are as follows; 8'8" x 7' 5" with the remaining garage measuring as 9' 5" x 7' 5".
SERVICES
Mains water, drainage and electric.
Oil Heating
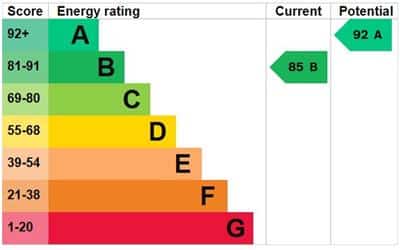
EPC RATING
Band B
COUNCIL TAX
Band B
SOLAR PANELS
We are advised by our clients that the solar panels are owned outright.
https://find-energy-certificate.service.gov.uk/energy-certificate/2011-8481-7183-8111-4119

"*" indicates required fields
"*" indicates required fields