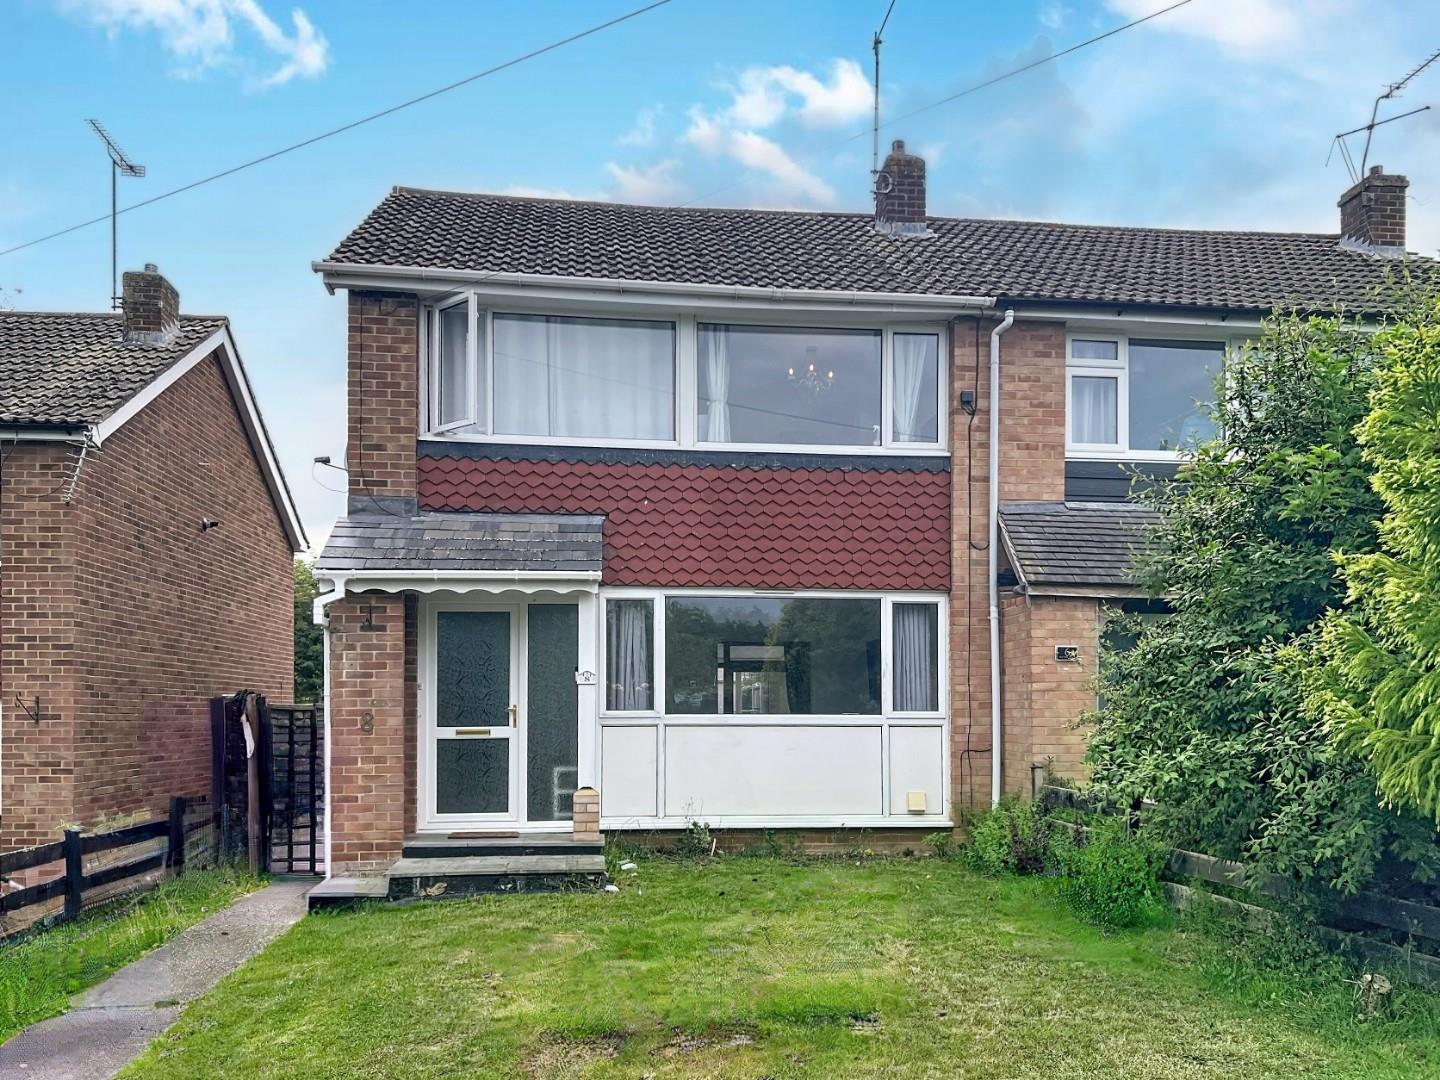
3 Bed Semi-Detached House For Sale
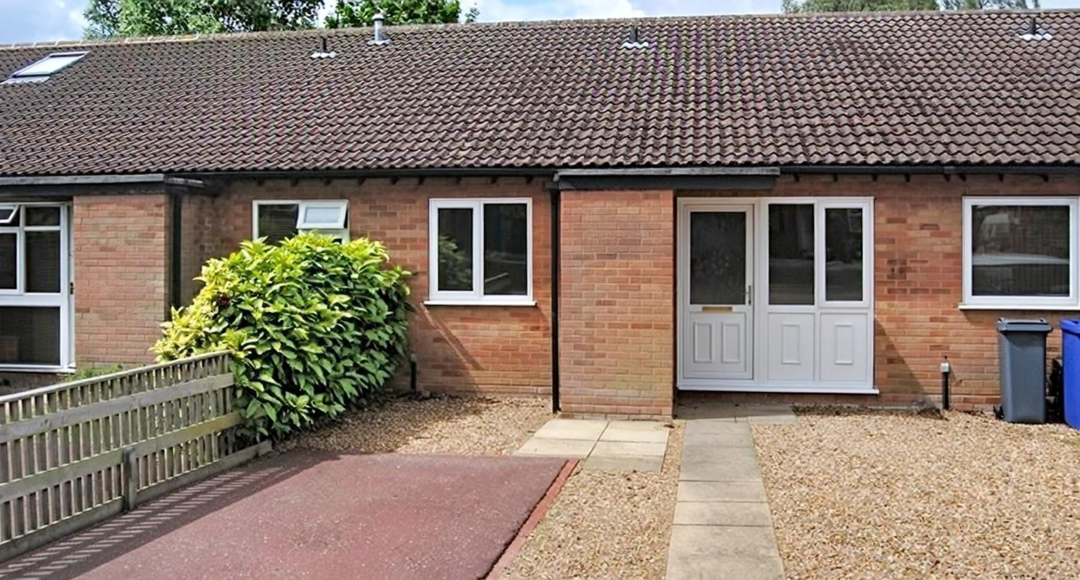
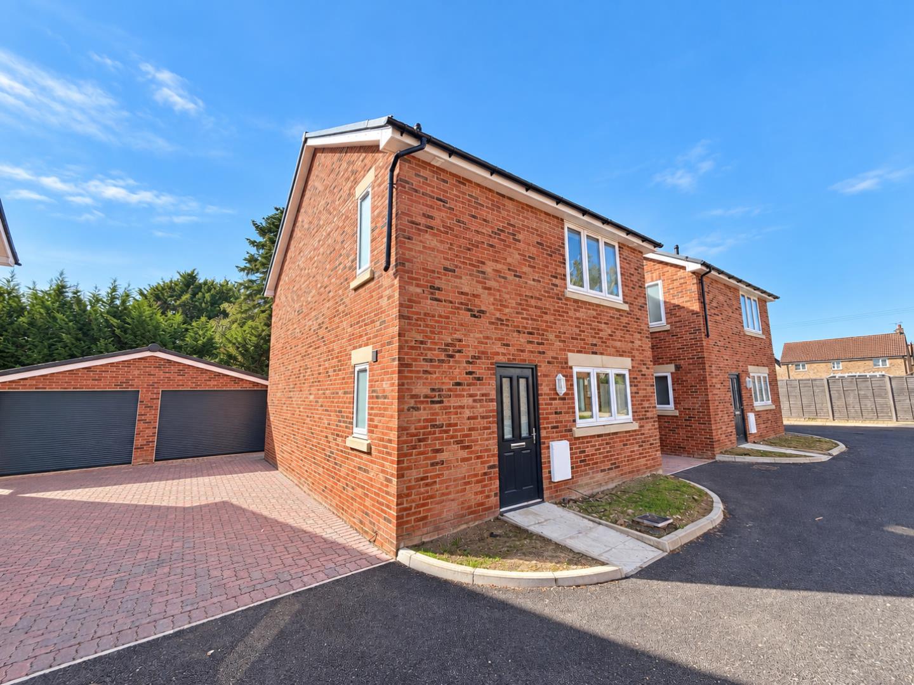
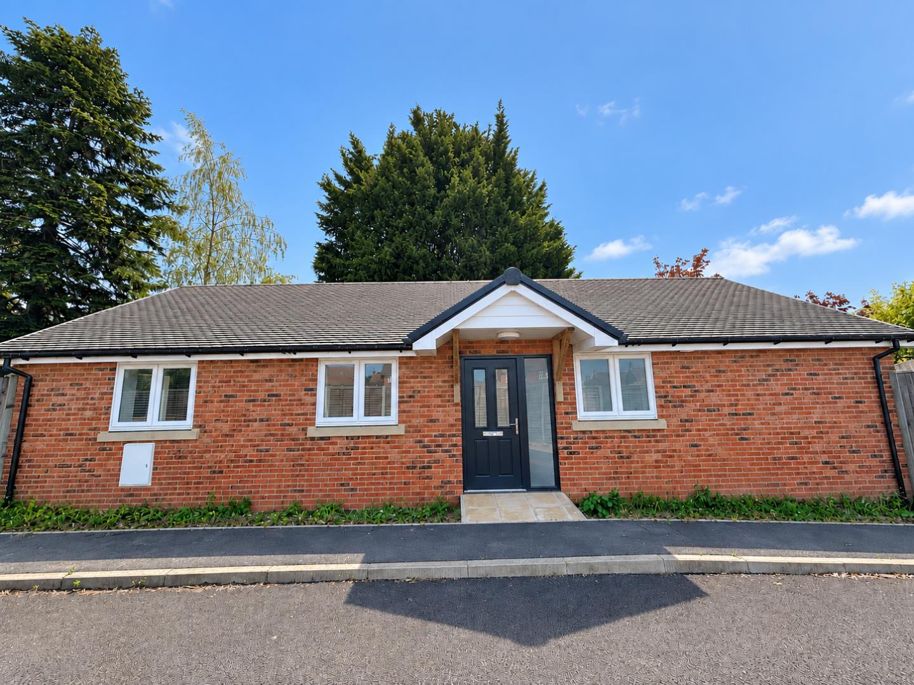
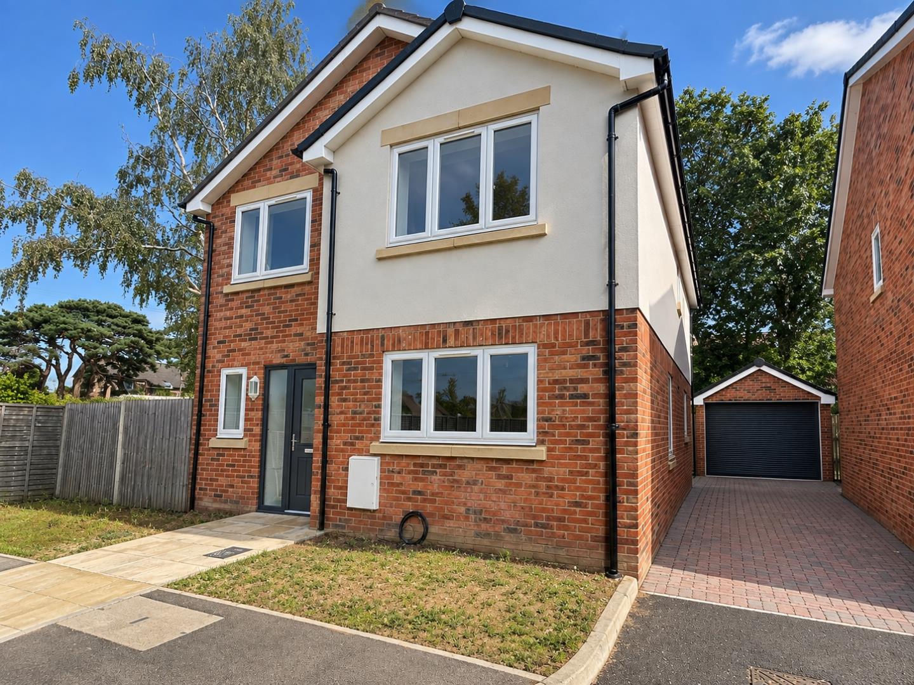
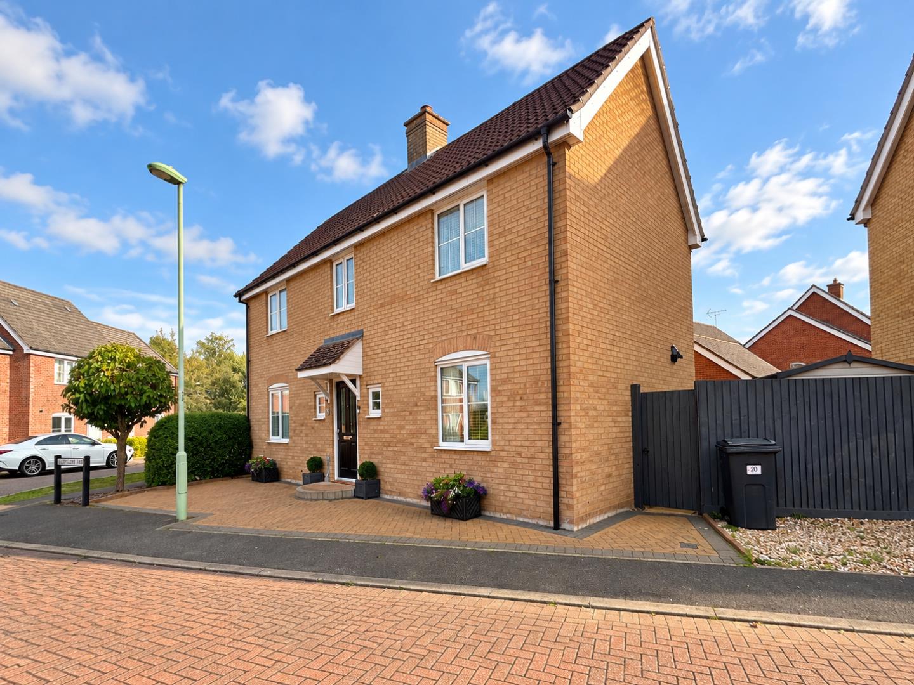
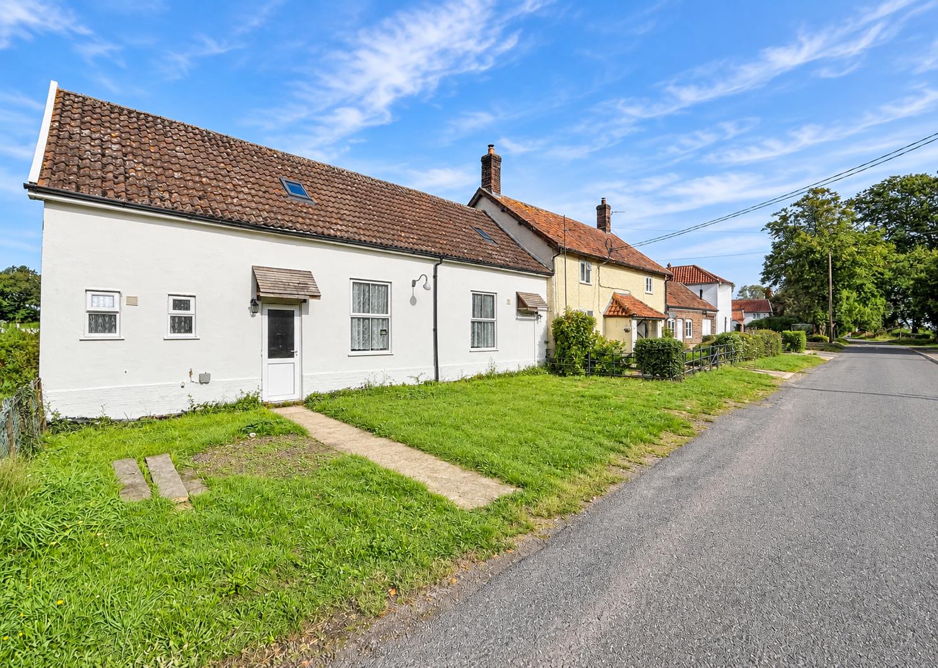
Situated in the popular village of Sible Hedingham, this well-presented three-bedroom semi-detached home offers generous and versatile living accommodation throughout.
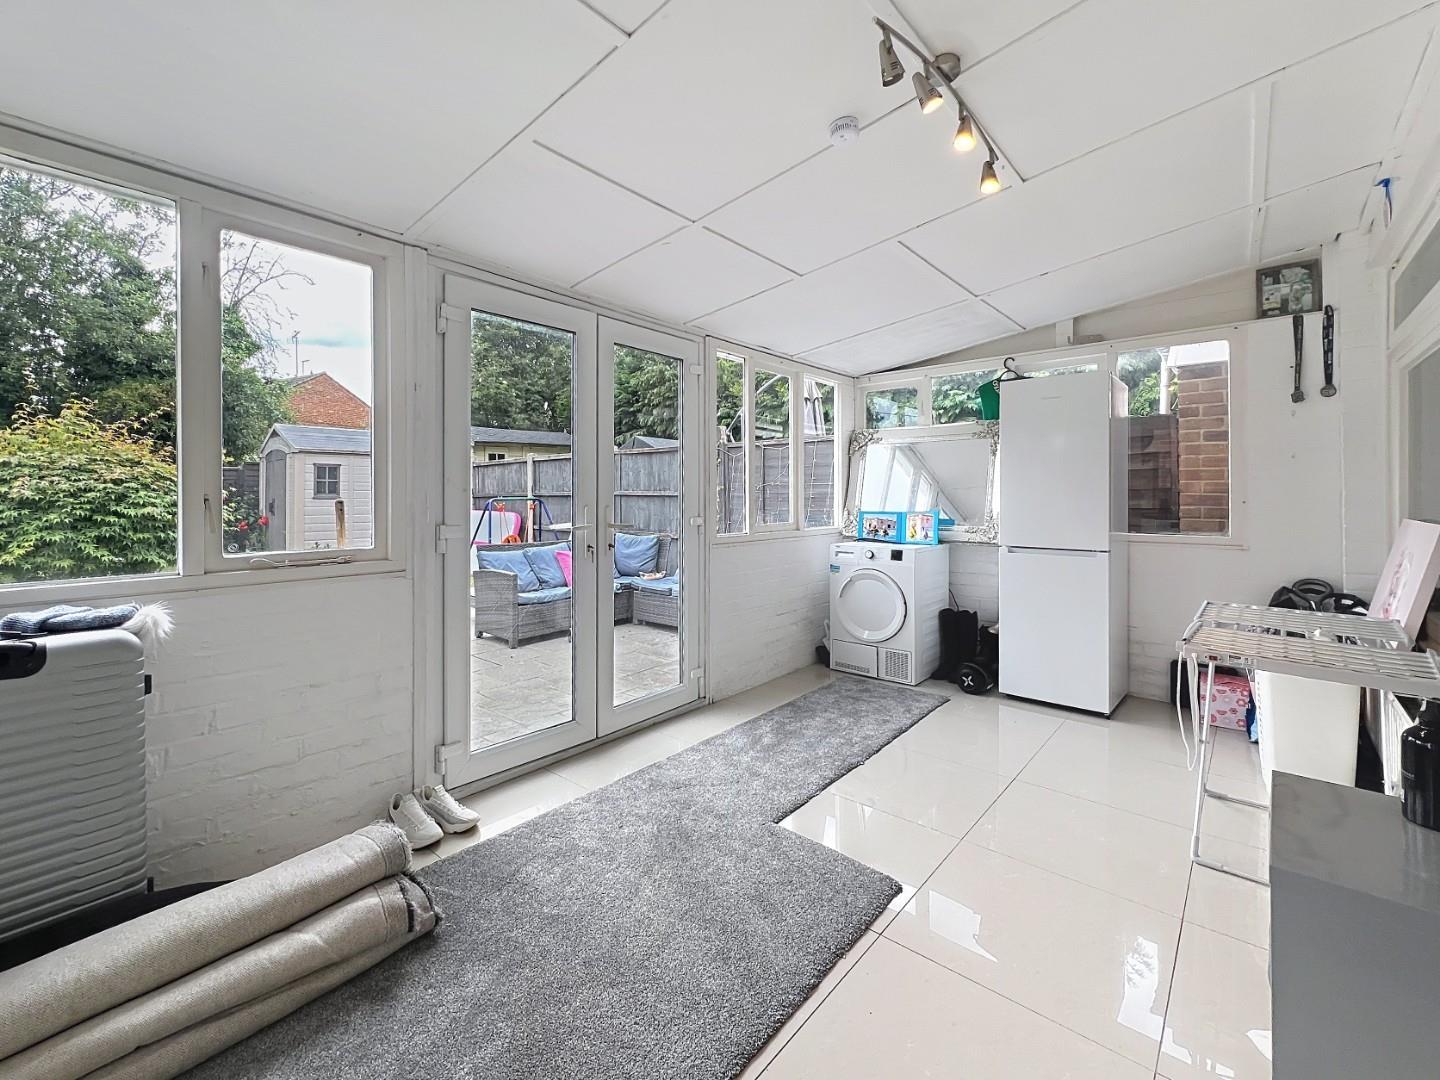
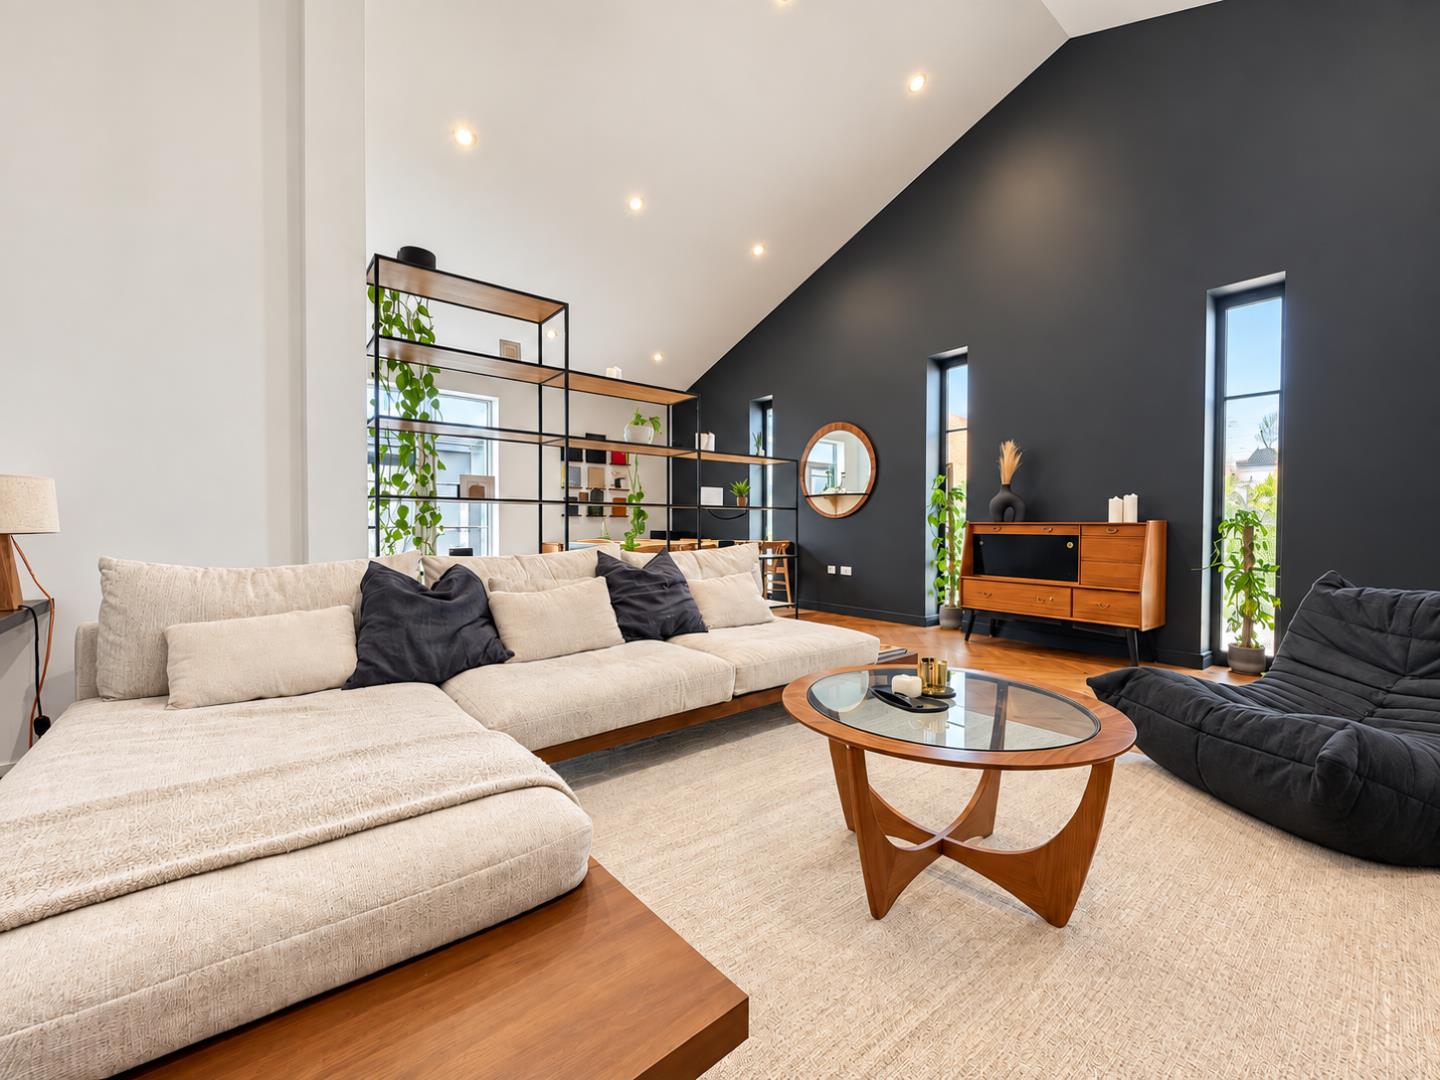
The property features three reception rooms, providing flexible space for family living, dining, home working or entertaining. A bright conservatory overlooks the rear garden, creating an additional reception area that can be enjoyed throughout the year.
Upstairs, there are three well-proportioned bedrooms served by a modern family bathroom. Outside, the enclosed rear garden offers a practical outdoor space, while the front of the property benefits from off-road parking for two vehicles and a single garage, providing useful storage and parking options.
Conveniently located within easy reach of local amenities, schools and transport links, this property would make an ideal family home for a range of buyers.
Early viewing is recommended.
Agent’s Note:
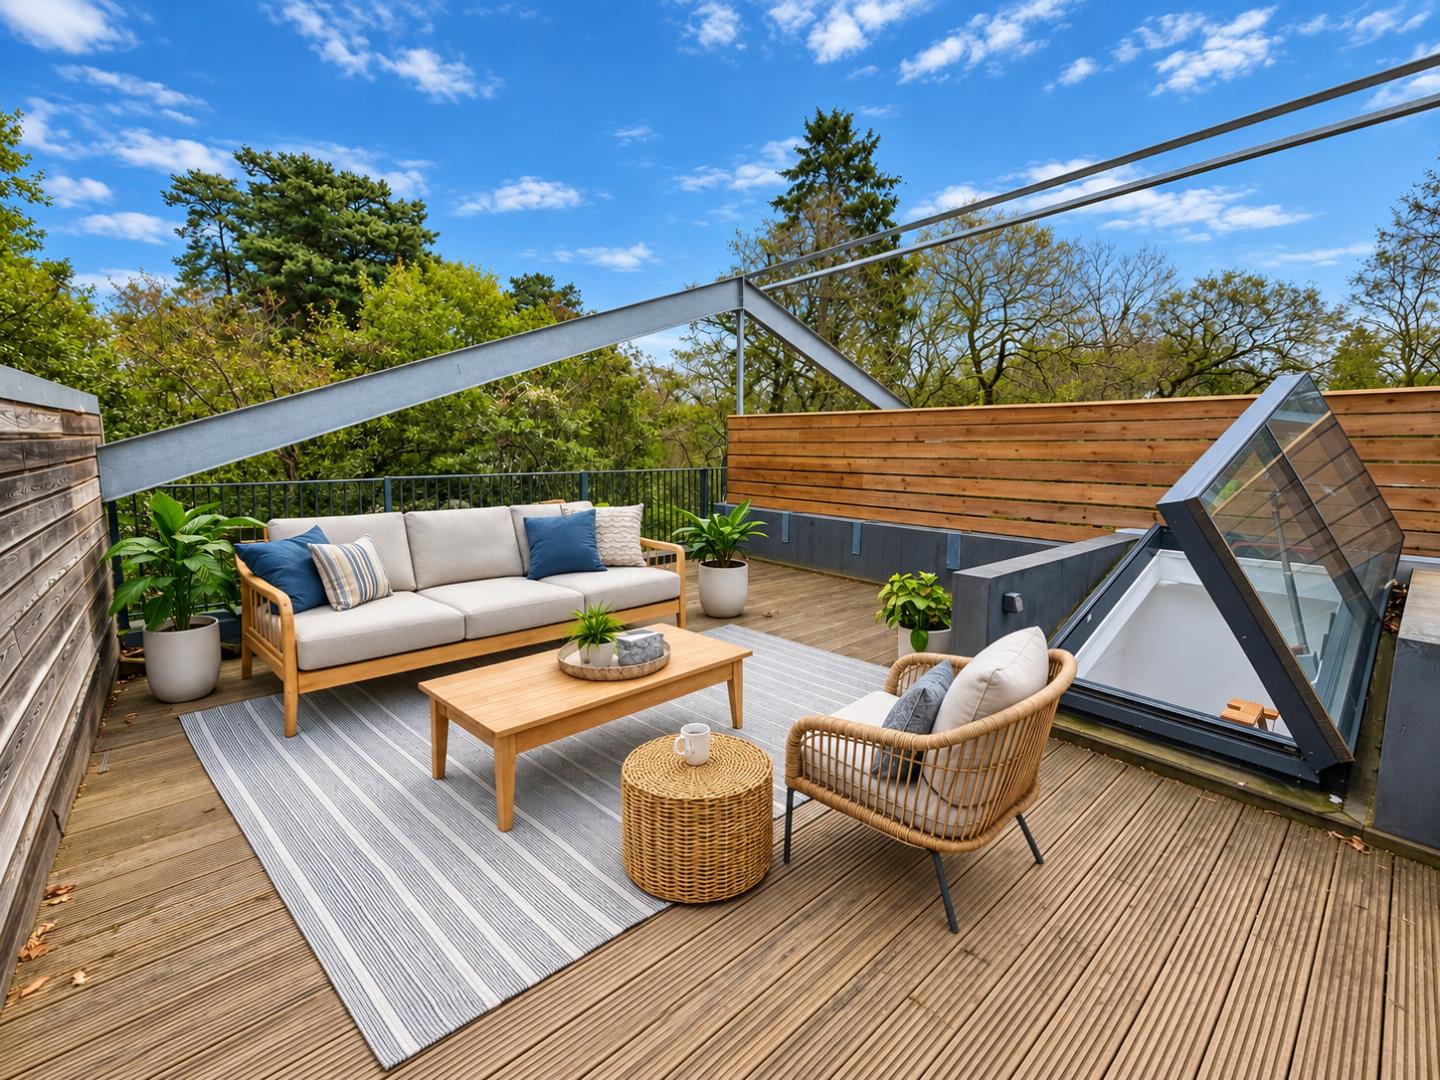
Please be aware that images of the property may have been digitally enhanced, edited, or staged using artificial intelligence, and may not reflect the current presentation or furnishings.
SCOTT MADDISON offer for sale this three bedroom semi detached home, positioned to the fringe of this popular development, approached via a walkway. Including gas radiator central heating, conservatory/utility, single garage in a block and parking. Early viewing advised.
UPVC entrance door with side light to
ENTRANCE HALL 3.81m x 1.75m (12'6" x 5'9")
Textured ceiling and coved cornice, fitted piled carpet, SINGLE RADIATOR and stairs rise to the first floor with cupboard under. Doors to:
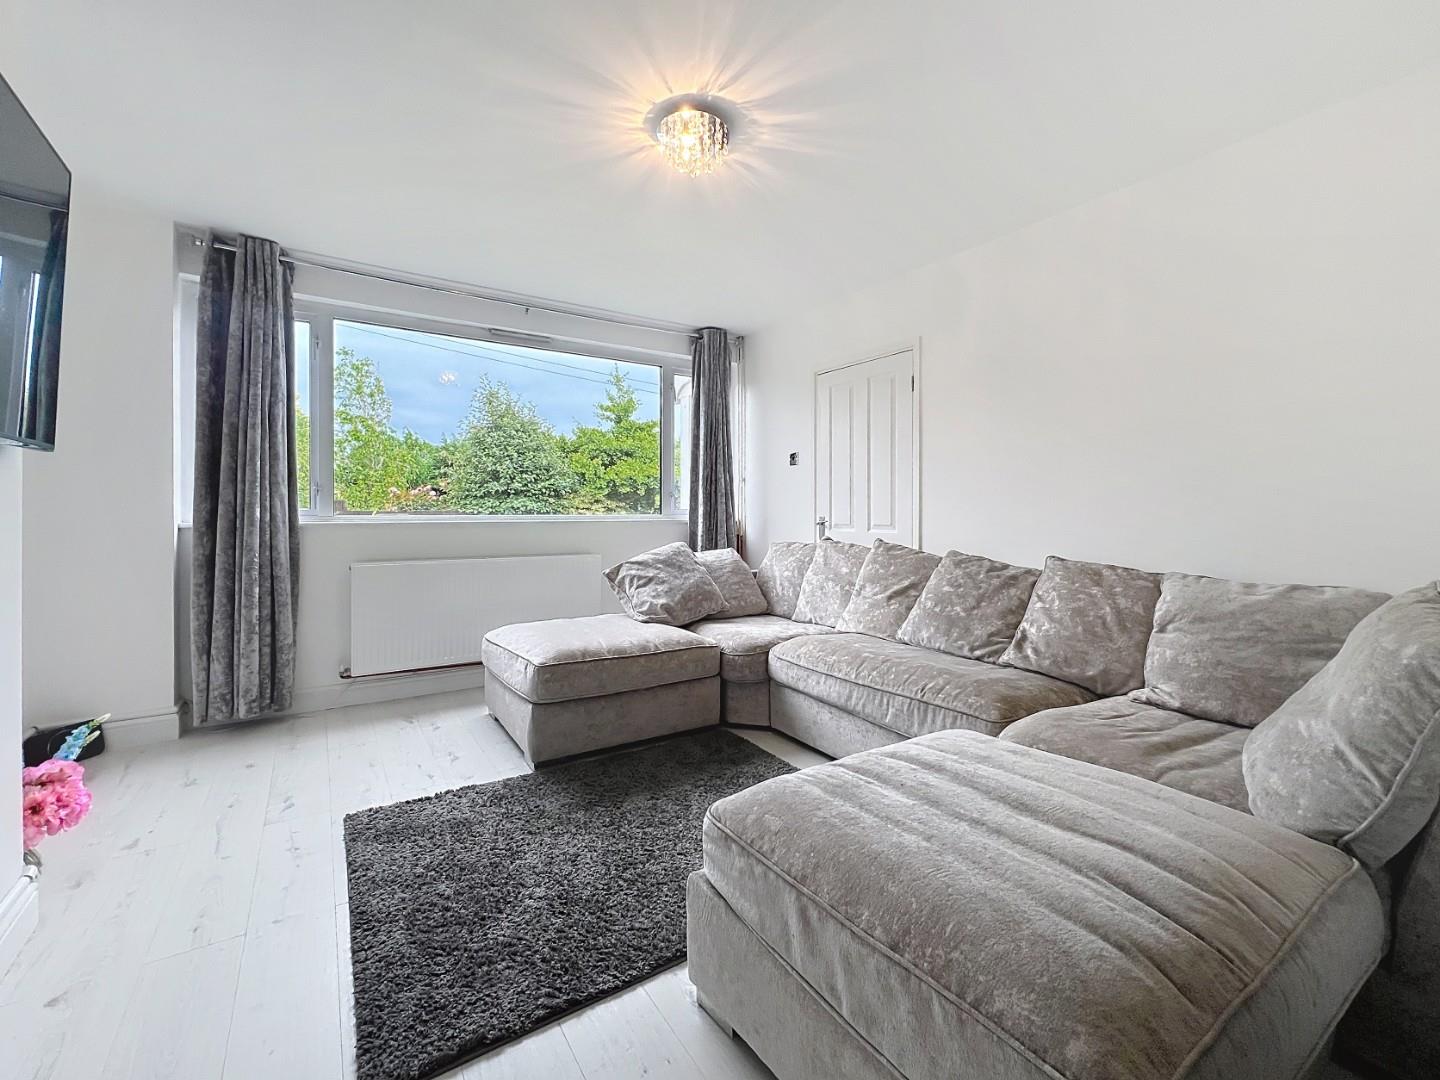
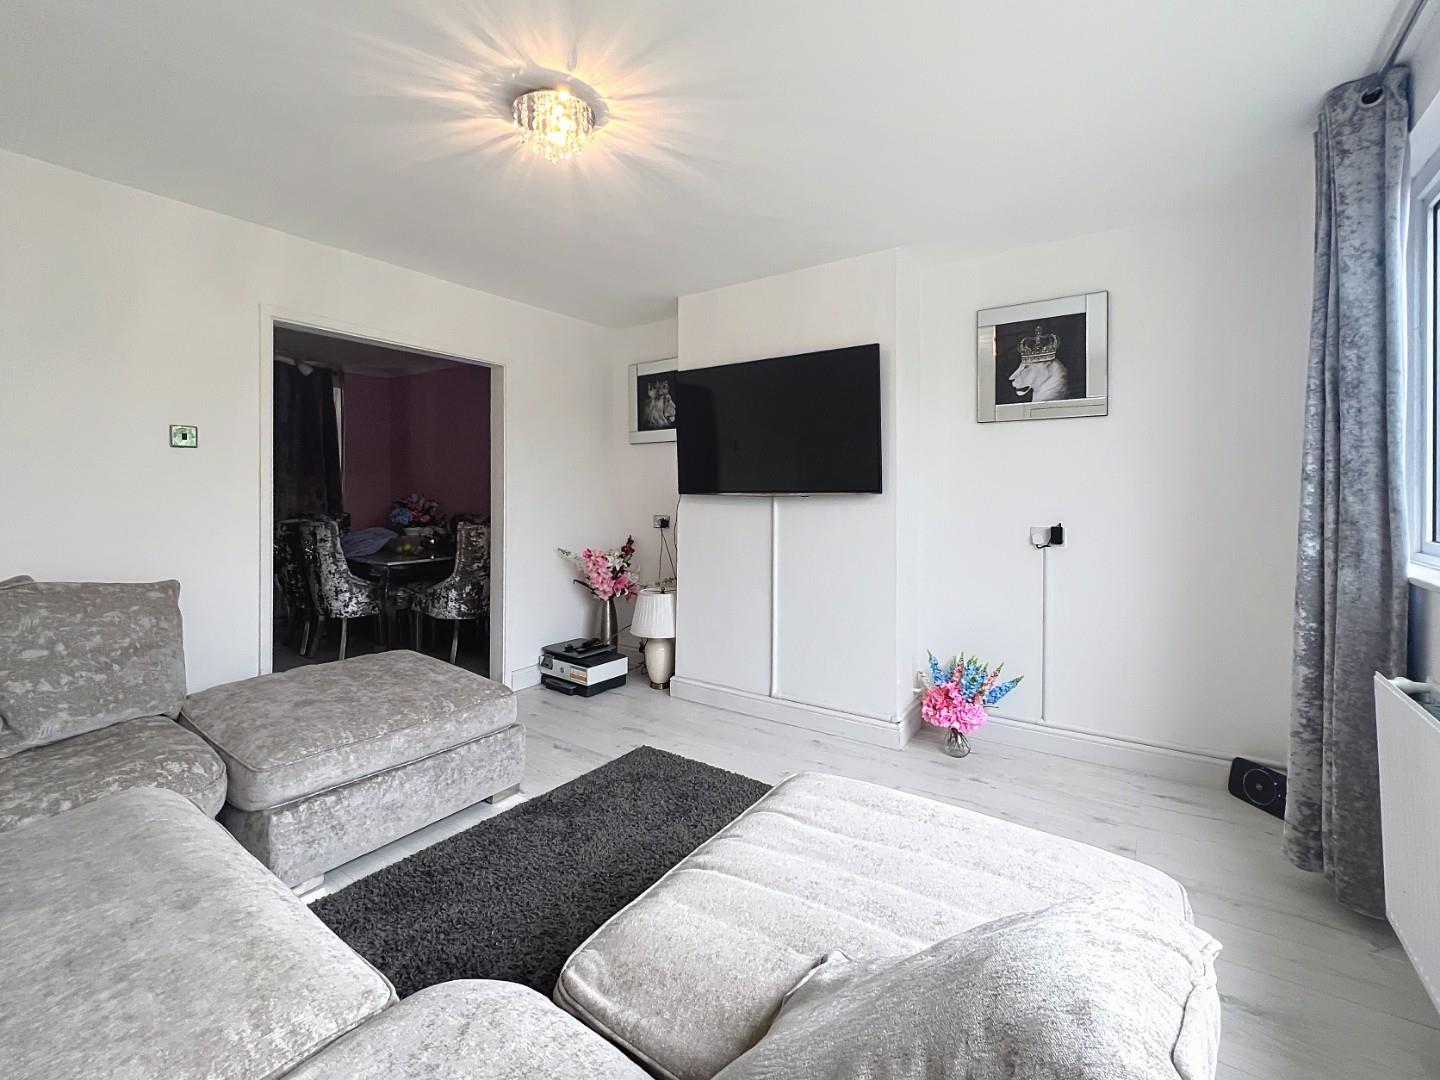
LOUNGE 3.84m x 3.73m (12'7" x 12'3")
Textured ceiling and coved cornice, wide double glazed window to the front elevation, ornamental fireplace with recess either side, single radiator, three wall light points, television aerial socket, power points, and deep piled fitted carpet. Opening to:
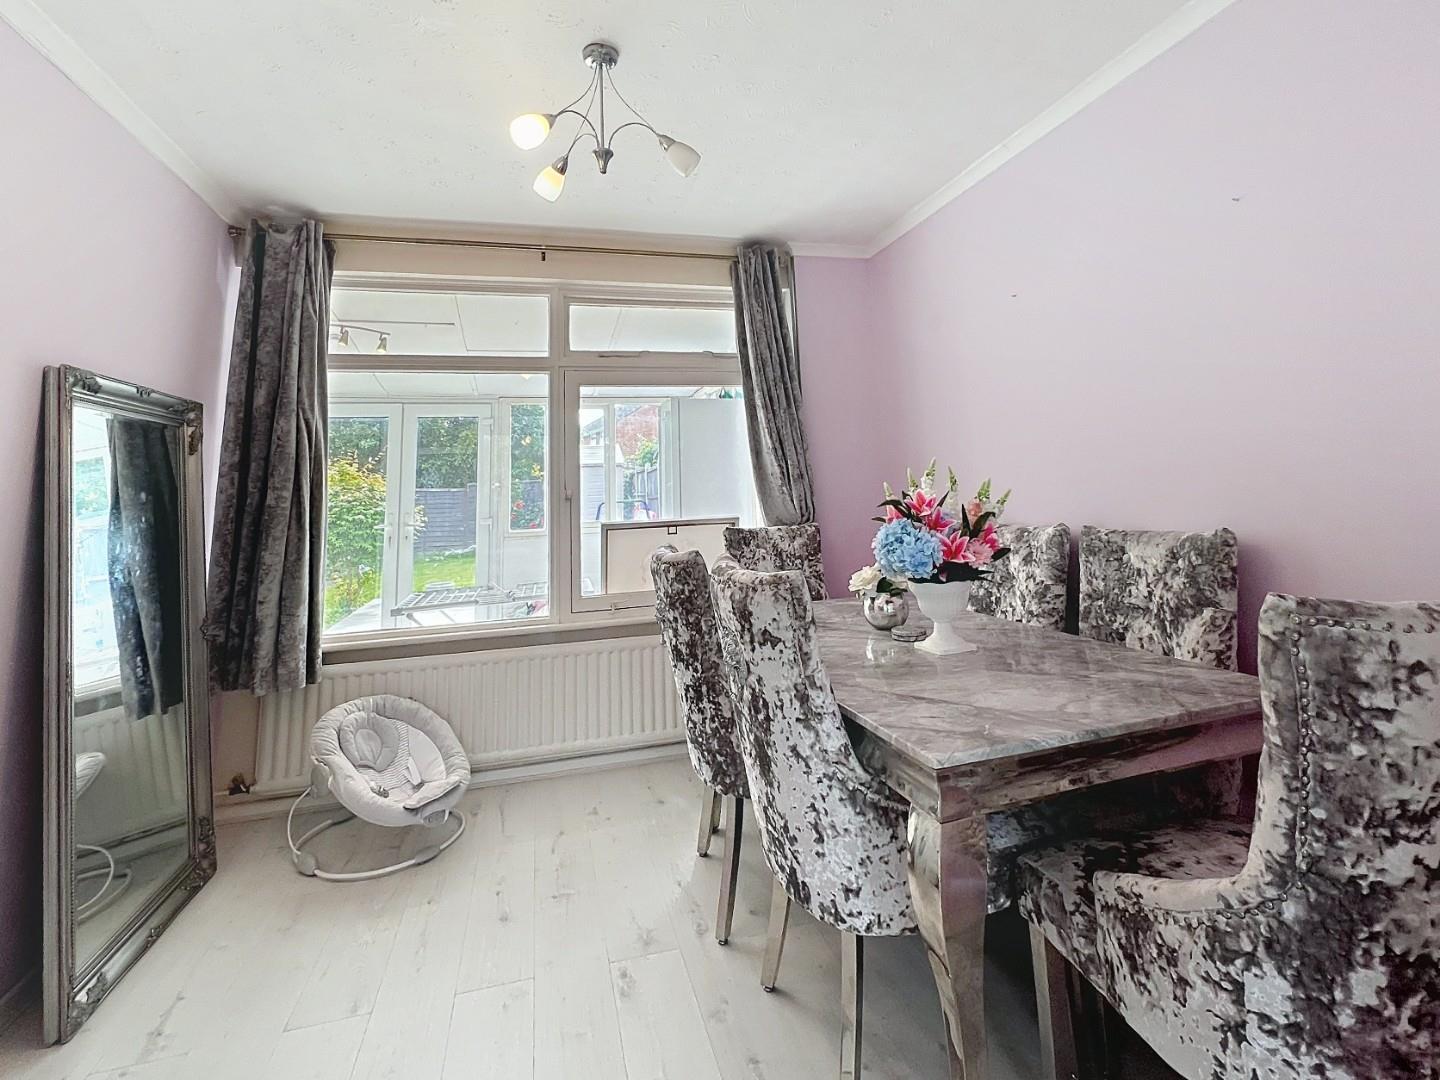
DINING ROOM 3.05m x 3.02m (10'0" x 9'11")
Textured ceiling and coved cornice, wide double glazed window to the rear opening into the conservatory, single radiator, power points and deep piled fitted carpet. Opening to:
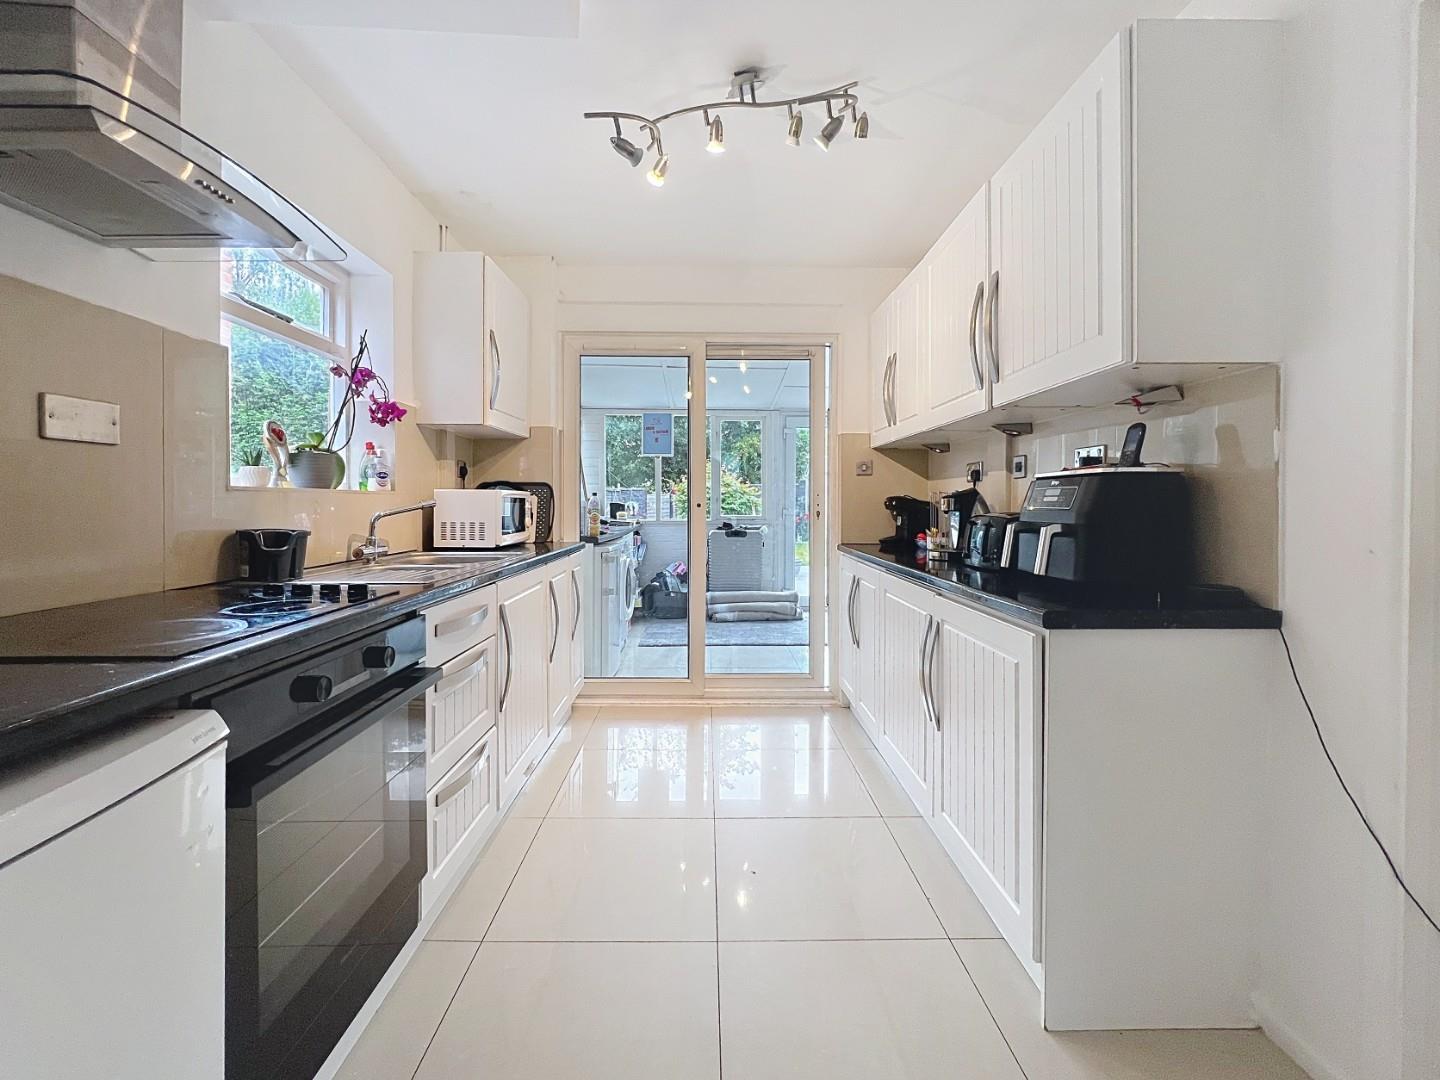
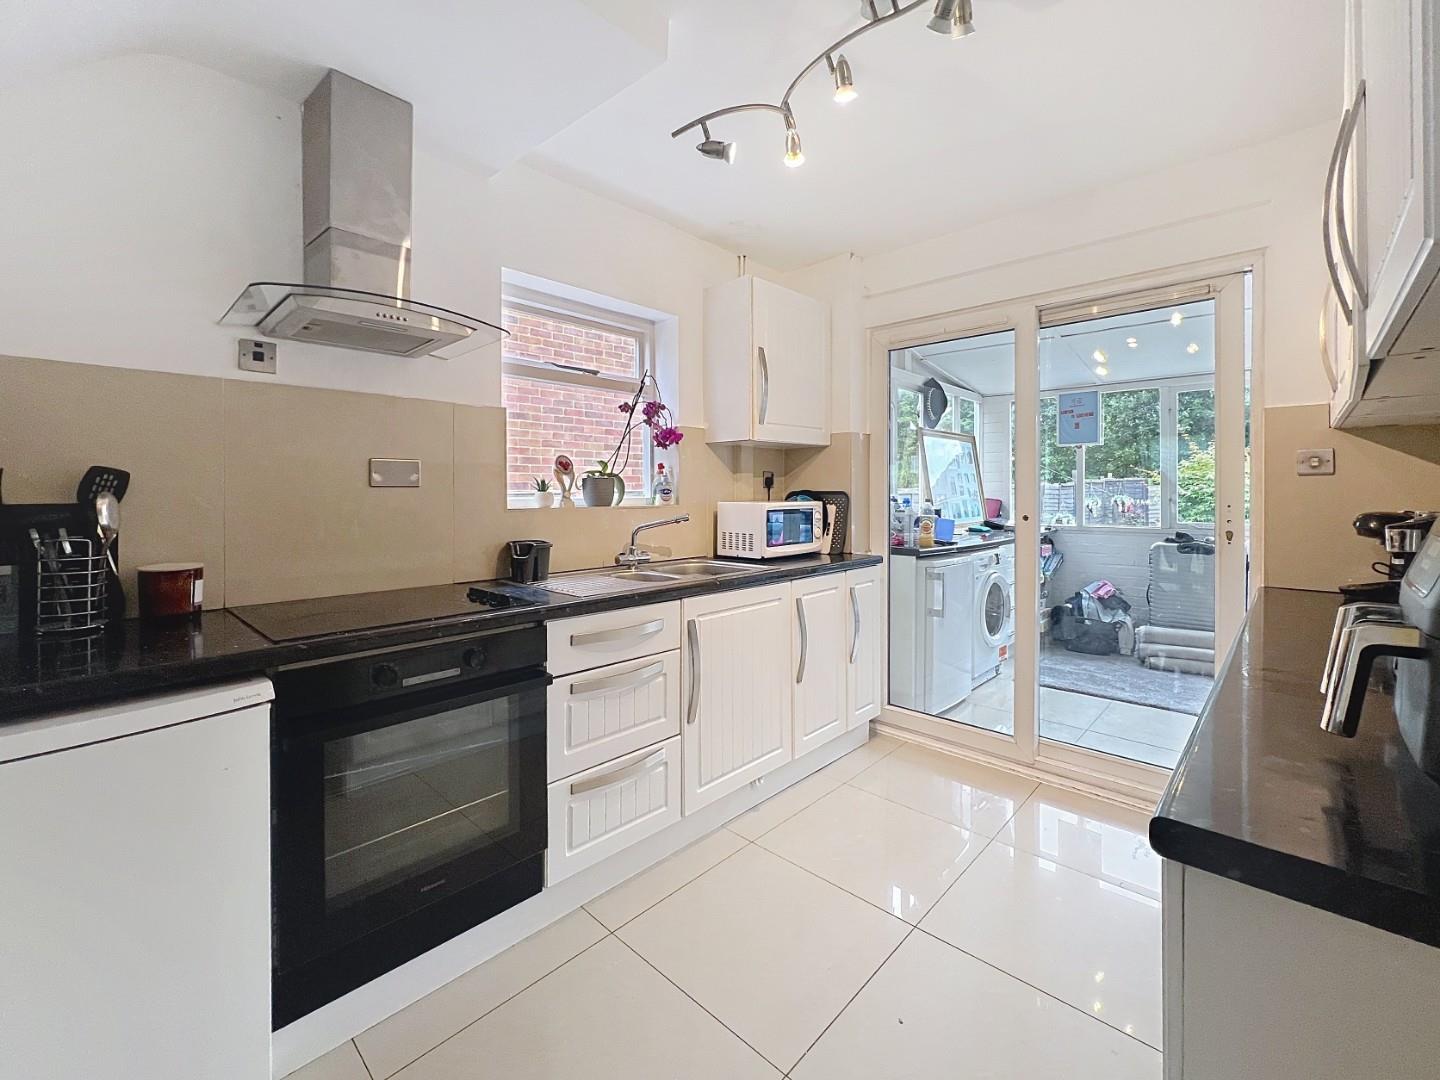
KITCHEN 3.10m x 2.44m (10'2" x 8'0")
Textured ceiling, window to the side elevation, stainless steel one and a half bowl single drainer sink unit inset the work surface, range of base units and cutlery drawers. Inset four ring electric hob with single cavity electric oven beneath, extractor fan over the hob. Recess for fridge. Further work surface opposite with base and wall cupboards. Single radiator, ceramic tiled floor and power points. Double glazed sliding doors to:
CONSERVATORY / UTILITY 5.26m x 2.77m (17'3" x 9'1")
Work surface to one side with plumbing for washing machine, recess under. Ceramic tiled floor. All under a pitched roof. uPVC double glazed doors to the rear garden. uPVC double glazed windows to both side and rear elevations.
FIRST FLOOR LANDING
Access to loft space which we understand is insulated, boarded, power, light and fitted ladder. Also houses the Combi gas fired boiler.
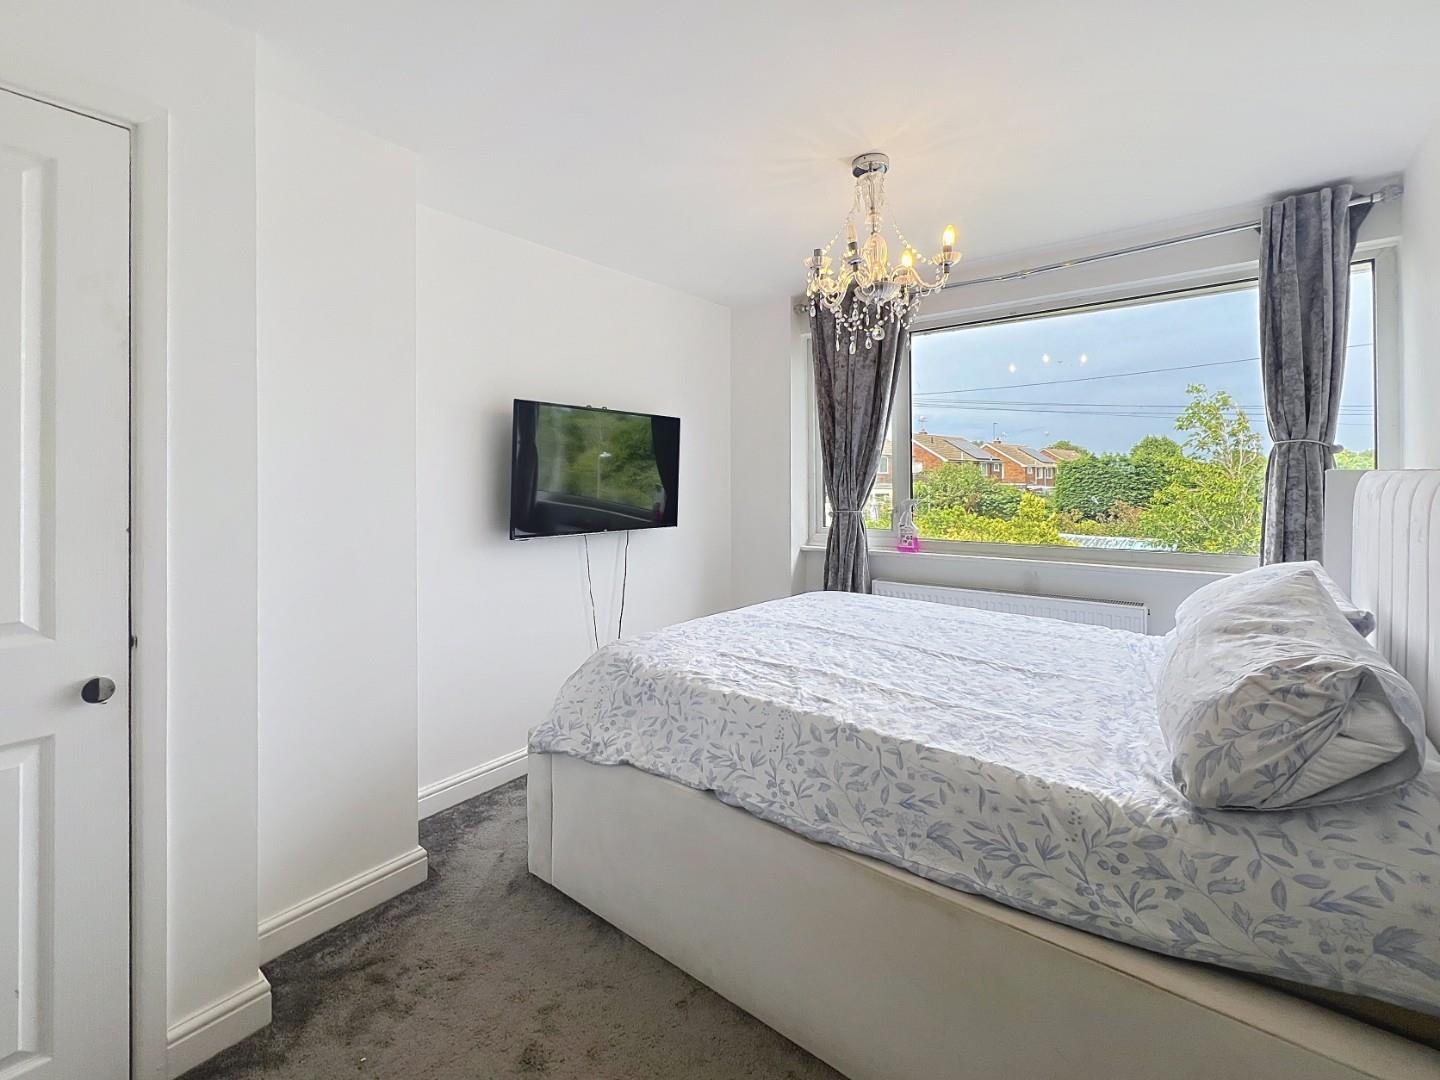
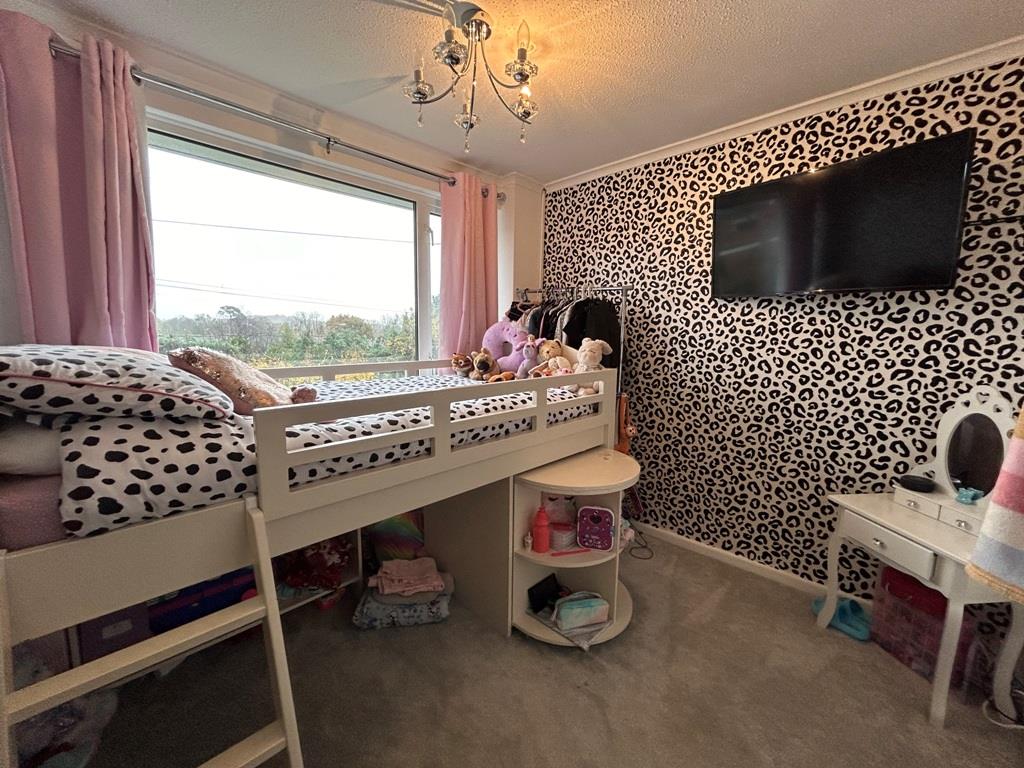
BEDROOM ONE 3.78m x 3.23m (12'5" x 10'7")
Textured ceiling and coved cornice, wide uPVC double glazed window to the rear elevation, single radiator, power points and fitted carpet. Built in wardrobe cupboard to one side.
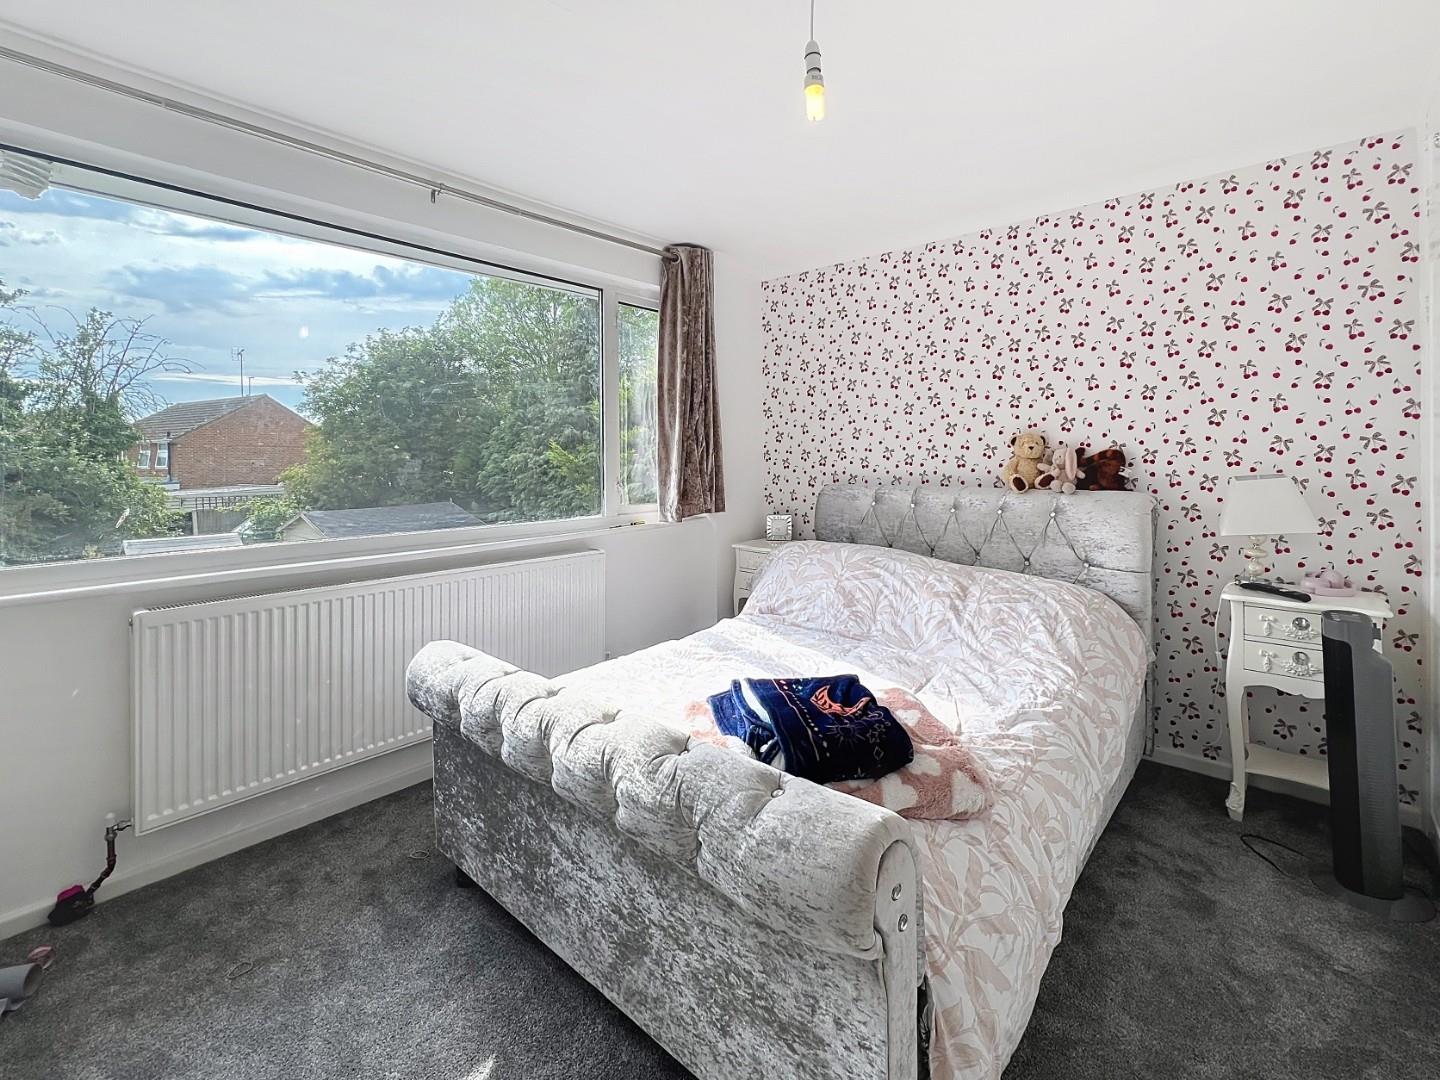
BEDROOM TWO 3.76m x 2.90m (12'4" x 9'6")
Smooth ceiling, wide uPVC double glazed window to the front elevation with double radiator beneath, power points and deep piled fitted carpet. Door to built-in wardrobe with double height clothes rails.
BEDROOM THREE 2.64m x 2.57m (8'8" x 8'5")
Textured ceiling and coved cornice, wide double glazed window to the front elevation with single radiator beneath, fitted carpet and power points.
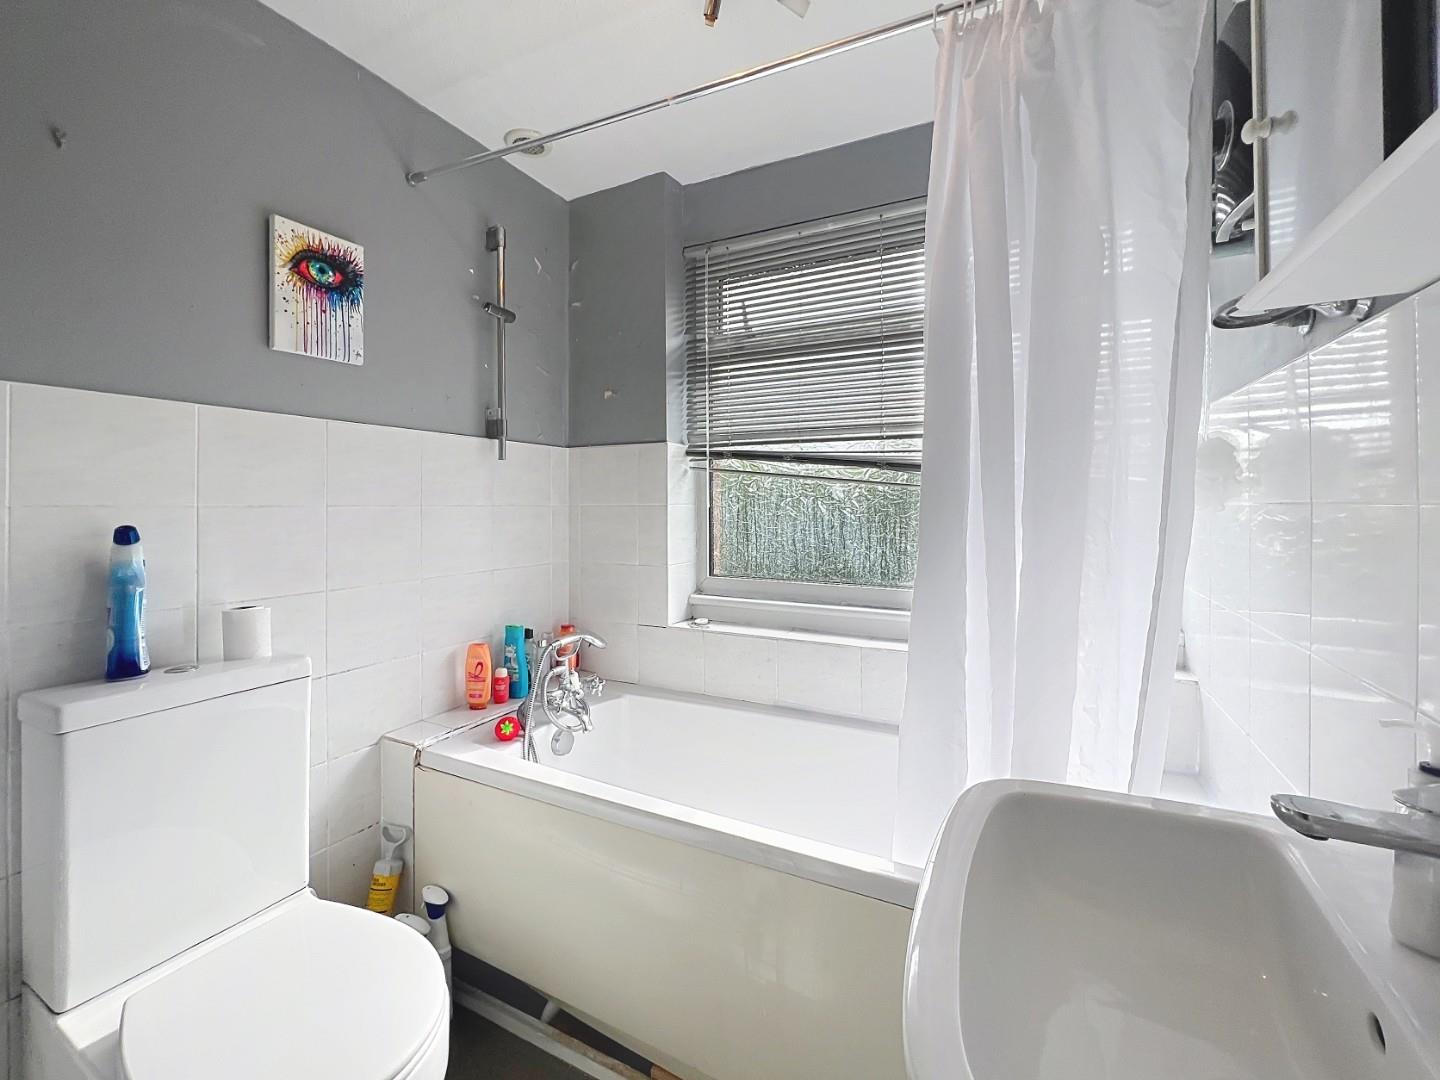
BATHROOM 1.70m x 1.83m (5'7" x 6'0")
A white suite comprising panel bath with mixer taps and an electric shower over, dual flush low level WC, and pedestal wash hand basin with chrome monobloc tap. uPVC double glazed window to the rear elevation with privacy glass. Half tiled walls and ceramic tiled floor.
OUTSIDE (Front) 10.29m x 7.65m (33'9" x 25'1")
The front garden is open plan and mainly laid to lawn, path to main entrance. Wooden side gate opens into the garden.
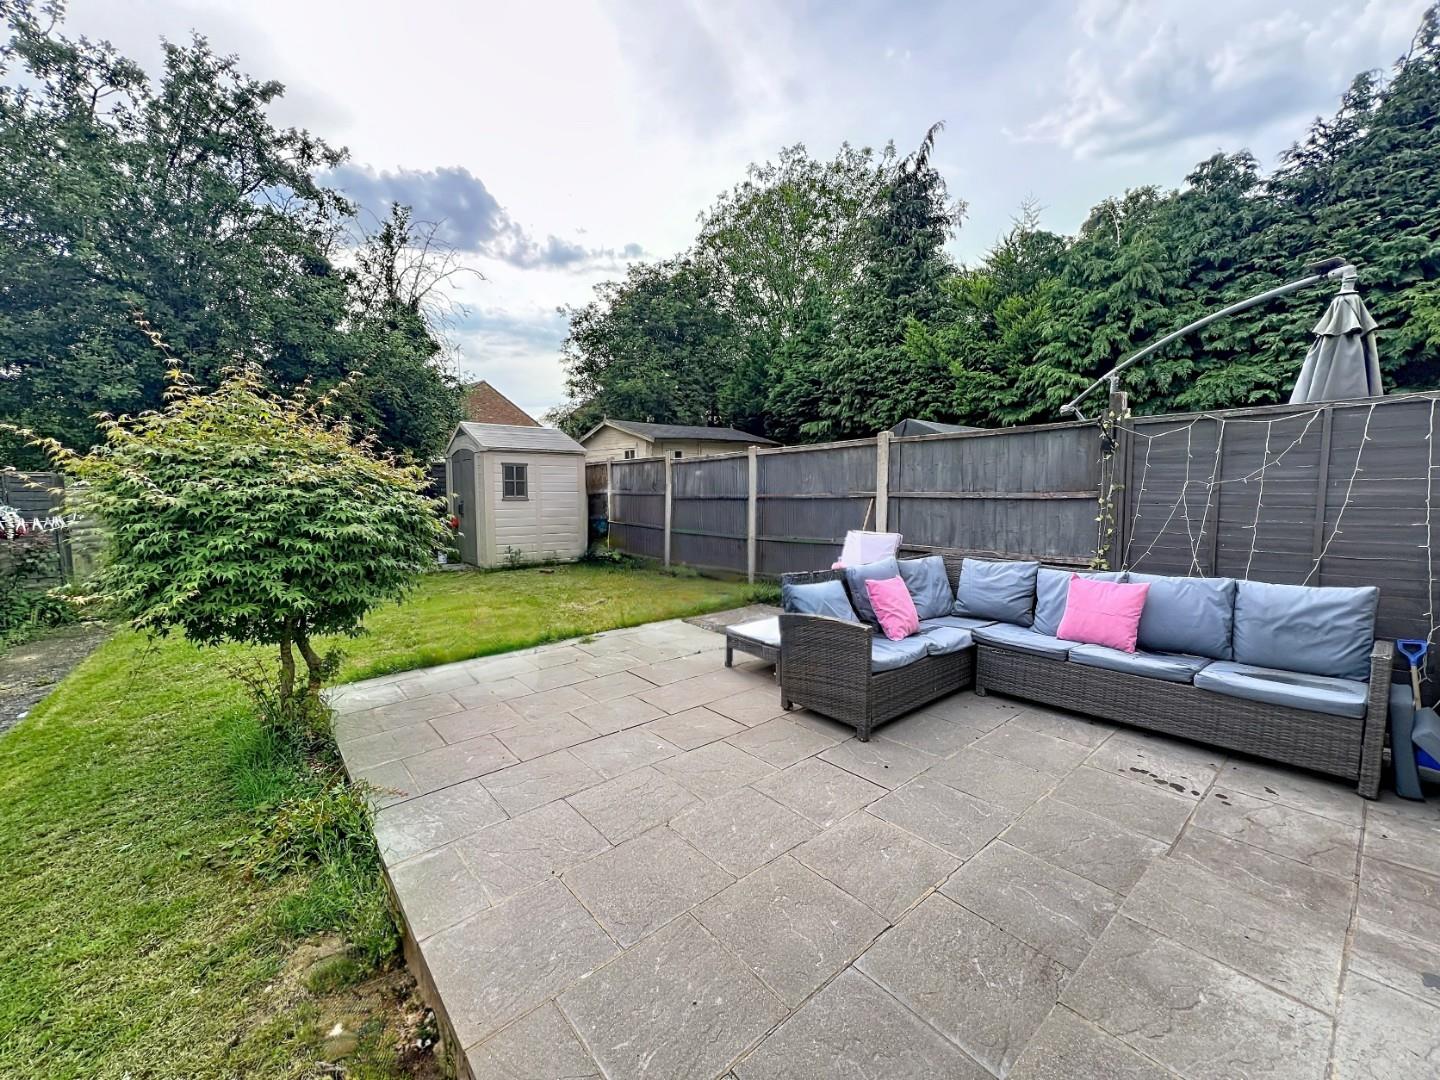
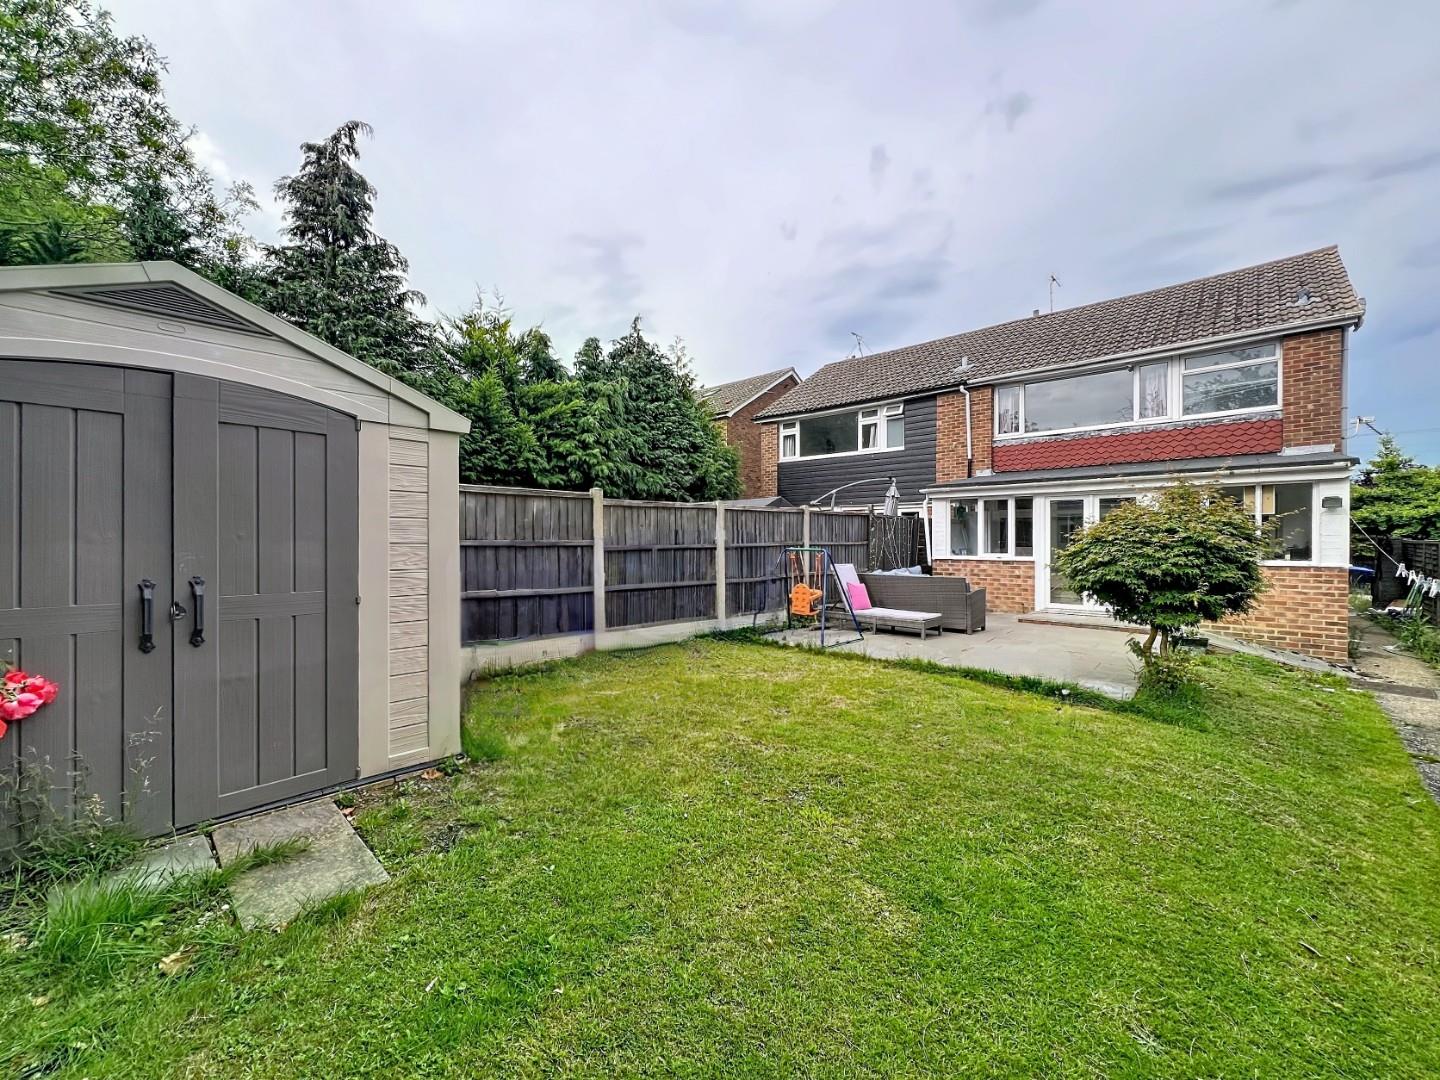
OUTSIDE (Rear) 12.73m x 7.32m (41'9" x 24'0")
The rear garden features a patio terrace to the immediate rear, grass area beyond, shrub border. Garden shed. Outside water tap. All enclosed by lapped panel fencing. Gate to the rear opens to a shared walkway. Short distance to a single brick built garage with up and over door, parking for one vehicle adjacent.
SERVICES
We understand that mains electricity, water and gas are connected to the property, however, we have not verified connections.
COUNCIL TAX BAND: C, £1,798.68 as detailed by Braintree District Council for the year 2023/2024.


"*" indicates required fields
"*" indicates required fields