2 Bed Detached Bungalow Sold
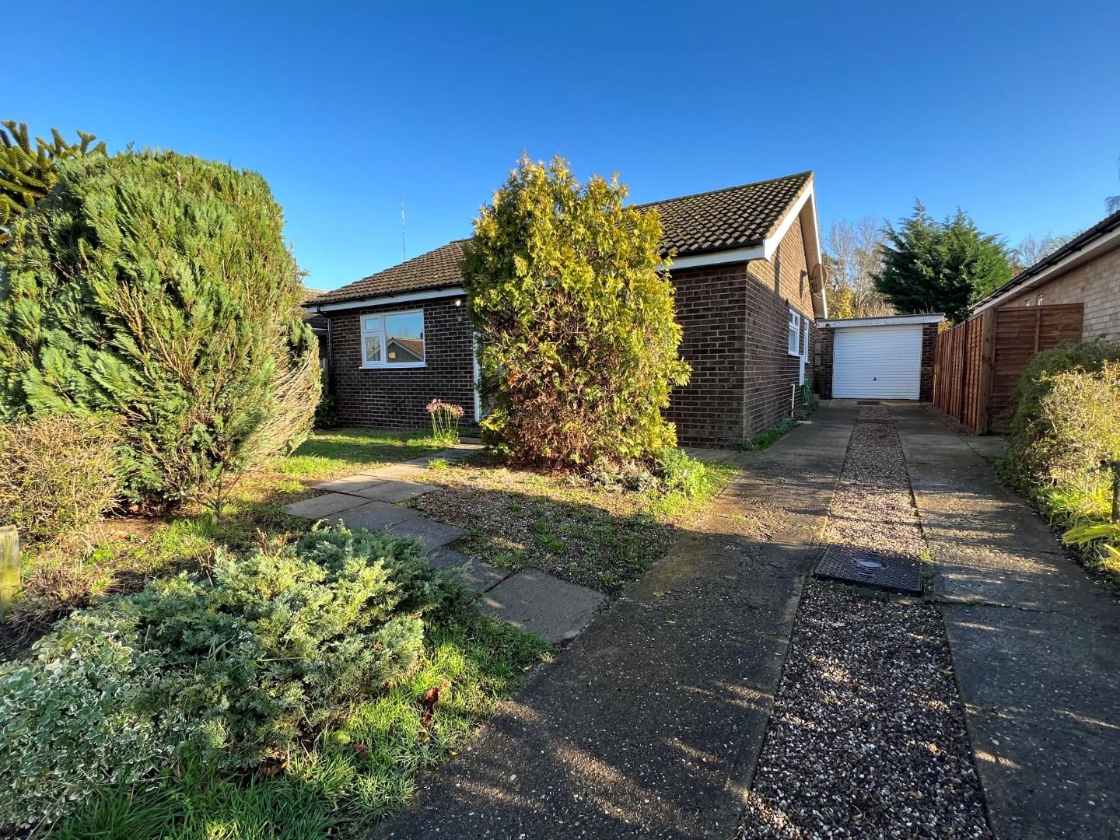
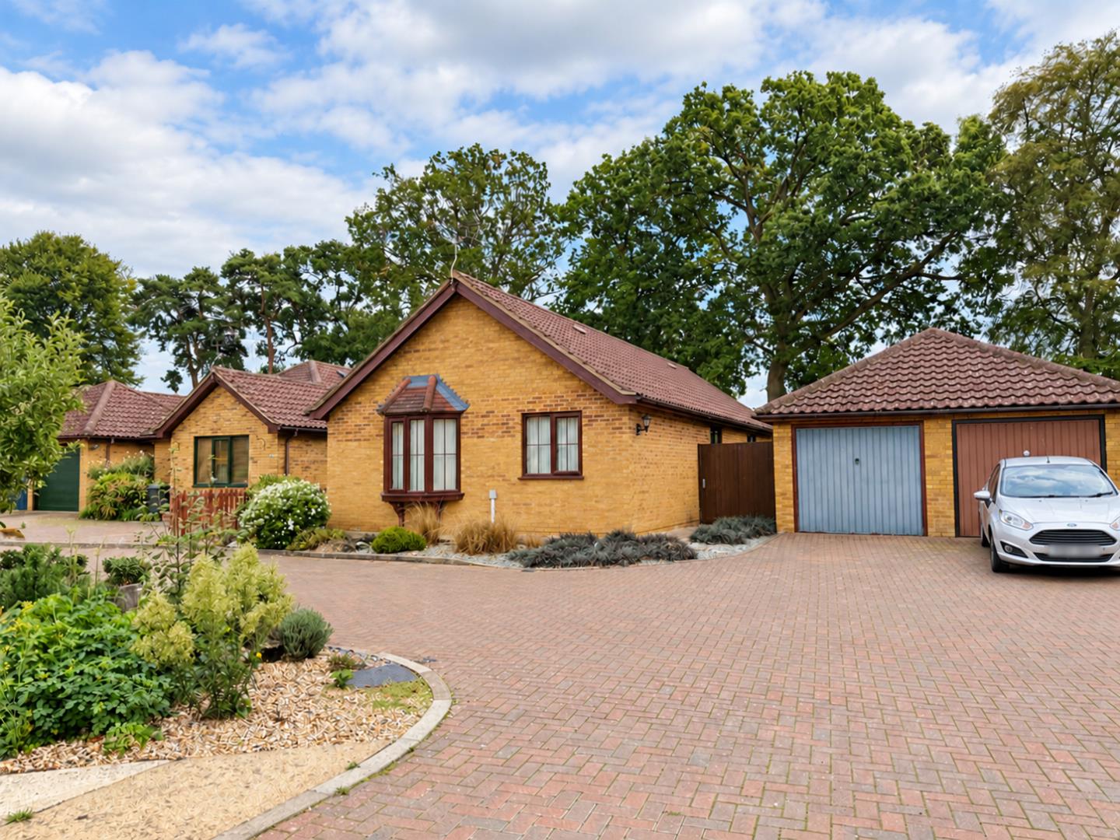
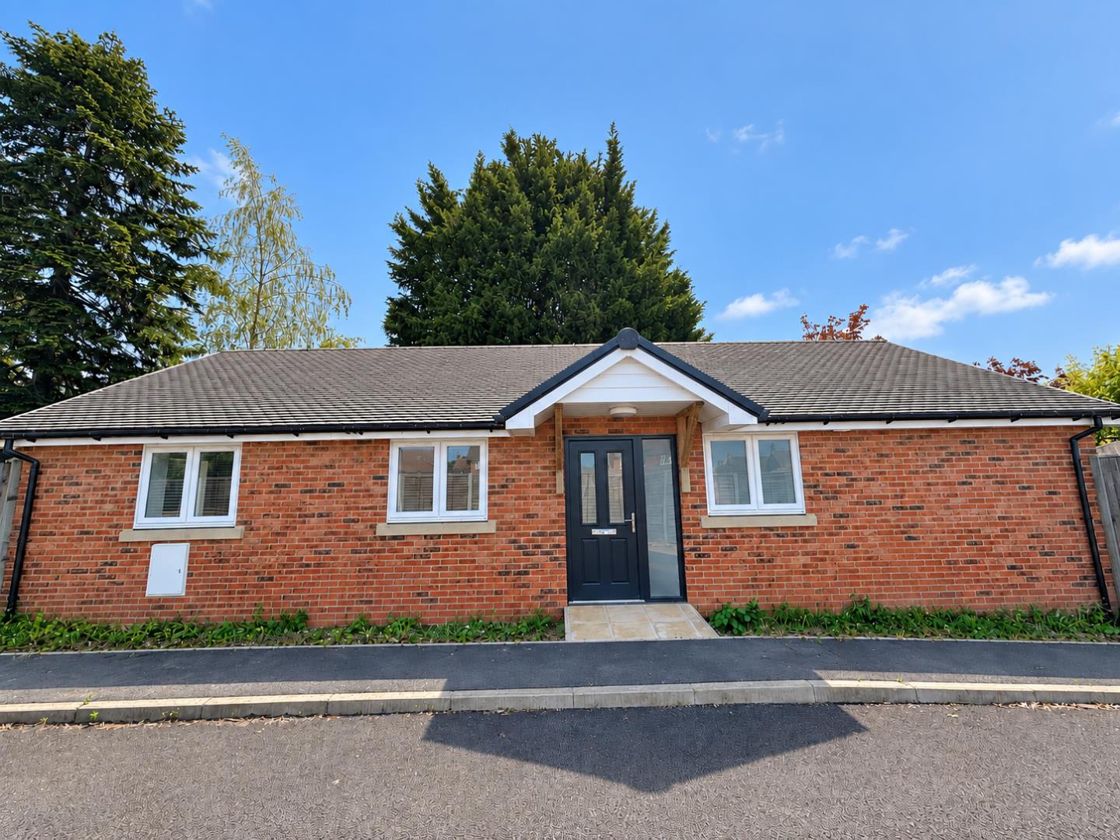
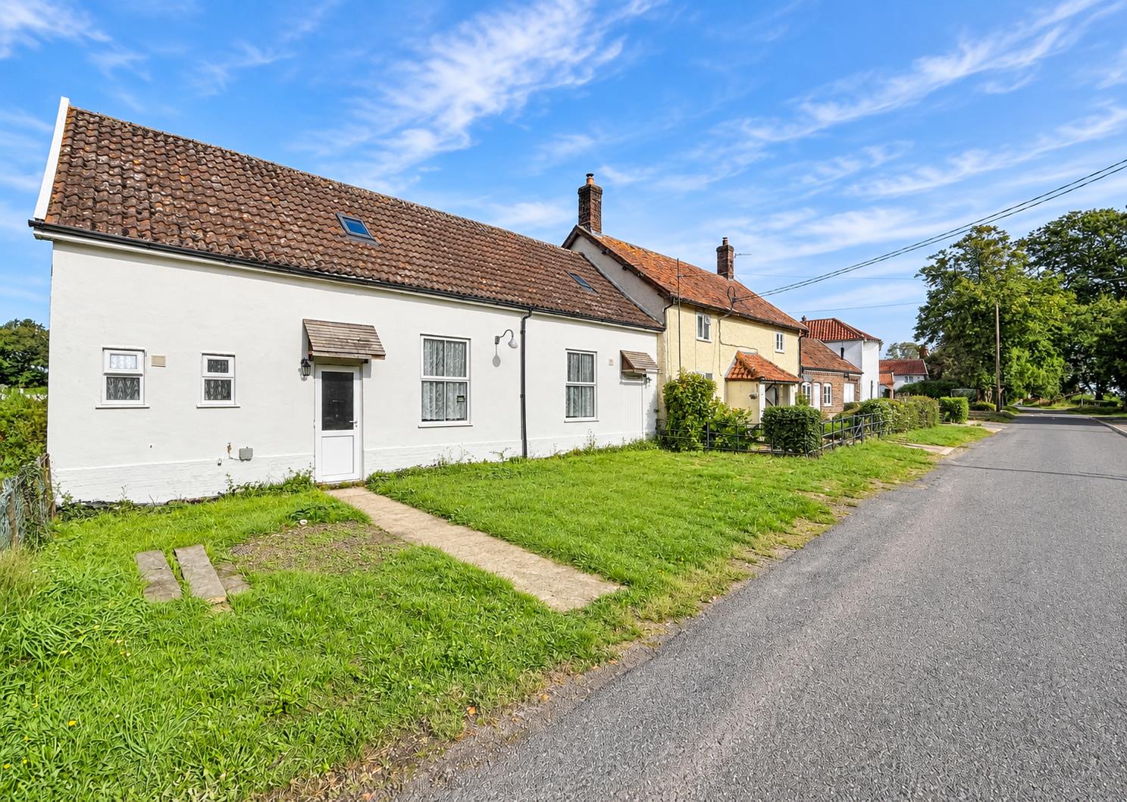
A detached bungalow offered to the market with the benefit of no onward chain situated in a popular cul-de-sac position within the popular village of Lakenheath.
Full Details
We are pleased to offer this well presented and extended bungalow located in a cul-de-sac of similar properties within the popular village of Lakenheath.
The village of Lakenheath offers amenities and facilities for everyday needs including Co-Op, doctors surgery, pharmacy, primary school and offers a range of sporting clubs.
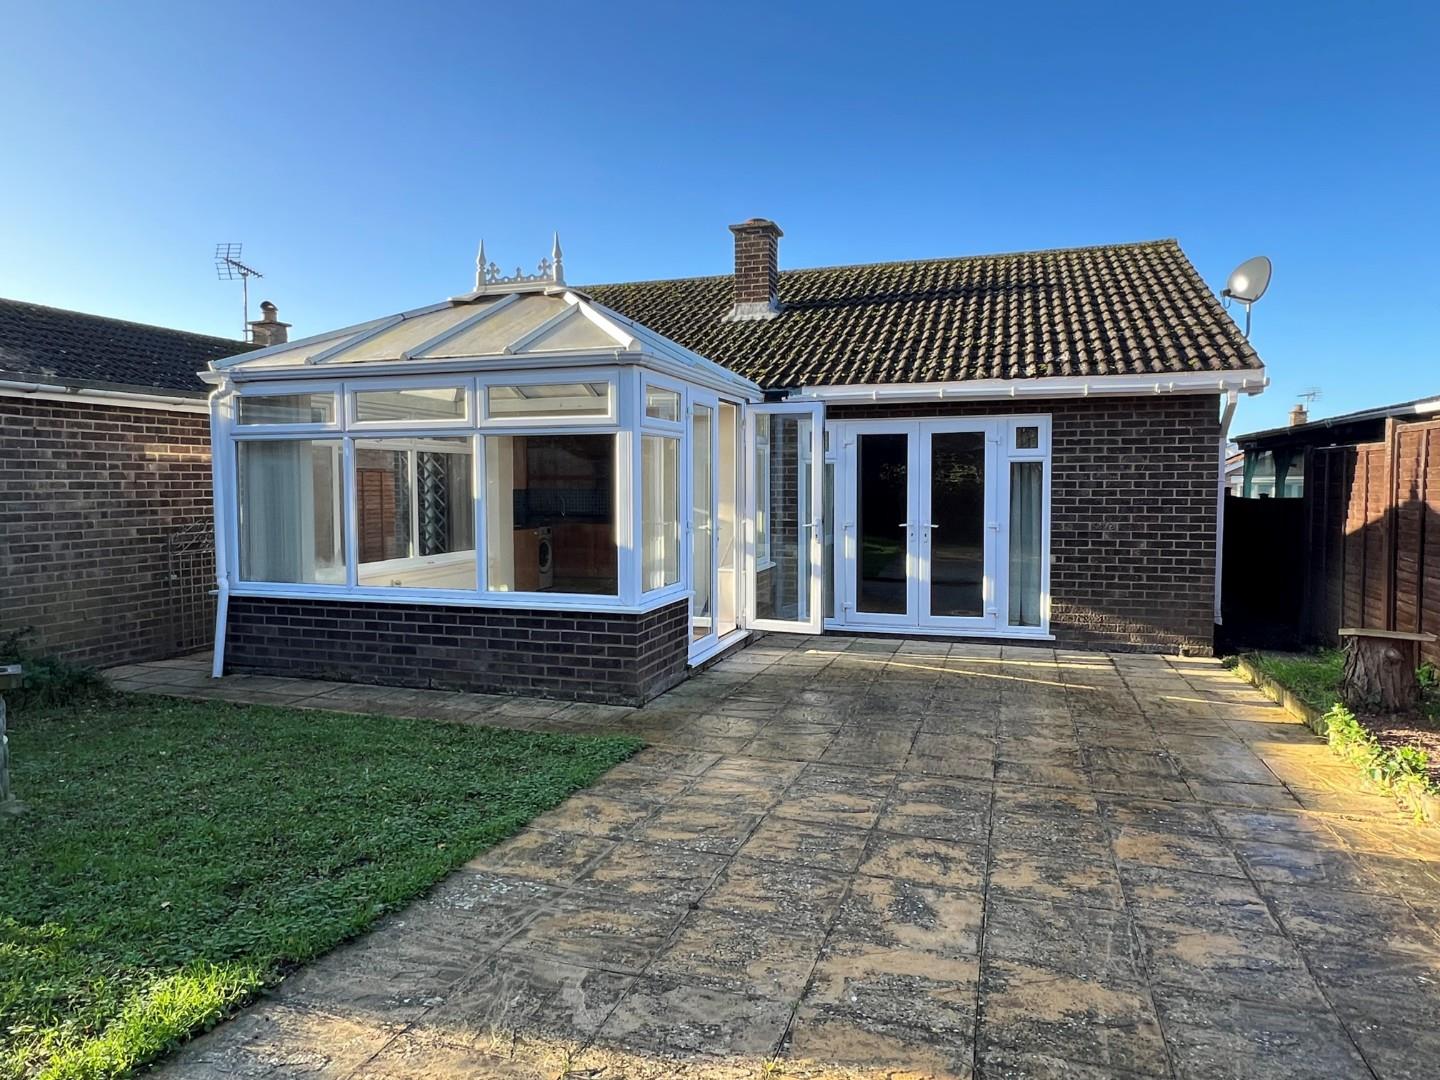
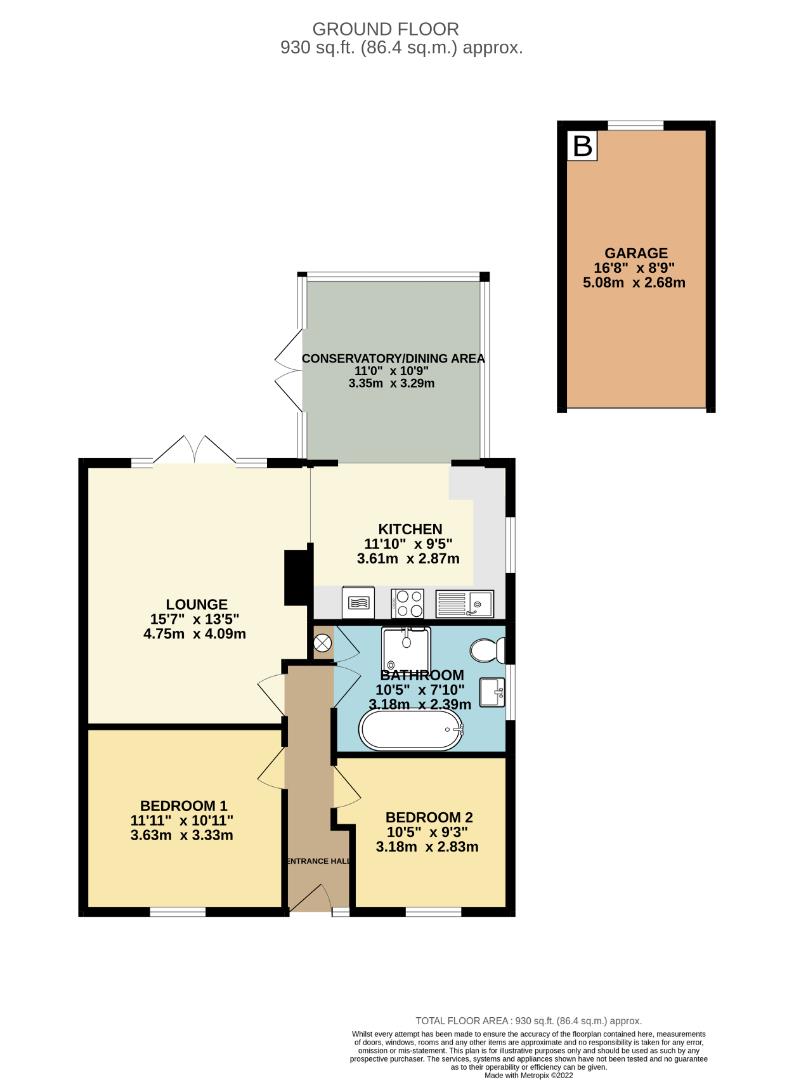
The accommodation has been extended to provide an open plan conservatory to the kitchen, a good size lounge with doors to garden, two well proportioned bedrooms and a modern four piece bathroom. Outside the property, there is a detached single garage with a driveway and gardens to the front and rear.
The property benefits from oil fired radiator heating, predominantly UPVC double glazing and is offered to the market with the additional benefit of no onward chain.
In further detail the accommodation comprises:-
A part glazed aluminium door with glazed side panels opening to:-
Entrance Hall
With radiator; laminate flooring; telephone point; thermostat.
Lounge
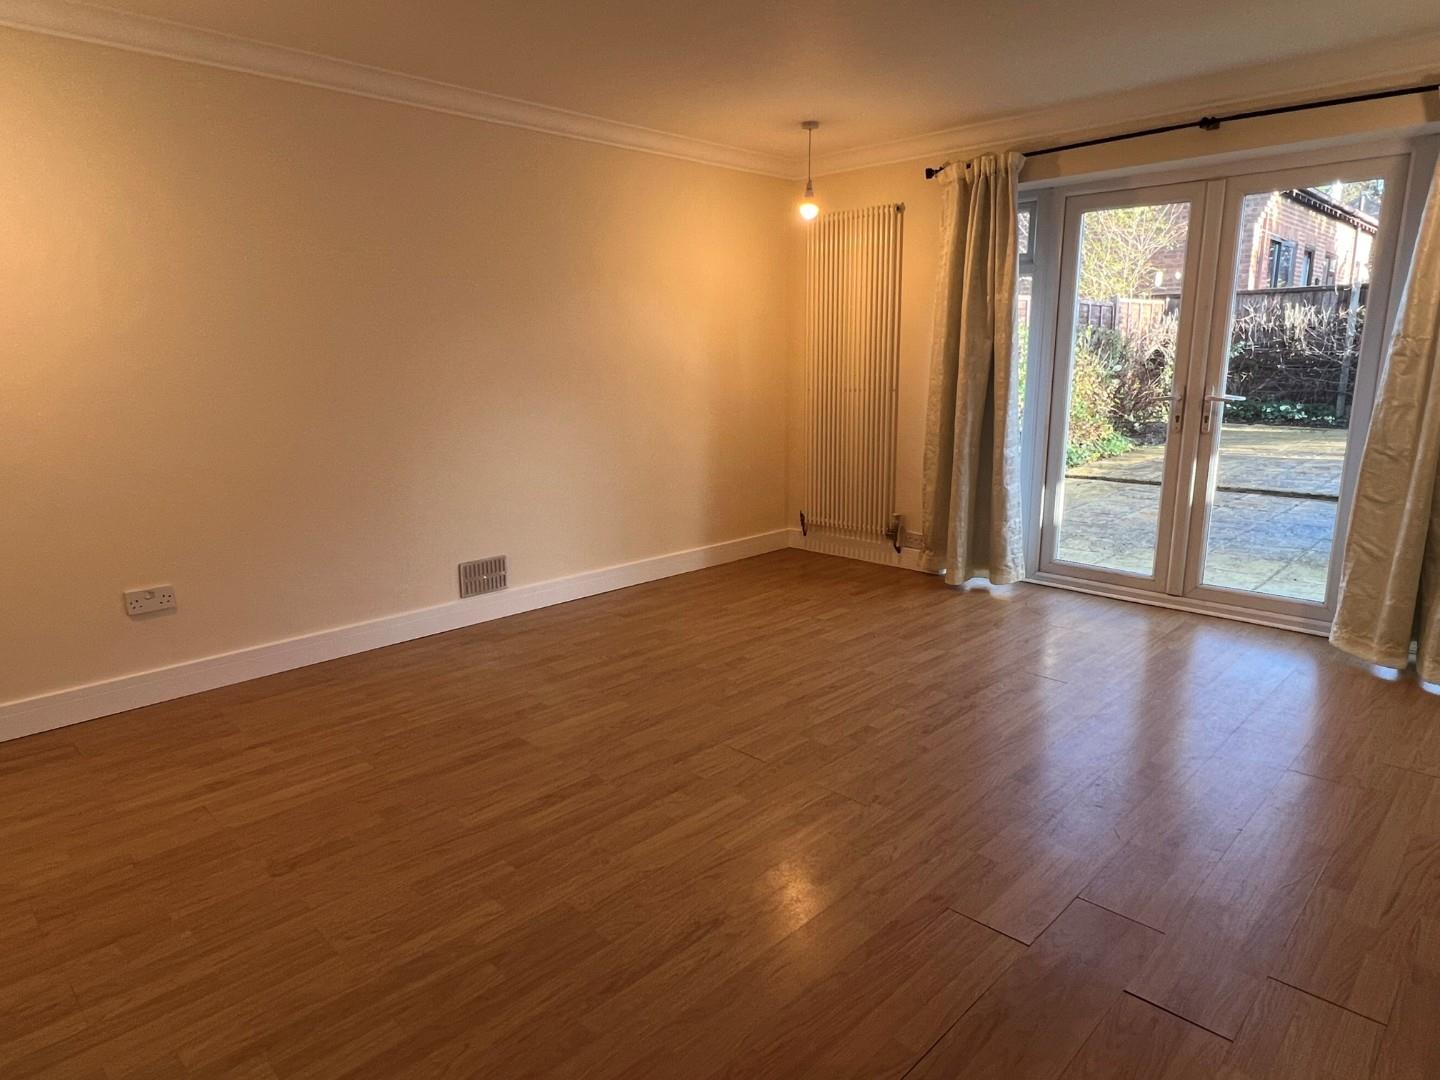
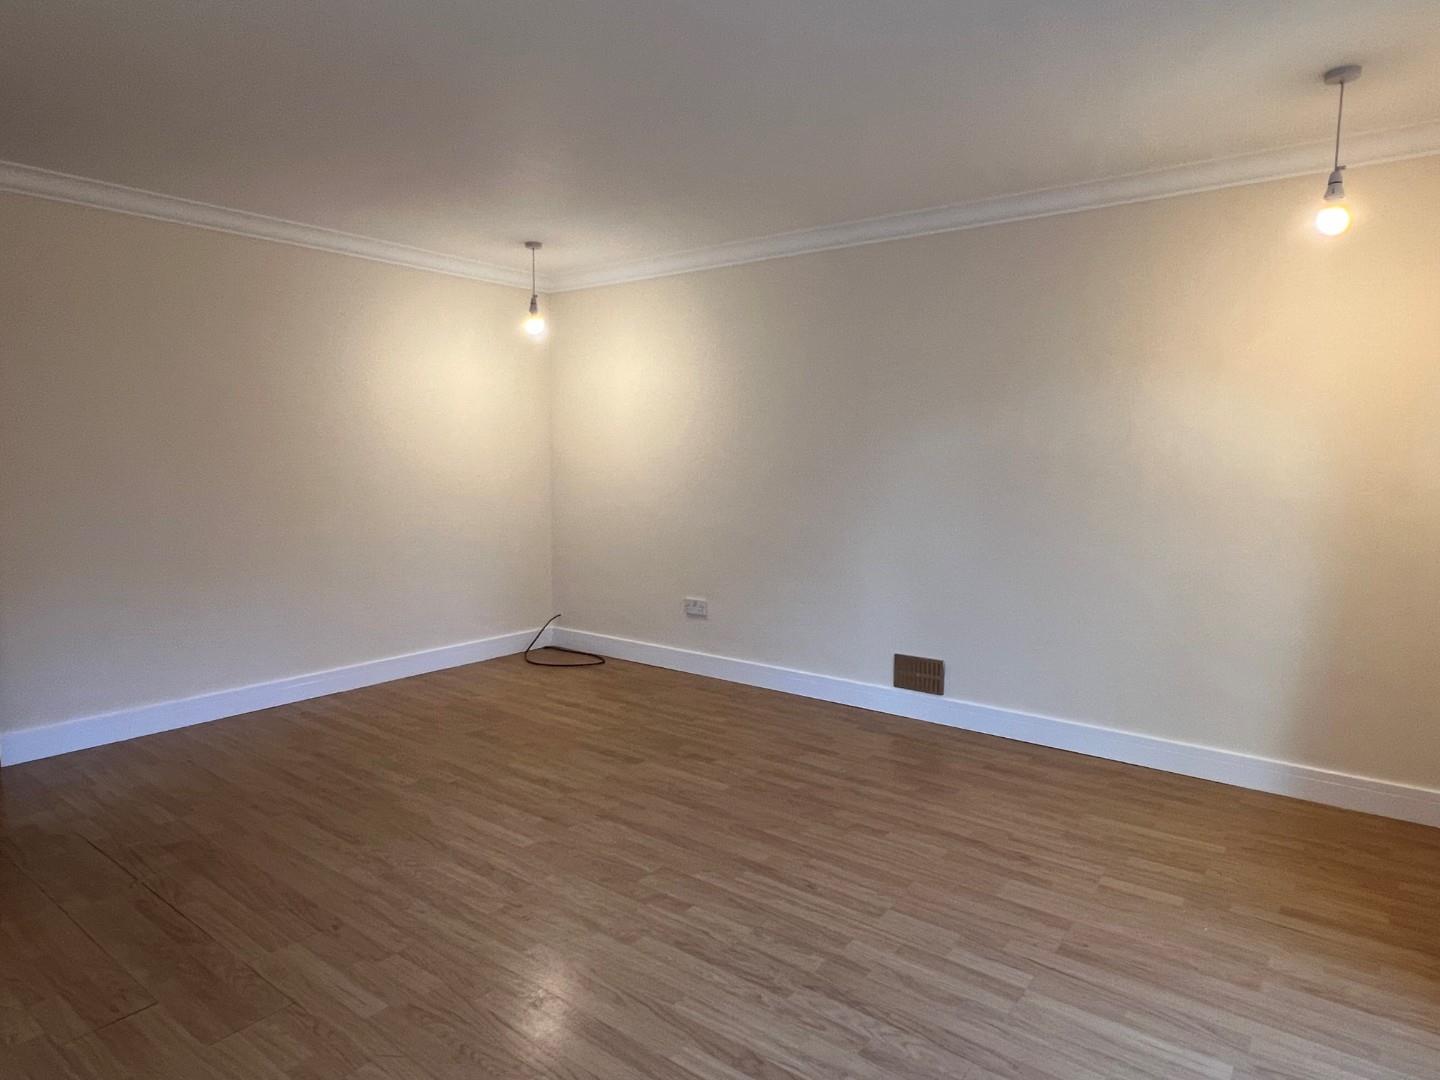
With vertical radiator; laminate flooring; electric fire set in contemporary surround; double UPVC doors with glazed side panels to rear garden; opening to:-
Kitchen
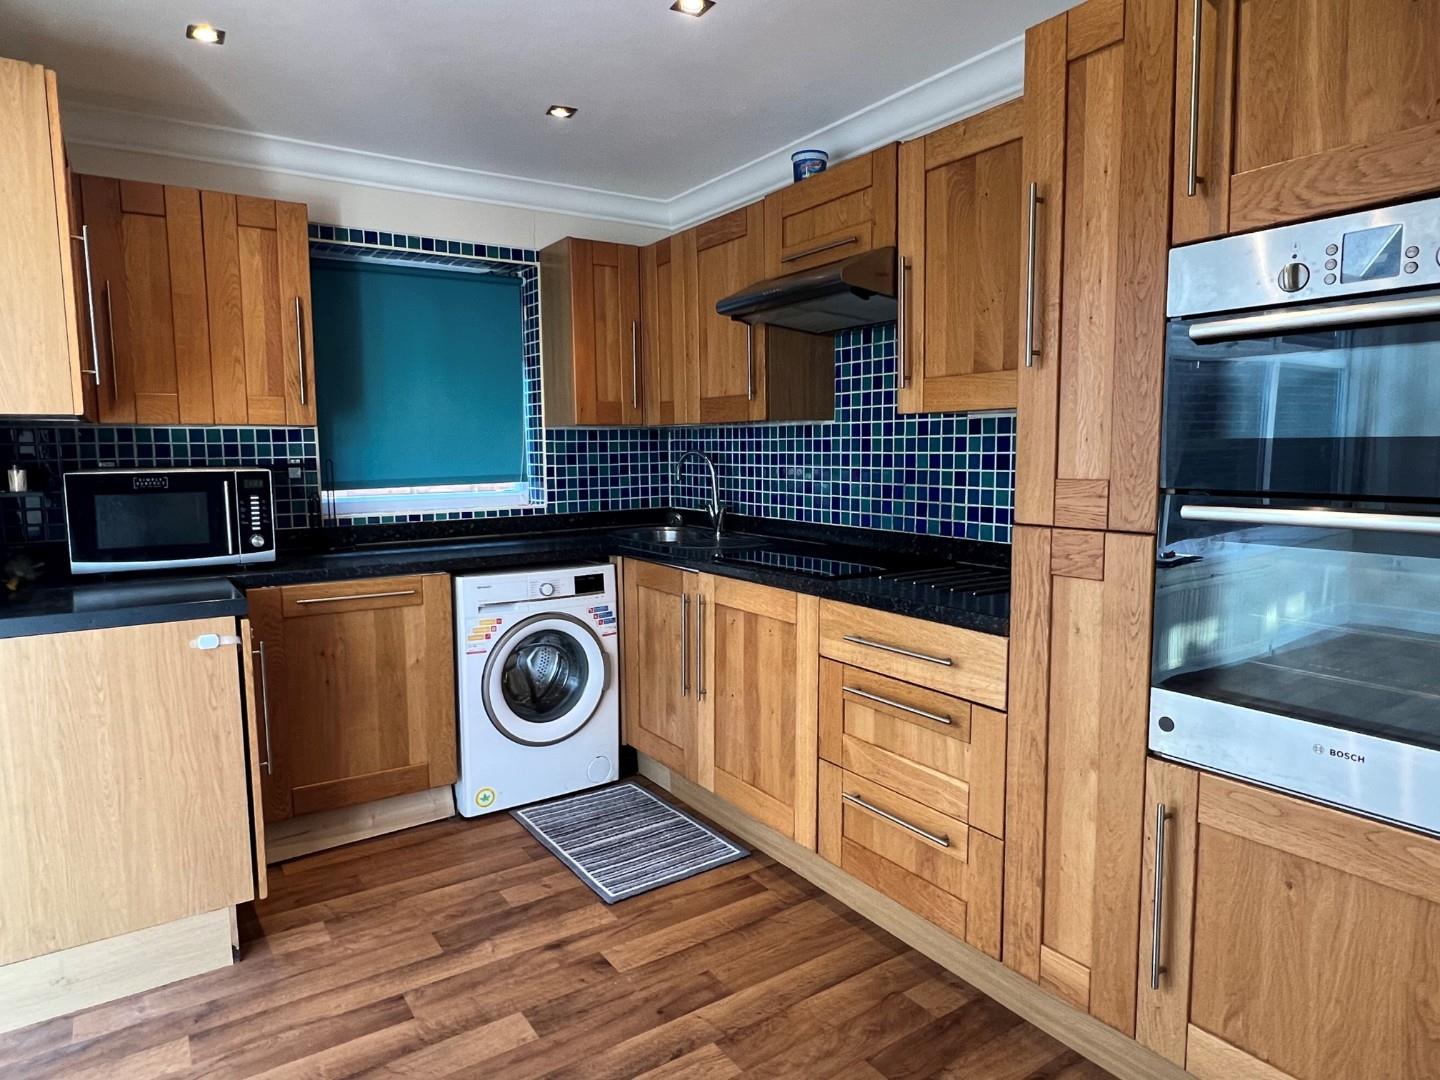
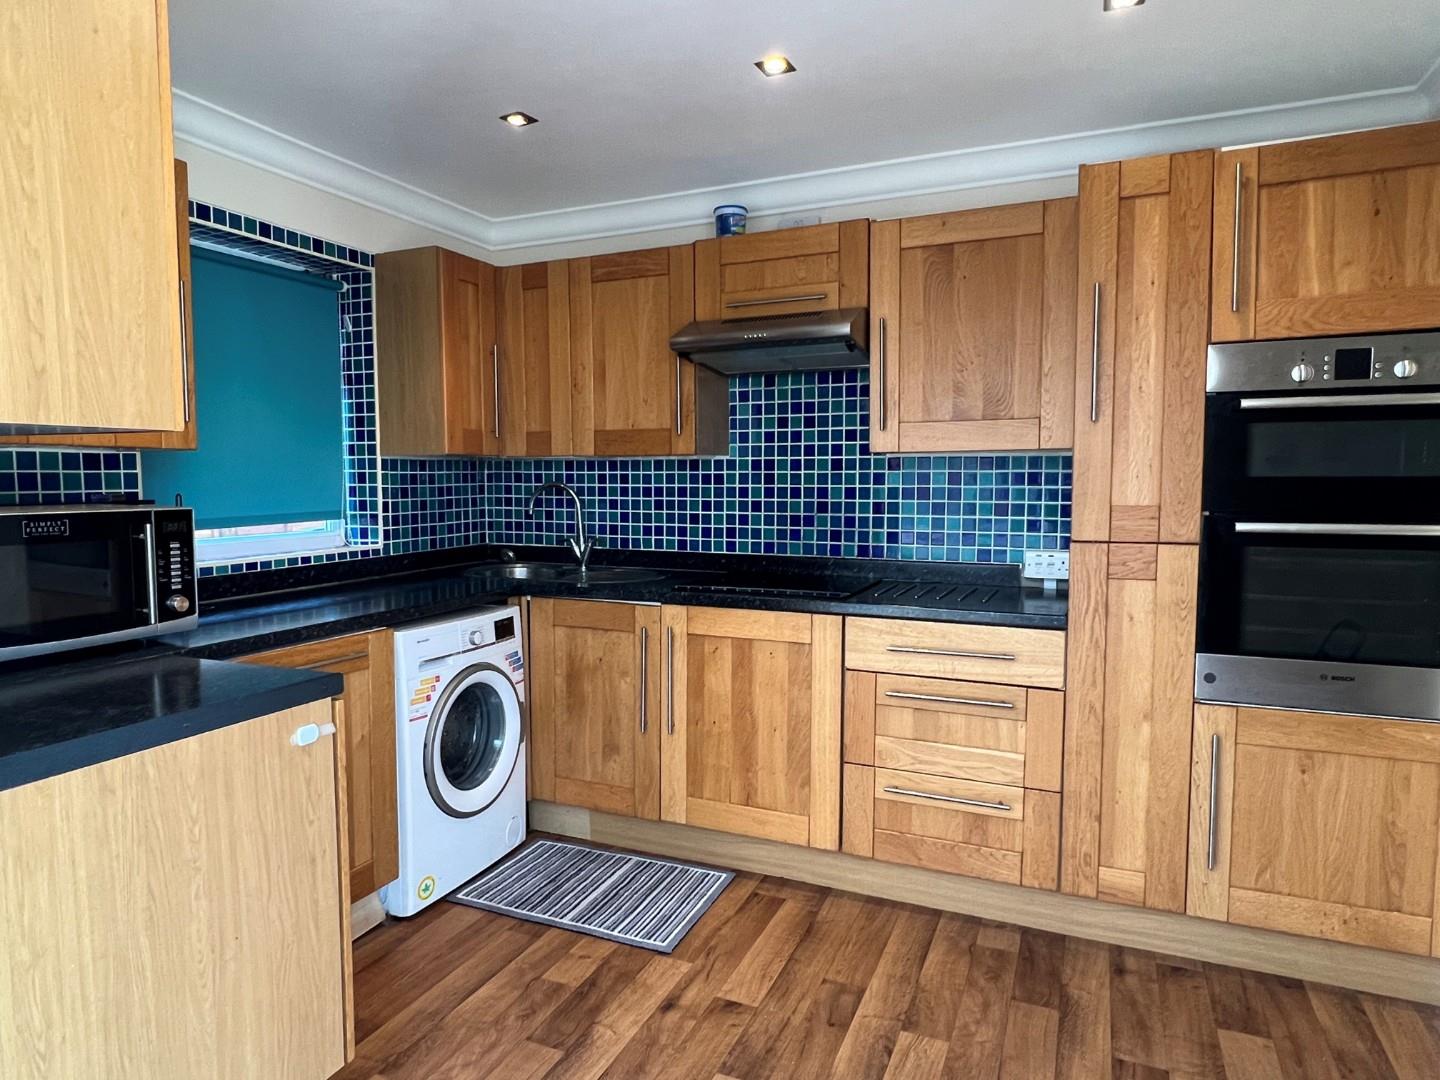
With a fitted range of oak effect fronted base units and drawers with work surfaces to three sides; inset circular stainless steel sink with mixer tap; built in double tower oven with separate hob and extractor above; space for washing machine; matching wall units; recessed spotlighting; window to side; large opening to:-
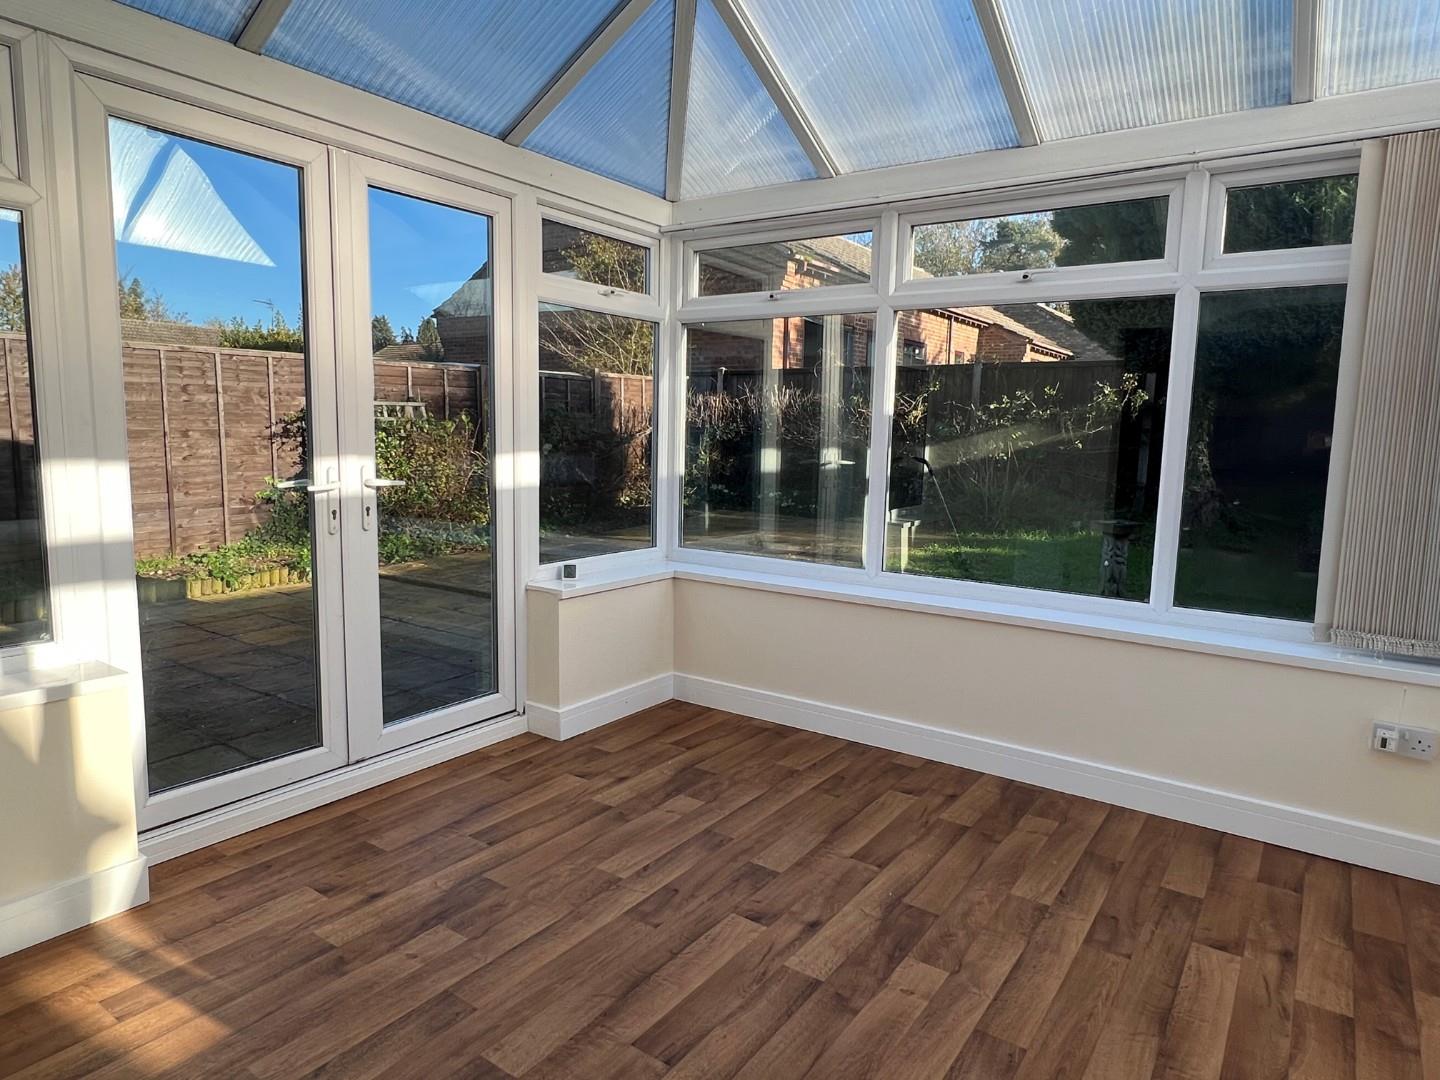
Conservatory
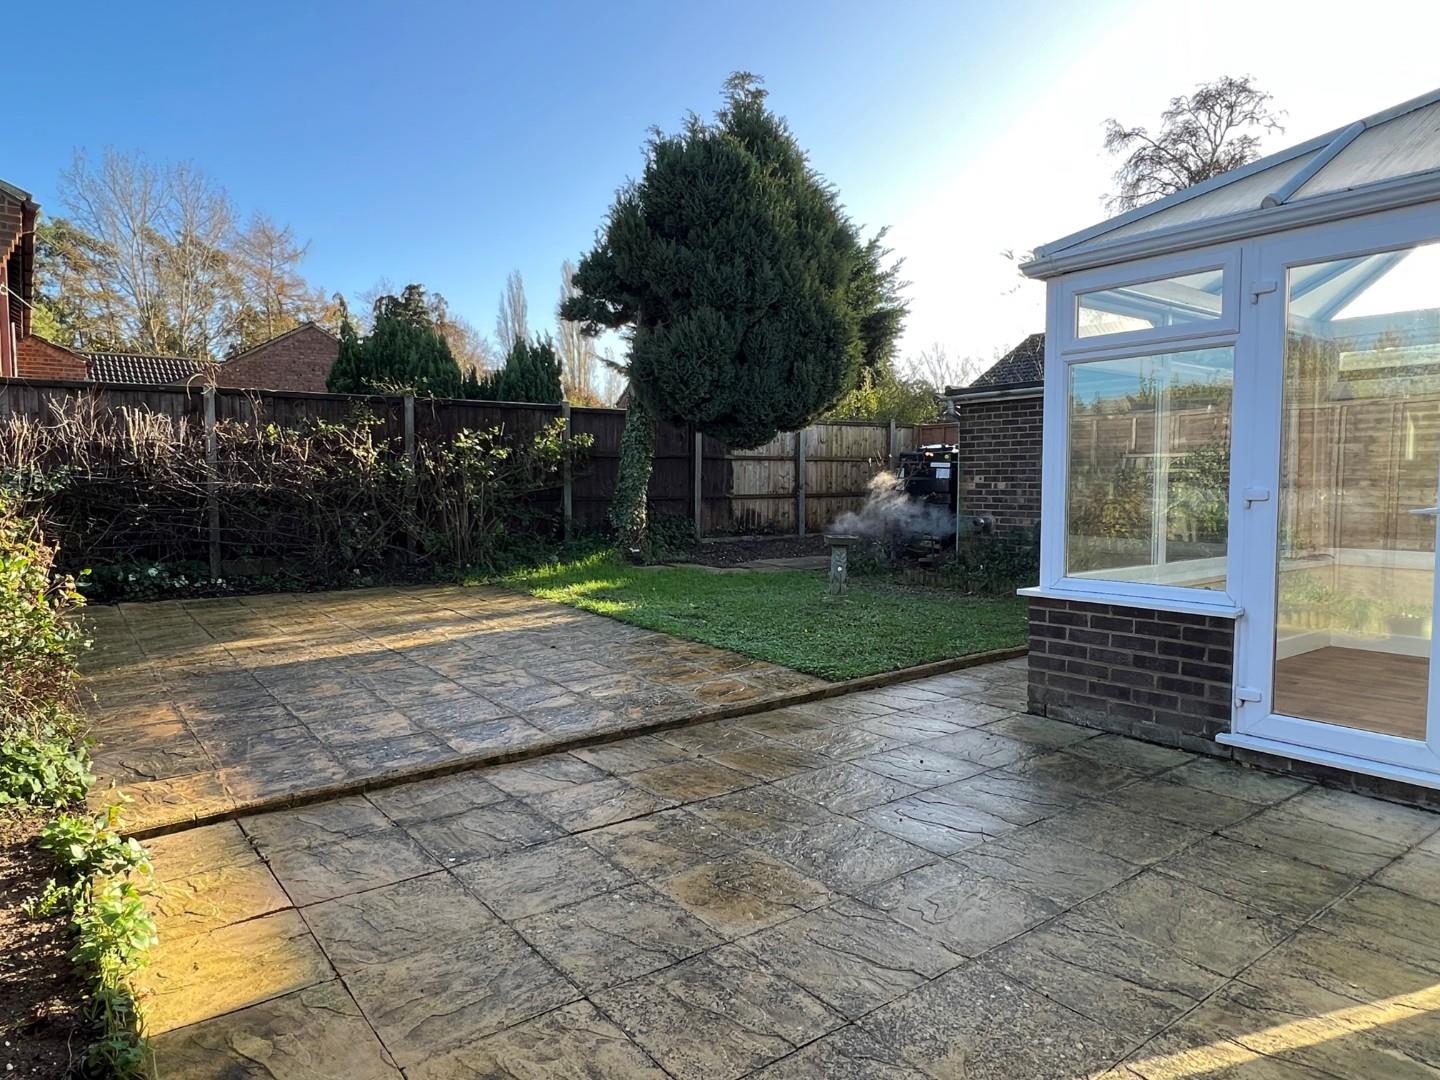
With radiator; power points; light fitting; built on a brick base with UPVC windows to three sides; double doors opening to rear garden.
Bedroom One
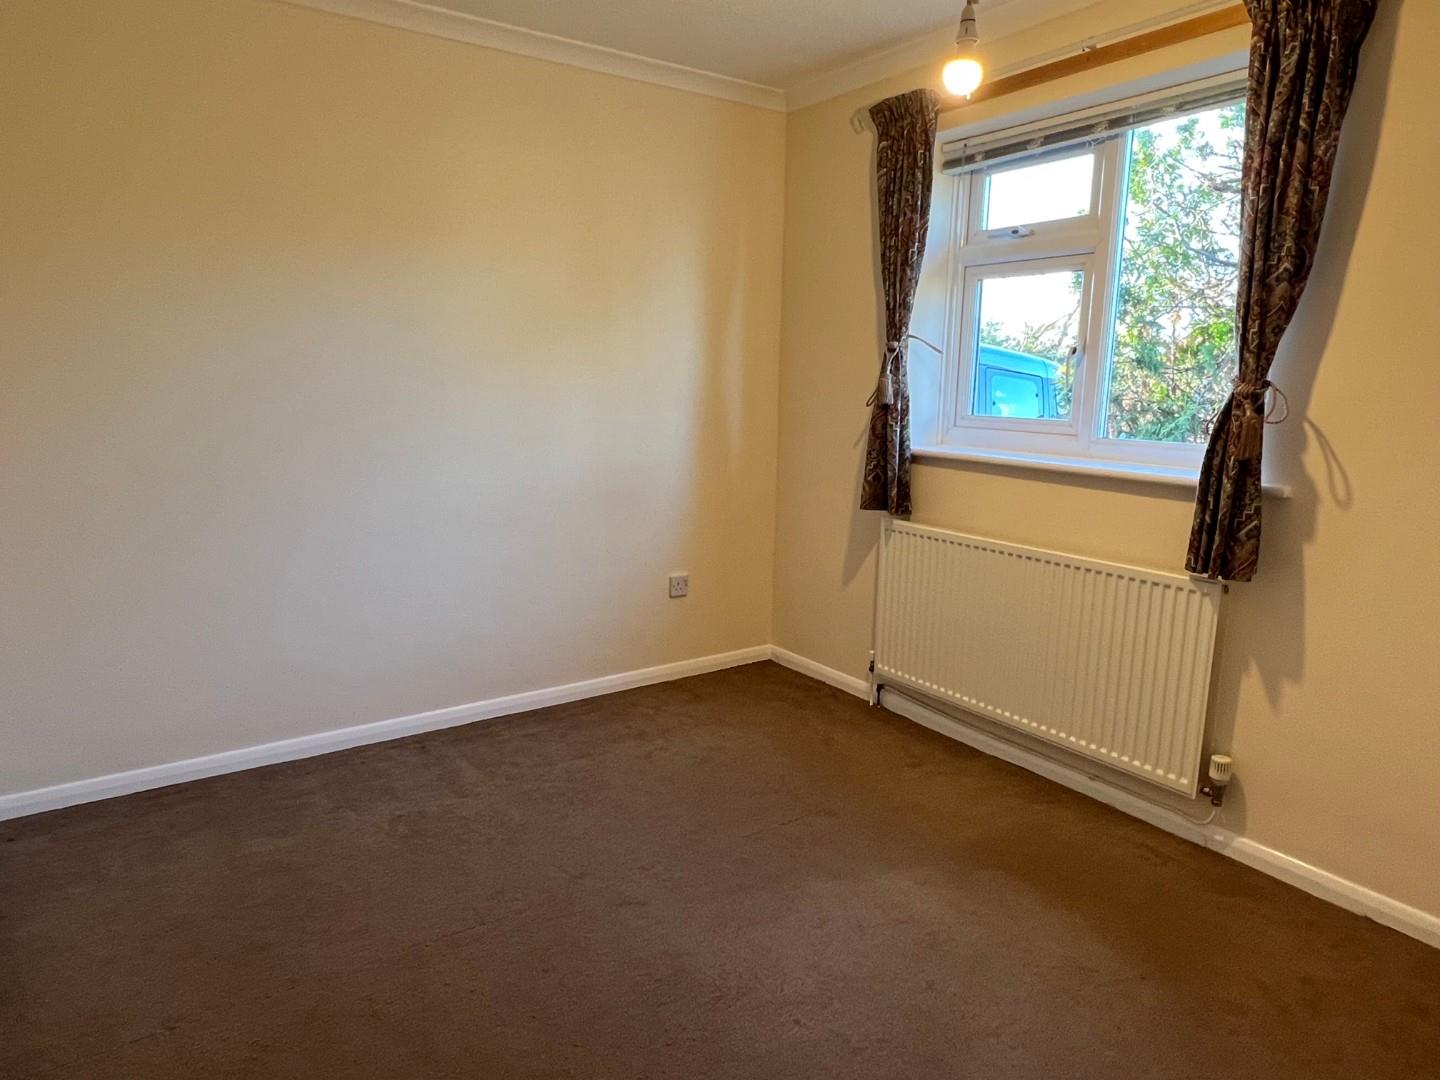
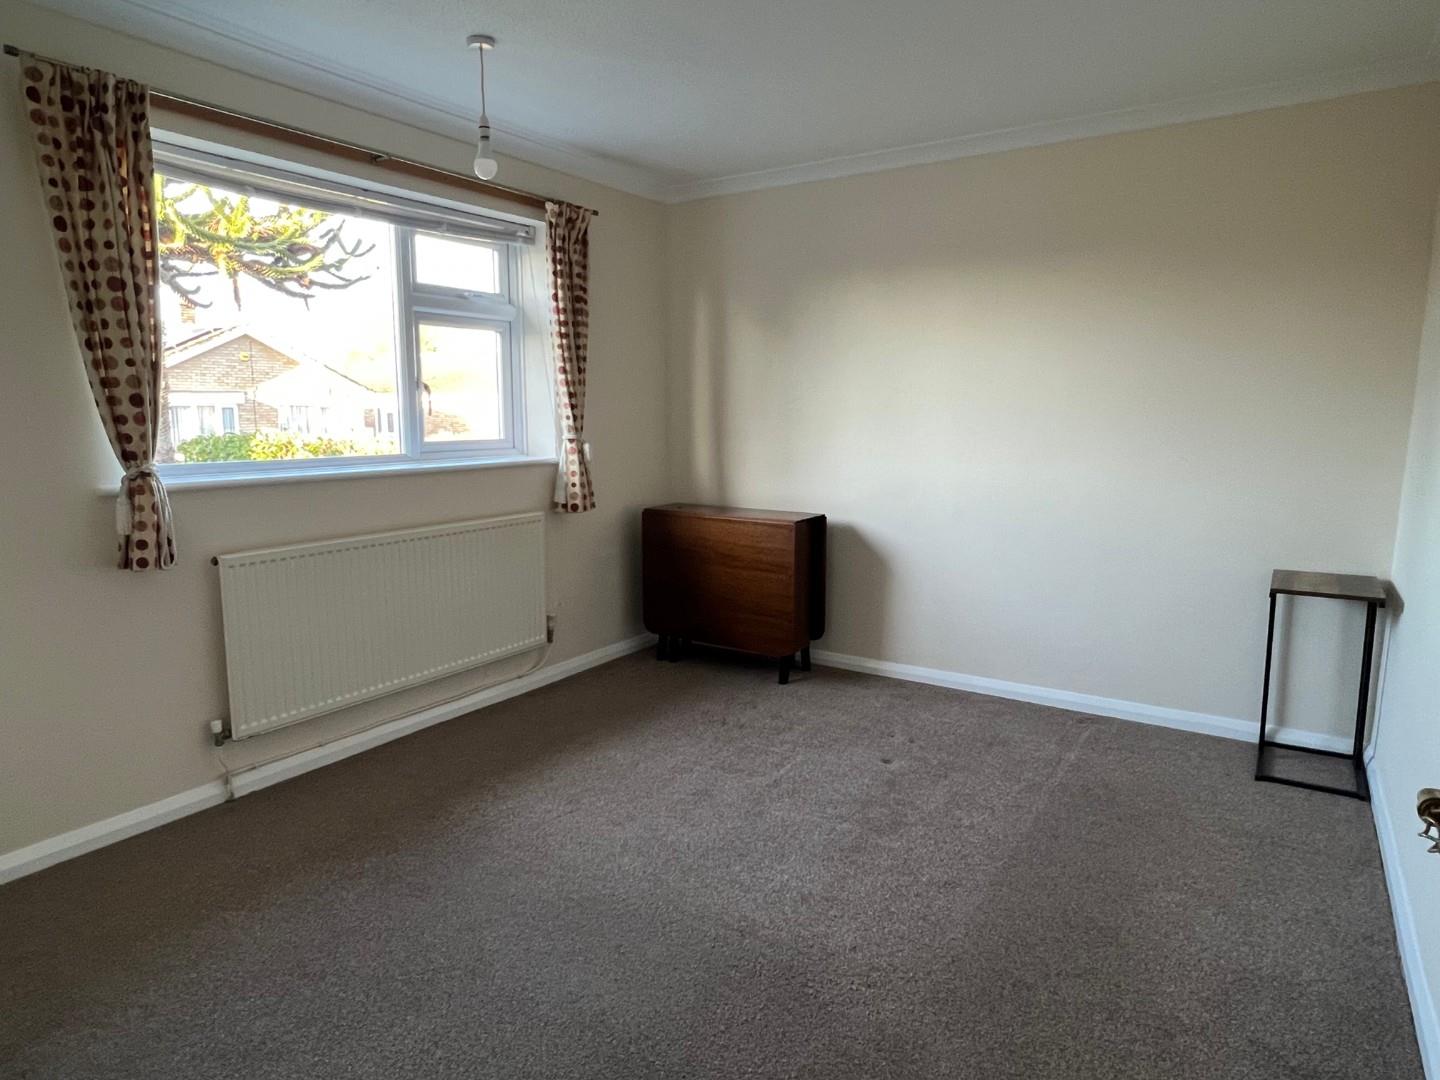
With radiator; UPVC window to front.
Bedroom Two
With radiator; UPVC window to front.
Bathroom
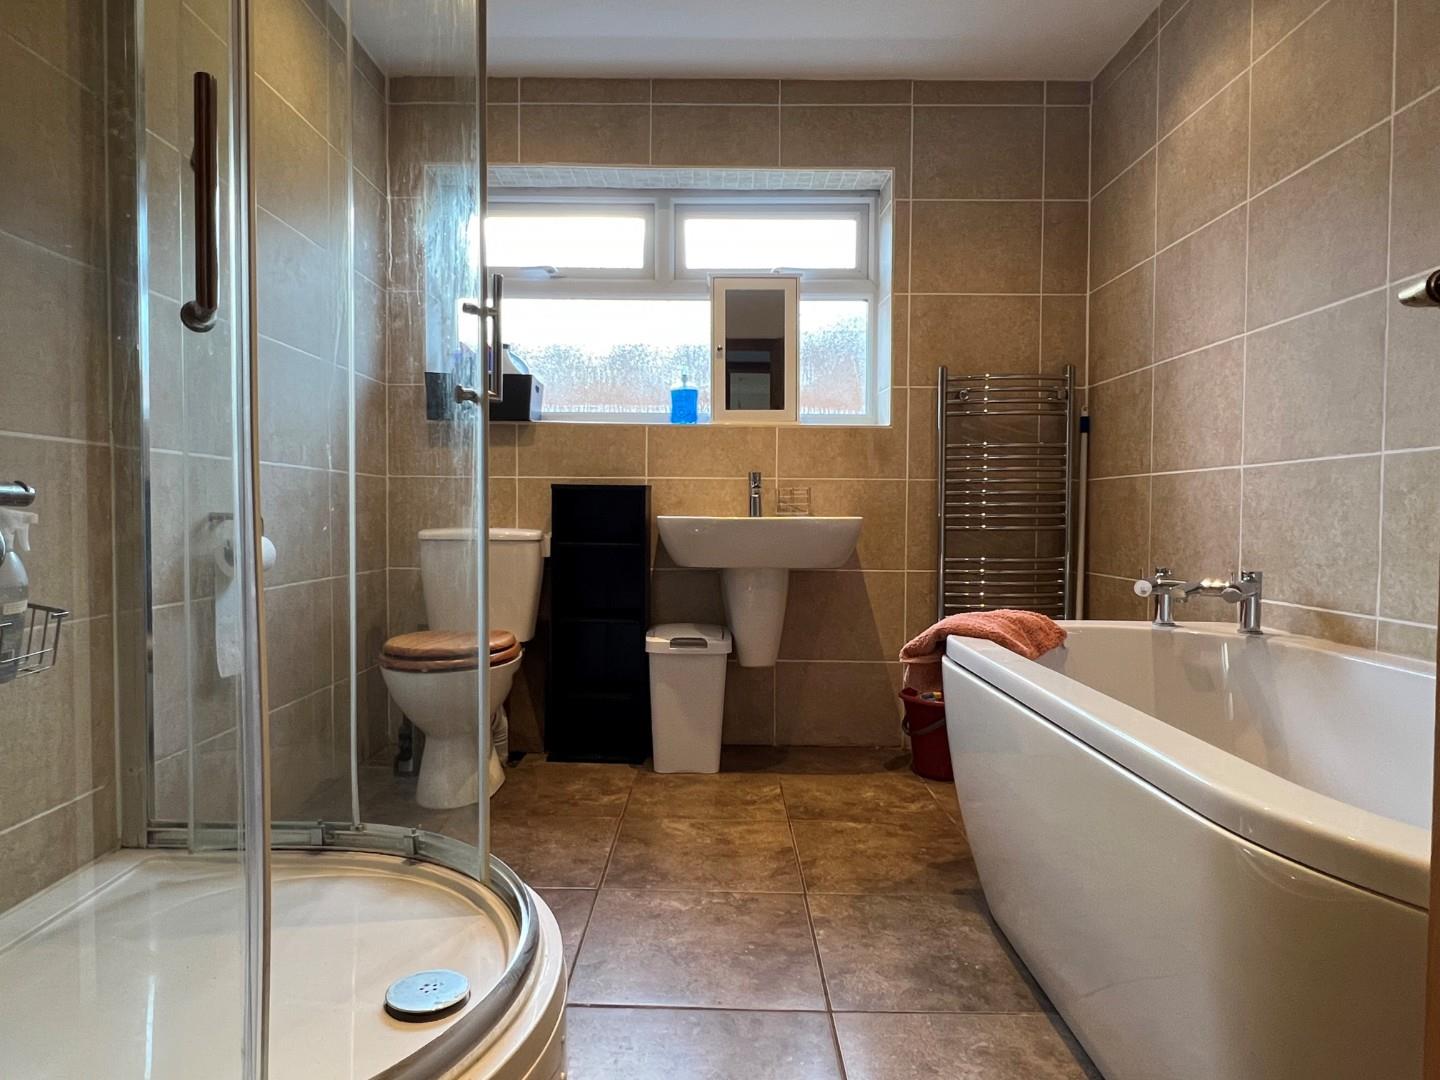
Refitted with a modern white suite comprising oval bath with mixer tap, separate shower enclosure, low level W.C., contemporary wall mounted wash hand basin with mixer tap; fully tiled walls; heated towel radiator; ceramic tiled flooring; recessed spotlighting; loft access; frosted UPVC window to side.
Outside
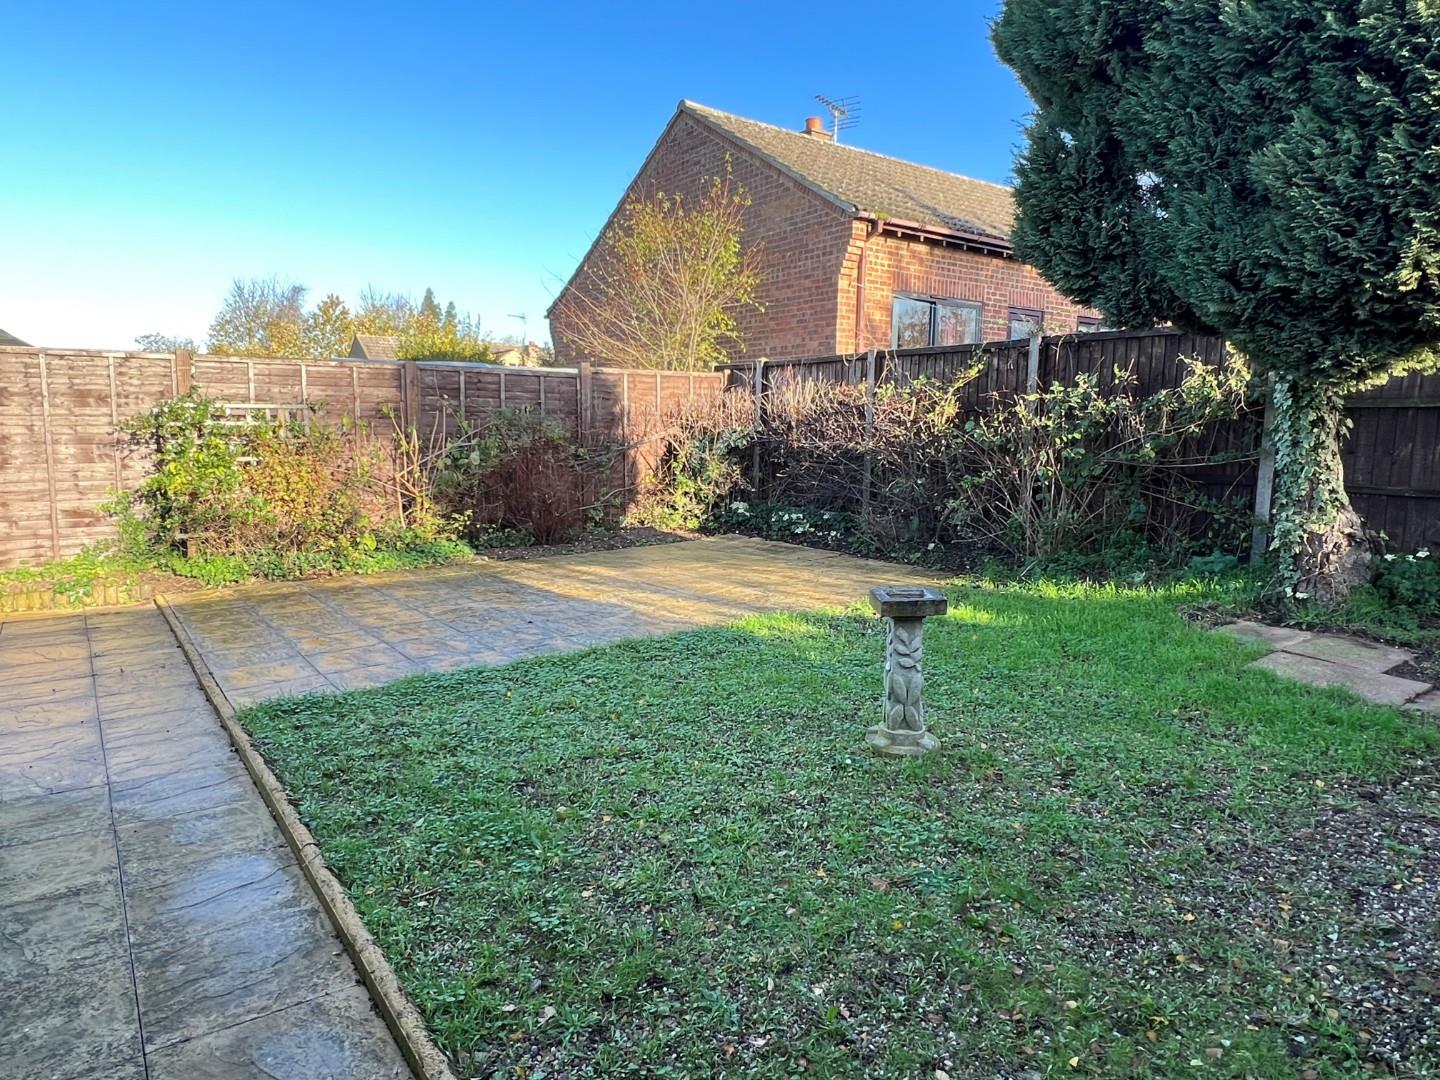
To the front of the property, there is a garden with pathway to front and a selection of establish plants and conifers. A driveway to the right hand side offers ample off road parking for three/four cars and leads to the detached garage. Gated access leads to the rear garden which features large paved patio area, a lawned area and is fully enclosed by fencing with a selection of shrub and plant borders. The oil tank is situated behind the garage.
Garage
With metal up-and-over door; floor mounted oil fired boiler; power and light within; window to rear.
Tenure - Freehold
Council Tax Band - B

"*" indicates required fields
"*" indicates required fields