4 Bed Detached House For Sale
GUIDE PRICE £500,000 - £550,000
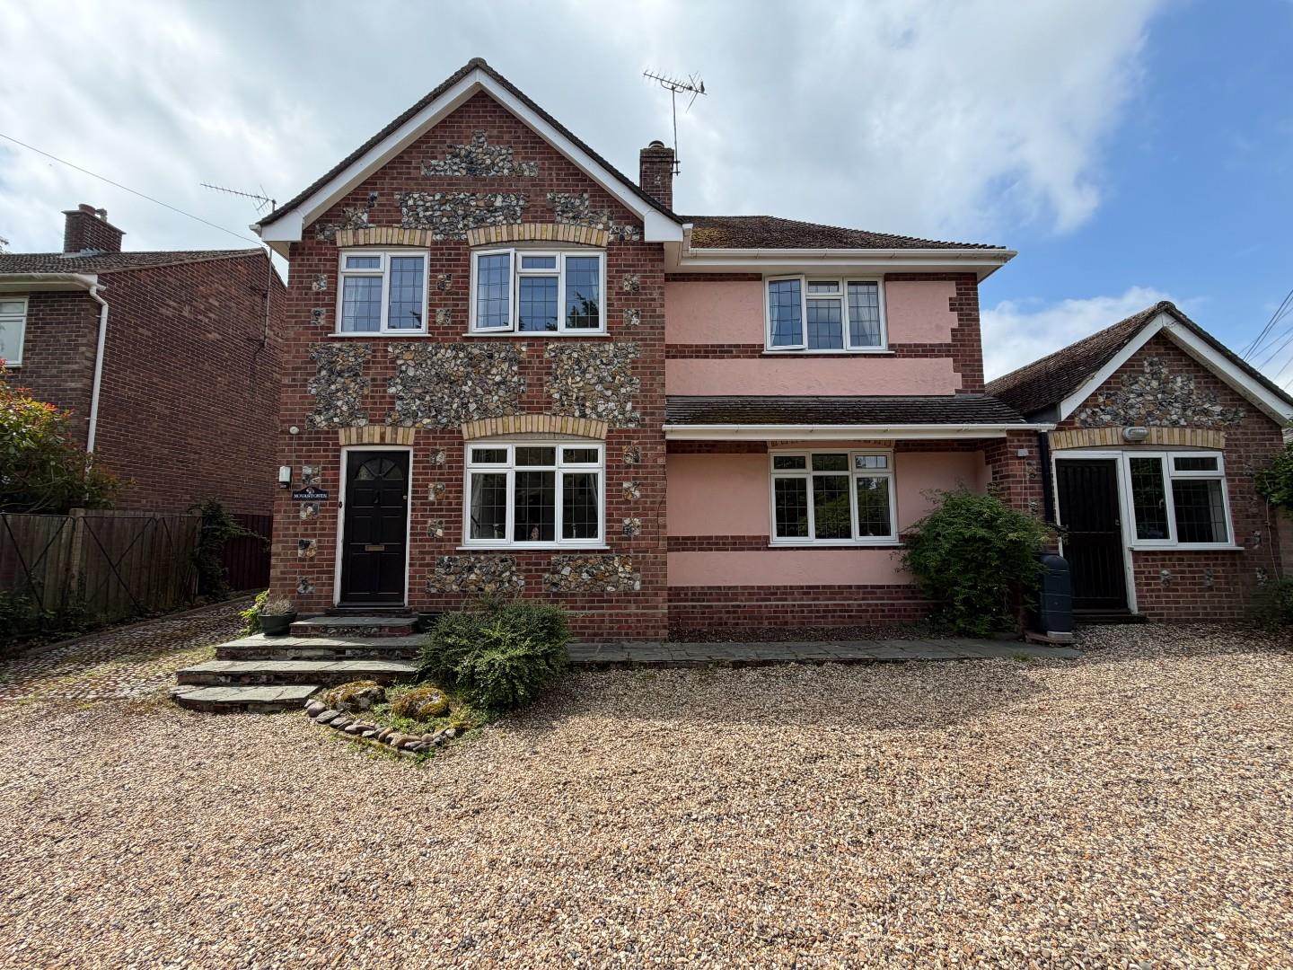
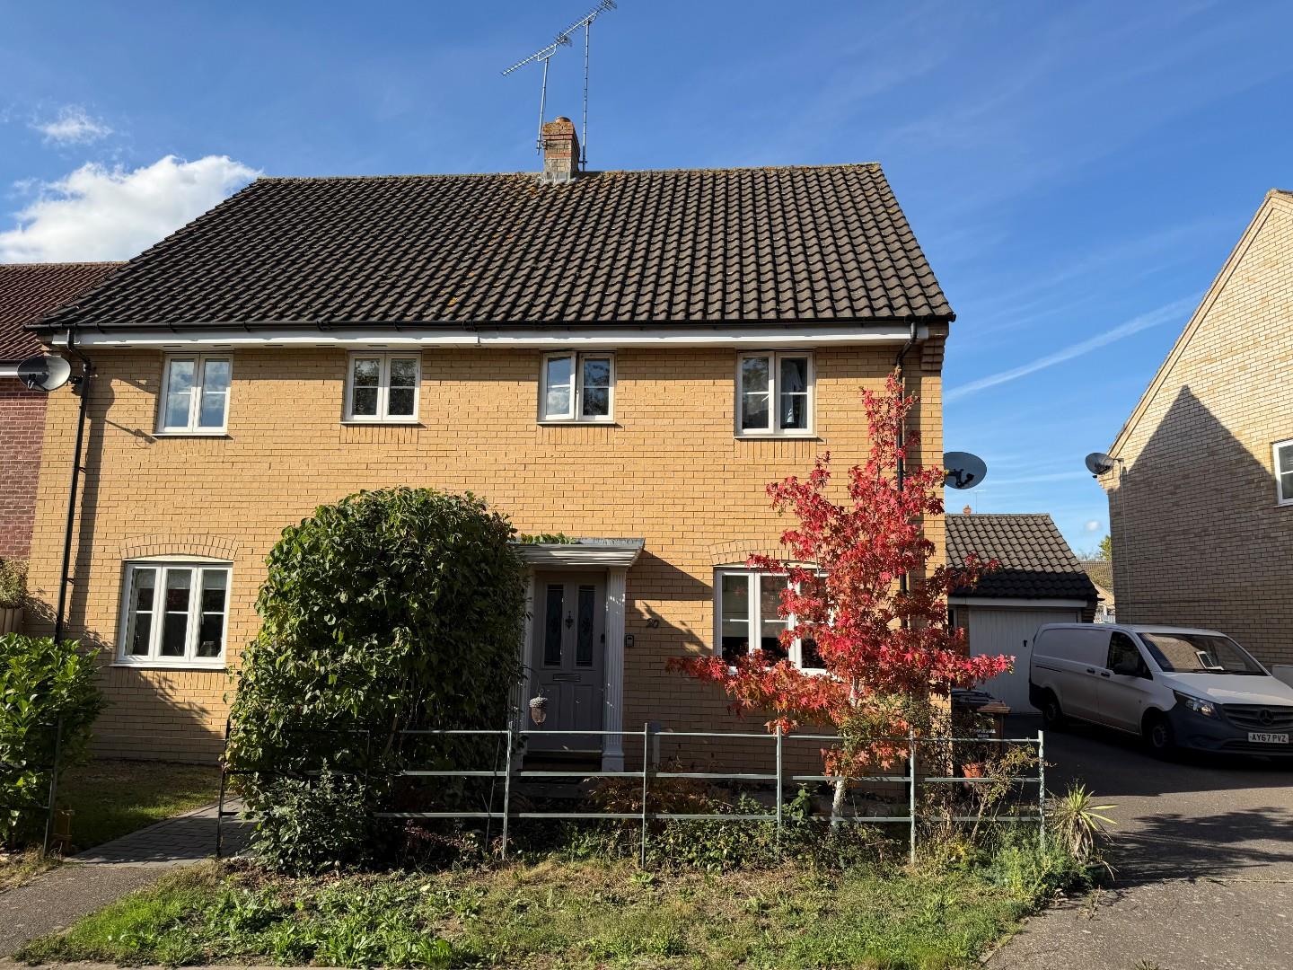
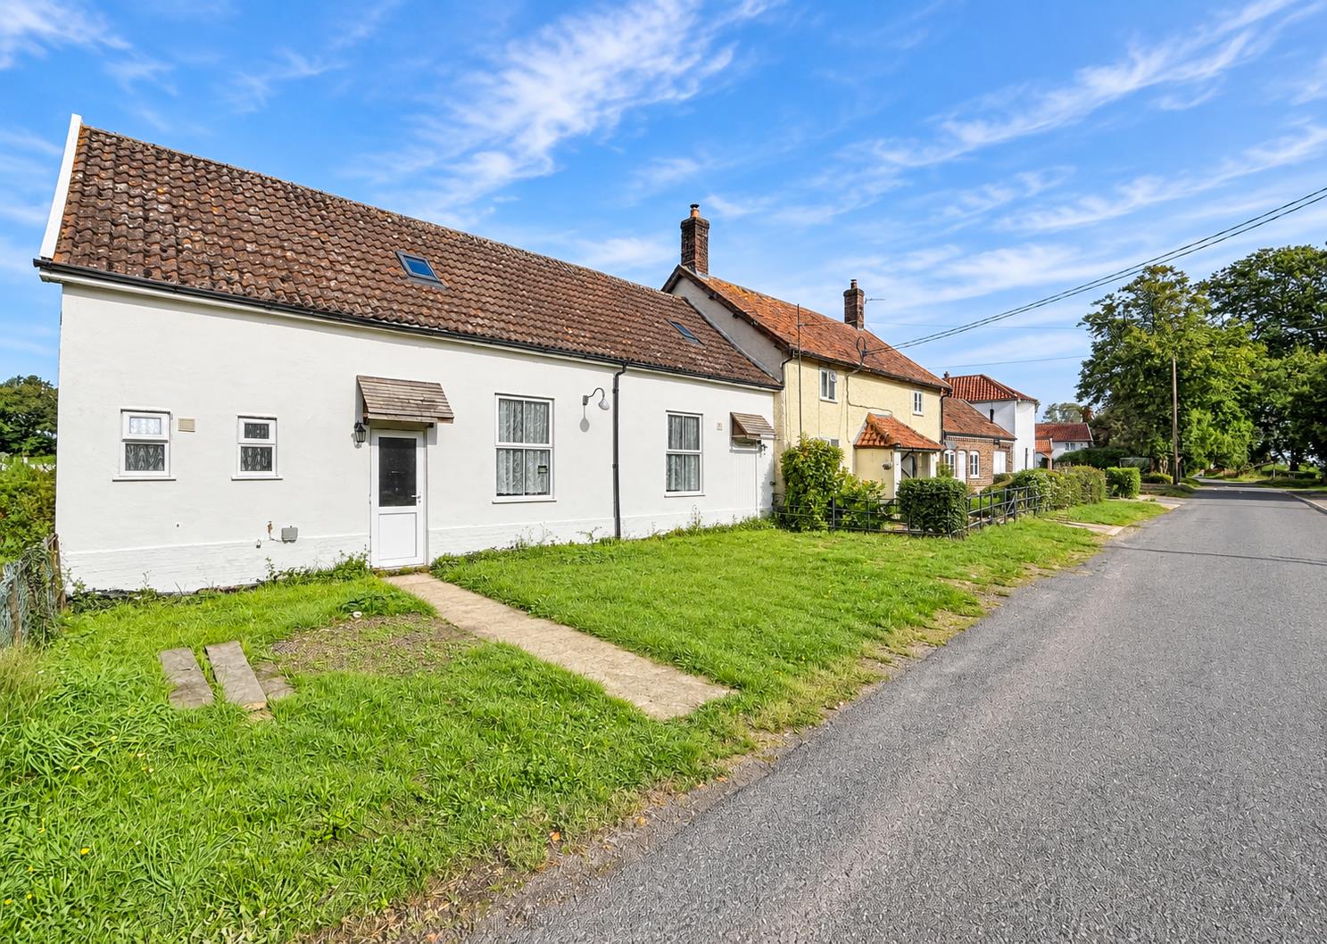
Welcome to this stunning detached 4 bedroom house located on The Street in the picturesque village of Sturmer, Haverhill. This property boasts not one, but two spacious reception rooms, perfect for entertaining guests or simply relaxing with your family. With four bedrooms and three bathrooms, there is ample space for everyone in the household.
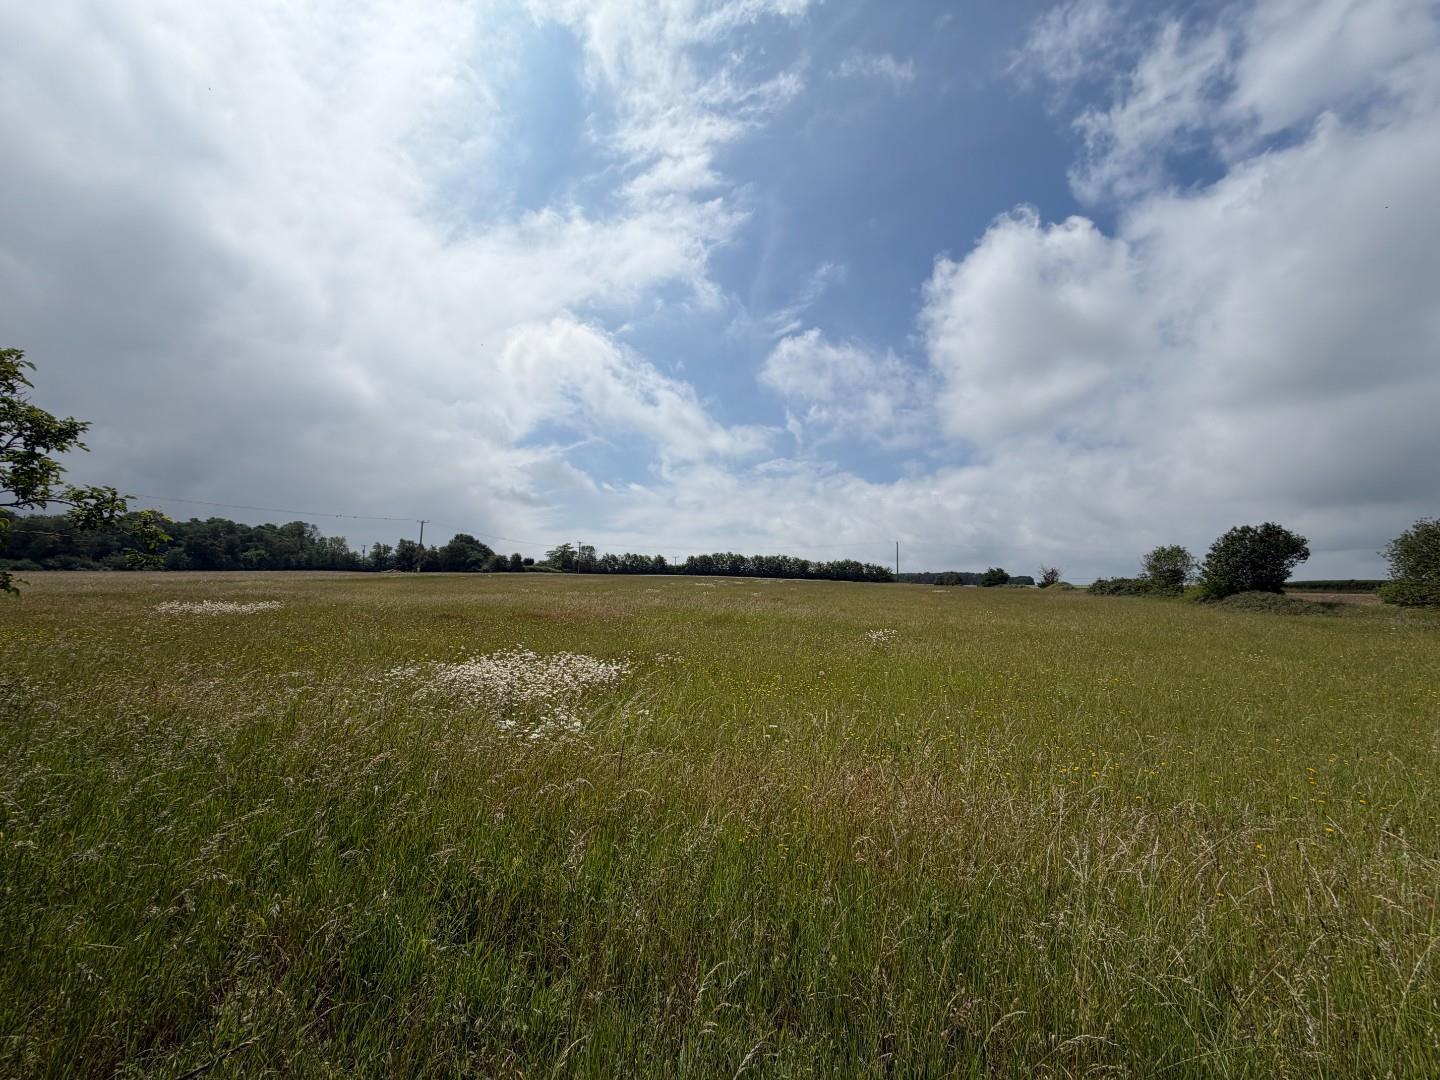
One of the standout features of this property is the breath-taking countryside views that can be enjoyed from various rooms. Imagine waking up to the sight of rolling hills and lush greenery every morning!
Parking will never be an issue with the private driveway making it convenient for those with multiple cars or guests visiting. The separate annexe offers versatility, whether for accommodating guests, setting up a home office, or even generating rental income.
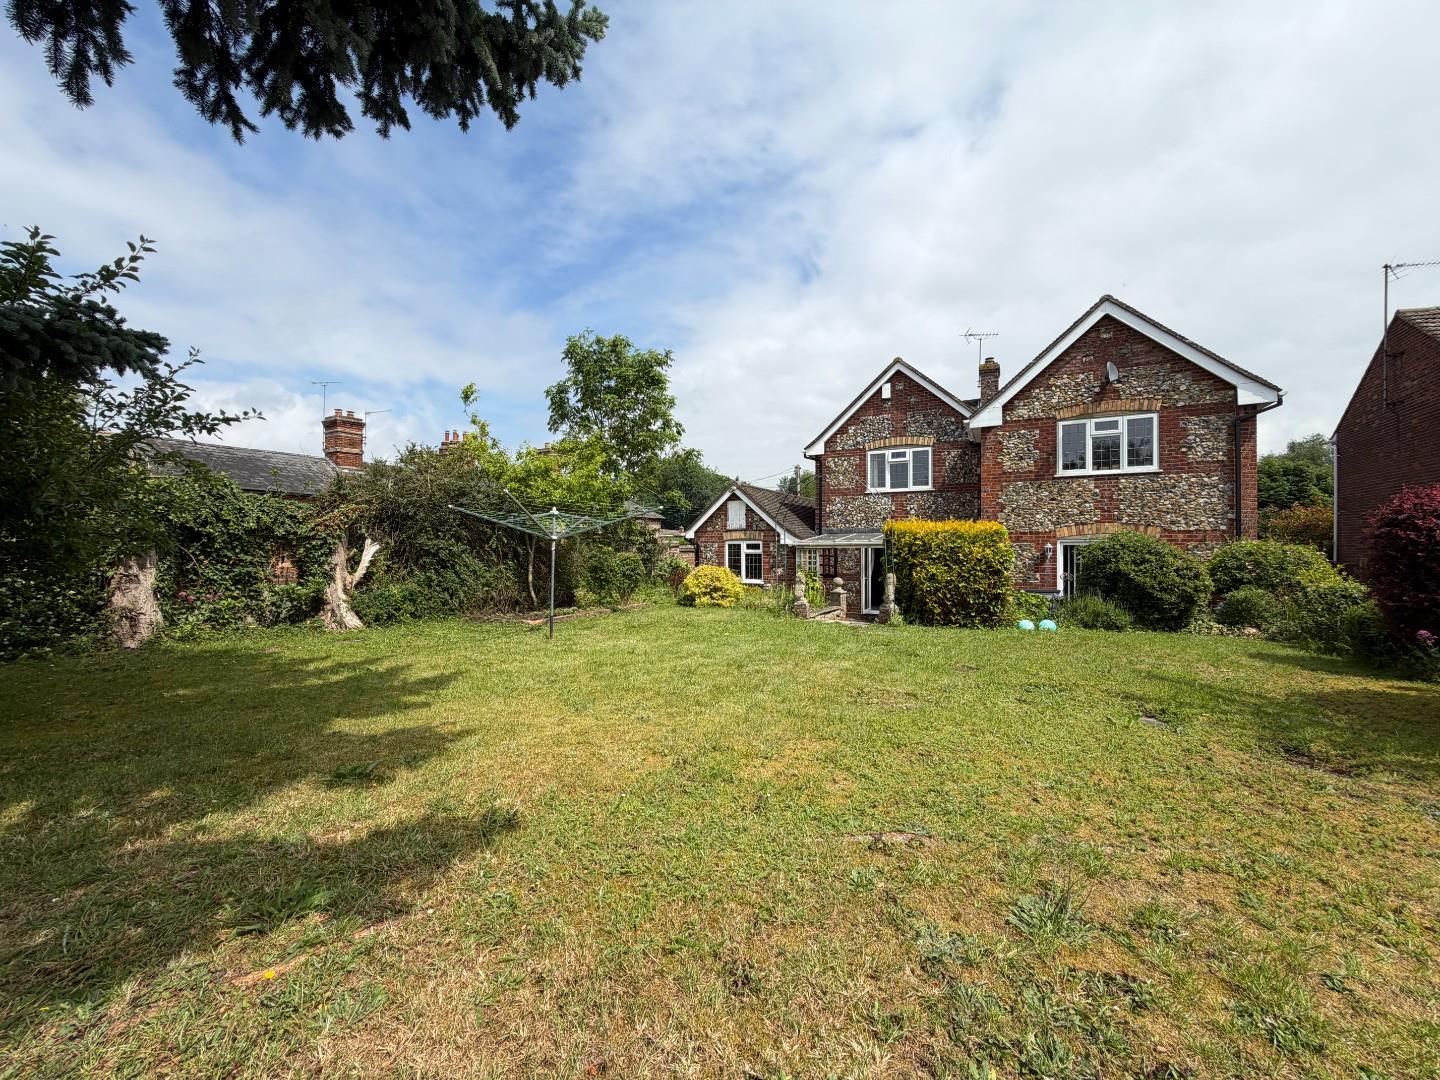
The private gardens surrounding the property provide a tranquil escape from the hustle and bustle of everyday life. You can enjoy outdoor activities, host barbecues, or simply unwind in your own secluded oasis.
This property truly offers a blend of comfort, space, and serenity in a detached setting. Don't miss the opportunity to make this house your home and enjoy the best of countryside living in Sturmer.
Agent’s Note:
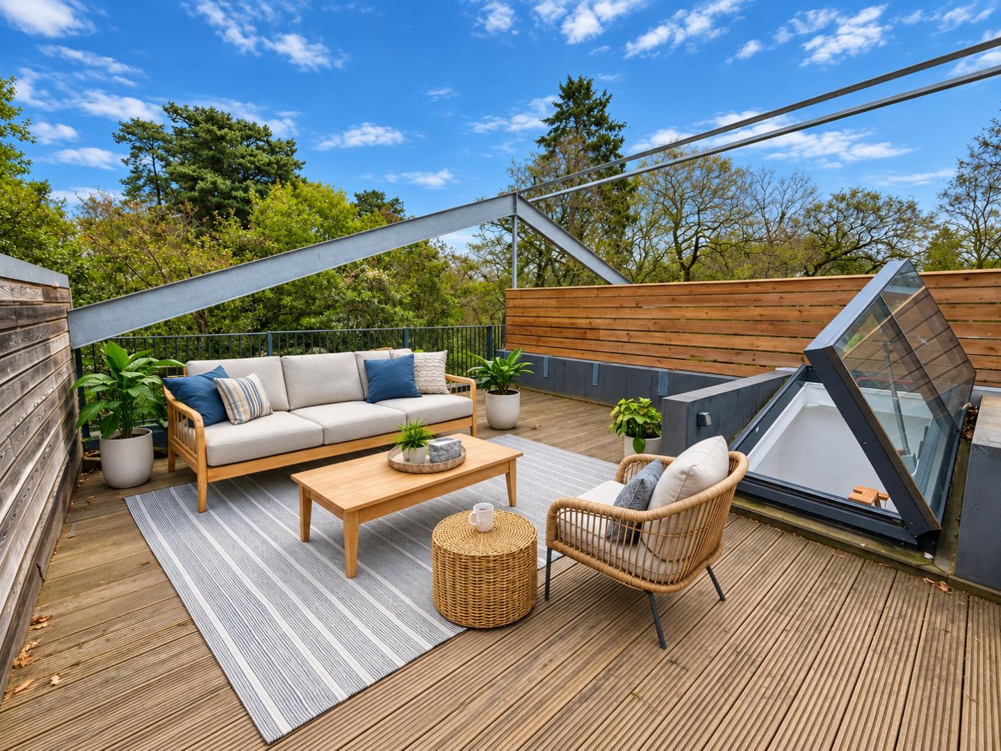
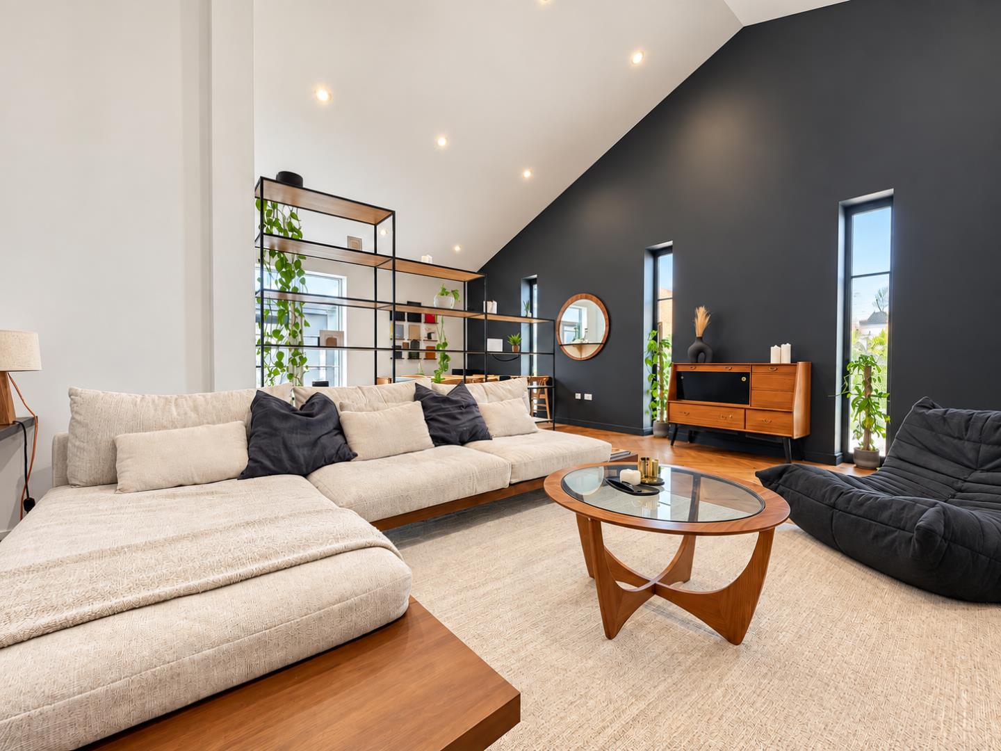
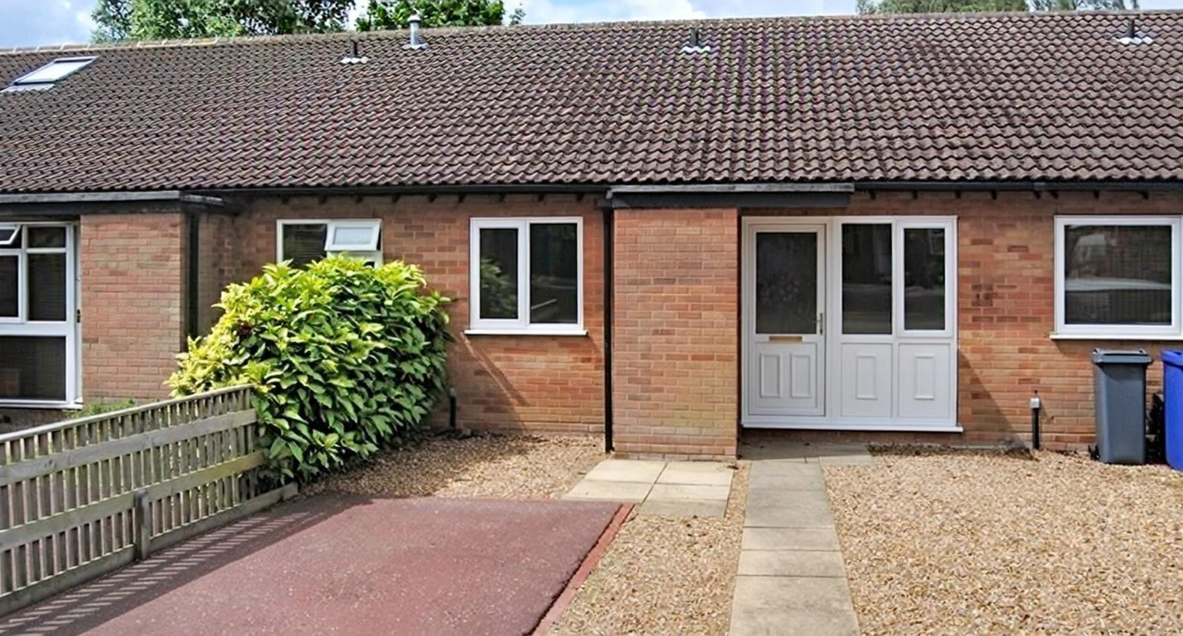
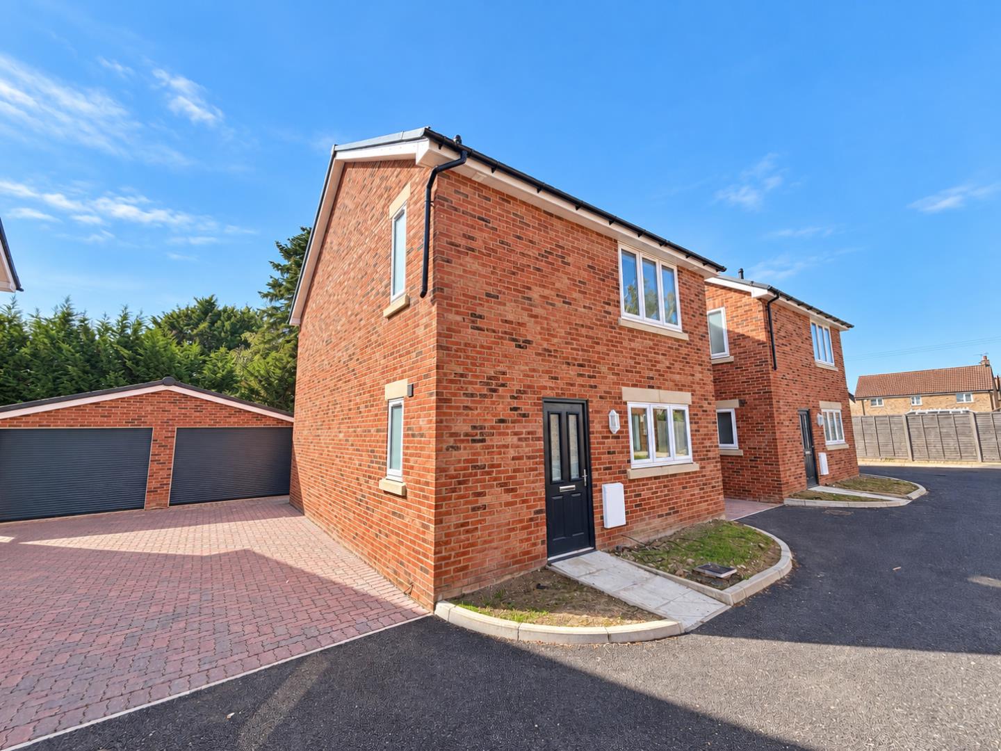
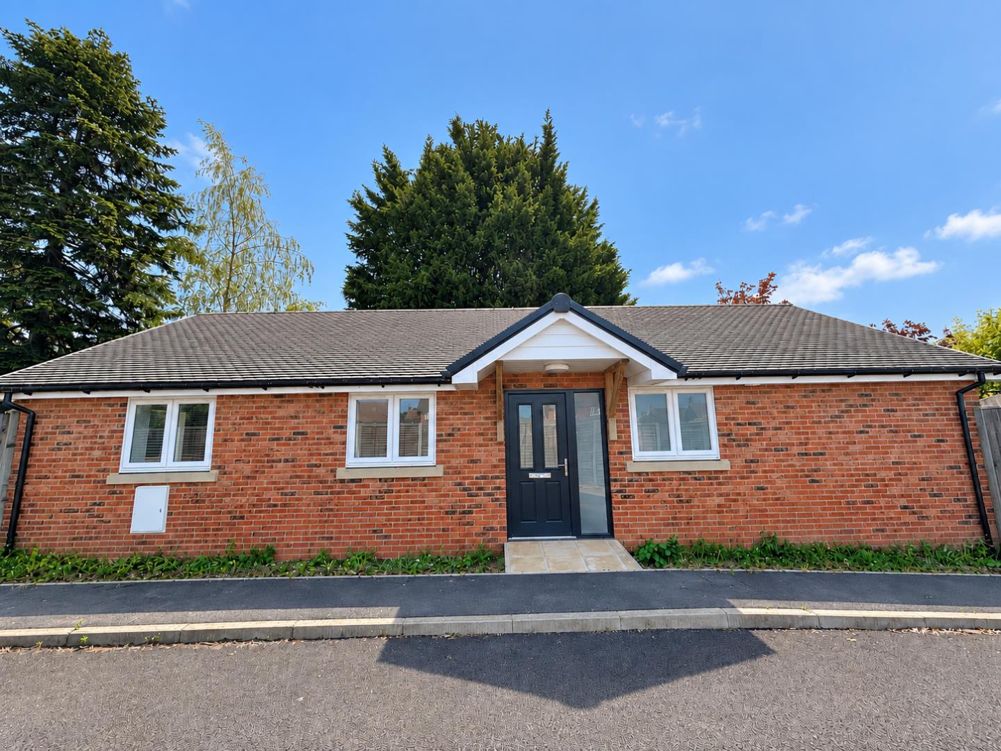
Please be aware that images of the property may have been digitally enhanced, edited, or staged using artificial intelligence, and may not reflect the current presentation or furnishings.
Wooden UPVC entrance door leading into:
ENTRANCE HALLWAY
UPVC double glazed window to front and side aspect. Stairs leading to first floor. Wood effect flooring. Two radiators. Door to:
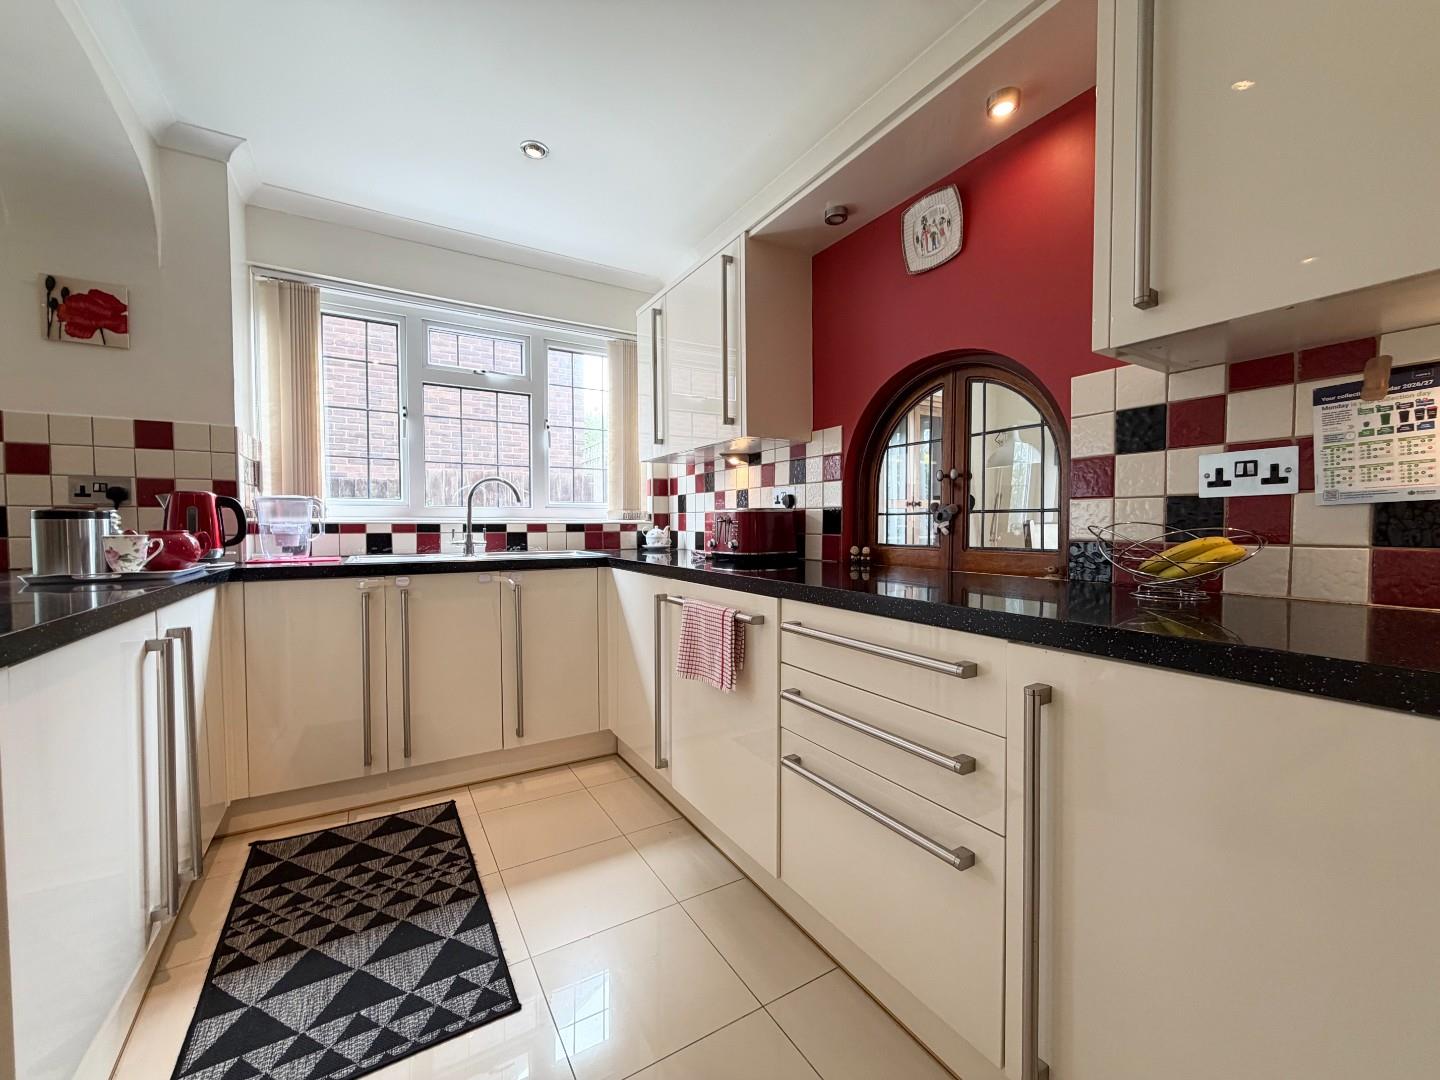
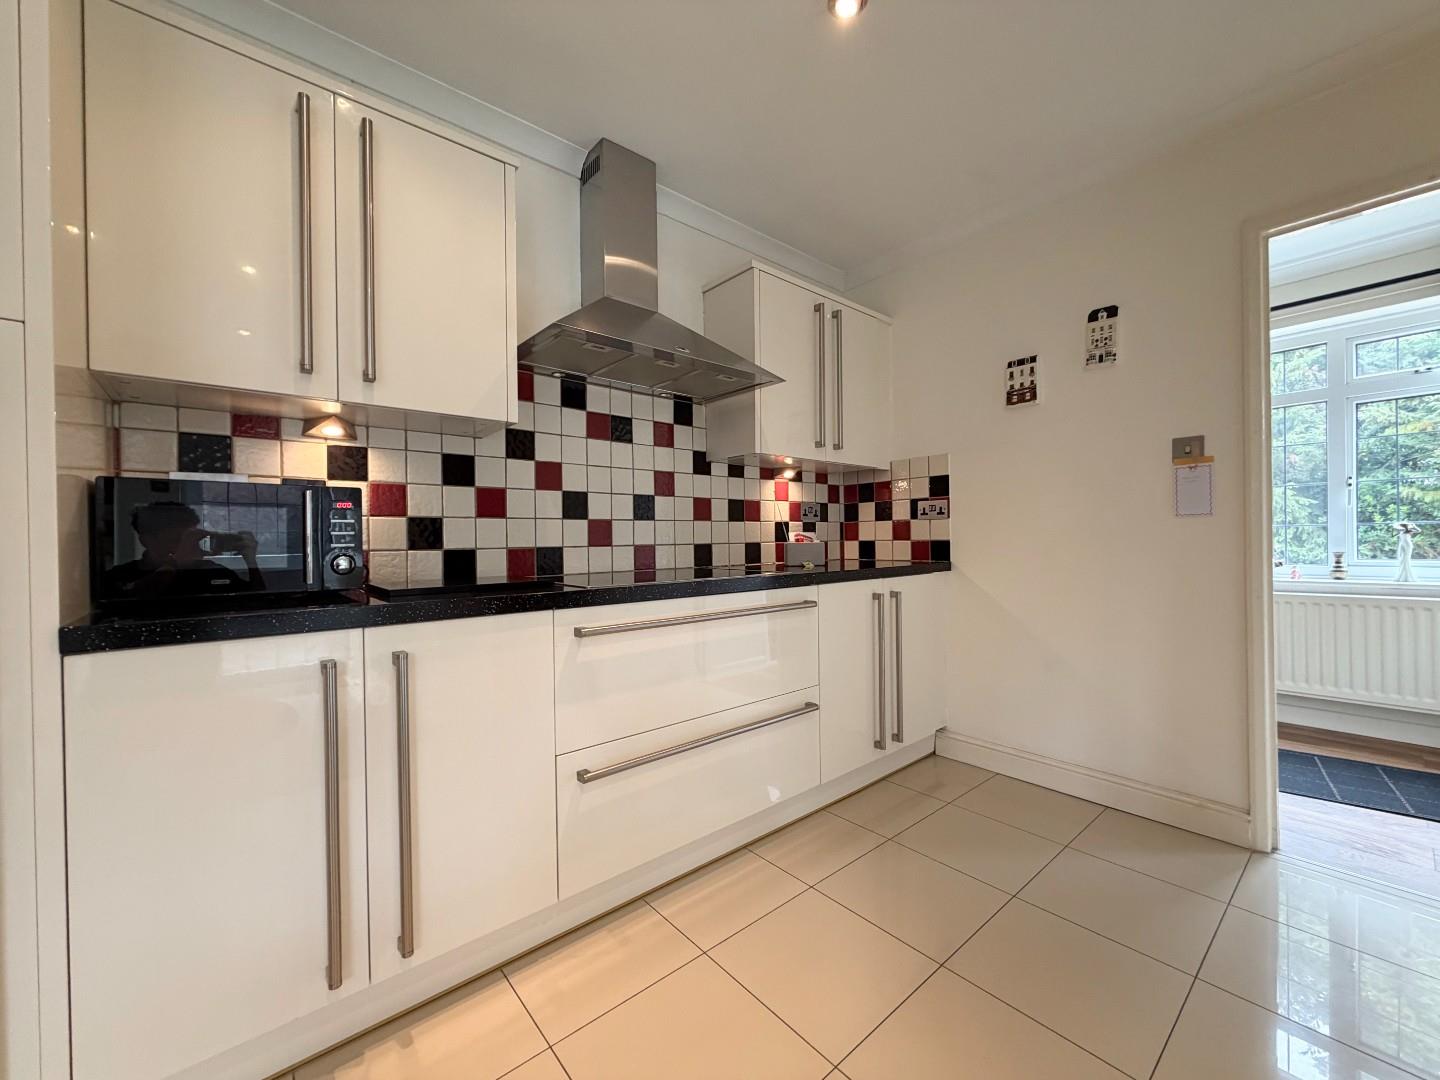
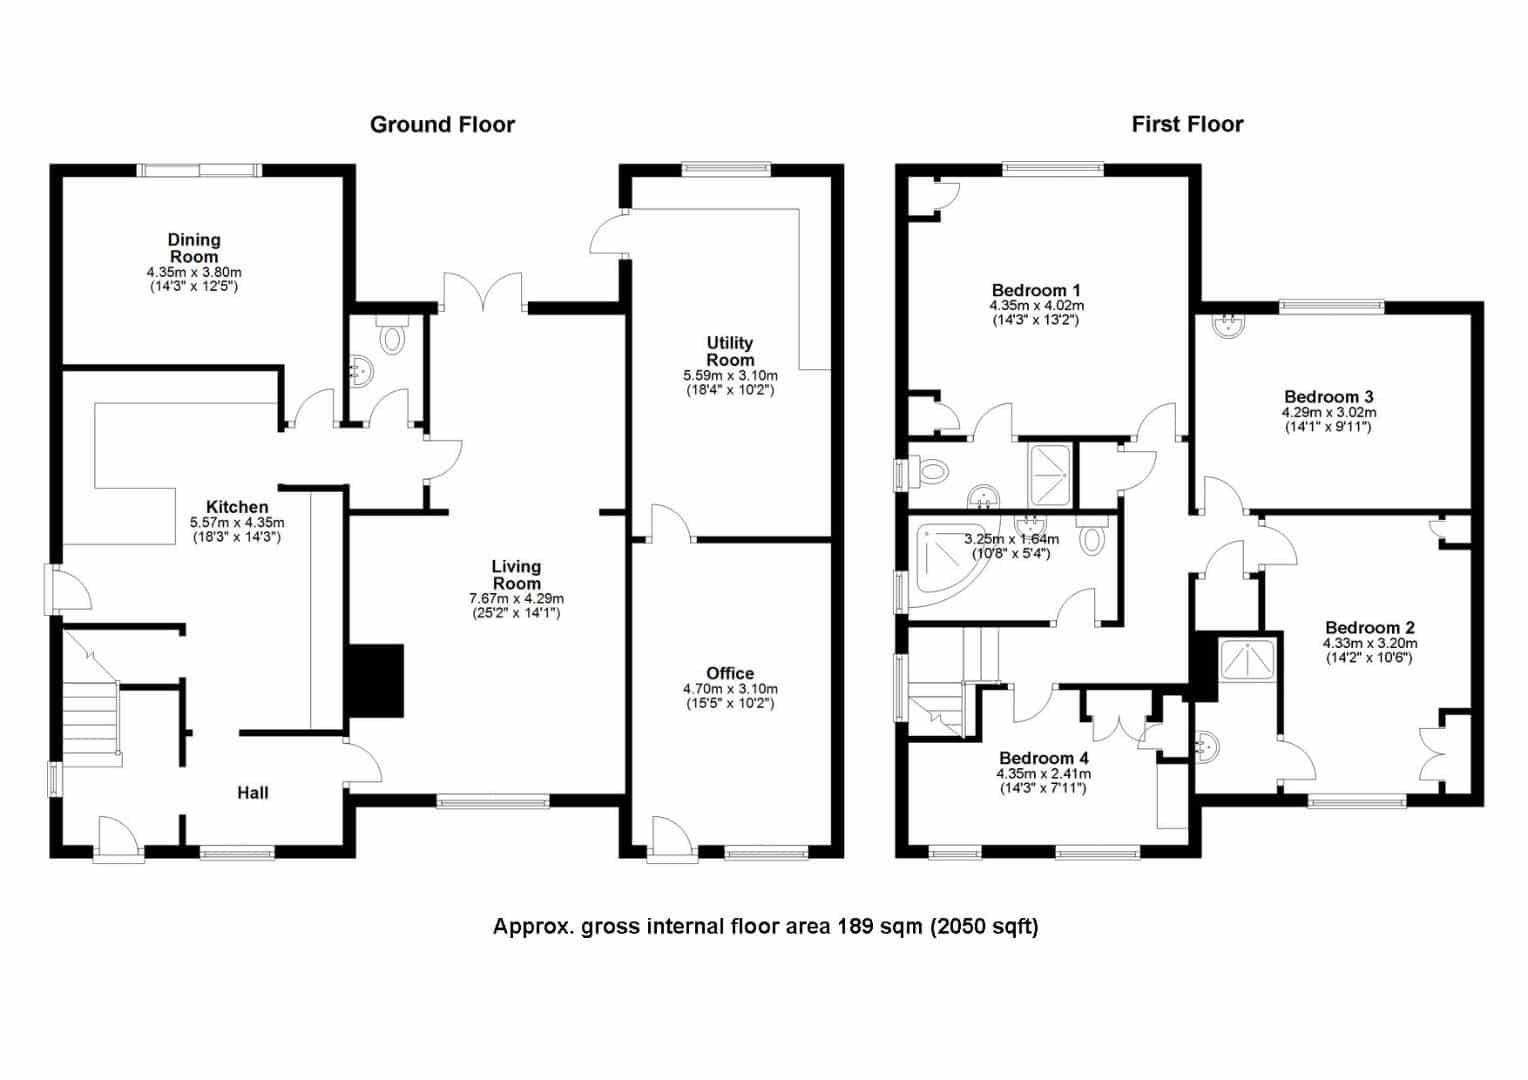
KITCHEN/BREAKFAST ROOM 5.61m x 4.42m max (18'5 x 14'6 max)
Recently refitted with a range of matching base and wall units with work surfaces over. Built in four ring Bosch hob with extractor fan over. Eye level oven and grill. Integrated fridge freezer and dishwasher. Stainless steel sink with drainer and mixer tap over. UPVC door and window to side aspect. Inset spot lighting. Tiled flooring. Cupboard housing the recently installed gas boiler. Radiator.
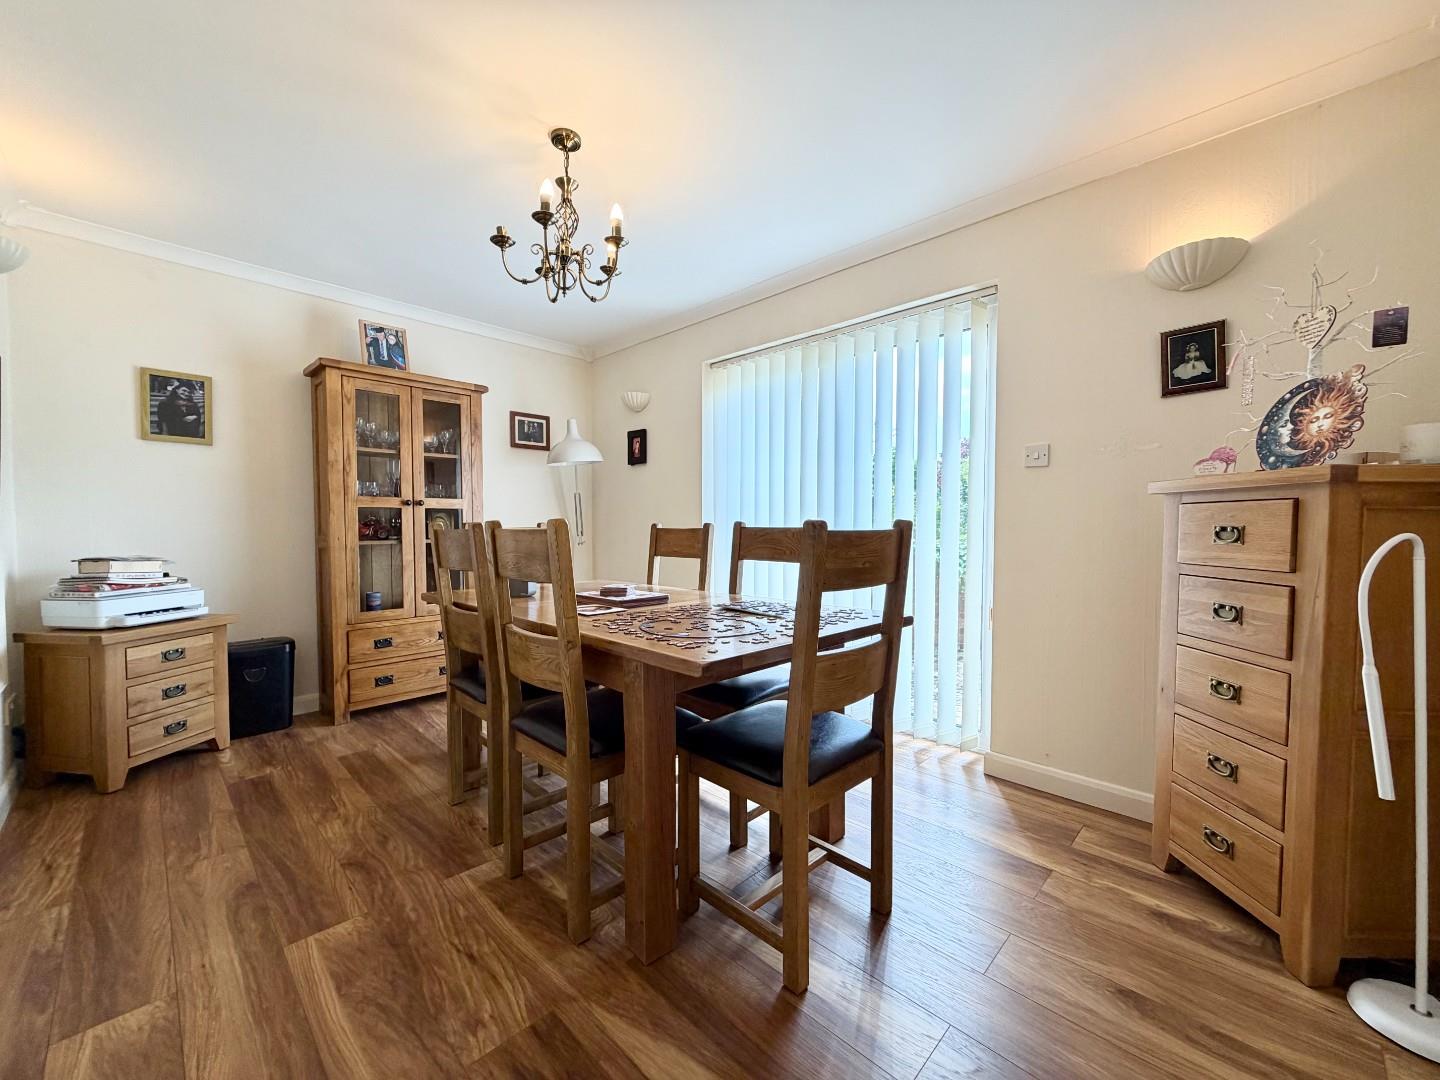
DINING ROOM 4.32m x 2.92m (14'2 x 9'7)
Sliding UPVC doors leading out to the rear garden. Wood effect flooring. Radiator. Serving hatch.
CLOAKROOM
Obscure double glazed window to rear aspect. Fitted with a matching white suite comprising low level WC and wash hand basin. Full wall and floor tiling. Radiator.
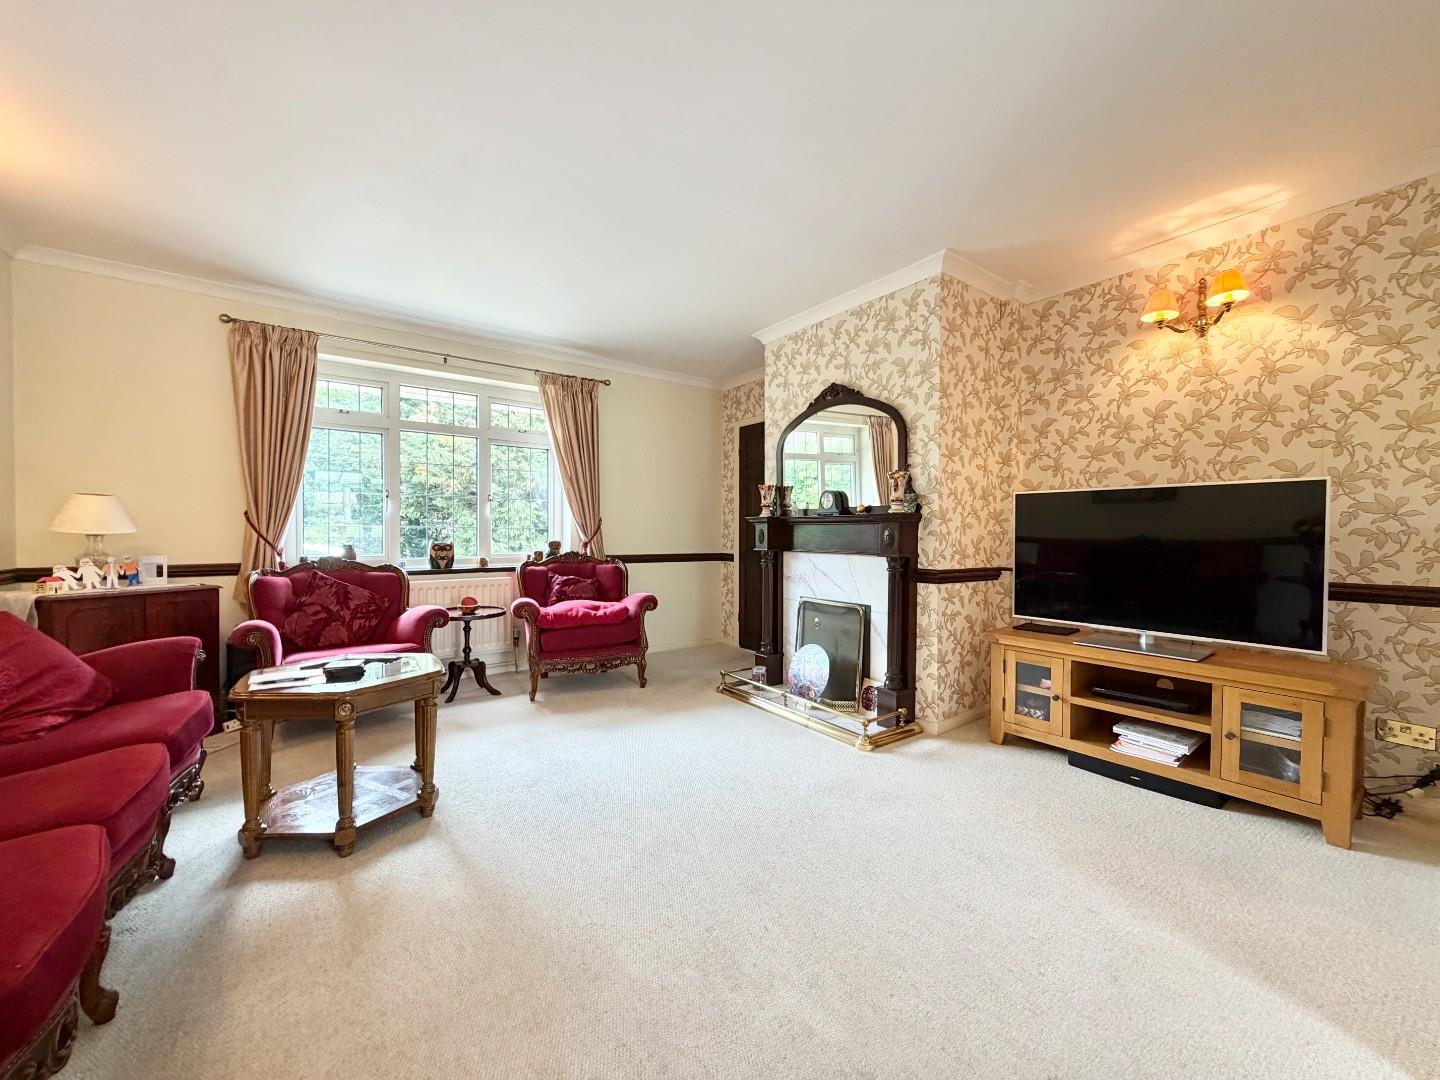
LOUNGE 7.67m x 4.47m narrowing 3.02m (25'2 x 14'8 narrowi
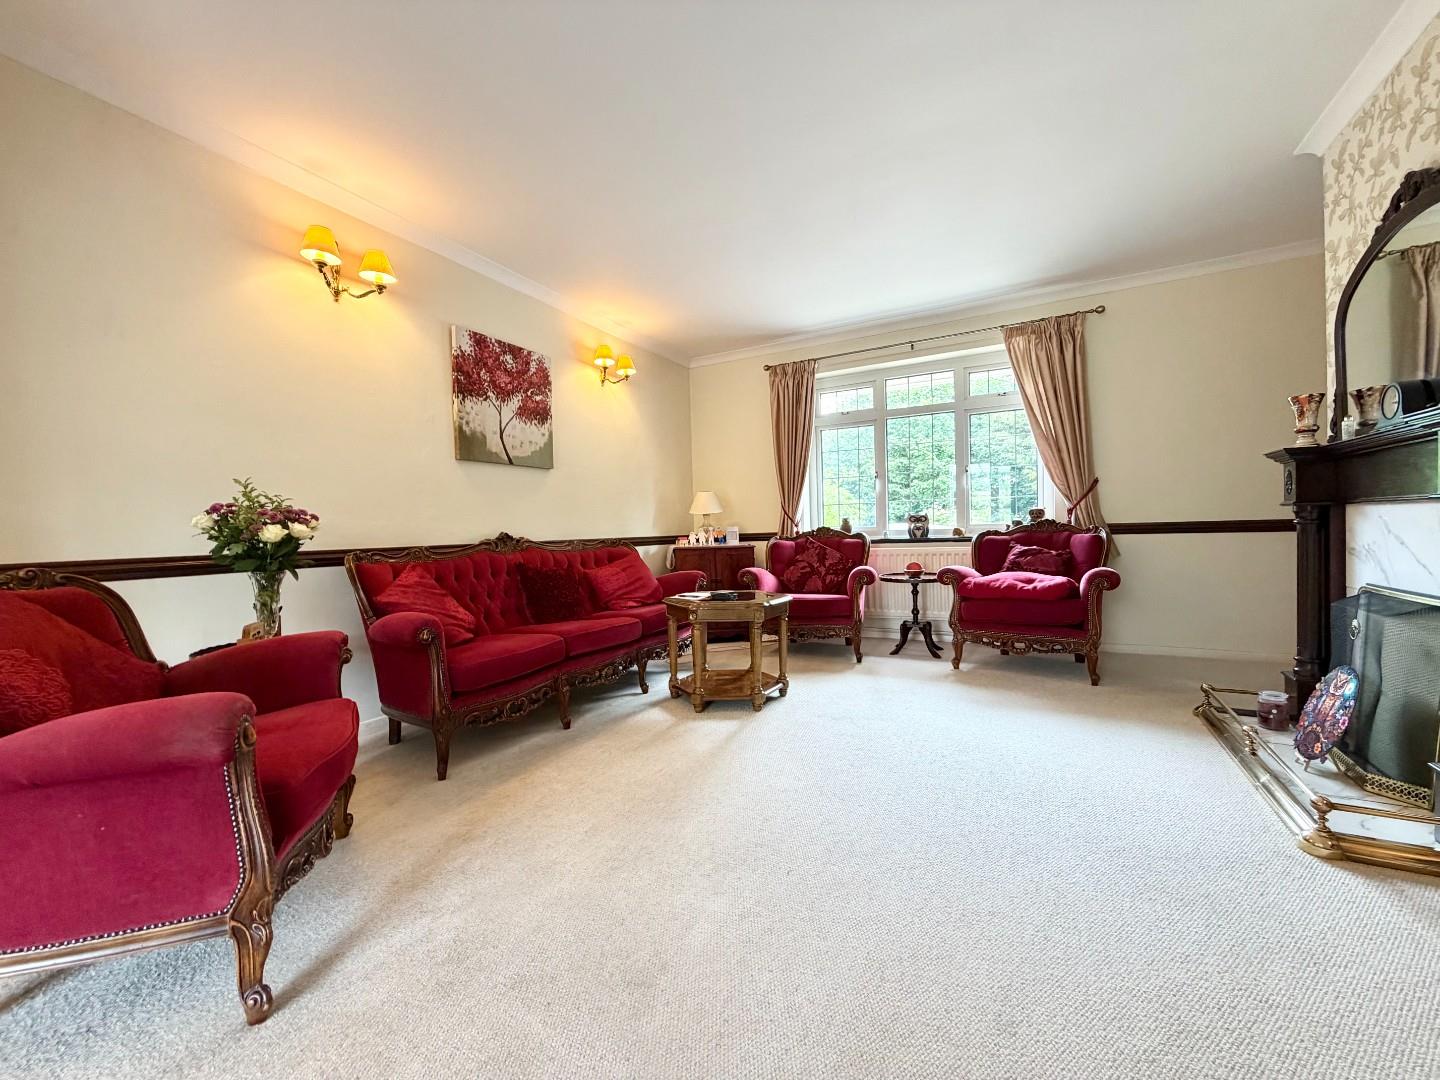
Dual aspect room with UPVC double glazed window to front aspect and French doors leading out to the rear garden. Wall lights. Three radiators. Feature wooden fireplace with marble hearth.
FIRST FLOOR - LANDING
UPVC double glazed window to side aspect. Access to loft space. Two cupboards one housing the immersion cylinder. Doors to:
BEDROOM FOUR 4.32m x 2.41m narrowing to 1.60m (14'2 x 7'11 narr
A dual aspect room with two UPVC double glazed windows to front aspect. Built in wardrobes and drawers. Radiator.
FAMILY BATHROOM
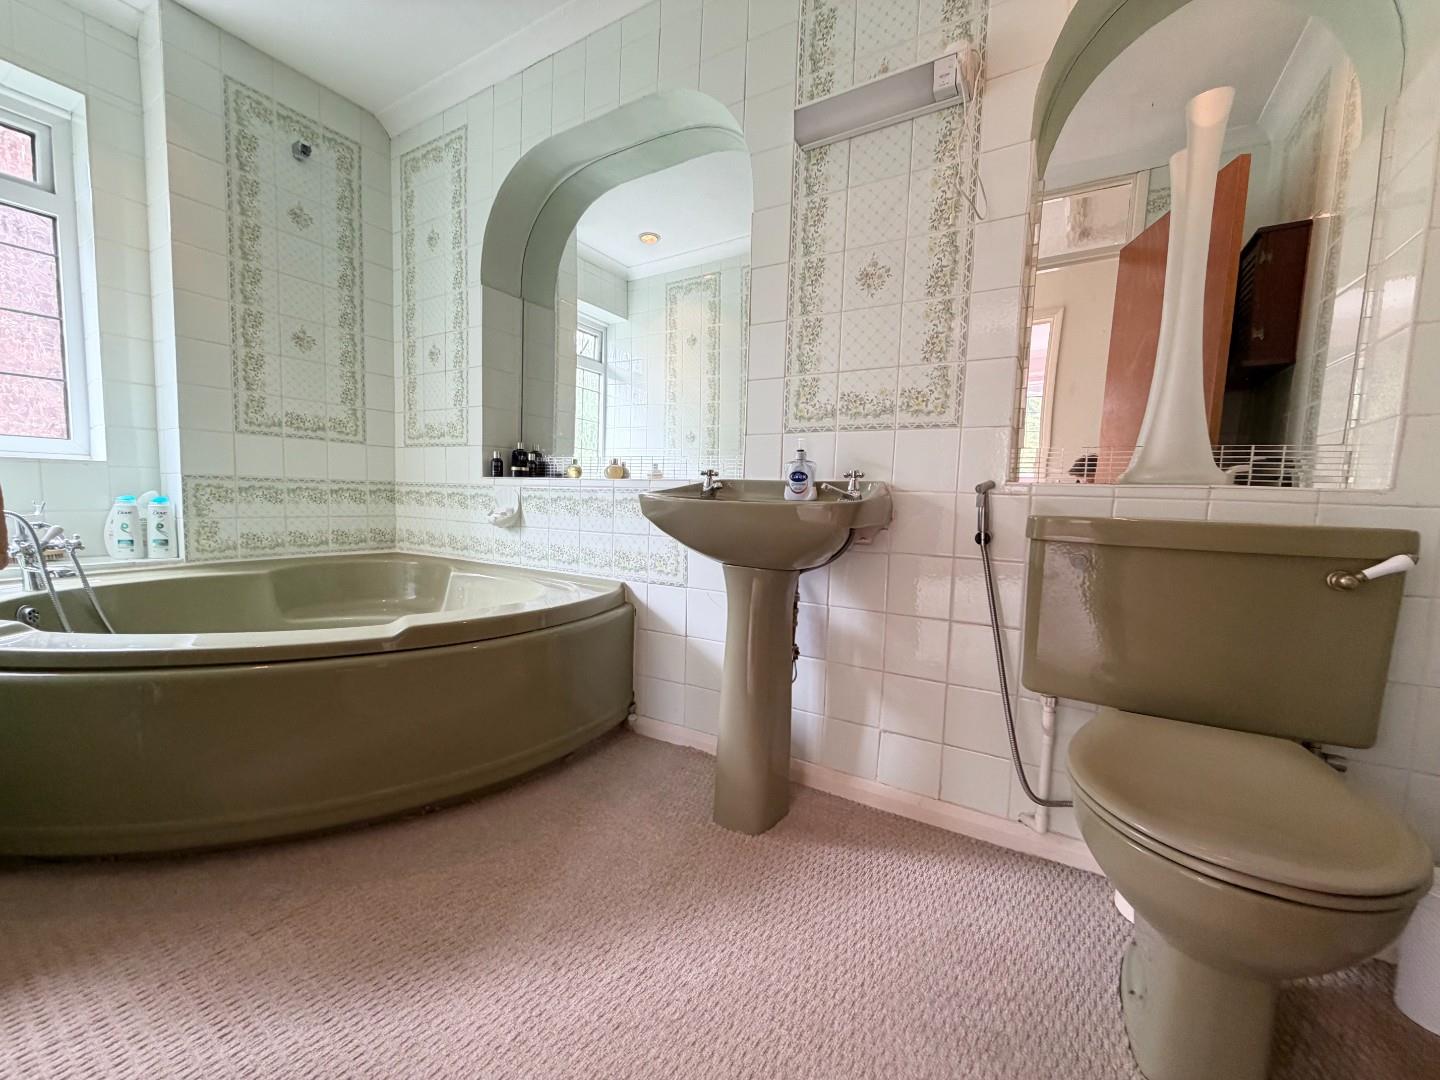
Obscure double glazed window to side aspect. Fitted with a matching coloured suite comprising corner bath with mixer tap and shower over. Low level WC and wash hand basin. Full wall tiles. Inset spot lighting. Radiator.
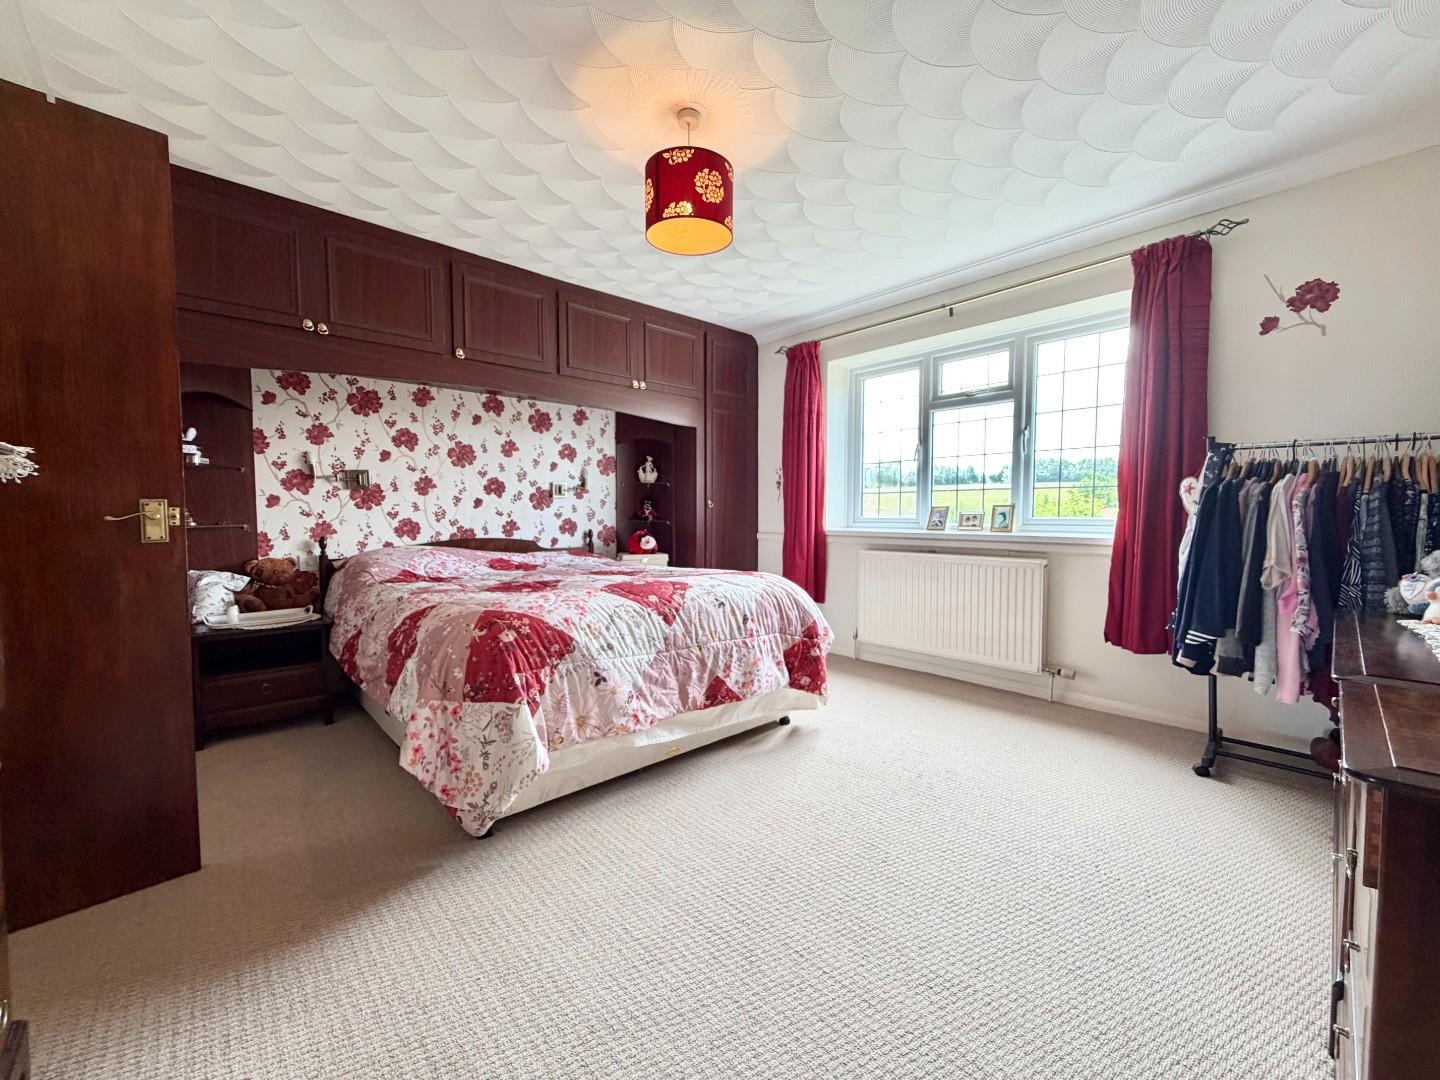
BEDROOM ONE 4.32m x 4.04m (14'2 x 13'3)
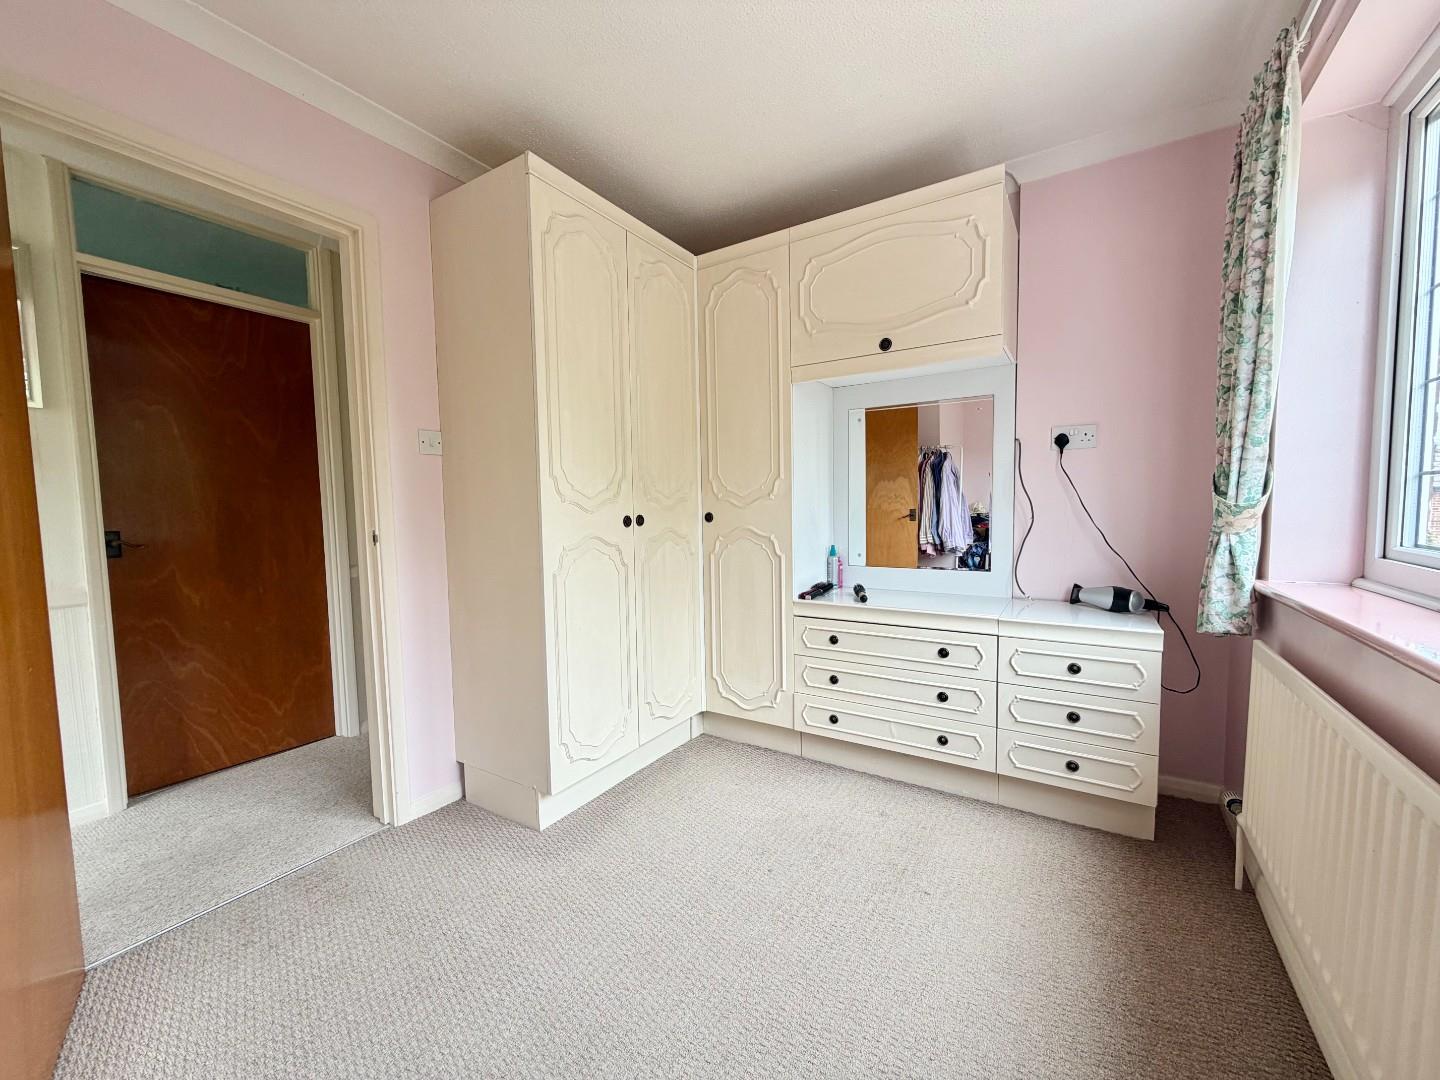
UPVC double glazed window to rear aspect. Built in overbed storage to include wardrobes. Radiator. Door to:
EN-SUITE
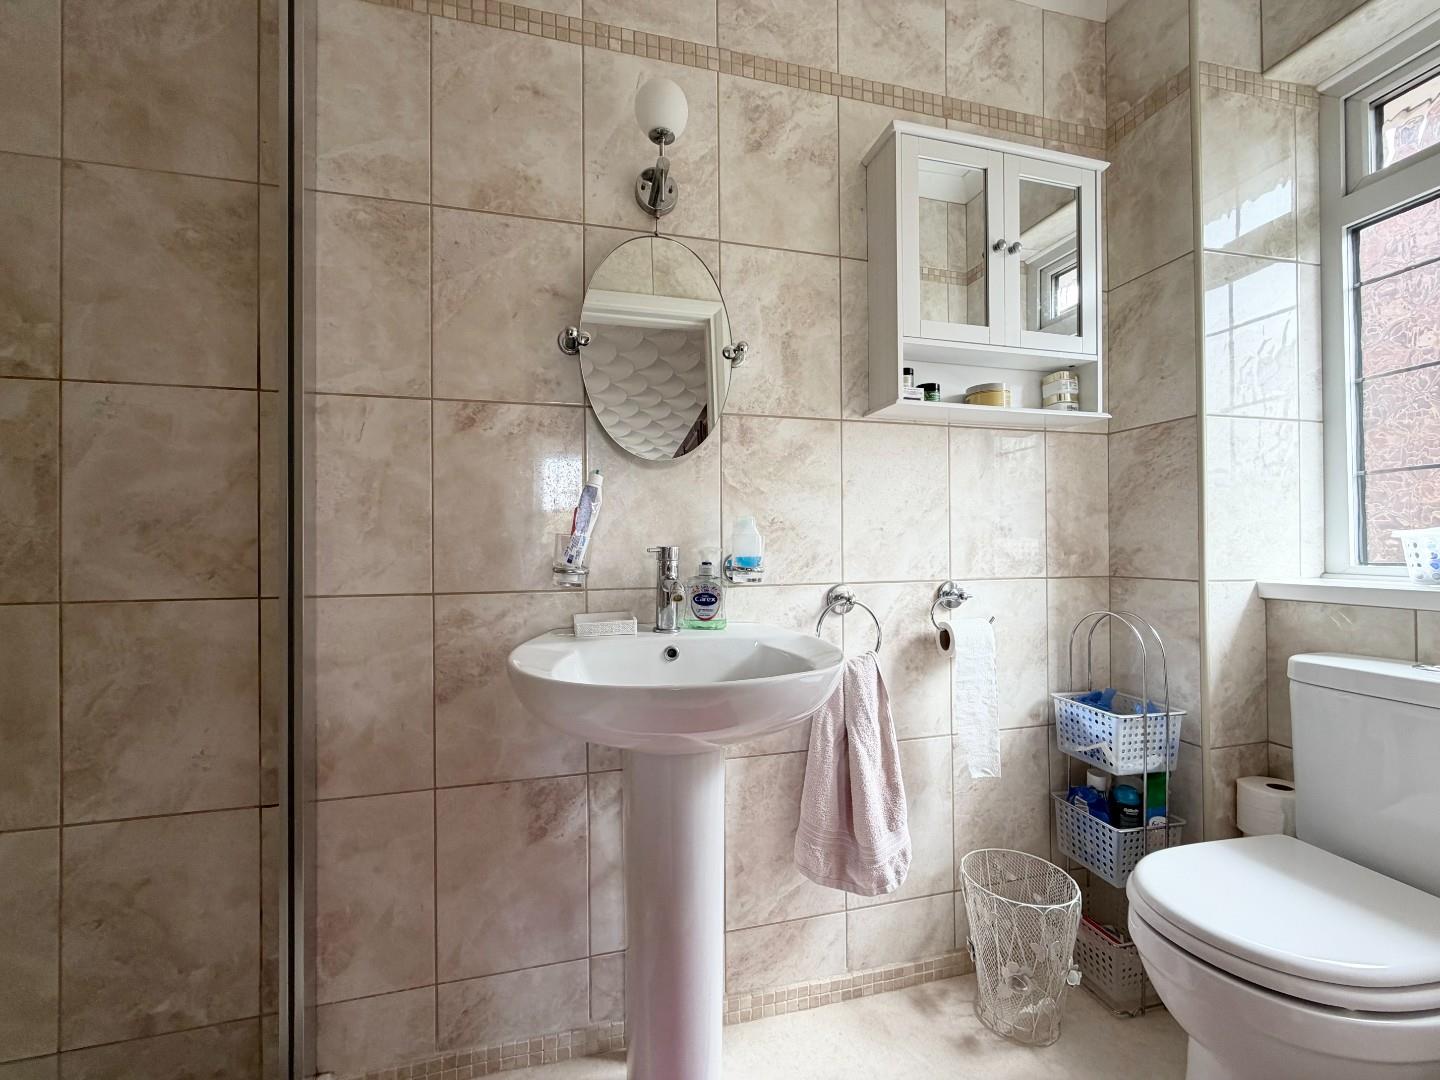
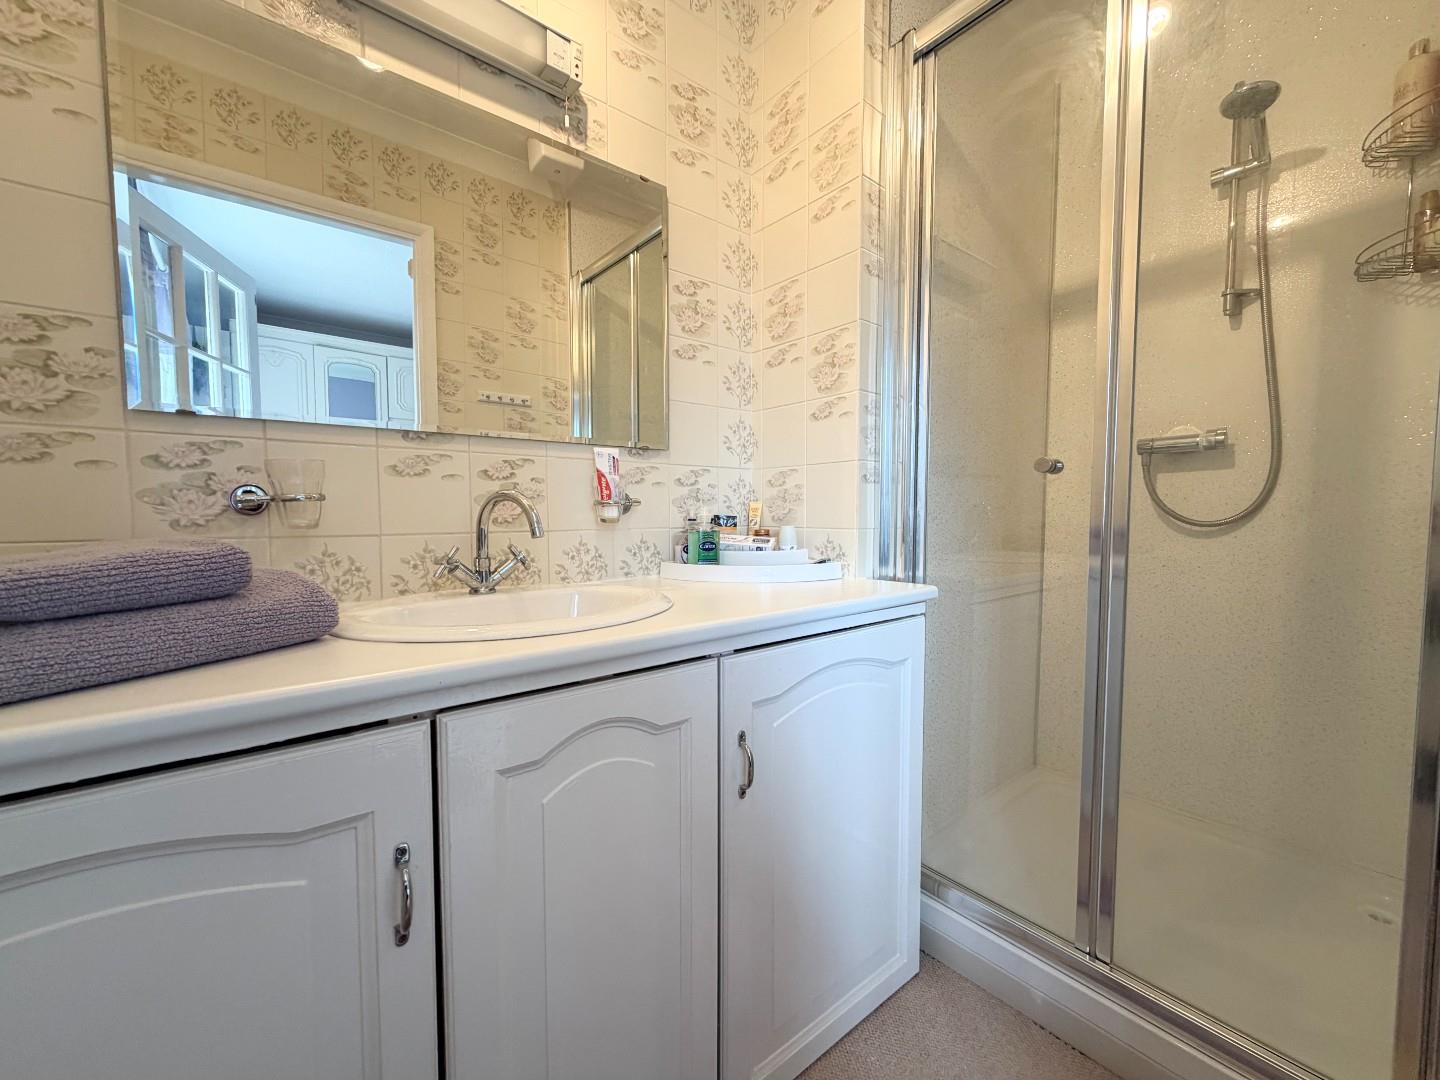
Obscure double glazed window to side aspect. Fitted with a thermostatic single shower cubicle, low level WC and wash hand basin. Radiator. Full wall tiles. Inset spot lighting.
BEDROOM THREE 4.32m x 3.10m (14'2 x 10'2)
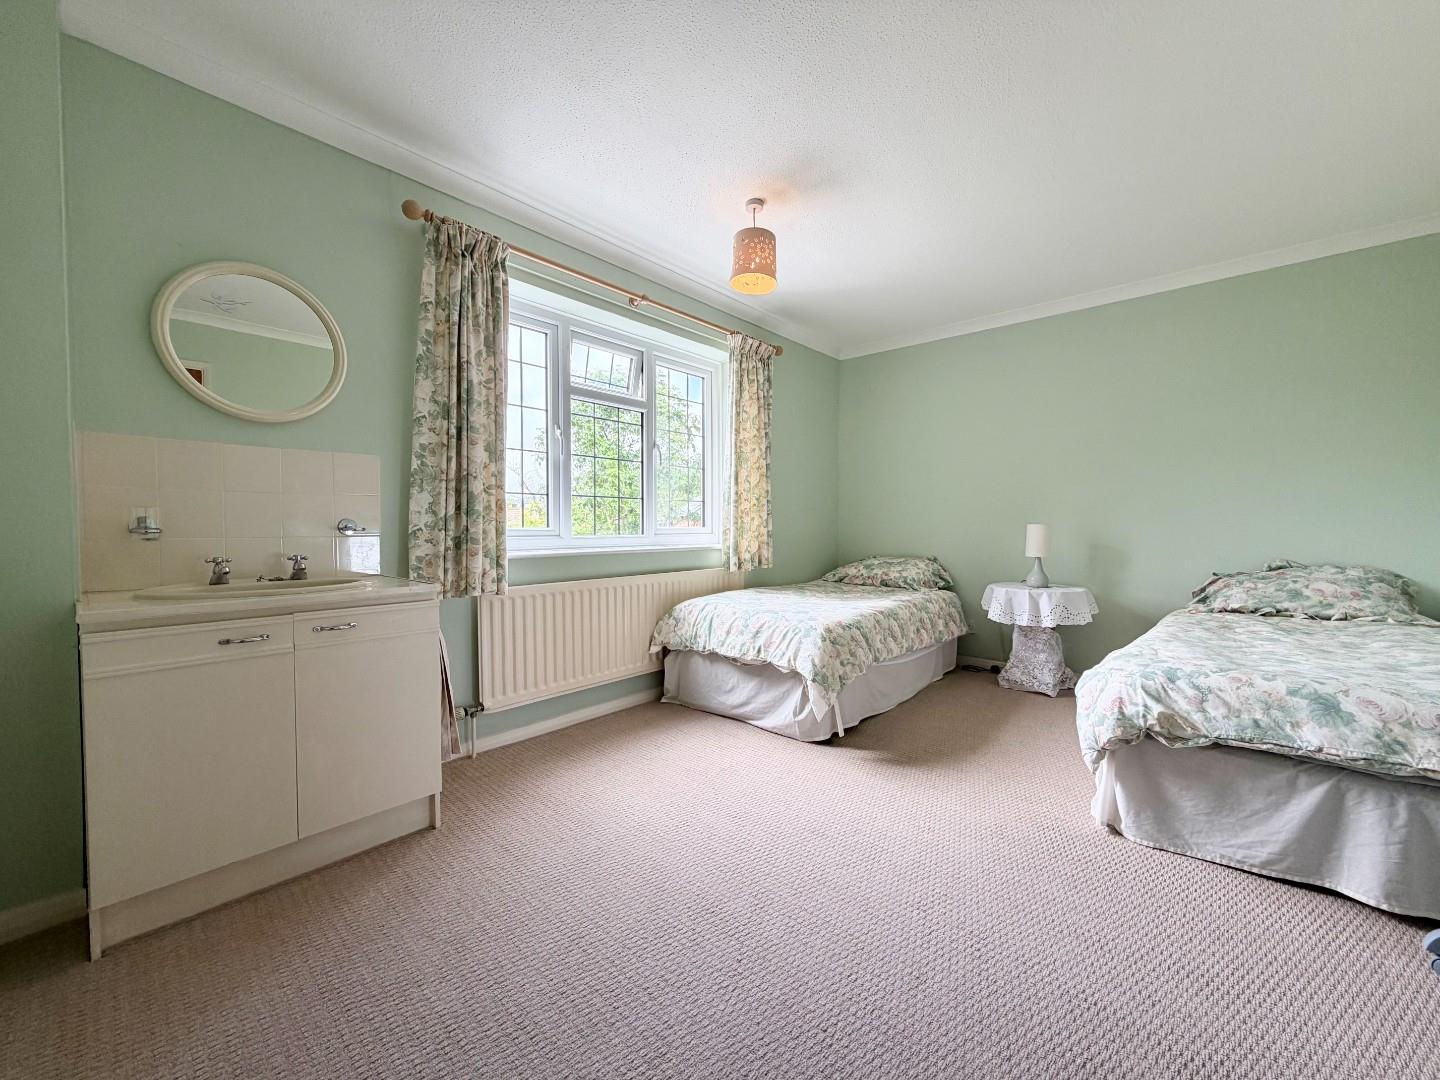
UPVC double glazed window to rear aspect. Wash hand basin with vanity unit below. Radiator.
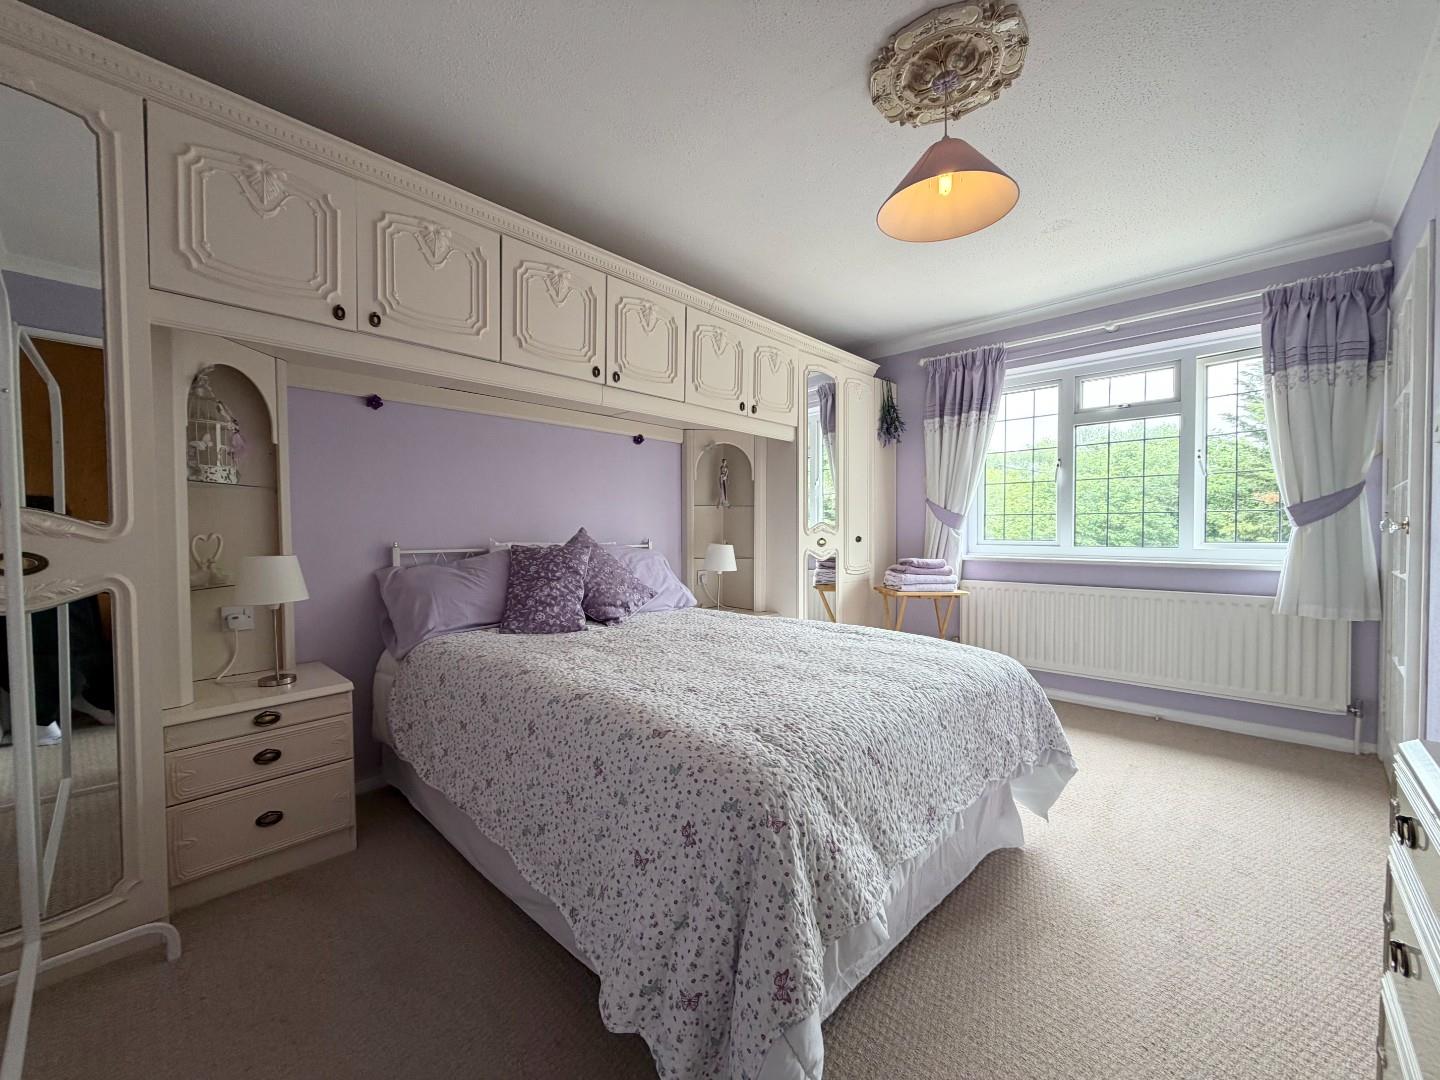
BEDROOM TWO 4.32m x 3.20m (14'2 x 10'6)
UPVC double glazed window to front aspect. Built in overbed storage with wardrobes and drawers. Radiator. Door to:
EN-SUITE
Single shower cubicle with thermostatic shower and wash hand basin with vanity unit below. Full wall tiles. Extractor fan. Heated towel rail.
OUTSIDE
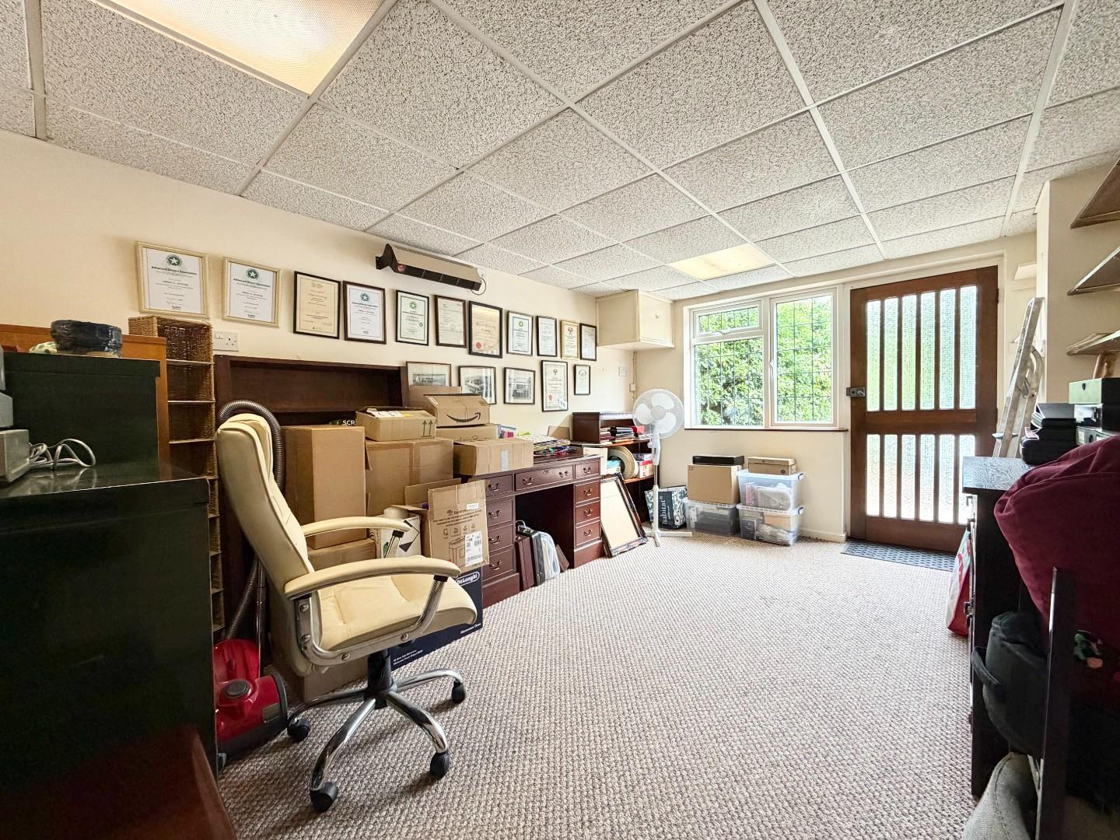
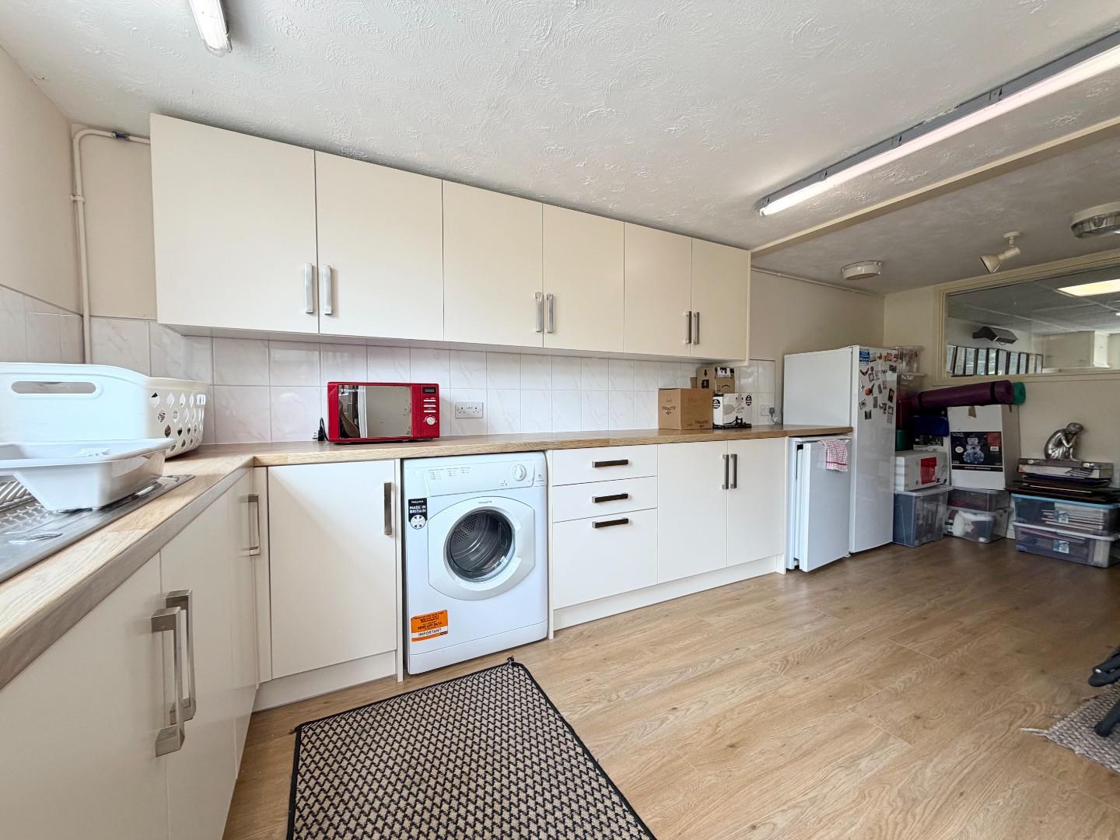
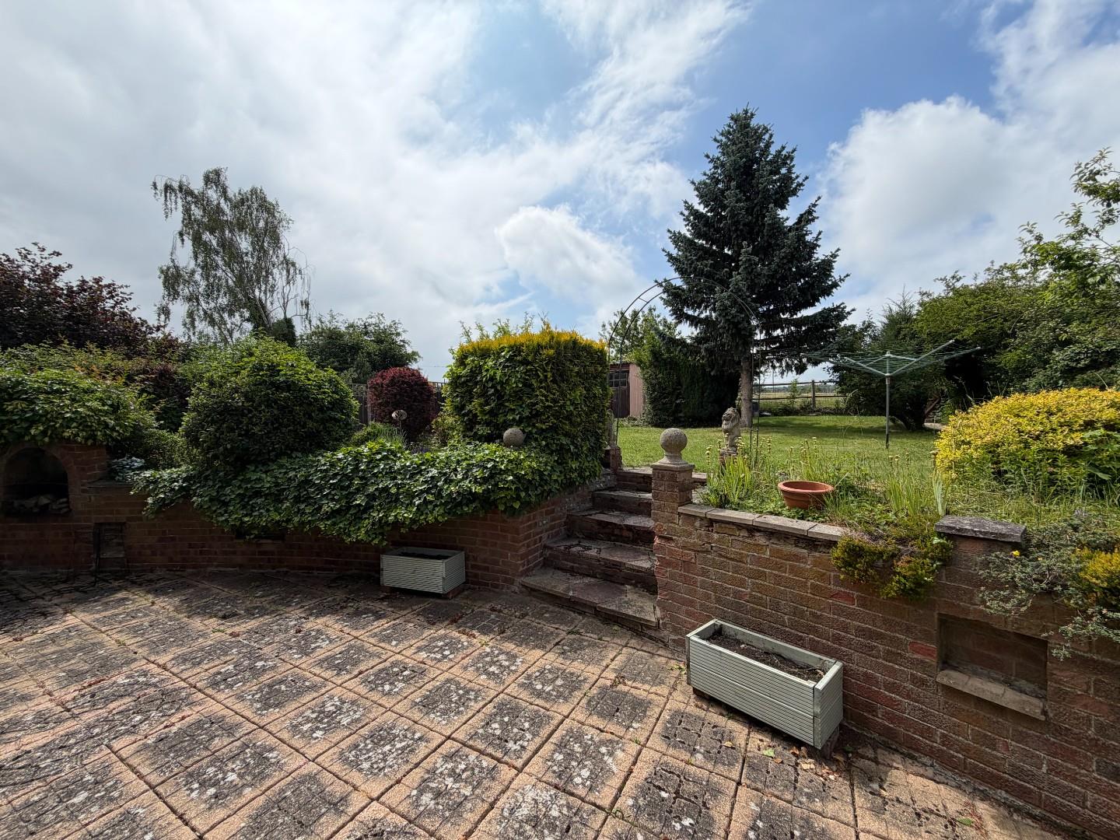
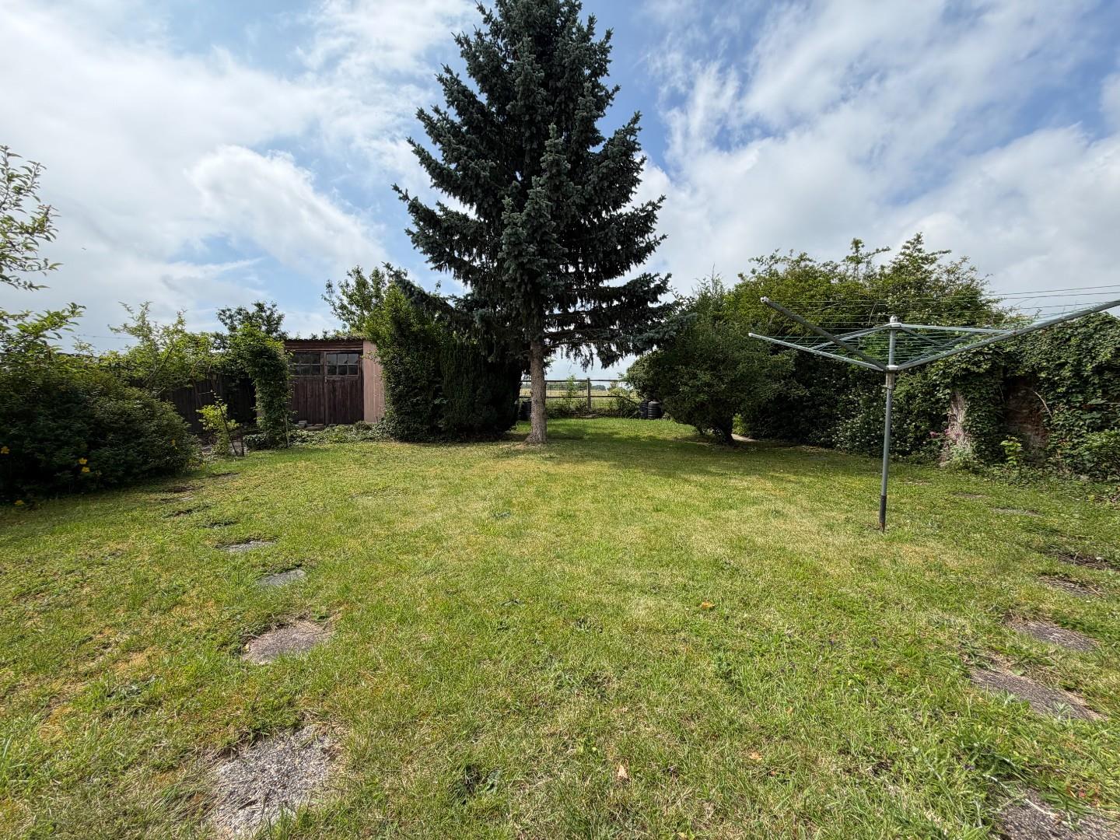
The property enjoys being set in an elevated position with generous gardens to both front and rear. The front of the property is enclosed to the boundaries with mature trees and hedging with shingled driveway providing off street parking for multiple vehicles with driveway located at the of the property leading to the DETACHED GARAGE which is located at the end of the rear garden. The rear garden enjoys stunning countryside views with a immediate patio area ideal for outside entertaining with steps leading up to the remainder of the garden, mainly laid to lawn with mature hedge and shrub borders. The former garage has been converted to provide a useful area ideal for homeworking or ANNEXE potential. It is currently split into two rooms with the first measuring 15'7 x 10'10 with wooden door and UPVC window to front aspect. Radiator. Door leading to the second room measuring 18'5 x 10'10 with wooden stable door leading out to the rear garden and UPVC double glazed window to rear aspect. Recently refitted with a range of matching base and wall units with work surfaces over. Stainless steel sink and drainer with mixer tap over. Space and plumbing for washing machine and tumble dryer. Space for fridge freezer. Wood effect flooring. Wall mounted electric heater.

"*" indicates required fields
"*" indicates required fields