4 Bed Detached House For Sale
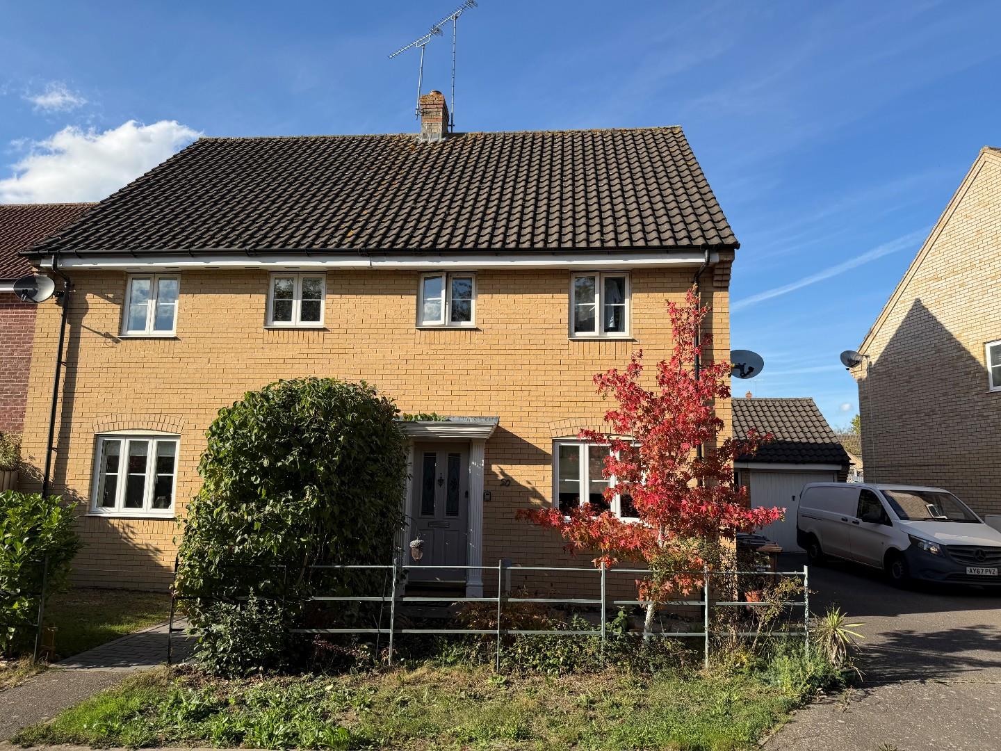
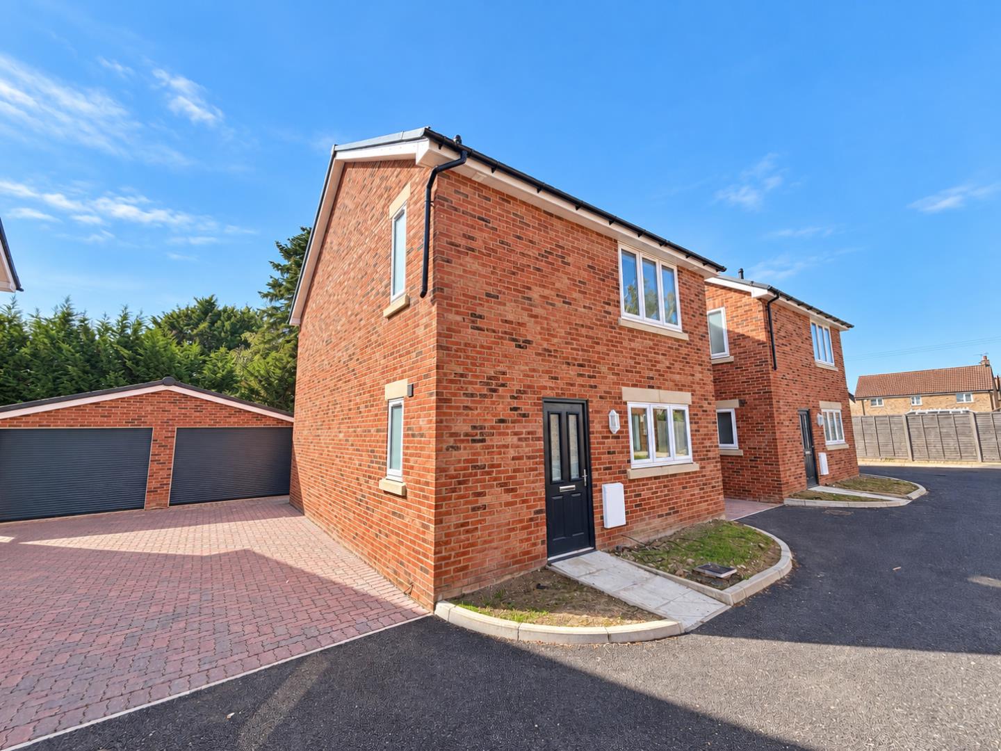
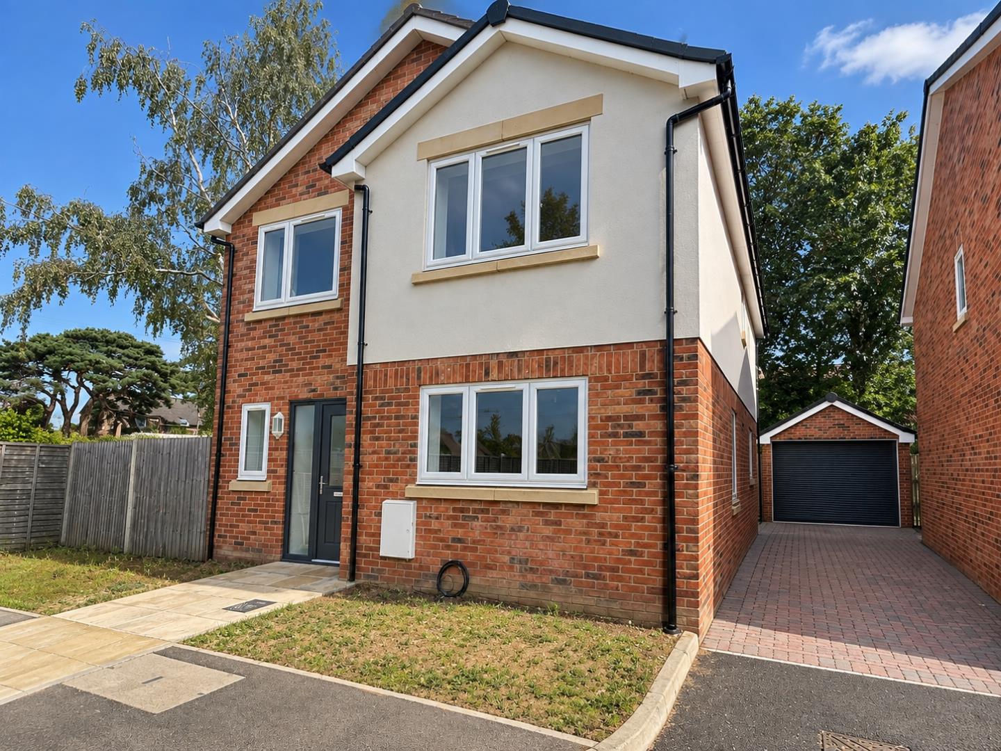
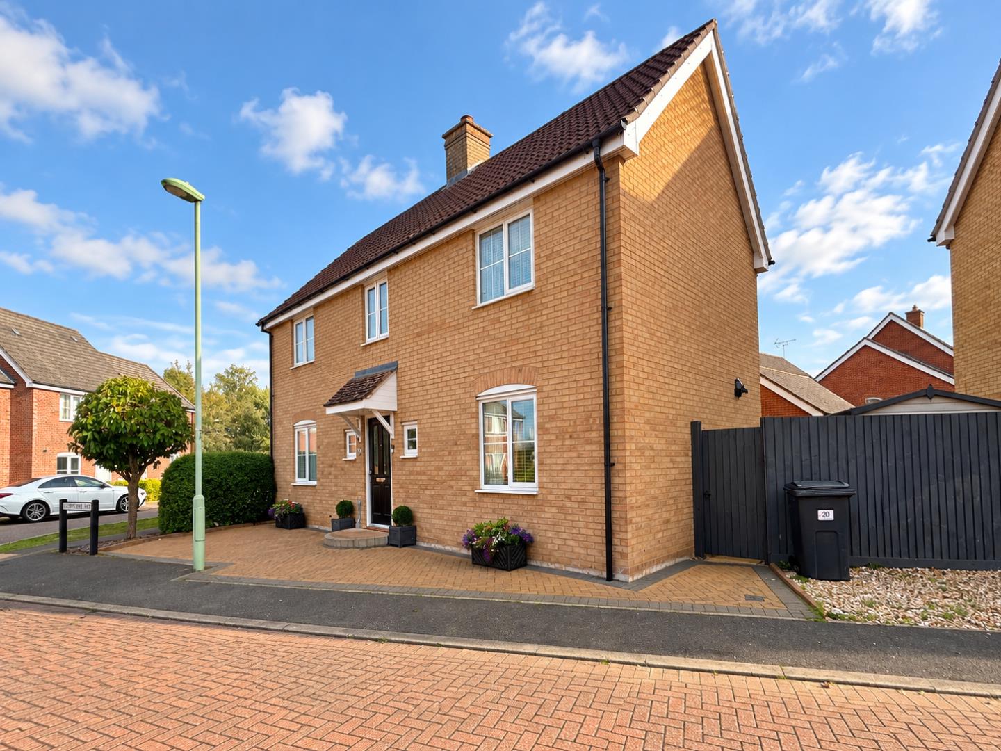
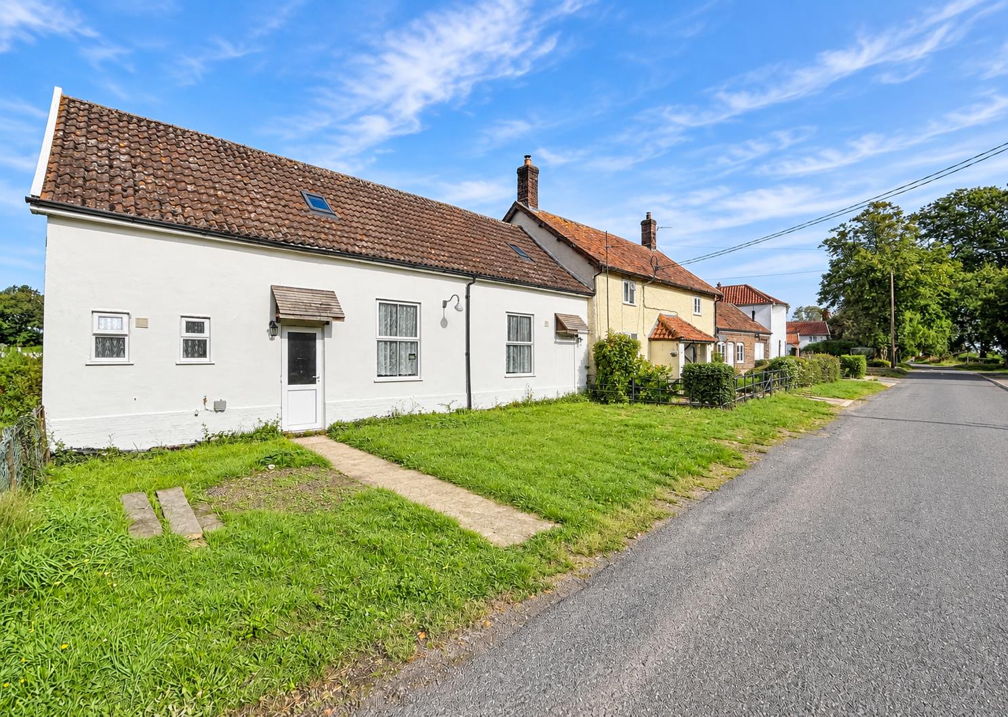
This four bedroom detached house has spacious accommodation spread across three floors making it ideal for a growing family, whilst being close to the town centre. Will this home make your viewing shortlist?
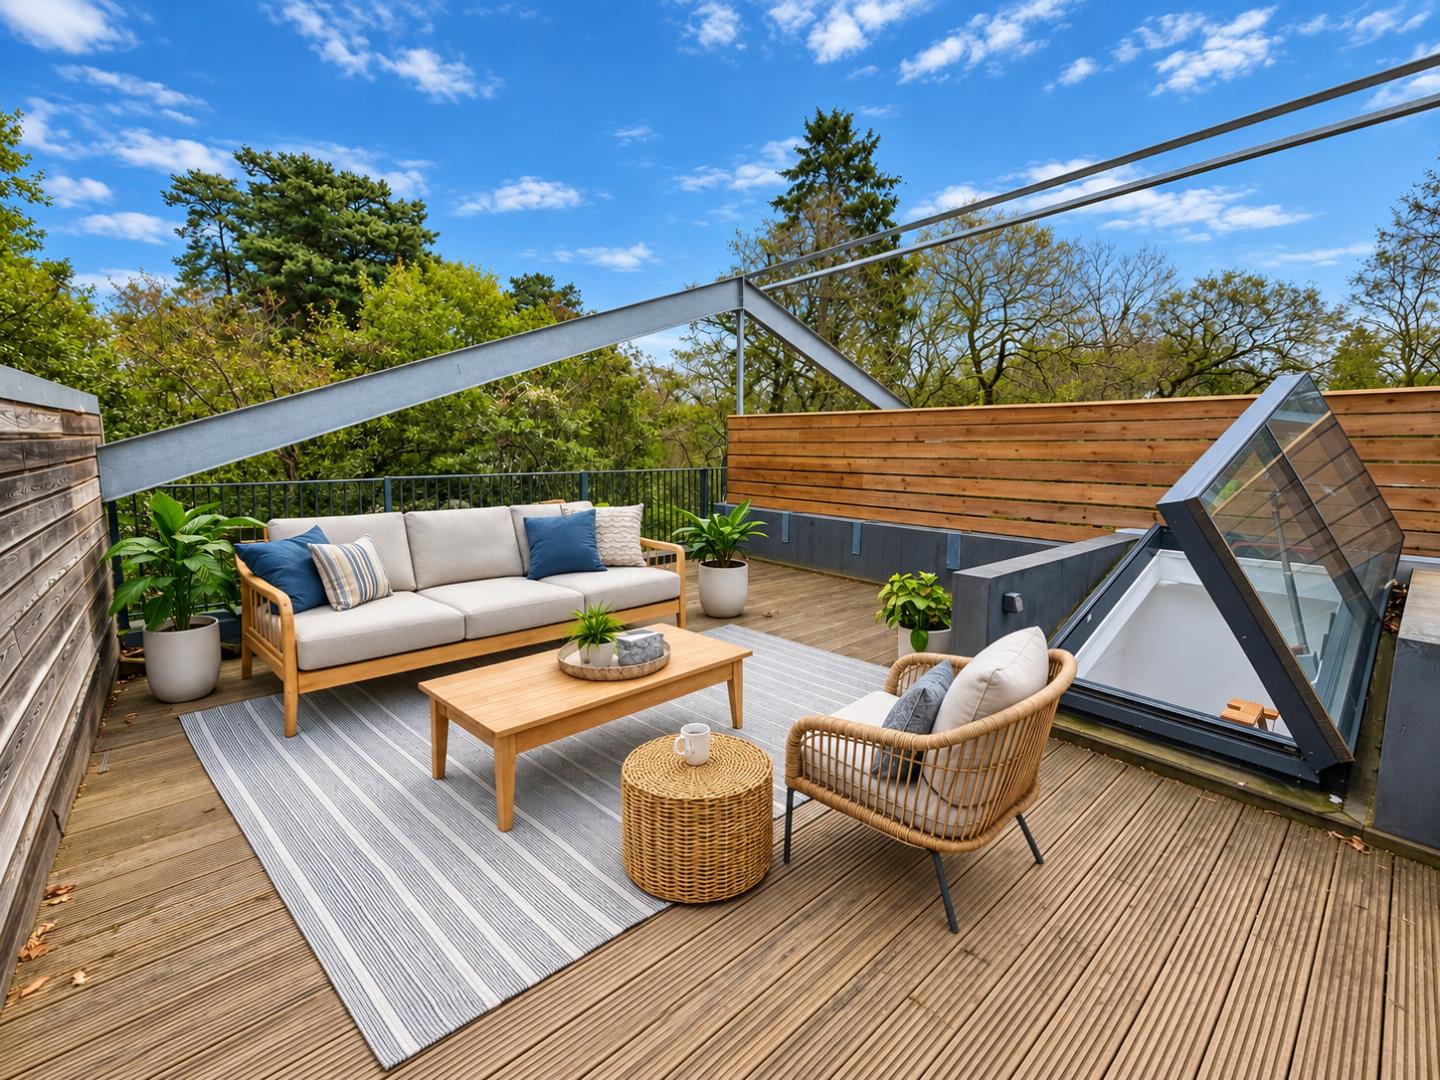
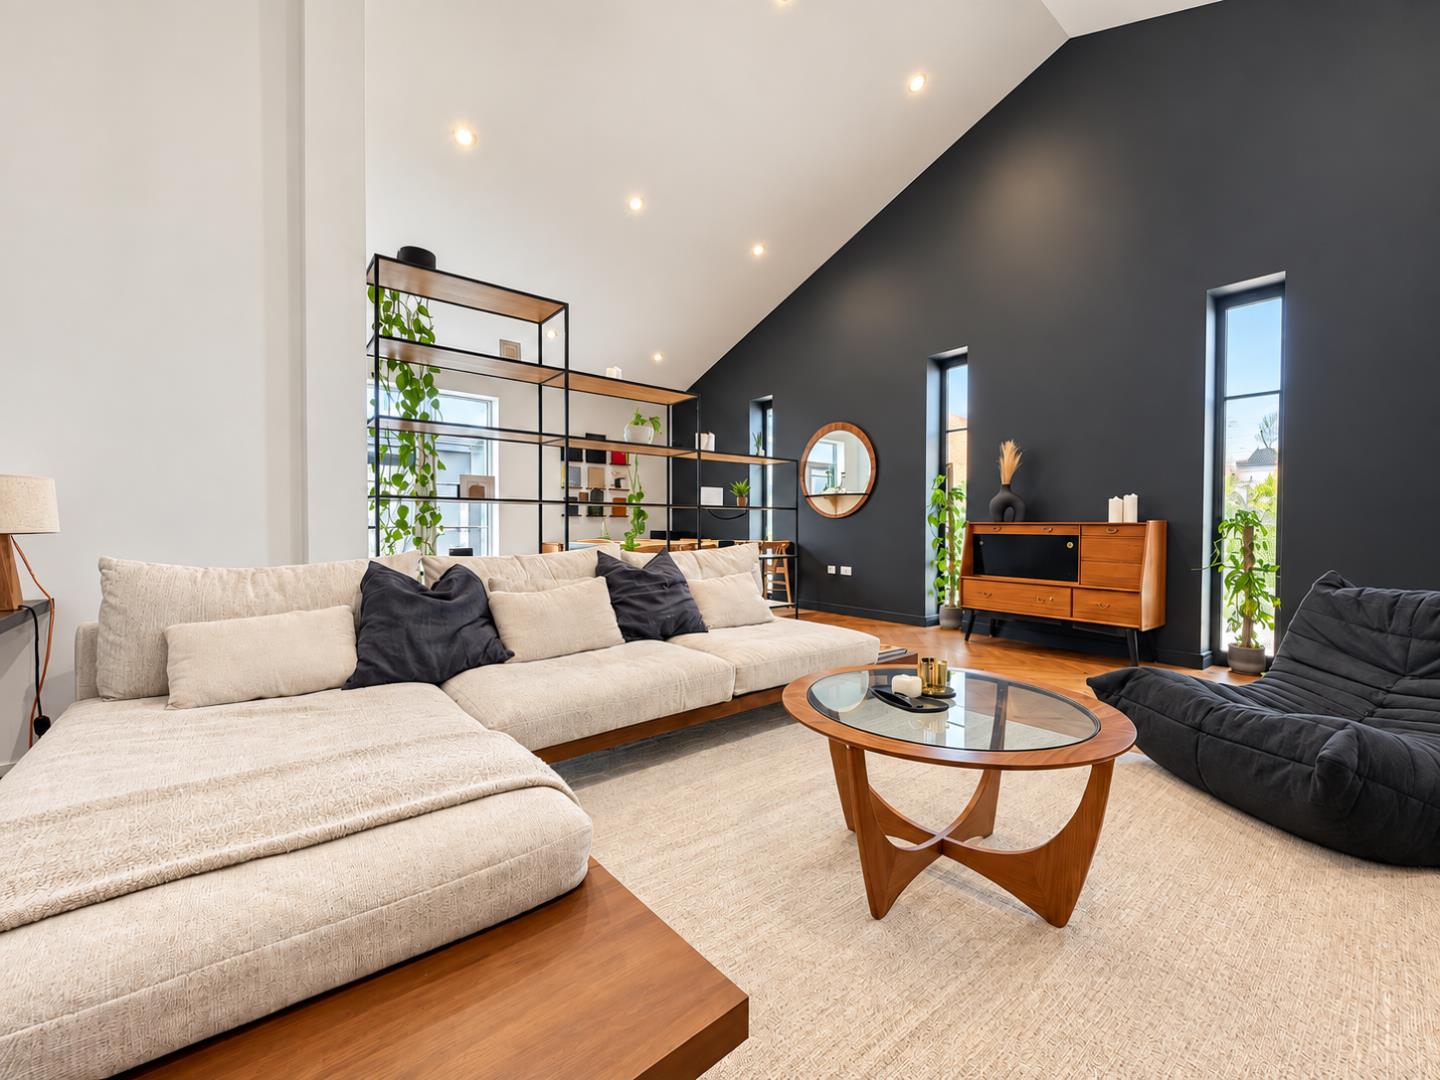
AGENTS NOTE: Property images may have been digitally enhanced, edited, or virtually staged using artificial intelligence and may not accurately reflect the property’s current presentation, condition, furnishings, or contents. Floorplans and measurements are provided for guidance only and should not be relied upon.
SITUATION LOCATION
Chilterns are pleased to bring this four bedroom three storey family home to the market which is situated within walking distance of the town centre and local amenities. With spacious accommodation on offer spread across three floors, two en suites and off road parking this would make the ideal home for a growing family.
Thetford is situated in the south of Norfolk, in close proximity to the county border with Suffolk. By road it is 33.8 miles (54.4 km) northeast of Cambridge and 30.7 miles (49.4 km) southwest of Norwich. It lies on the River Little Ouse. On the western side of Thetford is Thetford Forest, which is heavily forested with pine trees. Brettenham Heath National Nature Reserve is to the northeast, near the hamlet of Roudham. To the southeast of Thetford is Nunnery Lakes Nature Reserve, covering about 200 acres, with Breckland heath, woodland, fen and open water habitats and 2 kilometres (1.2 mi) of paths.
The town is well served and includes a mainline railway station with easy access to London, The Midlands and The North. There are the usual town centre amenities and there is a sports centre complex with swimming pool. Located within the Brecks and with easy access to the surrounding beautiful pine forests Thetford is well located for a range of outdoor activities. There is also a range of primary schools within the town, private school (Thetford Grammar) and secondary/sixth form (Thetford Academy).
ENTRANCE HALL
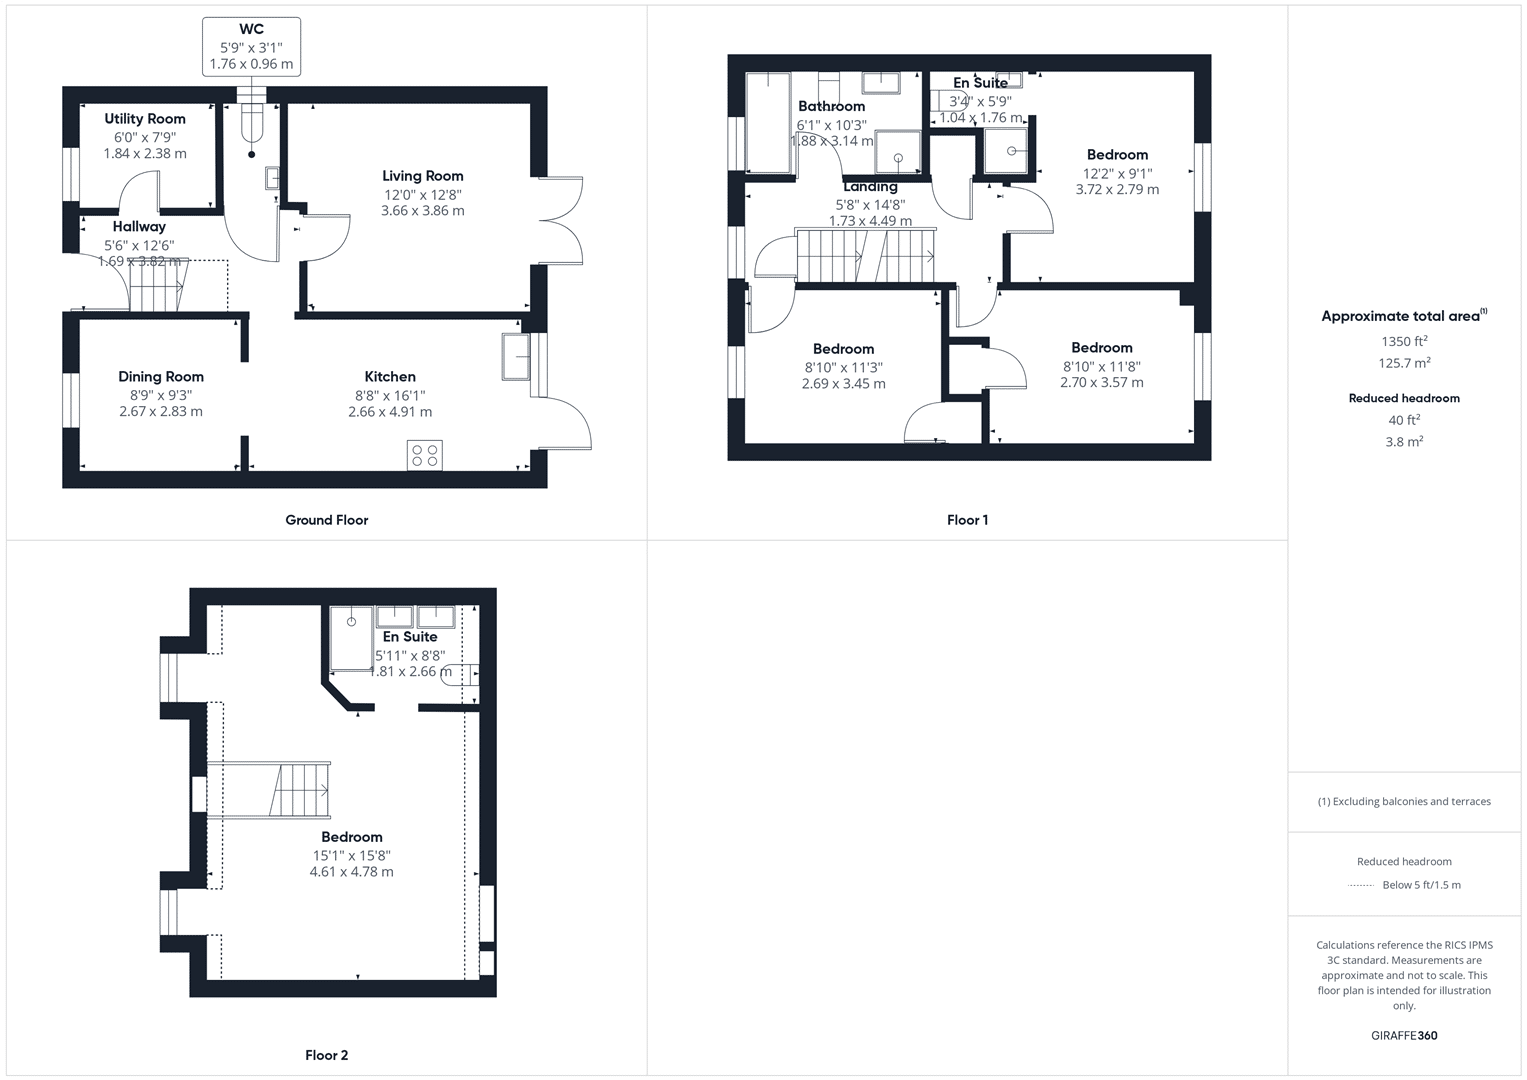
Doors to all ground floor accommodation, laminate flooring, radiator.
UTILITY ROOM
Fitted base unit with work surfaces over, wall mounted gas boiler, UPVC sealed unit double glazed window to front, laminate flooring, radiator.
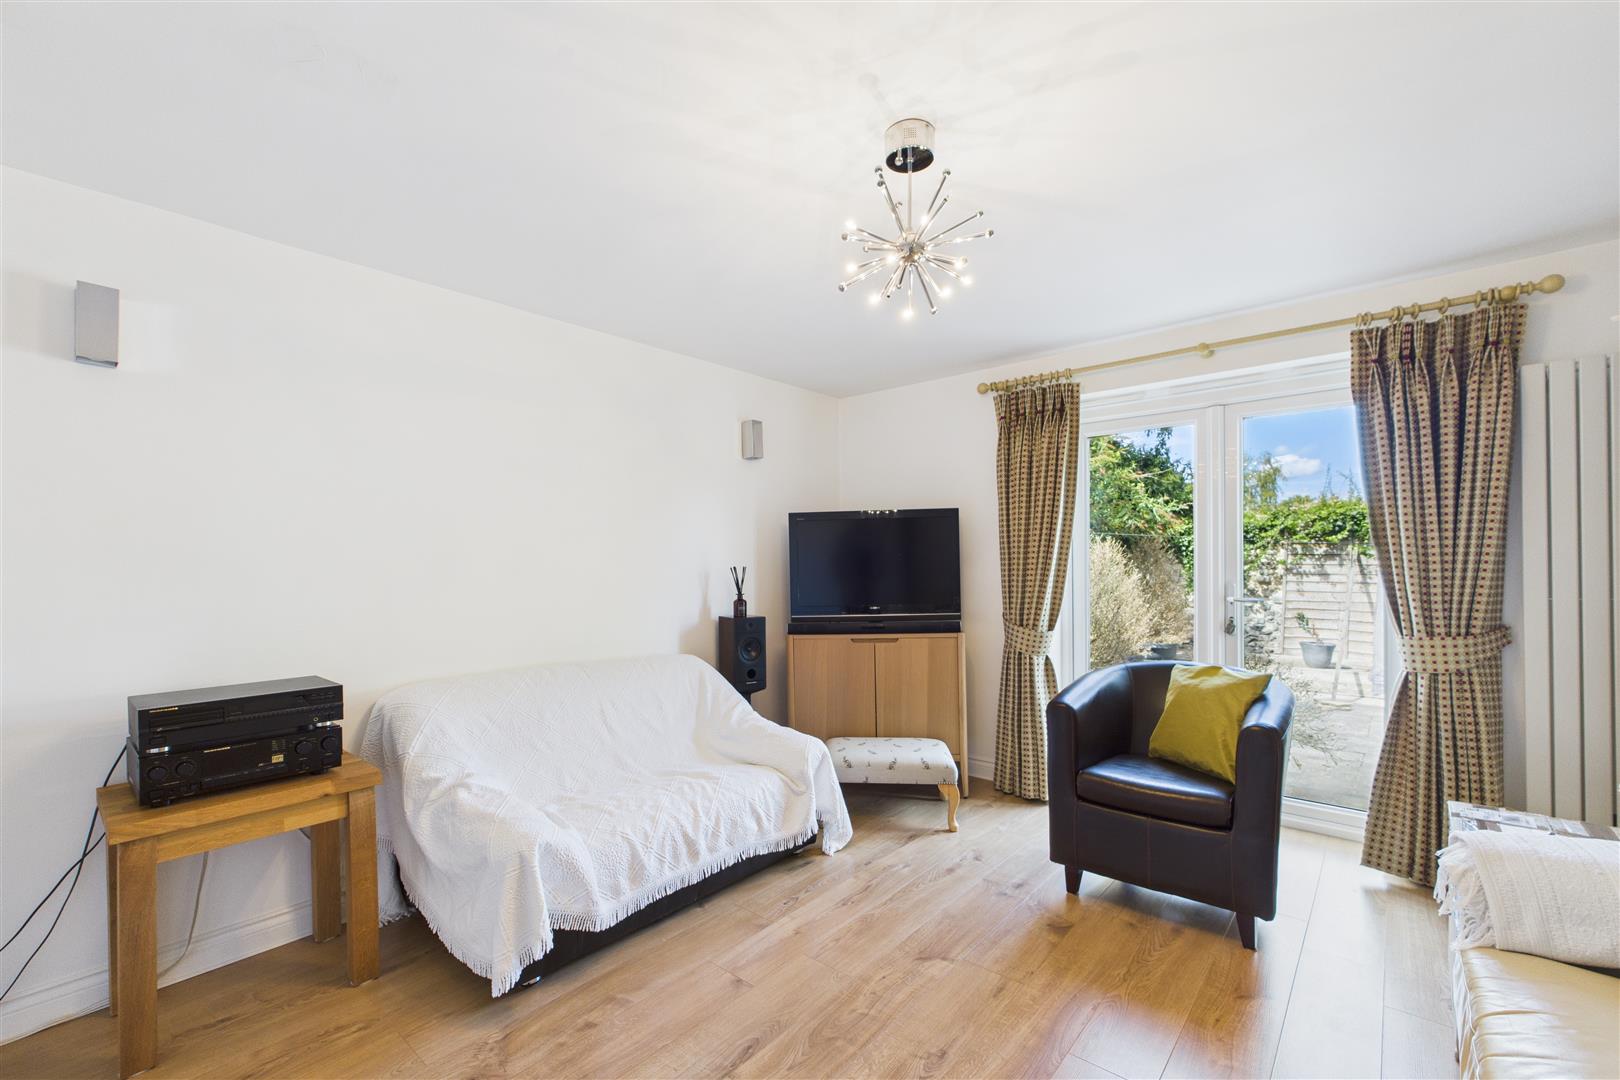
LOUNGE
Sealed unit double glazed French style patio doors to rear, laminate flooring, two radiators.
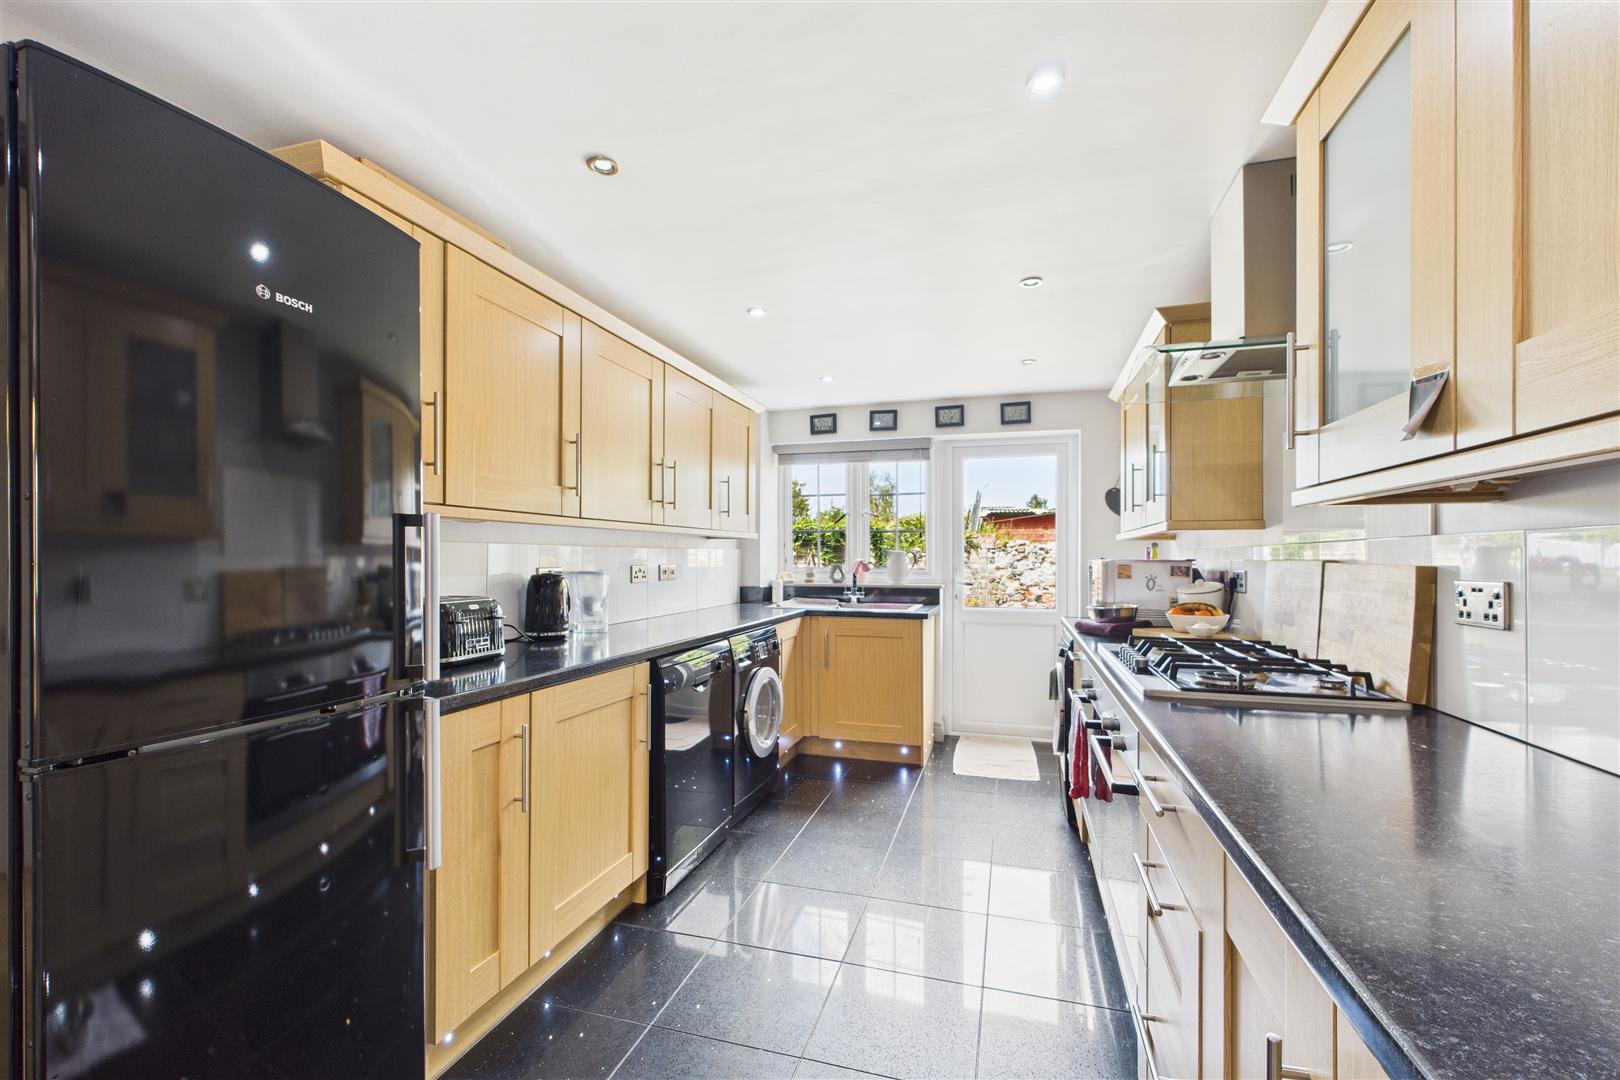
KITCHEN
Fitted with a range of base and wall mounted kitchen units with work surfaces over incorporating sink unit with mixer tap over, double electric oven with gas hob and extractor over, space and plumbing for washing machine and dishwasher, space for fridge freezer, tiled flooring, UPVC sealed unit double glazed door and window to rear.
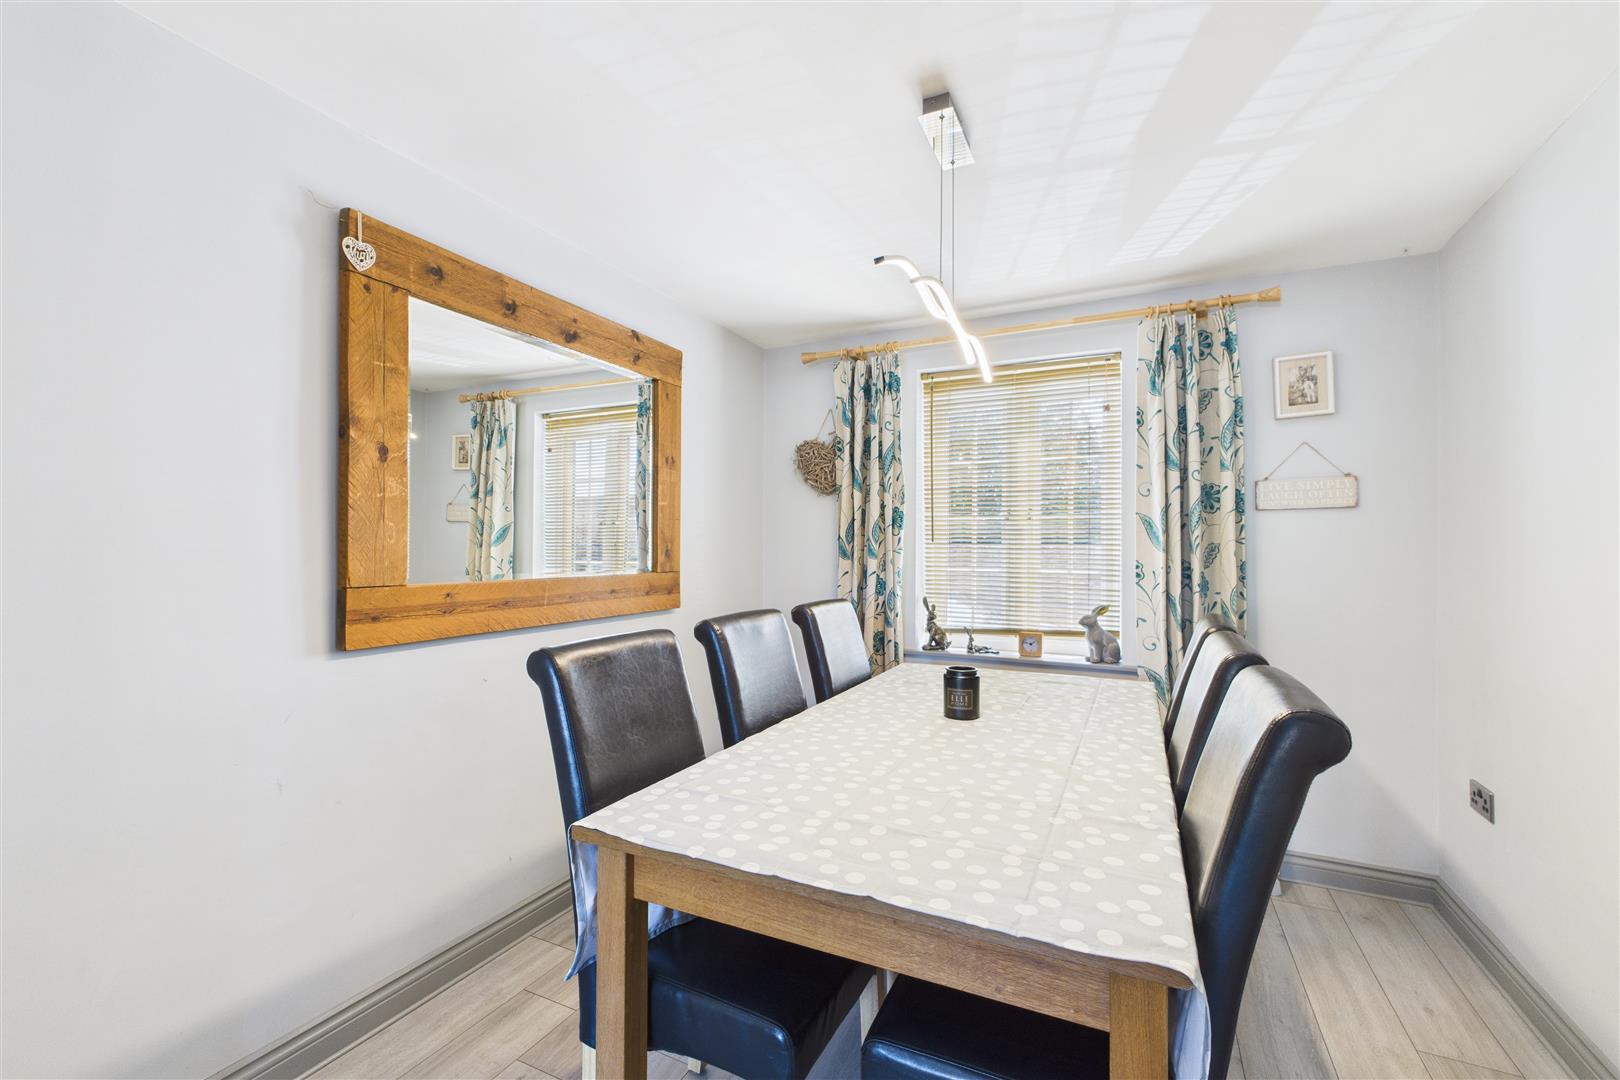
DINING ROOM
UPVC sealed unit double glazed window to front, laminate flooring, radiator.
WC
Two piece suite comprising; WC, wash basin, UPVC sealed unit double glazed window to side, laminate flooring, heated towel rail, extractor fan.
LANDING
Doors to all first floor accommodation, fitted carpet, stair to second floor, UPVC sealed unit double glazed window to front, radiator.
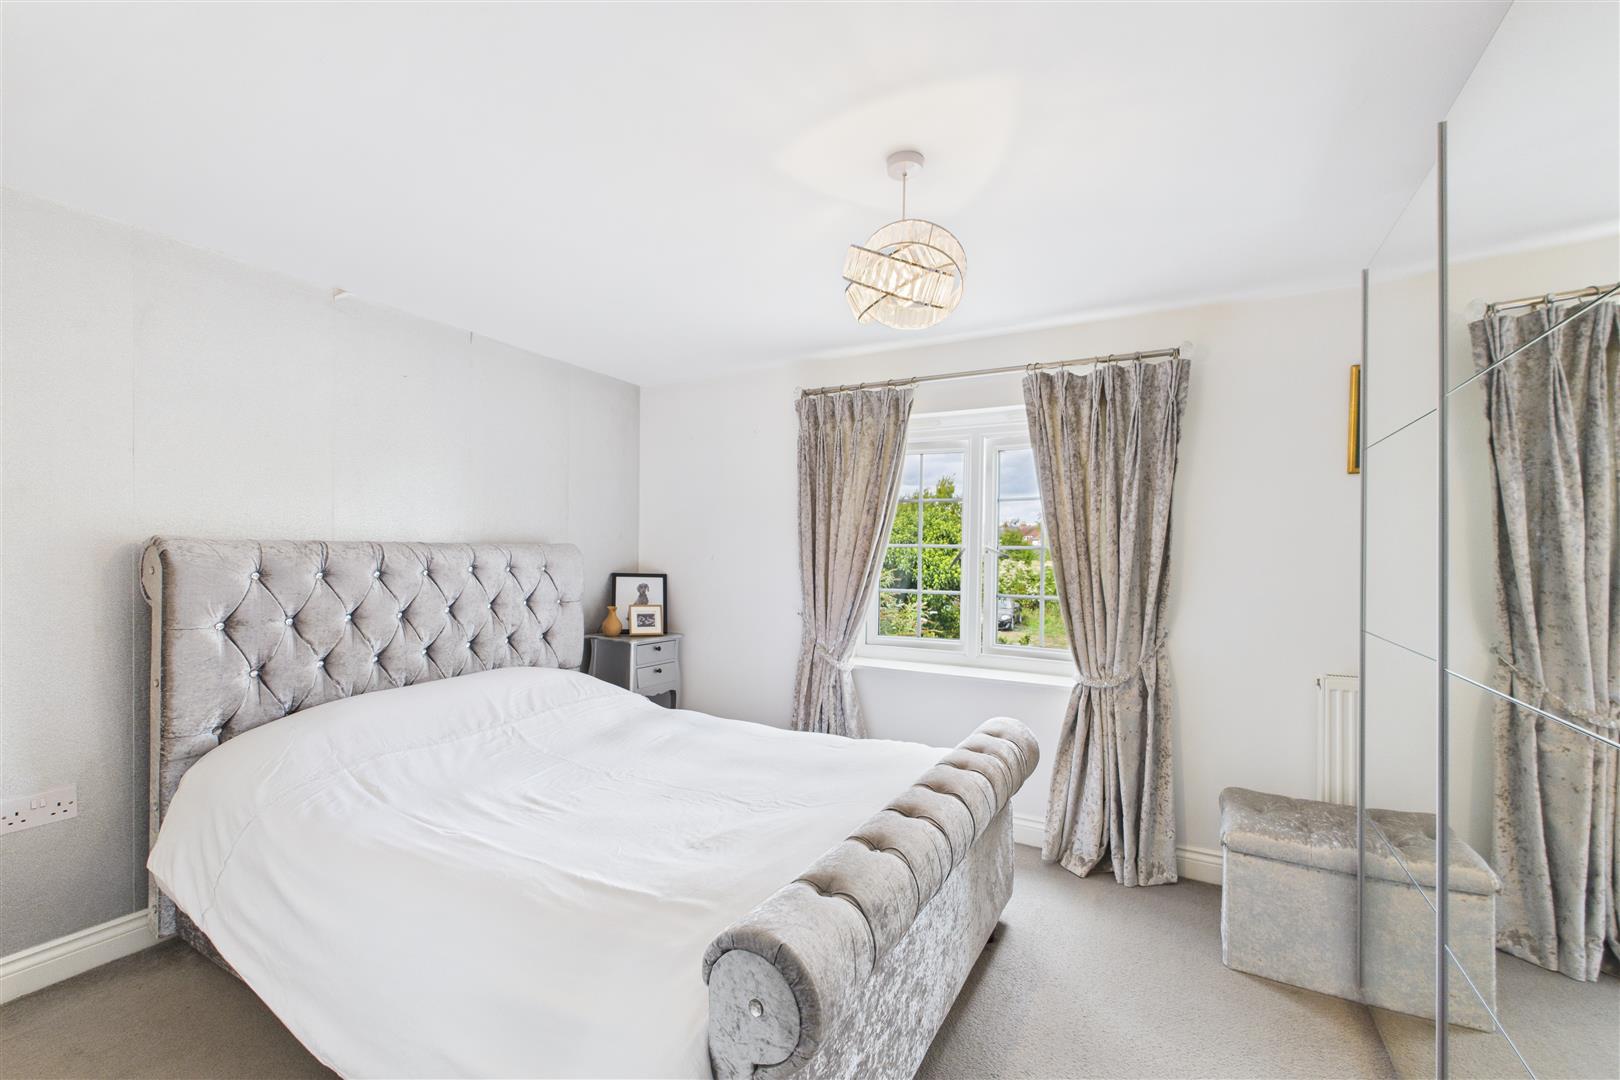
BEDROOM TWO
UPVC sealed unit double glazed window to rear, fitted carpet, radiator. Opening to:
EN SUITE
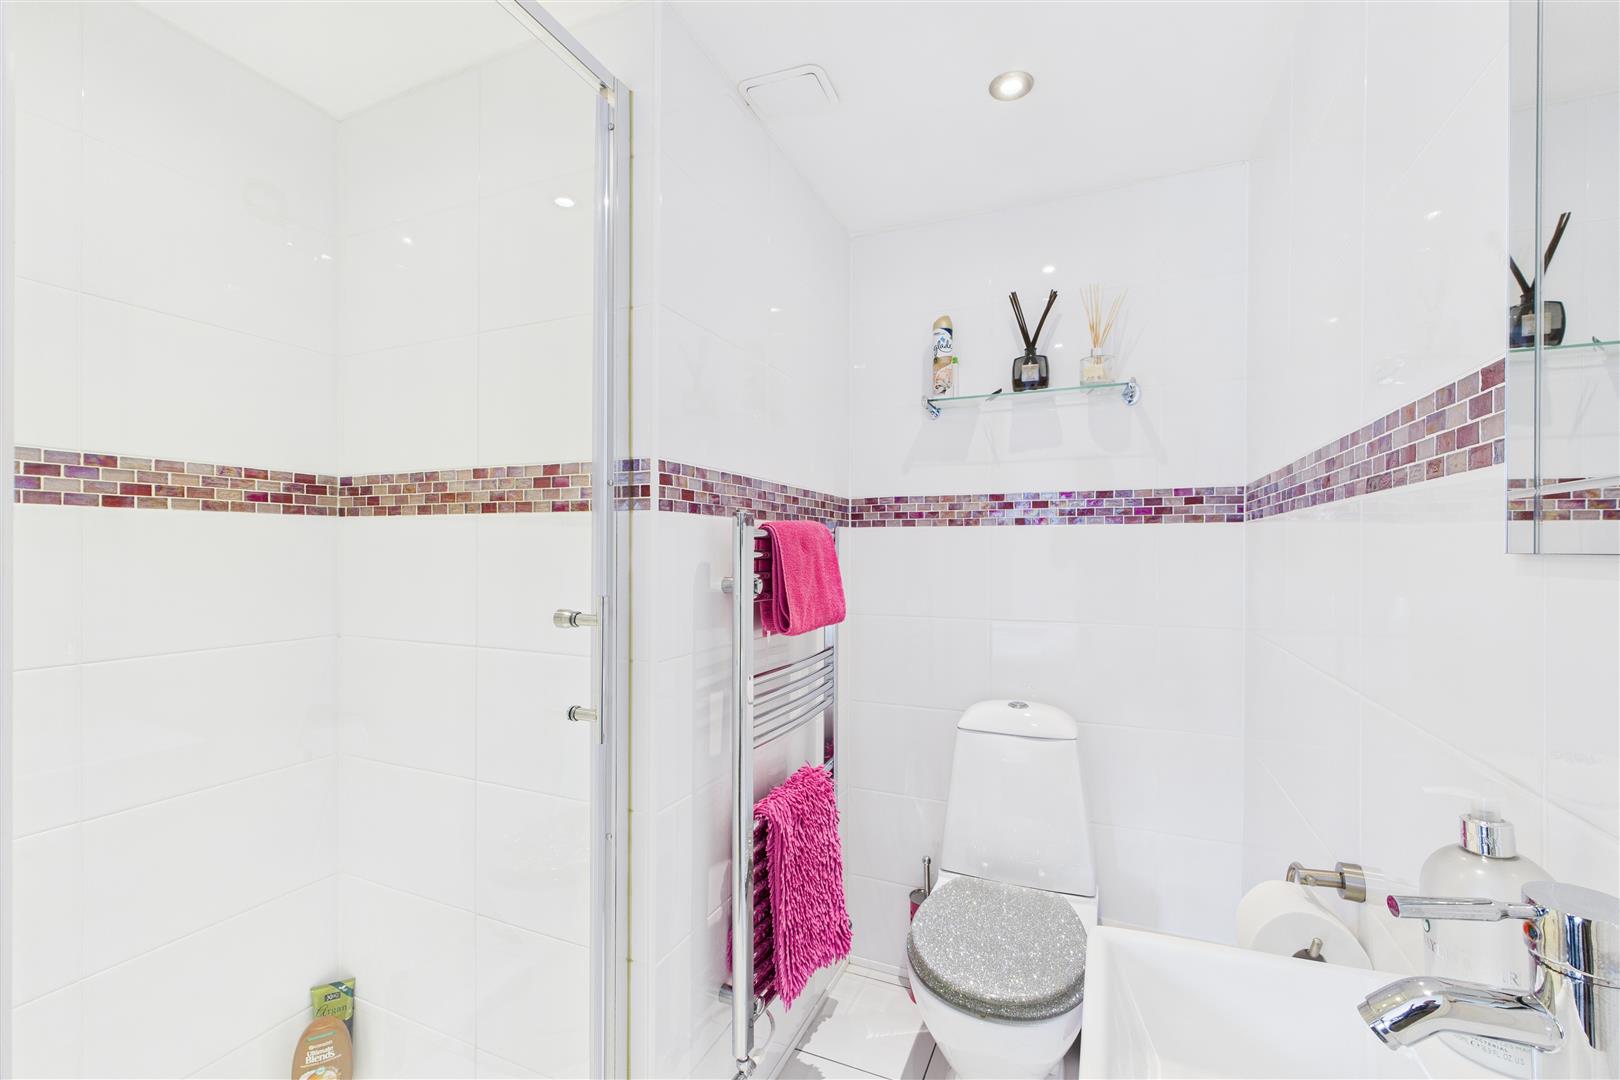
Three piece suite comprising; WC, wash basin, fully tiled shower cubicle with shower over, tiled flooring, heated towel rail.
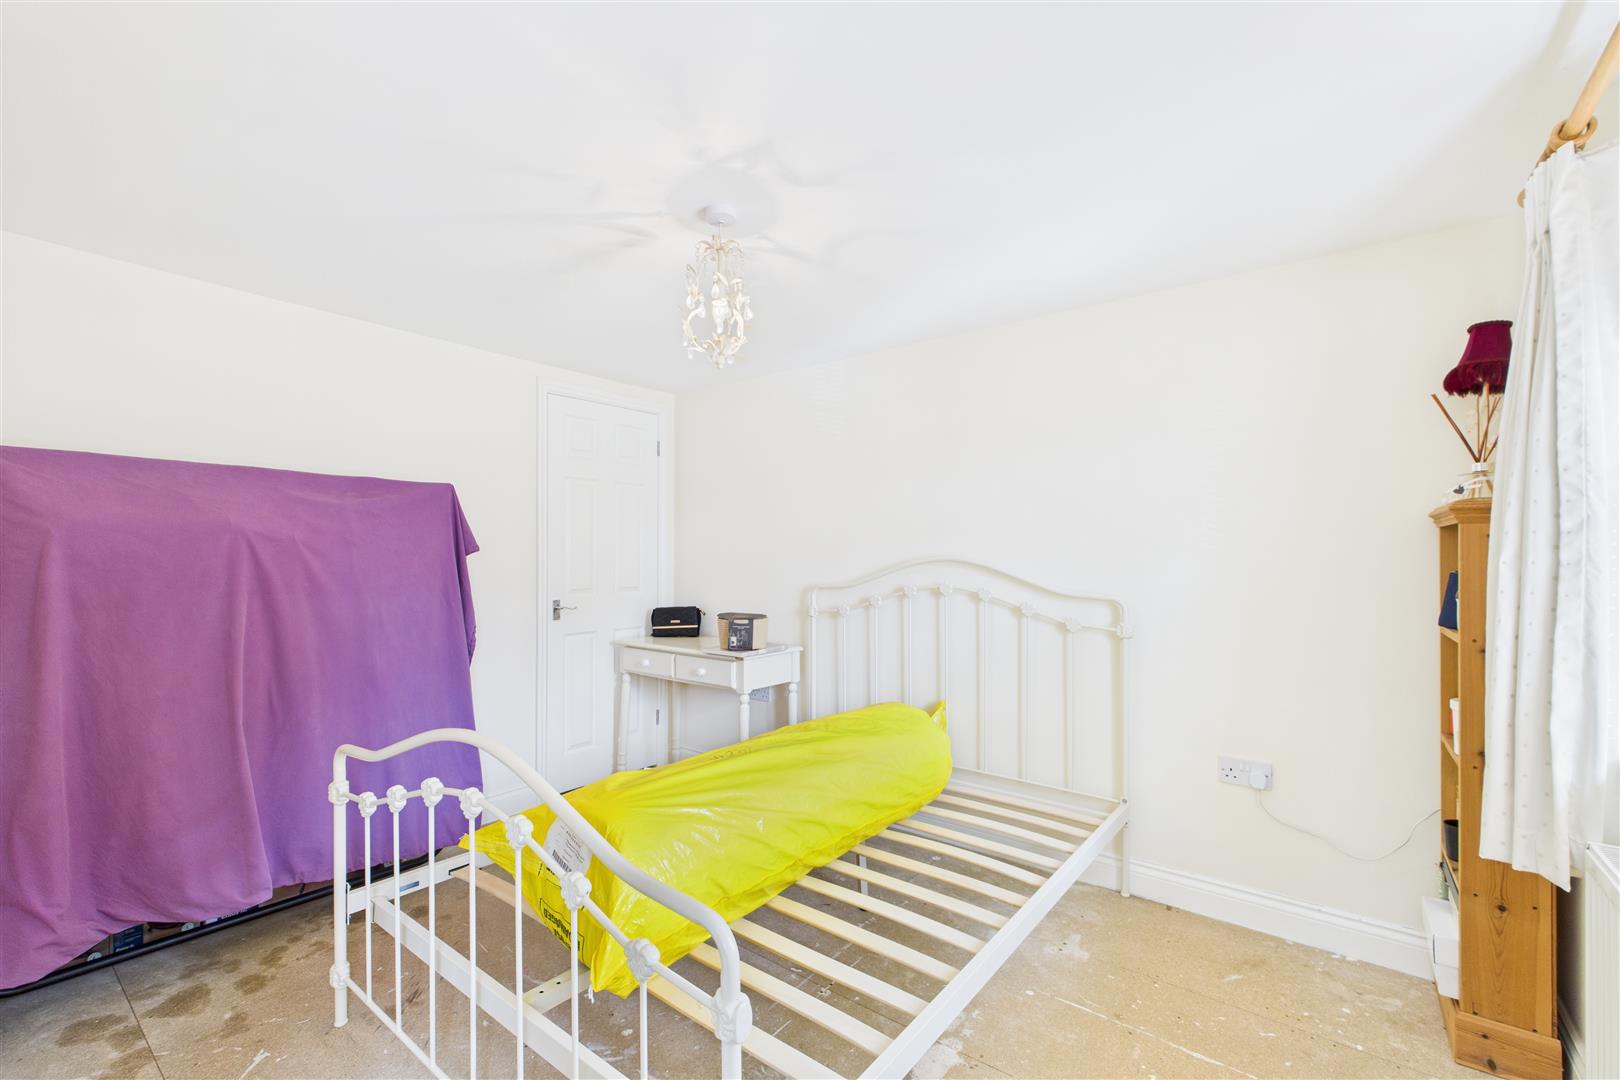
BEDROOM THREE
UPVC sealed unit double glazed window to rear, wardrobe cupboard, radiator.
BEDROOM FOUR
UPVC sealed unit double glazed window to front, wardrobe cupboard, radiator.
BATHROOM
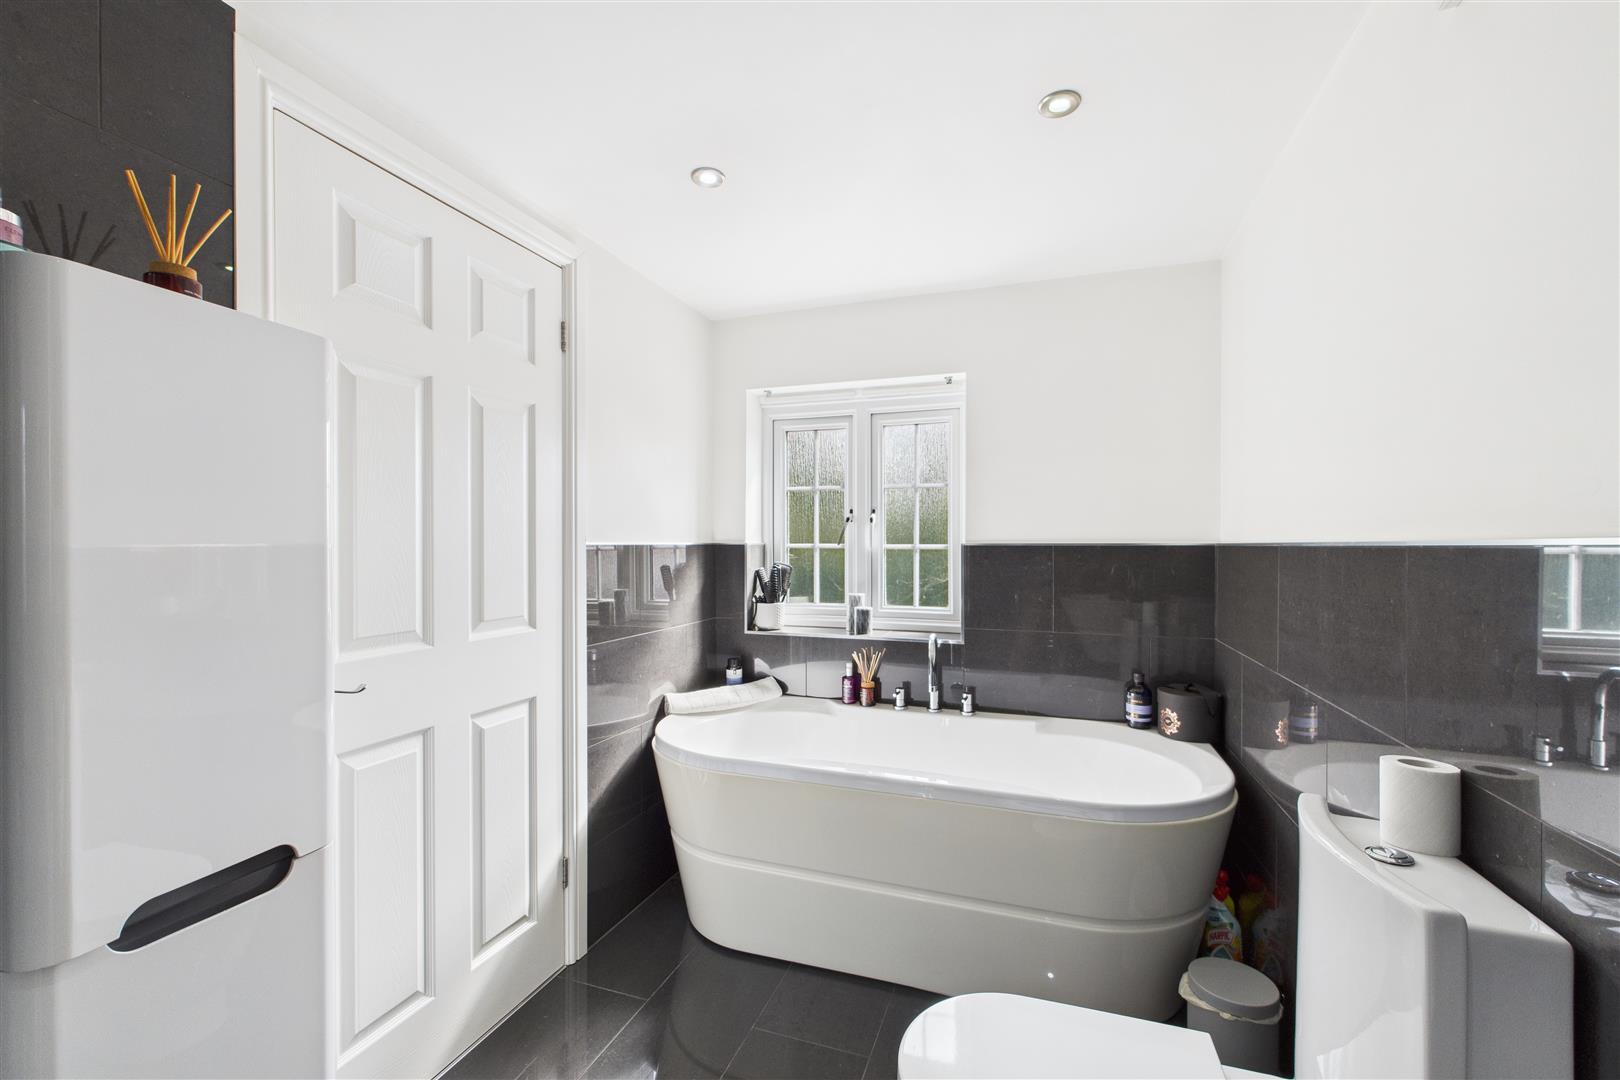
Four piece suite comprising; WC, wash basin, free standing bath, fully tiled shower cubicle with shower over, half tiled walls, UPVC sealed unit double glazed window to front, heated towel rail, tiled flooring.
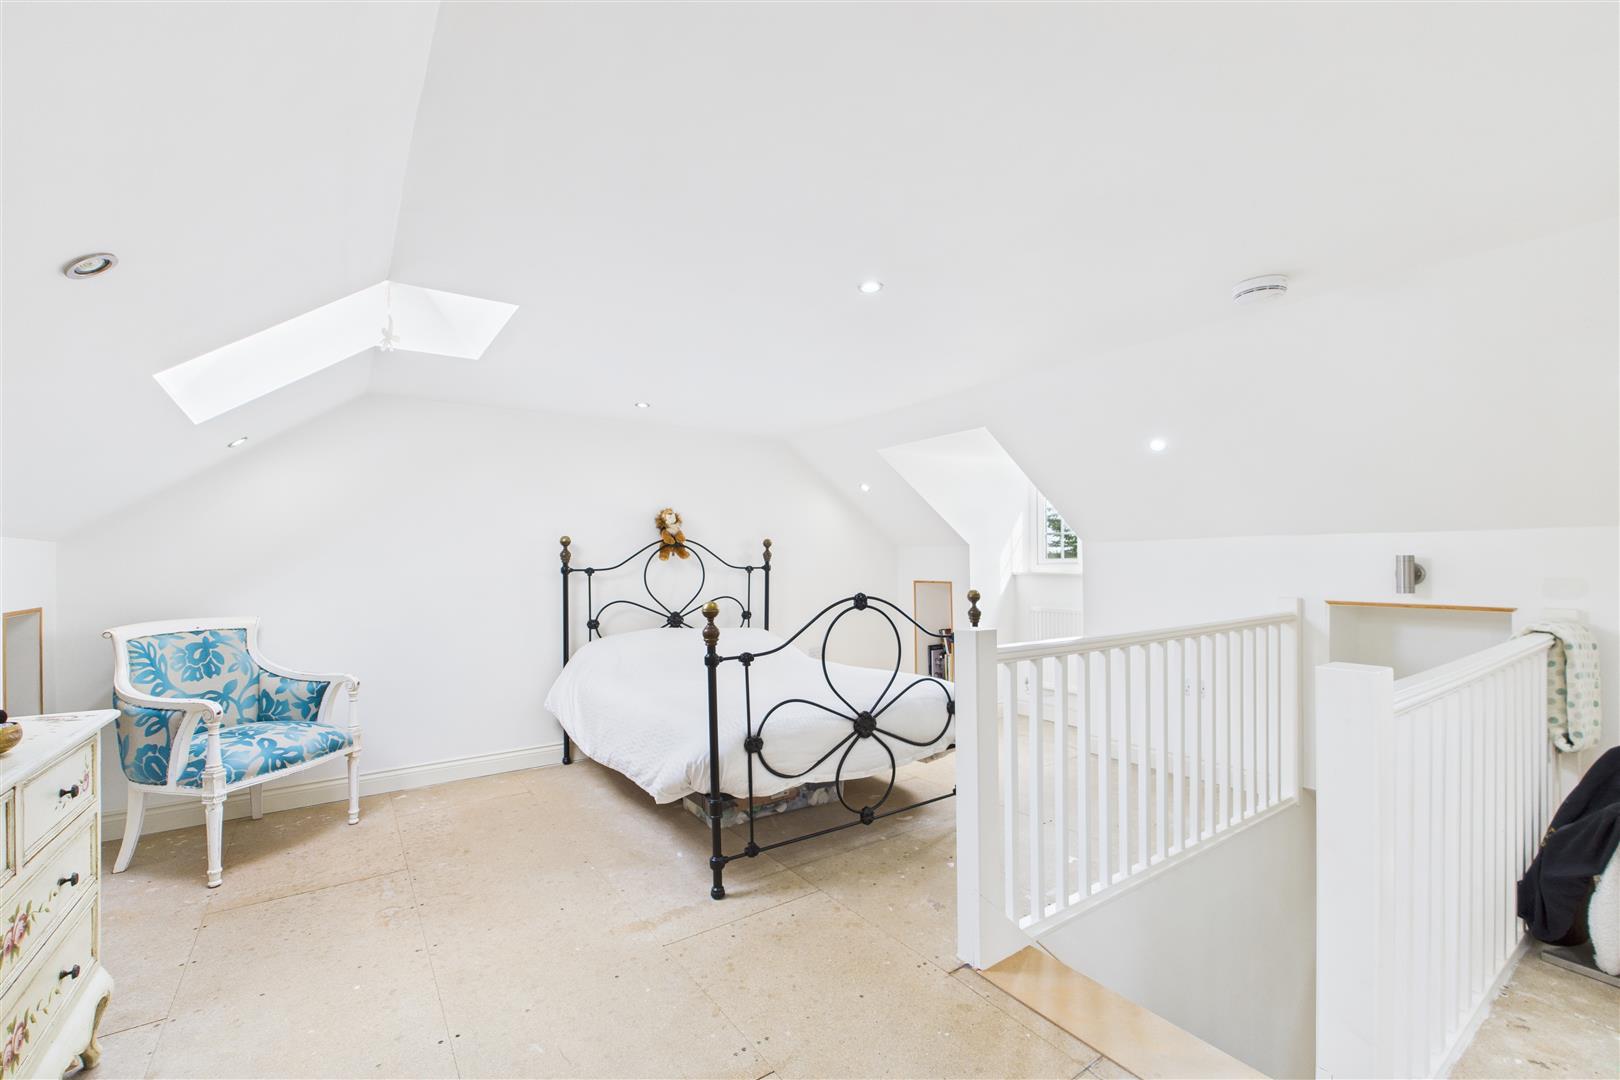
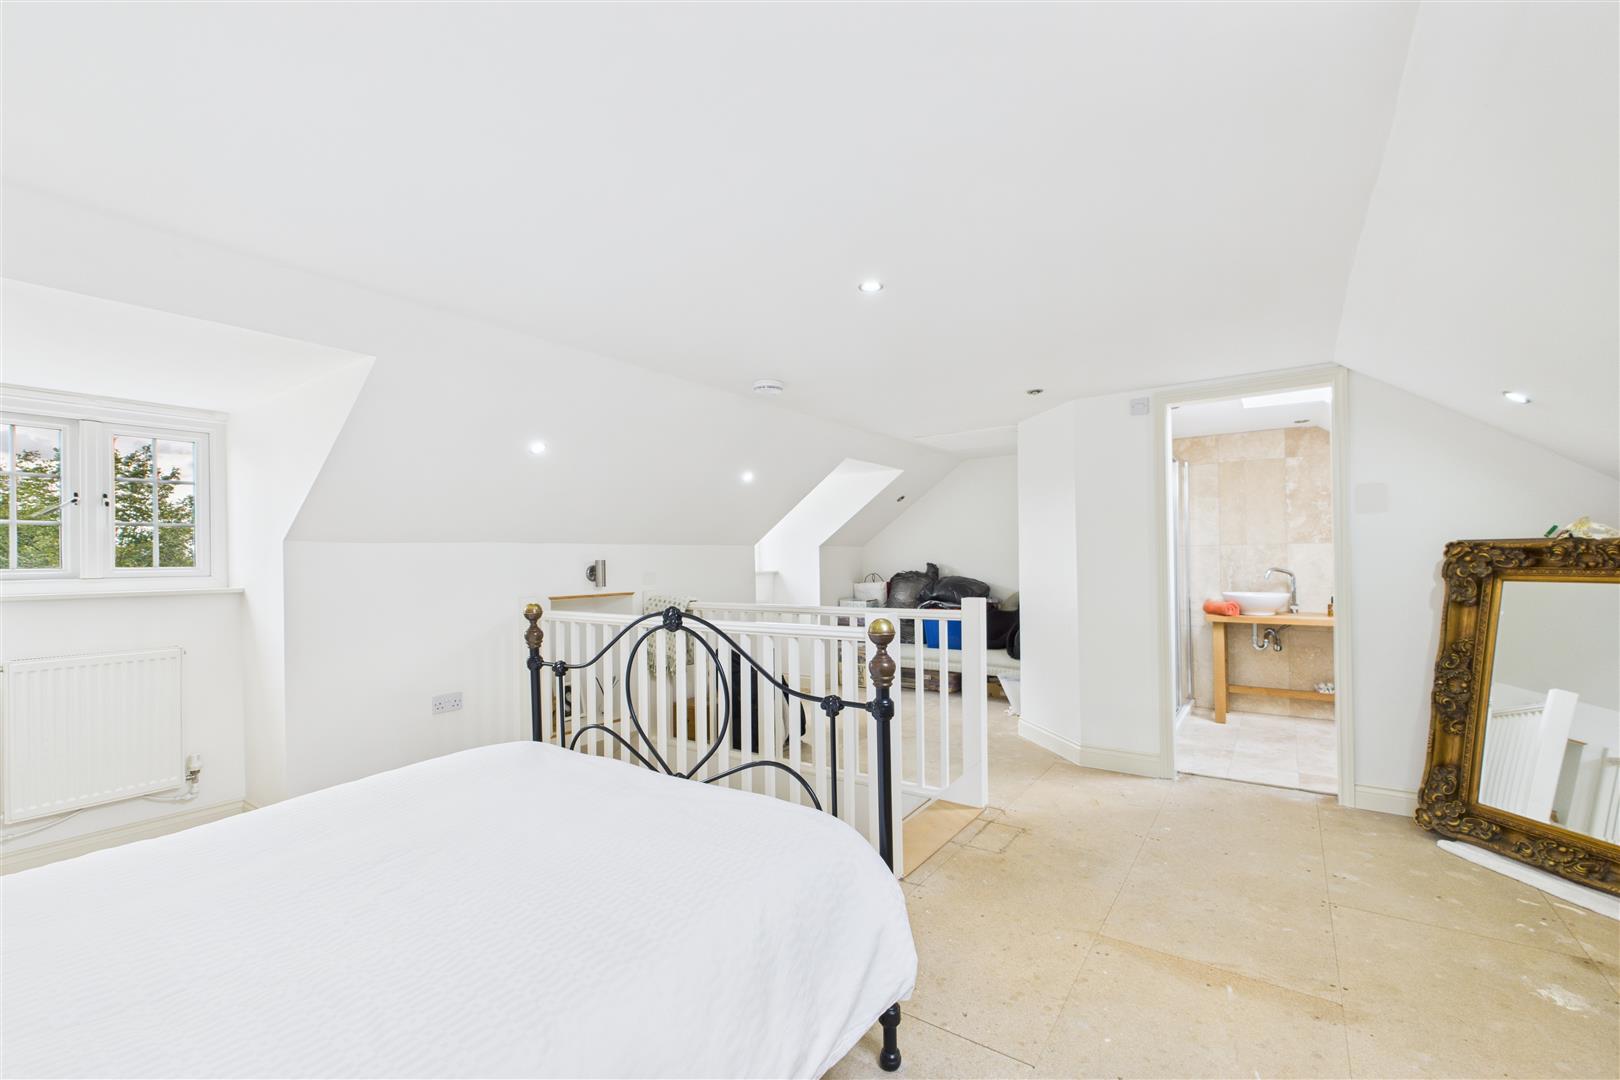
BEDROOM ONE
Two UPVC sealed unit double glazed windows to front, Velux window to rear, three radiators. Opening to:
EN SUITE.
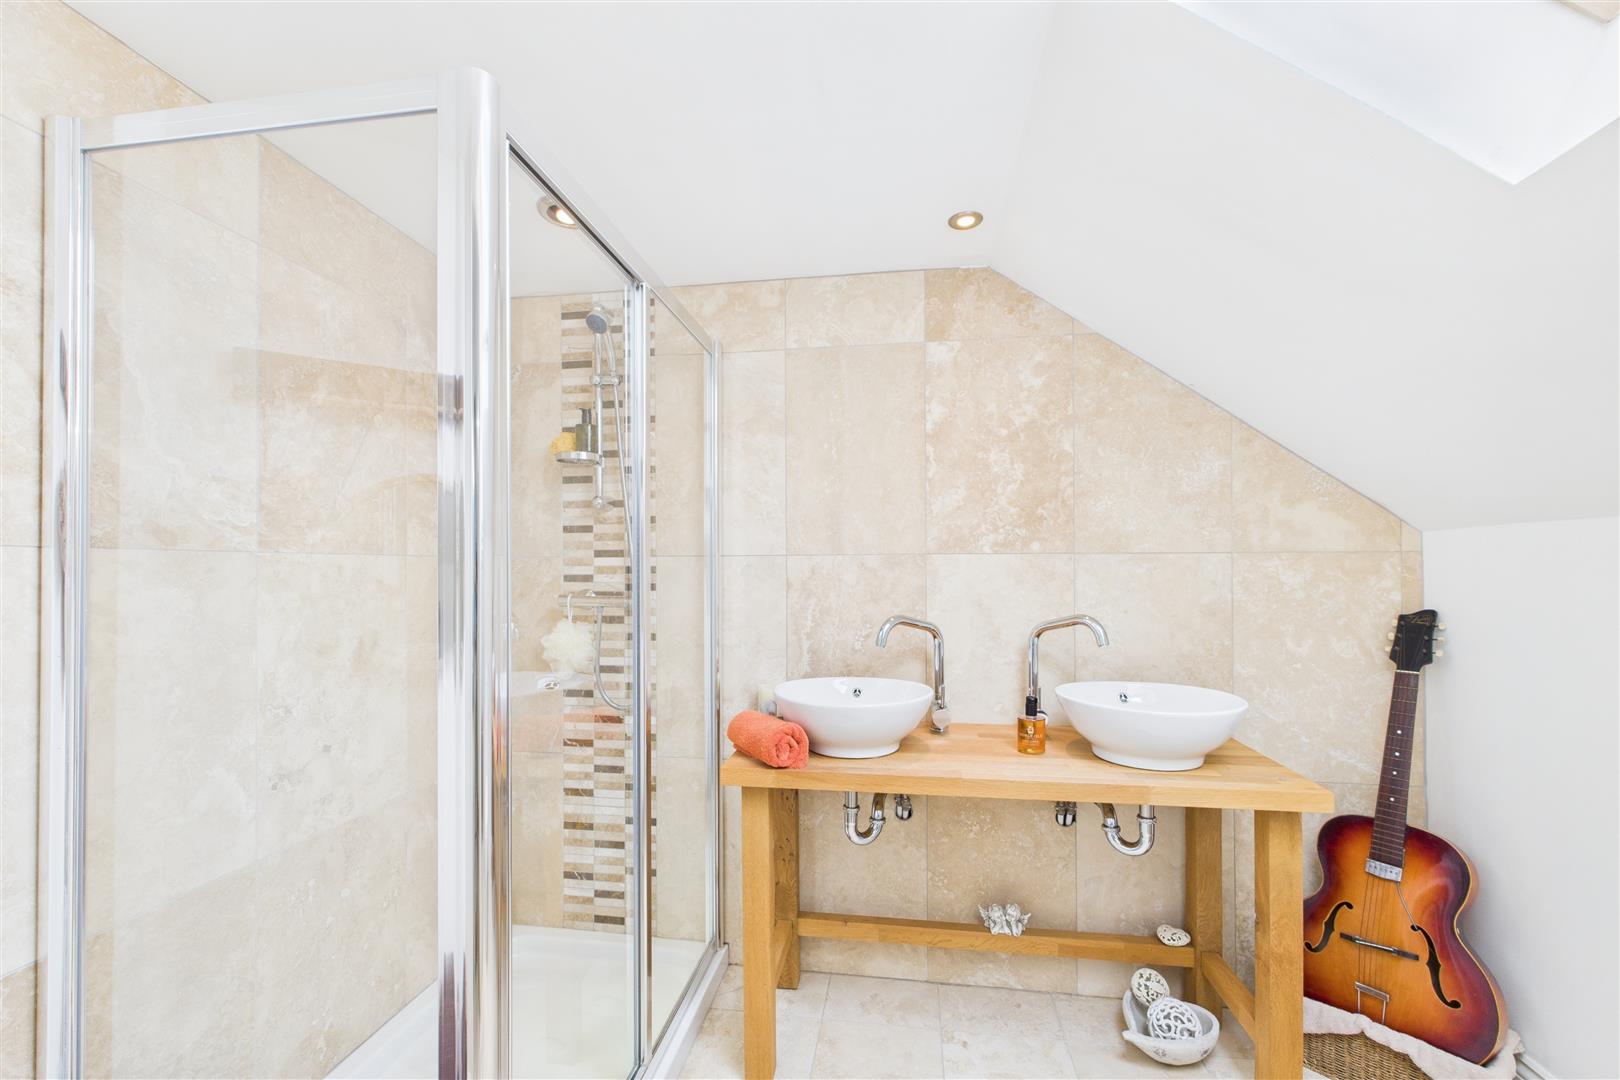
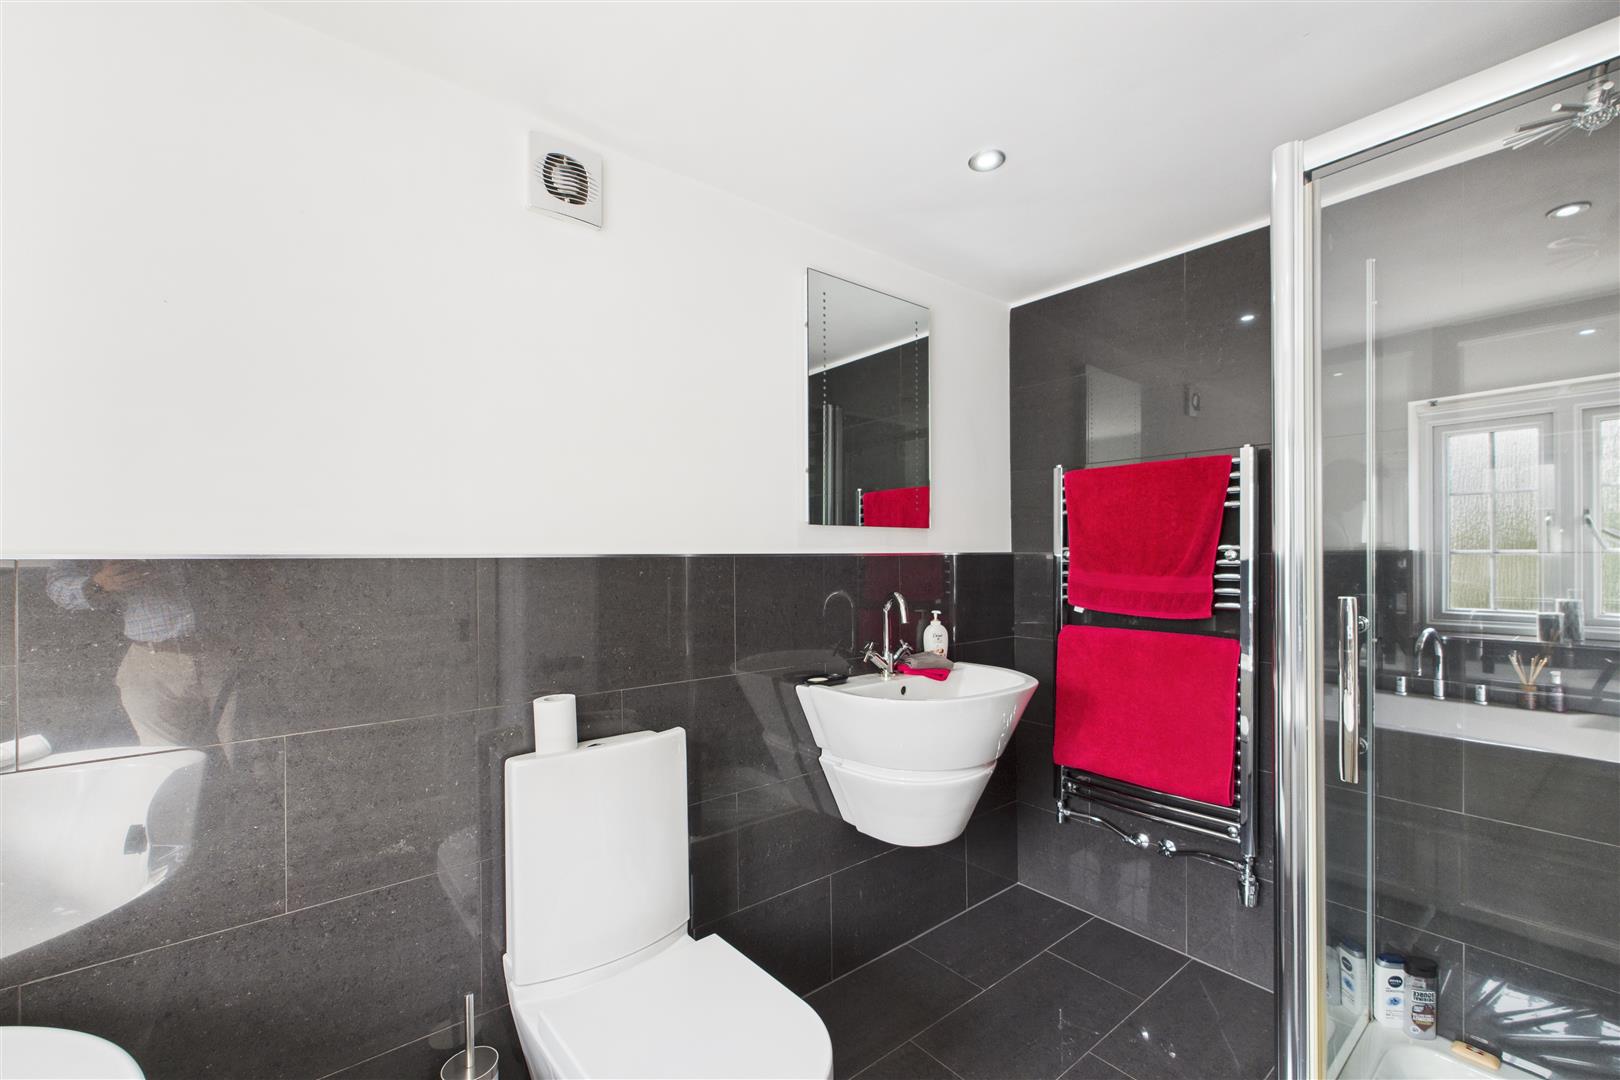
Three piece suite comprising; WC, 'His & Hers' sinks, fully tiled shower cubicle with shower over, part tiled walls, tiled flooring, Velux window, heated towel rail.
OUTSIDE
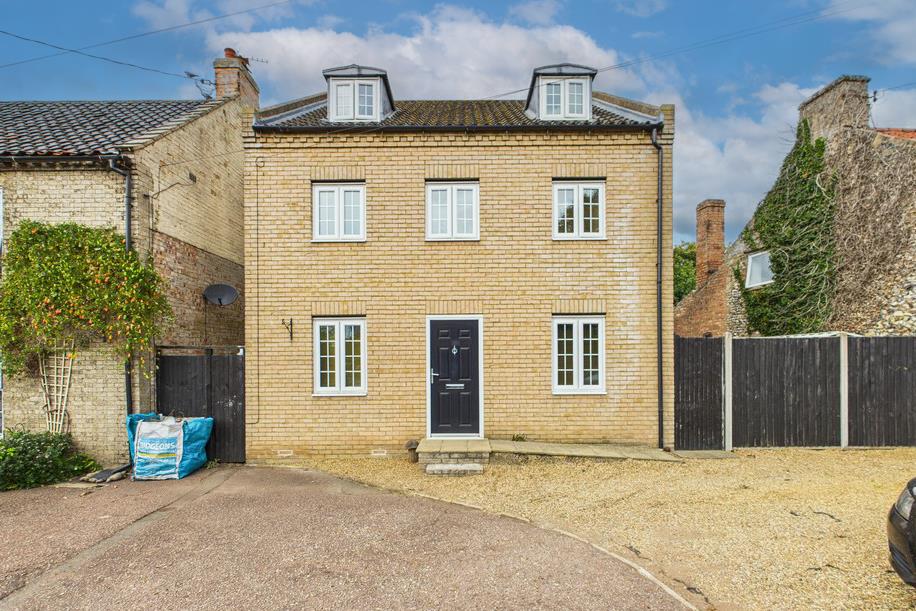
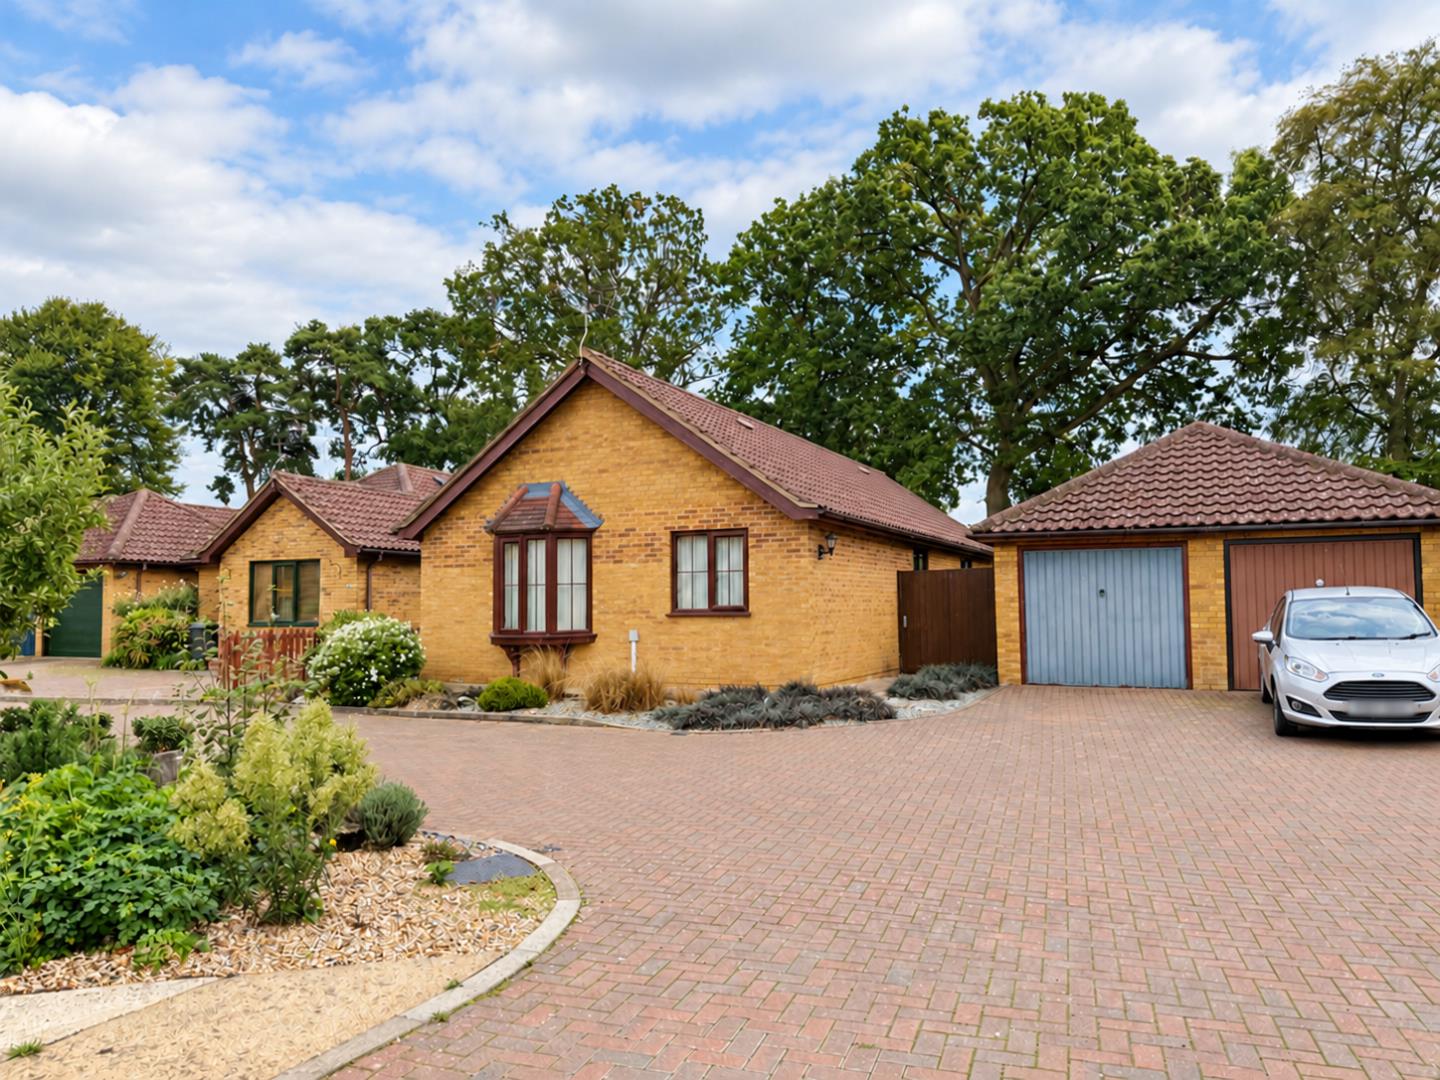
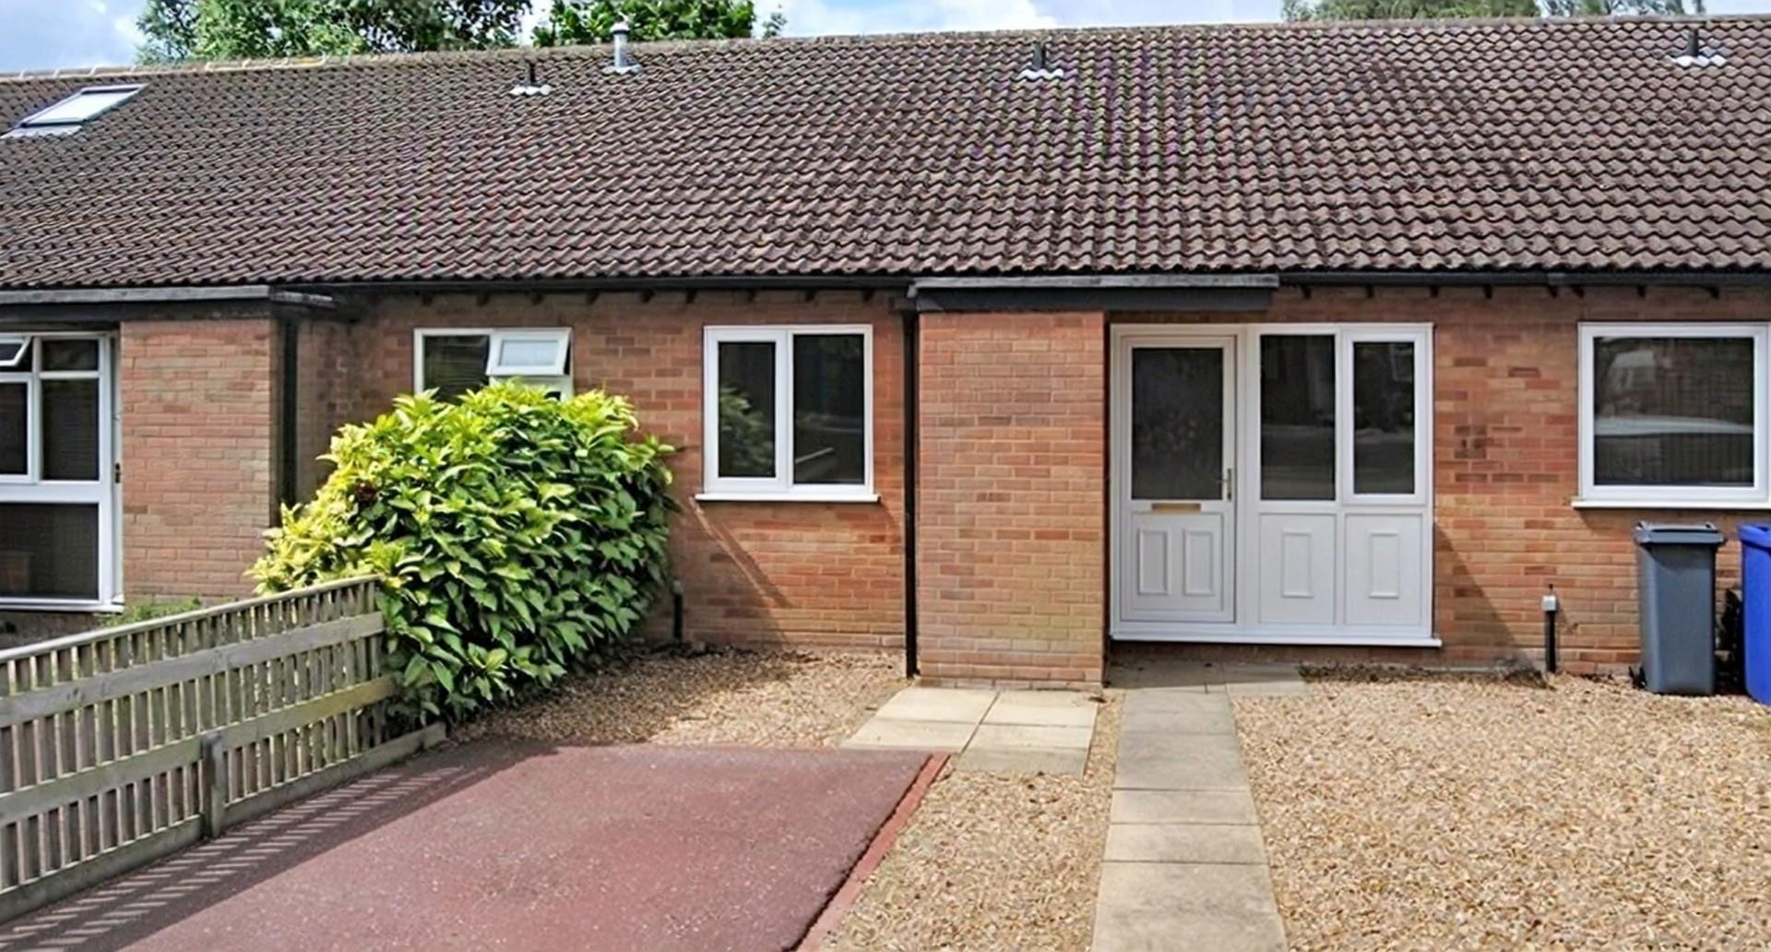
To the front of the property there is a shingled drive area providing parking for two vehicles.
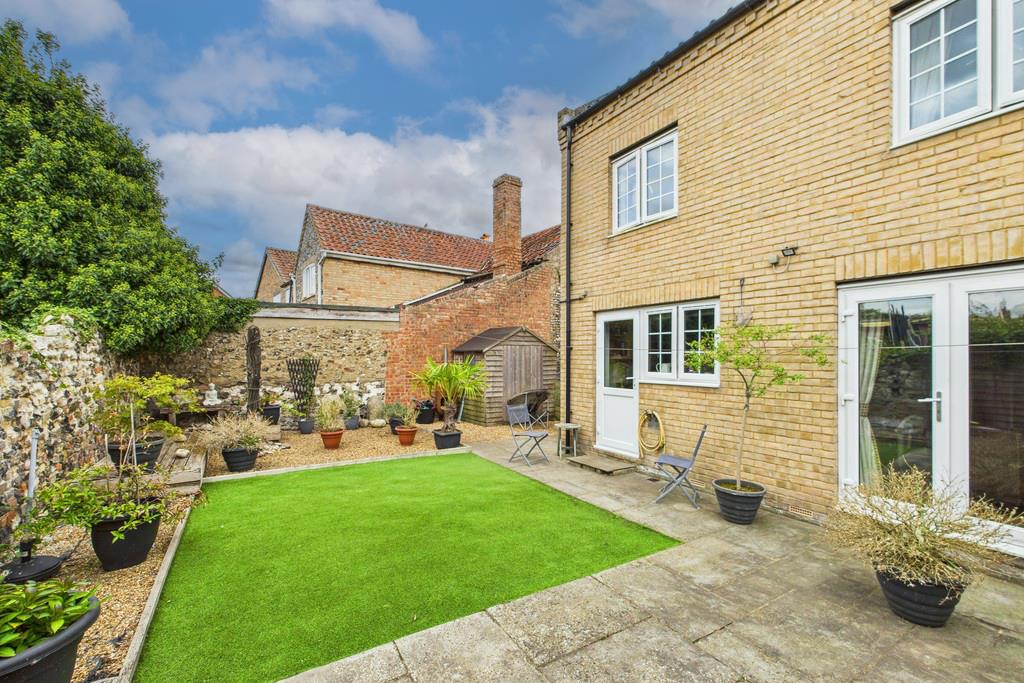
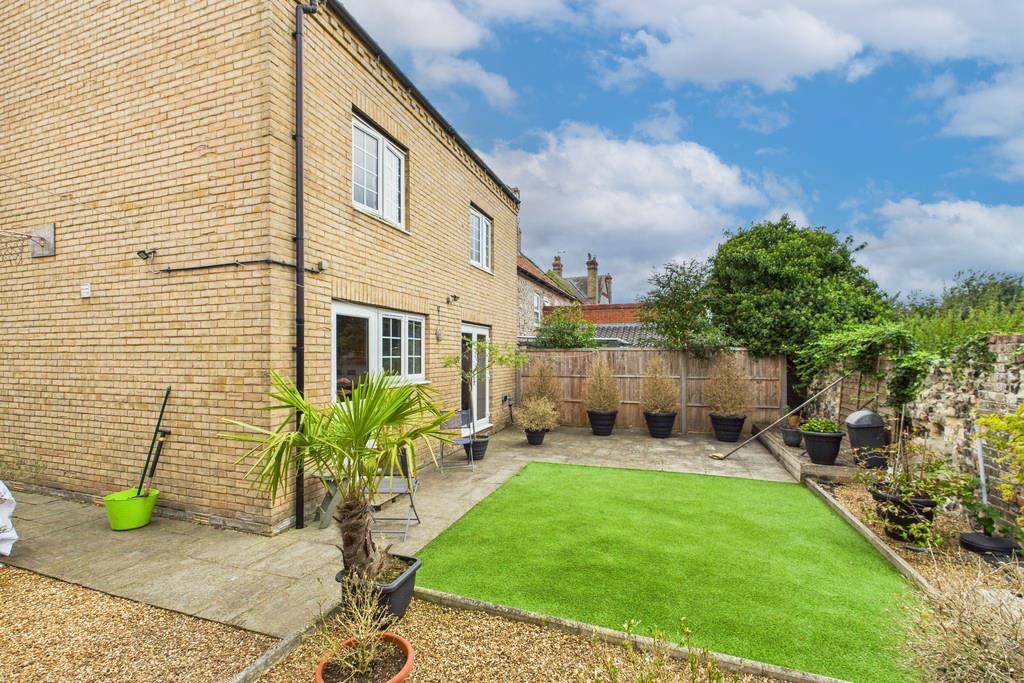
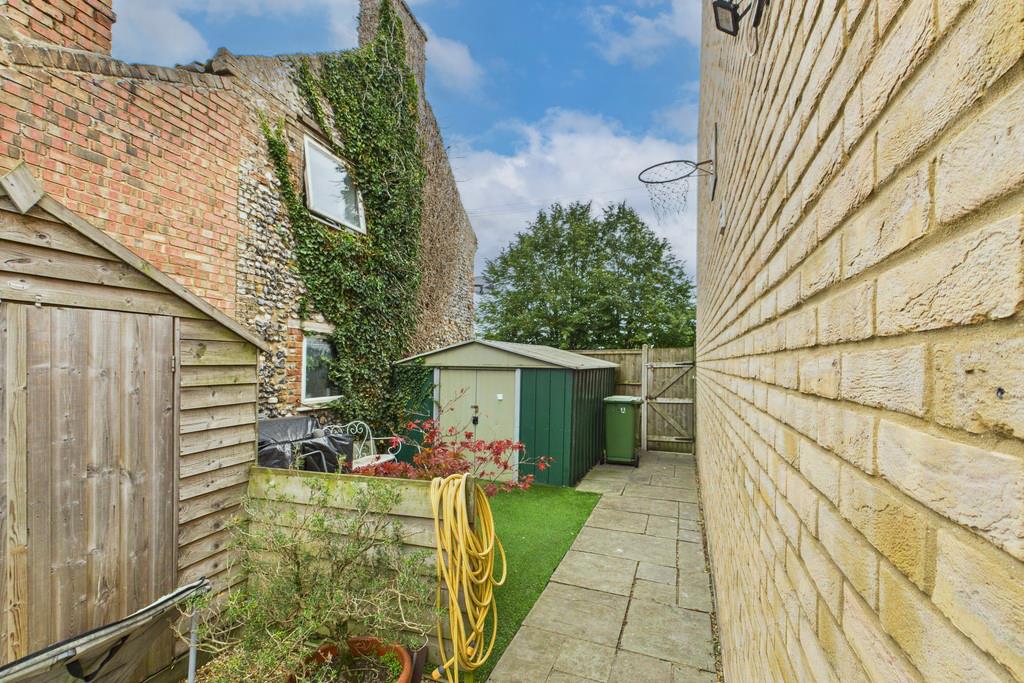
The rear garden is mainly laid to artificial lawn with paved patio areas, shingled area, timber garden shed. The rear is fully enclosed by a combination of wooden fencing and brick wall.
SERVICES
Mains services including electricity, gas central heating, water and drainage are connected to the property.
EPC
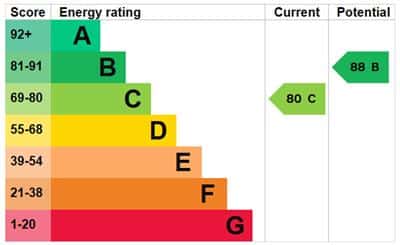
EPC C.
COUNCIL TAX
Band D.

"*" indicates required fields
"*" indicates required fields