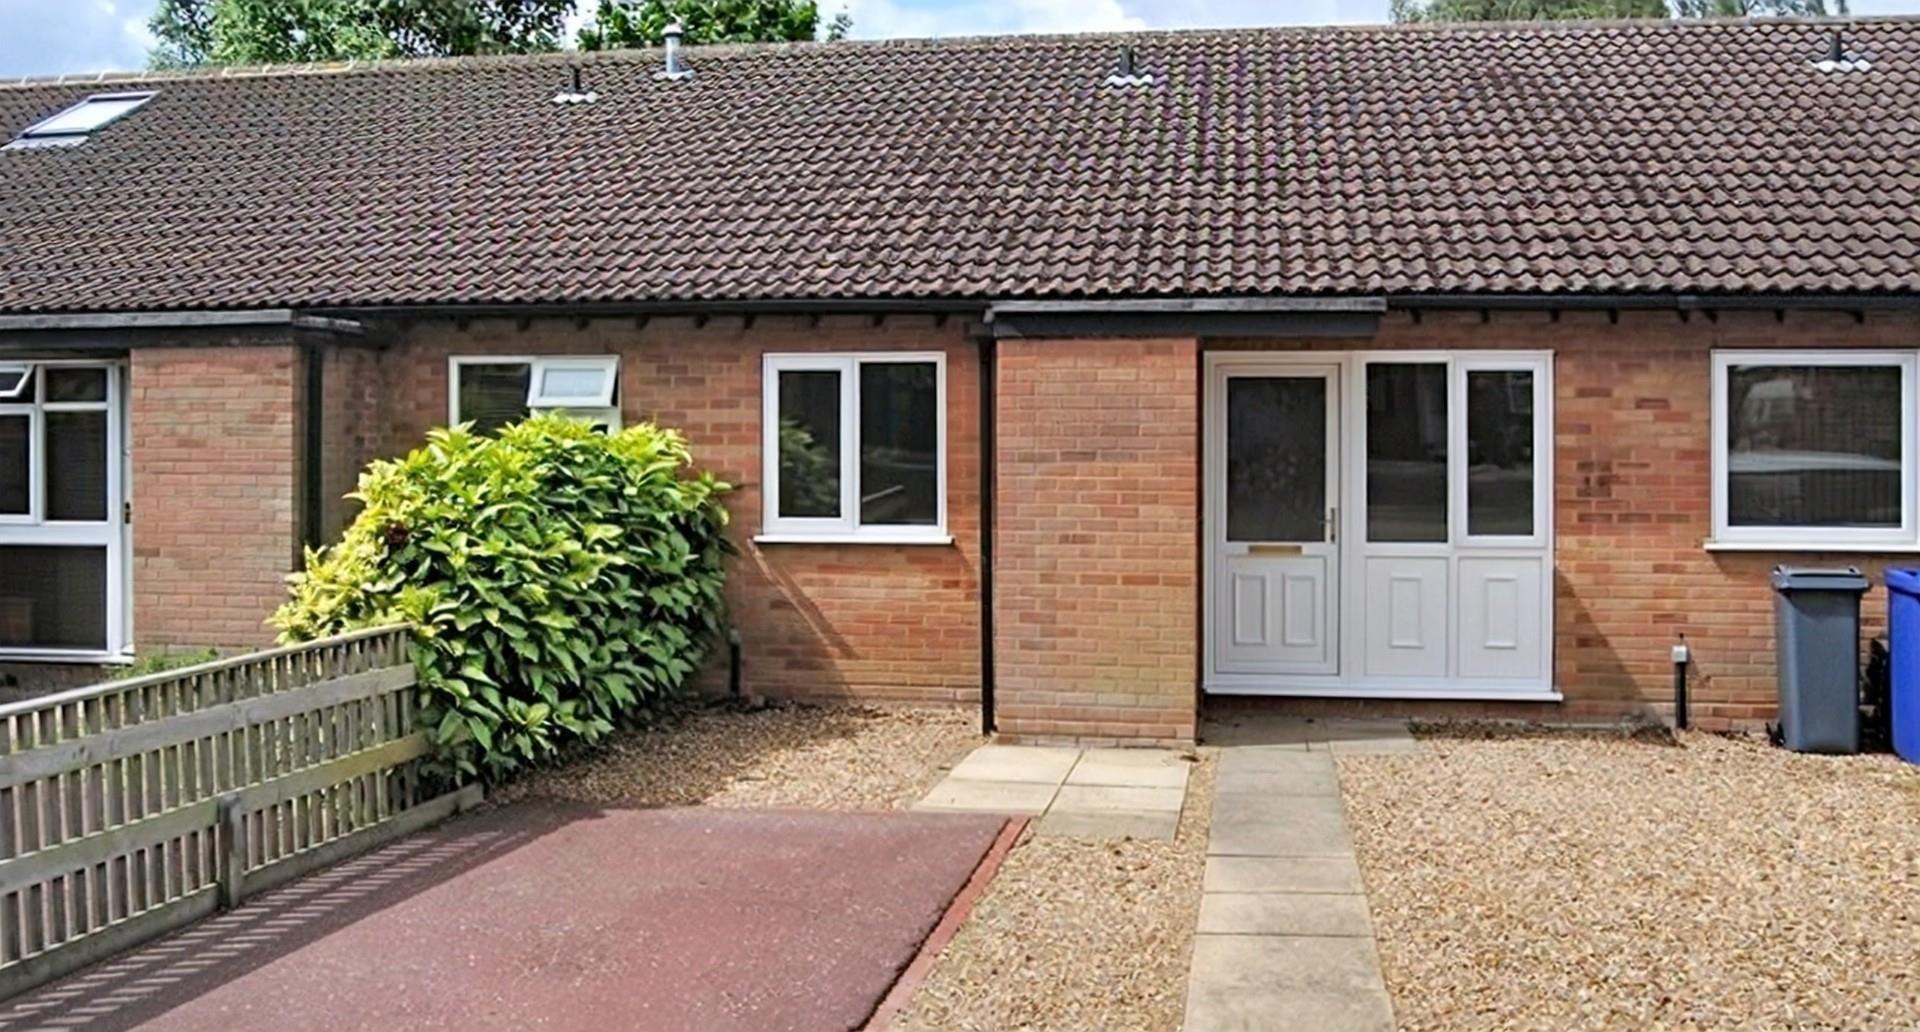
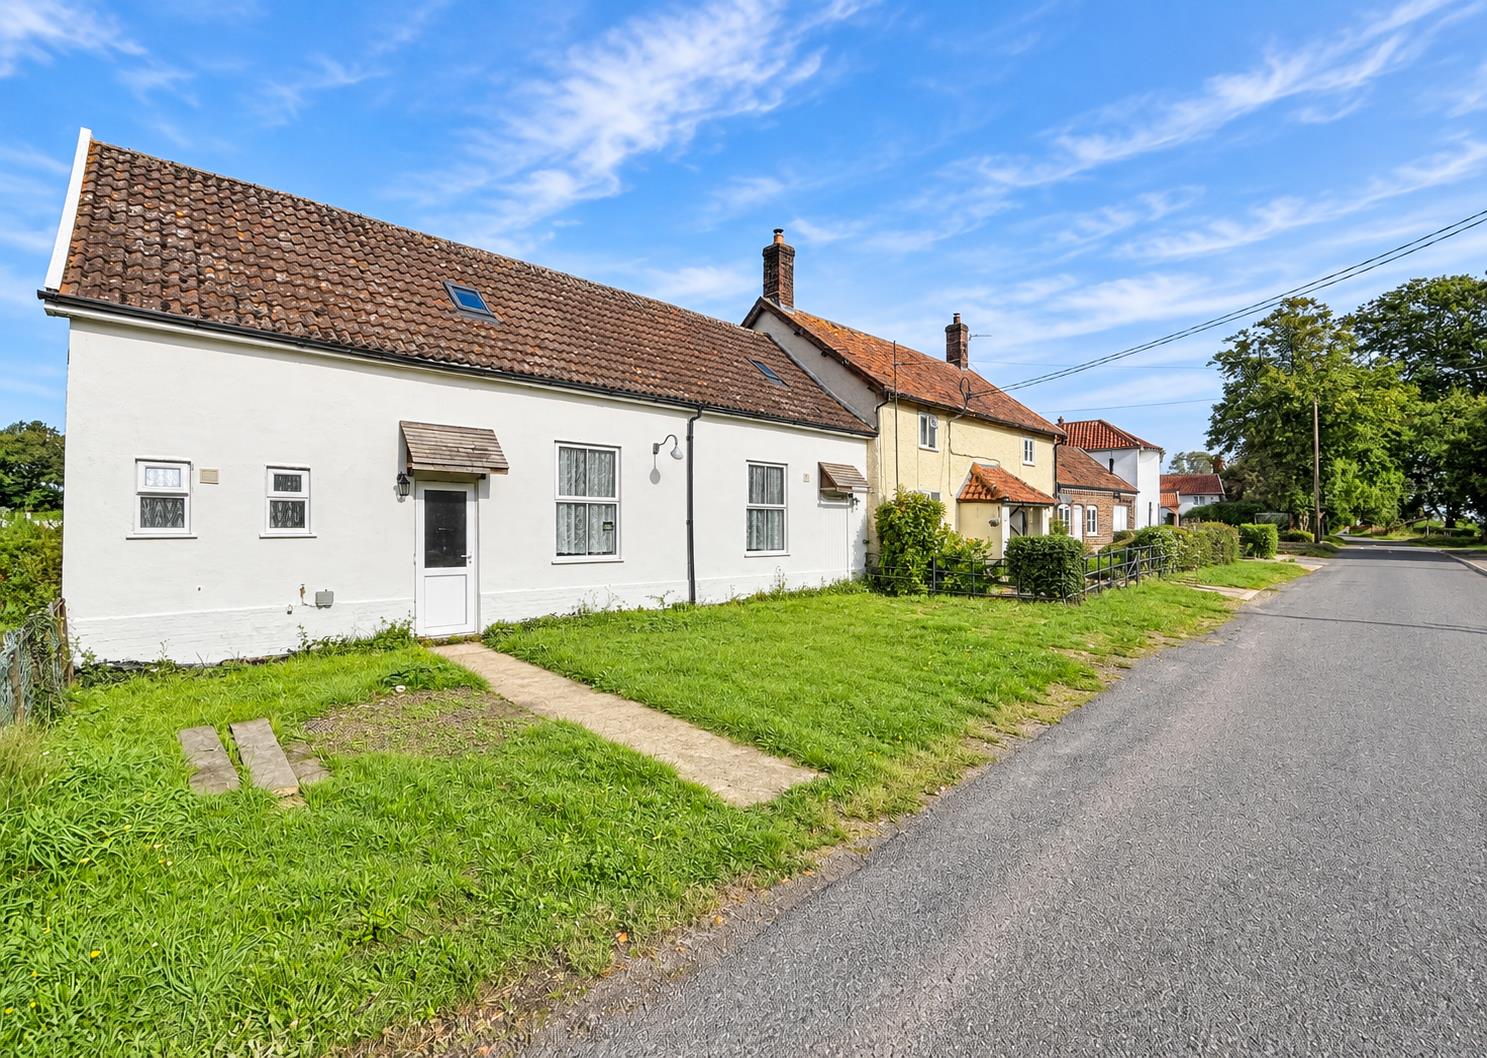
A well presented two-bedroom terraced in a pleasant cul-de-sac location on the Western side of this popular Suffolk market town which benefits from Upvc double glazing as well as gas fired central heating. Viewings recommended.
Agent’s Note:
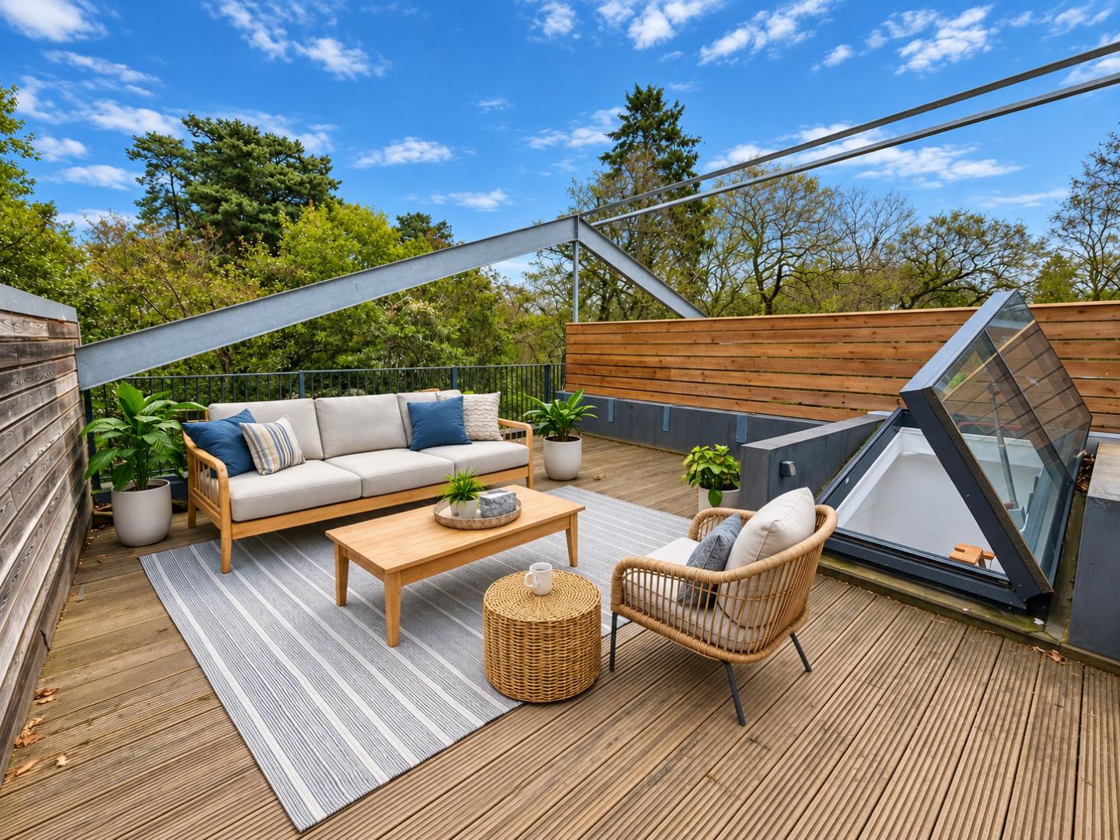
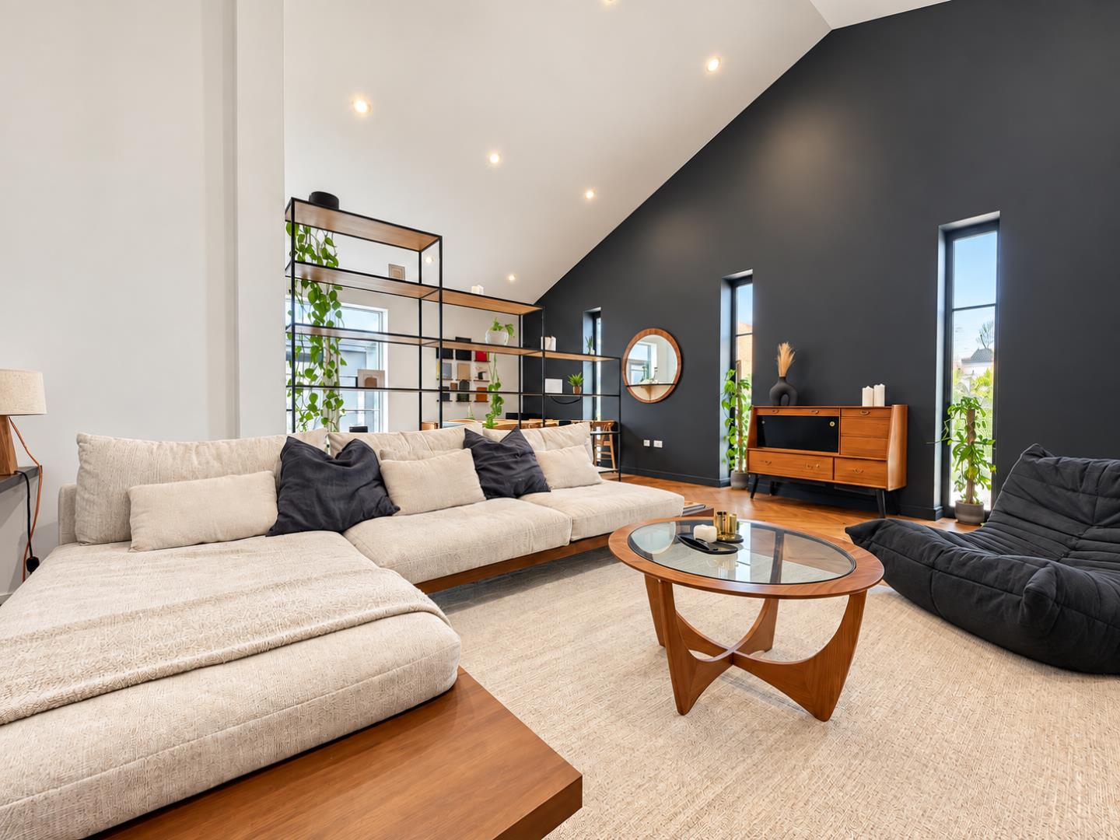
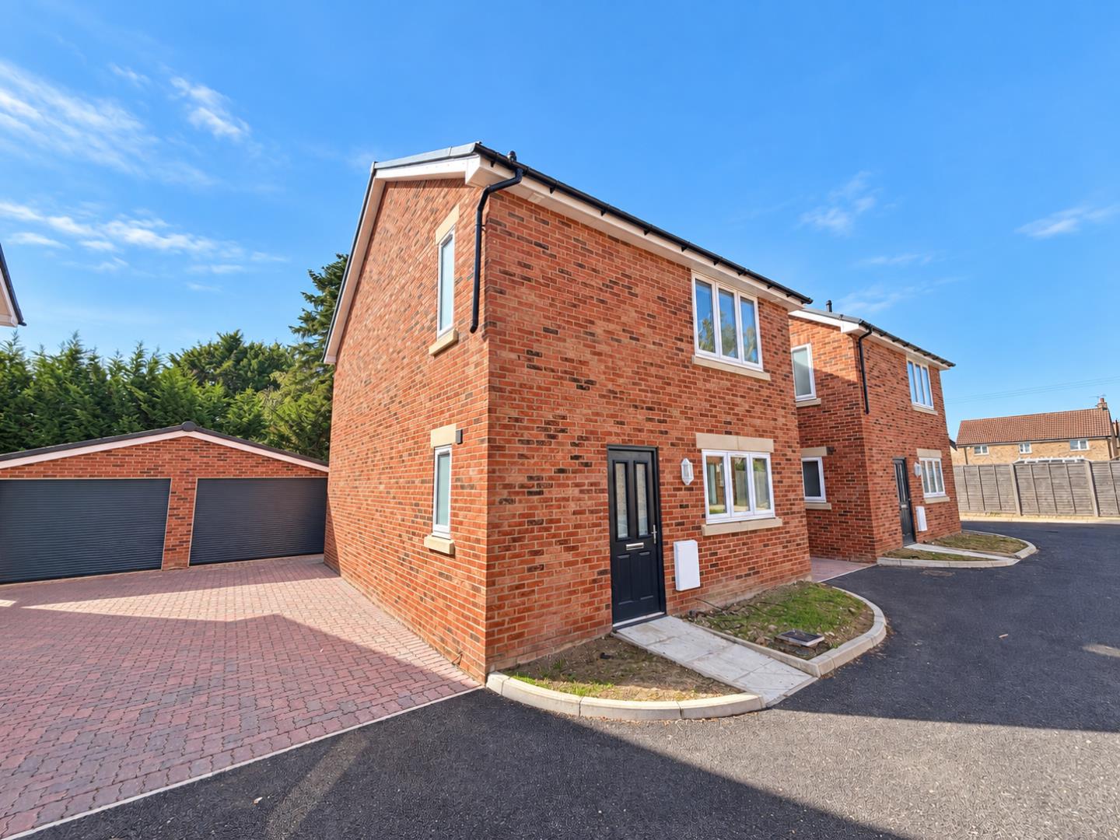
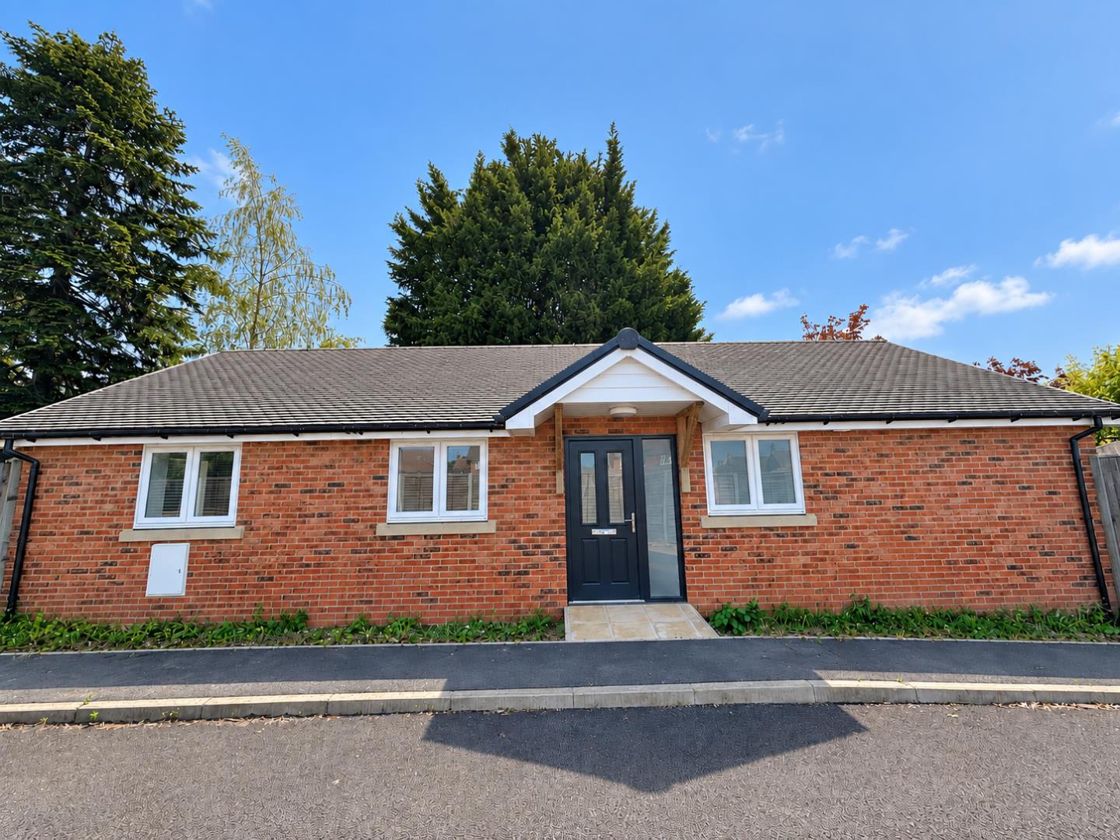
Please be aware that images of the property may have been digitally enhanced, edited, or staged using artificial intelligence, and may not reflect the current presentation or furnishings.
SITUATION LOCATION
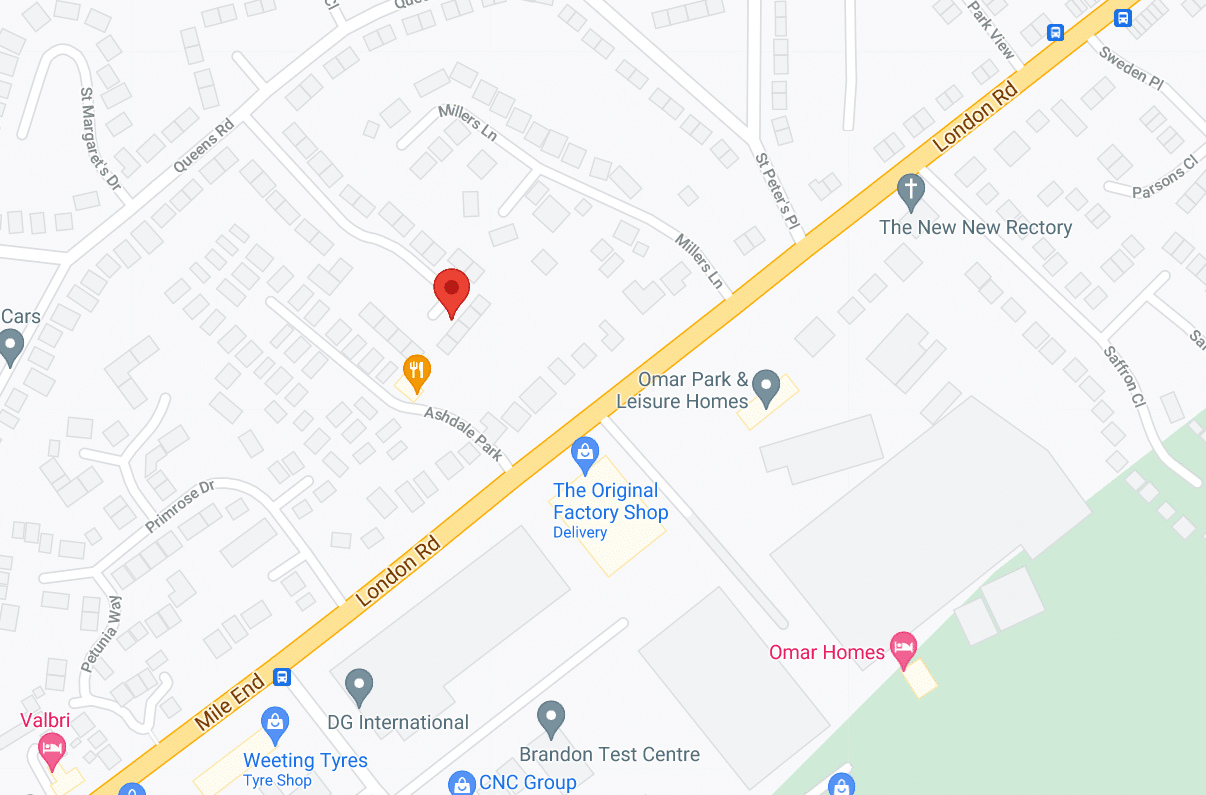
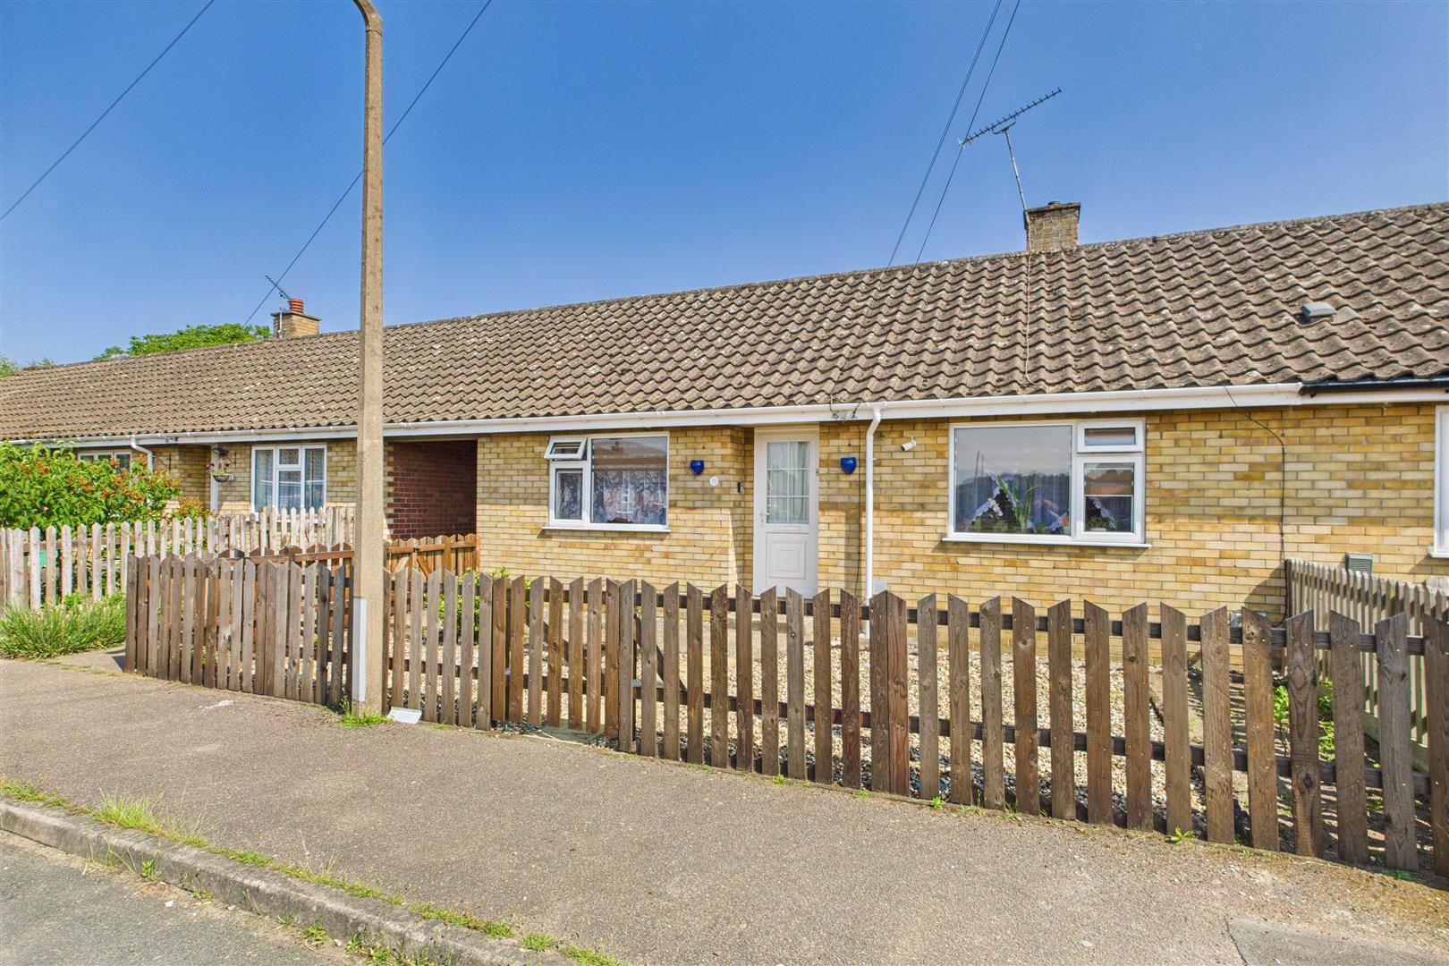
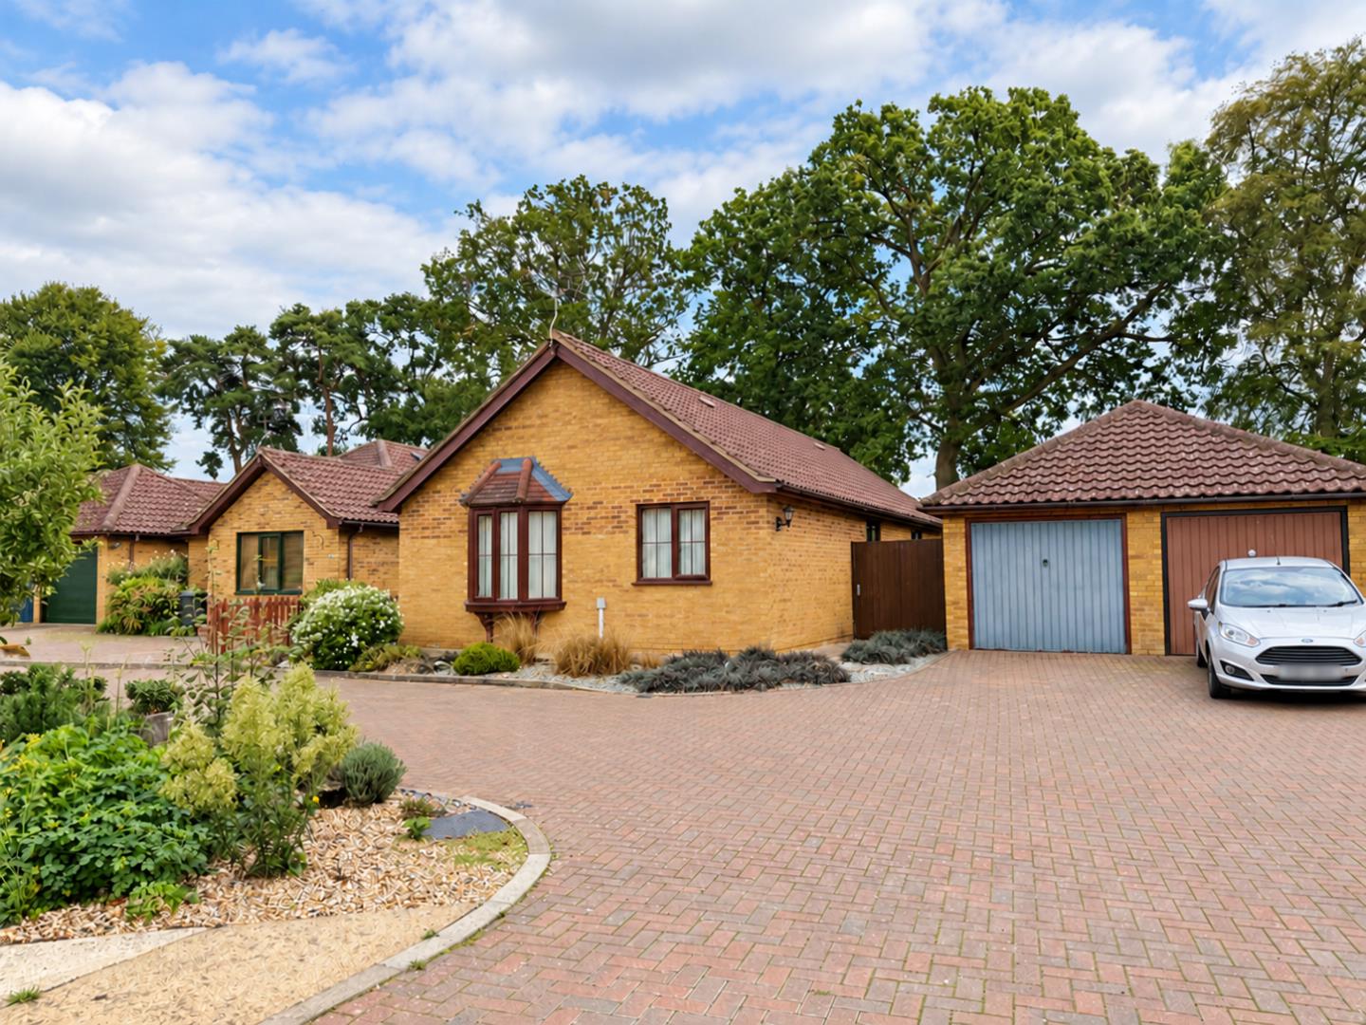
This well presented two bedroom terraced bungalow is situated on a popular development of similar properties and enjoys a pleasant position at the end of a cul-de-sac.
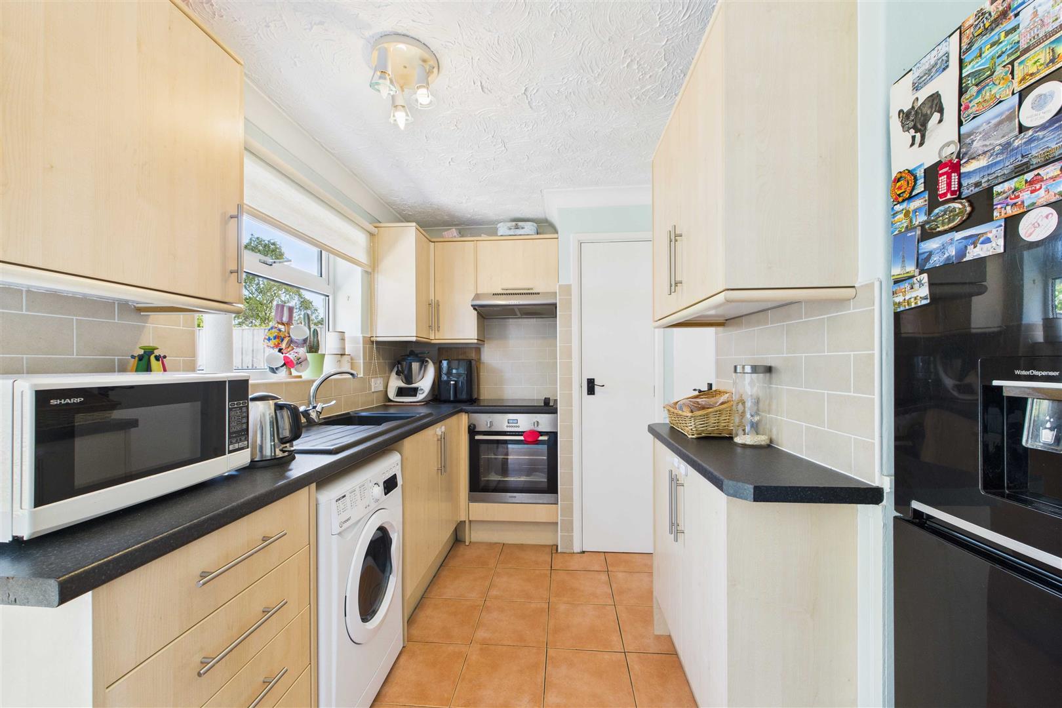
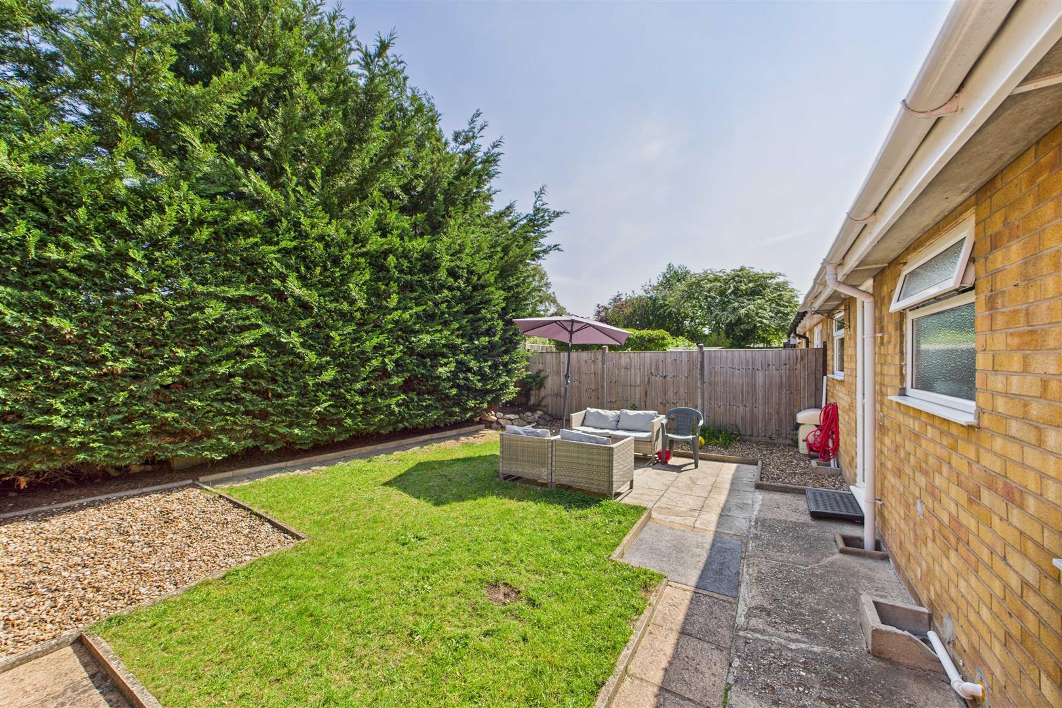
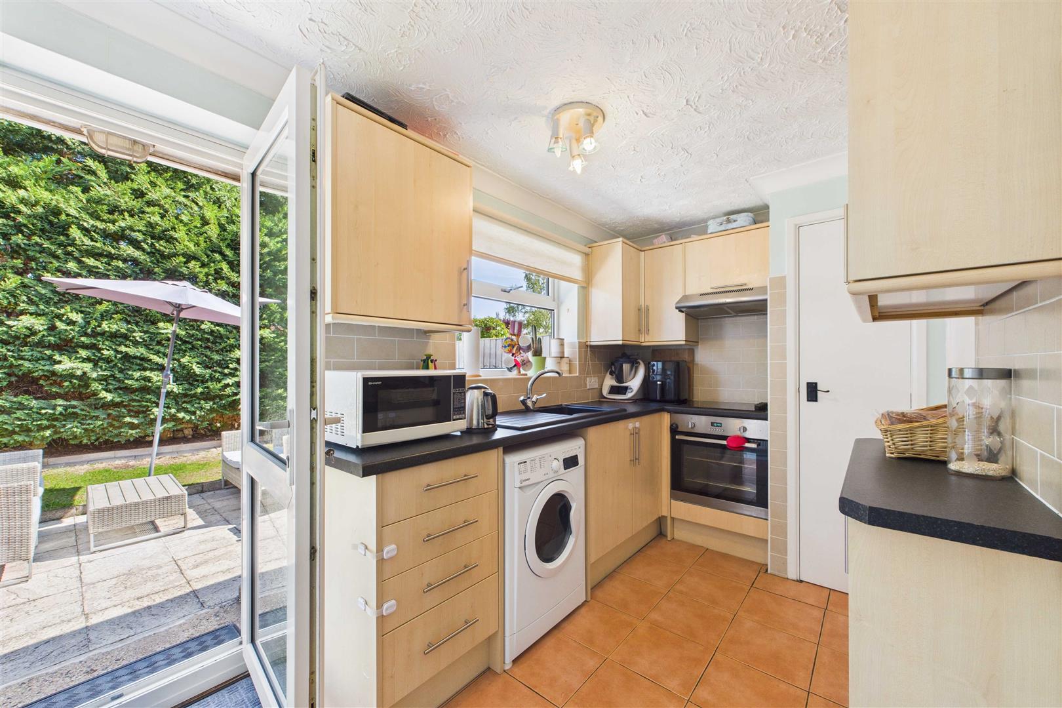
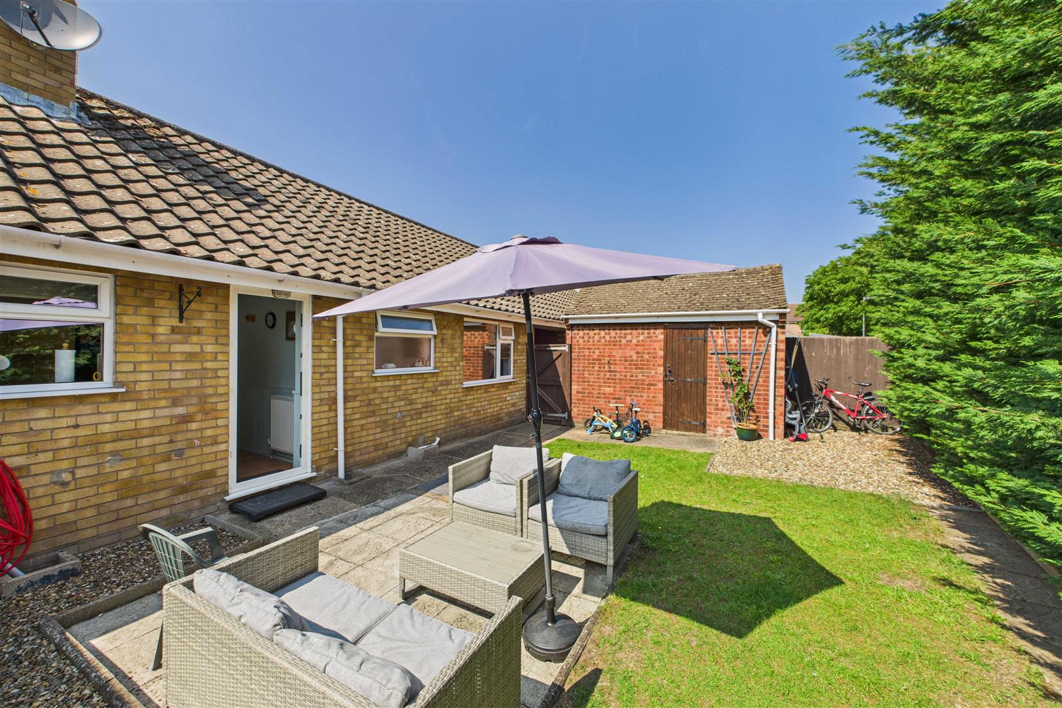
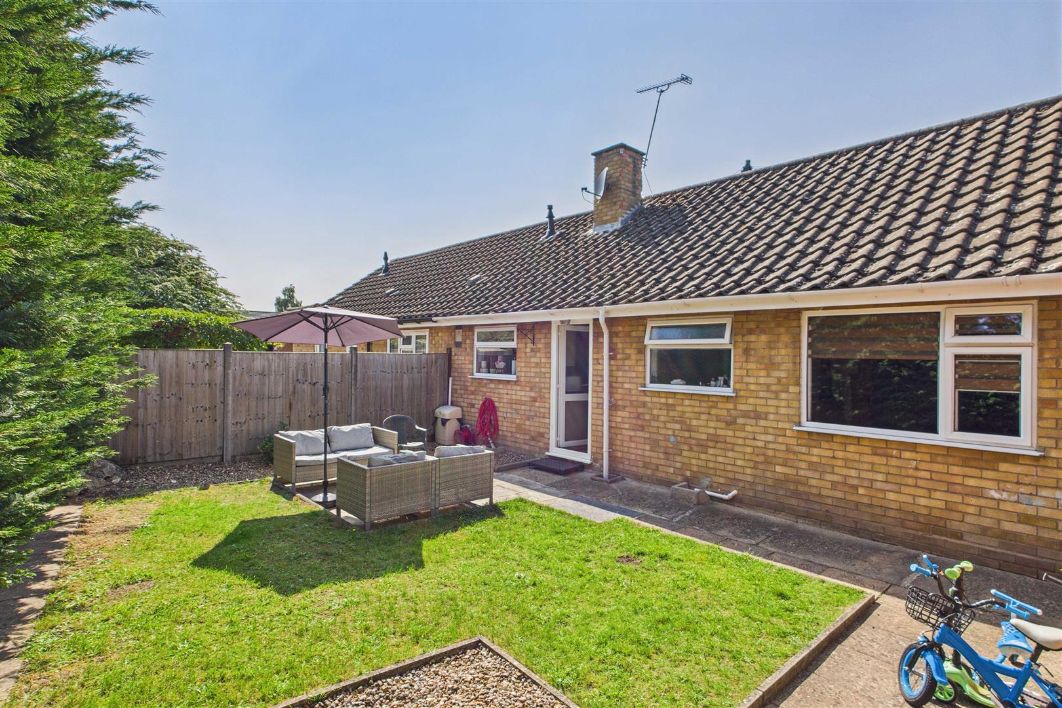
The bungalow has been improved and updated in recent years and benefits from a modern fitted kitchen with integrated oven and hob and an upgraded shower room as well as Upvc sealed unit double glazing (some with fitted blinds) throughout and gas fired central heating via modern combi boiler. The property has an enclosed rear garden that enjoys a southerly aspect.
The sale of this property offers purchasers a great opportunity to buy a well presented bungalow in this well served town and for those purchasers seeking a 'Chain Free' home ready to move into, early viewings are recommended.
Brandon is a small West Suffolk town situated in the heart of the Breckland and the Thetford pine forest. It has a range of shops catering for most day-to-day needs; churches; schools and other facilities including a modern sports complex. Brandon railway station is on the Norwich-Ely line; from Ely connections can be made to services to London, the Midlands and the North. The larger town of Thetford is only six miles away with a sports centre with an indoor swimming and leisure pool complex and a range of other sporting and social clubs and amenities.
UPVC SEALED UNIT DOUBLE GLAZED ENTRANCE DOOR
ENTRANCE HALL
Radiator; access to loft space; fitted carpet.
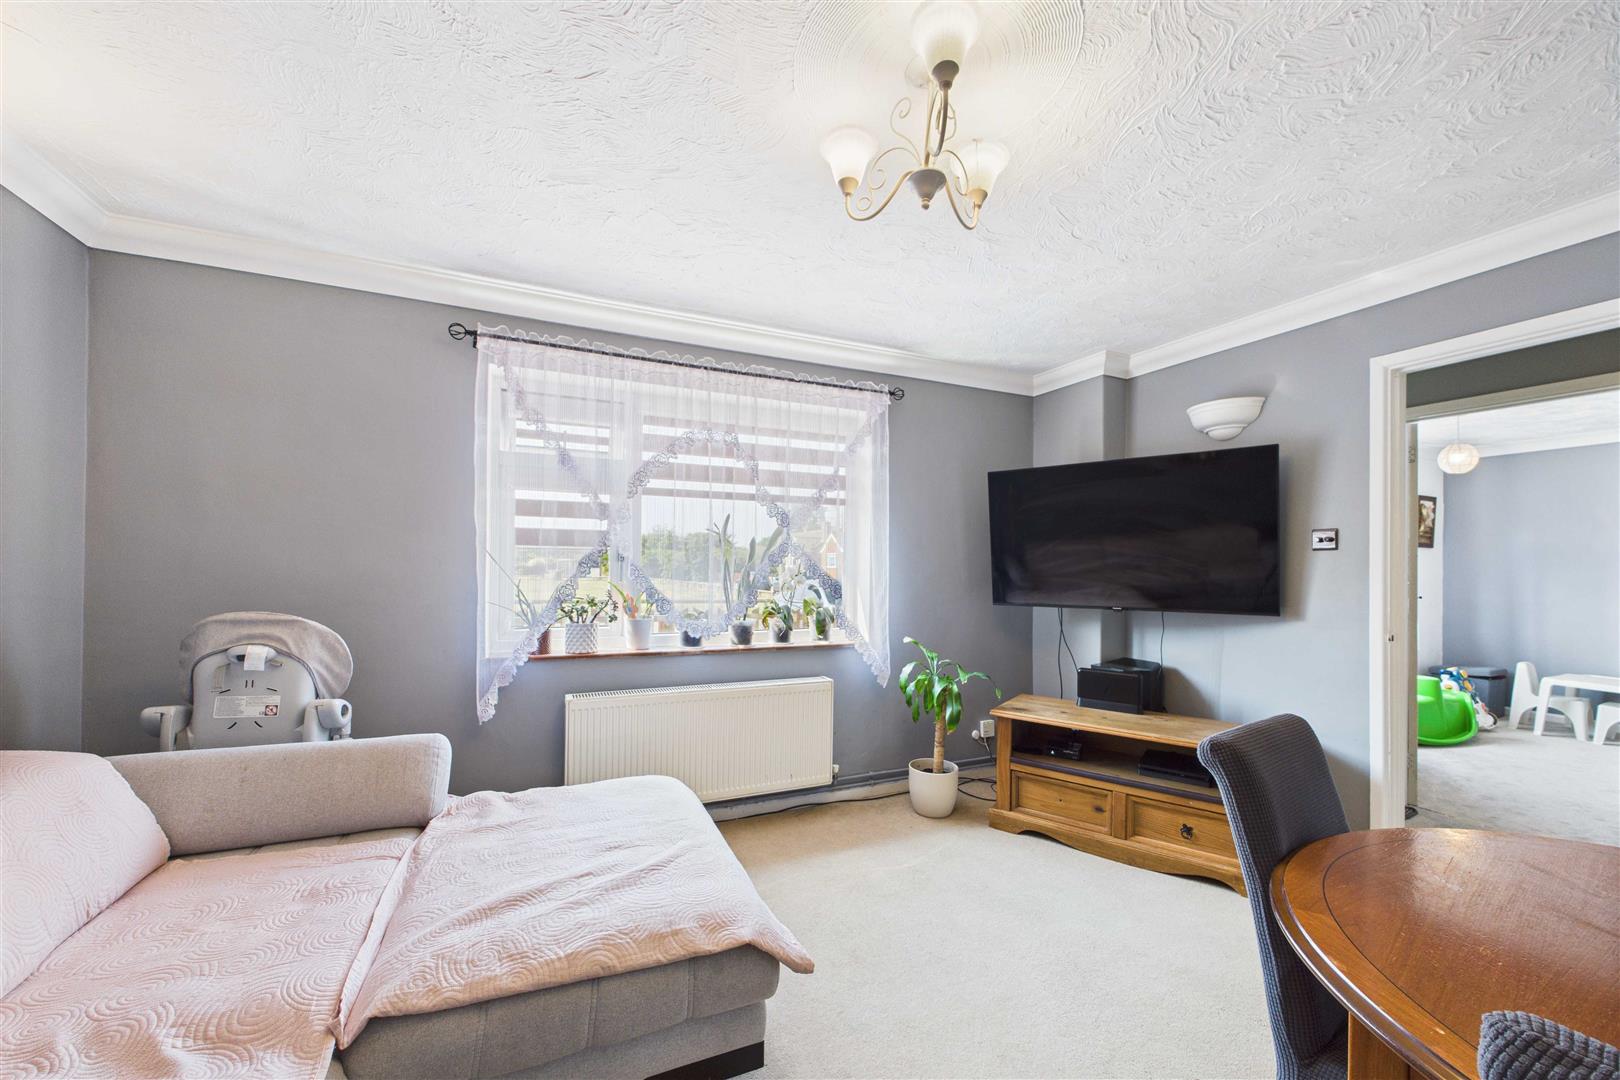
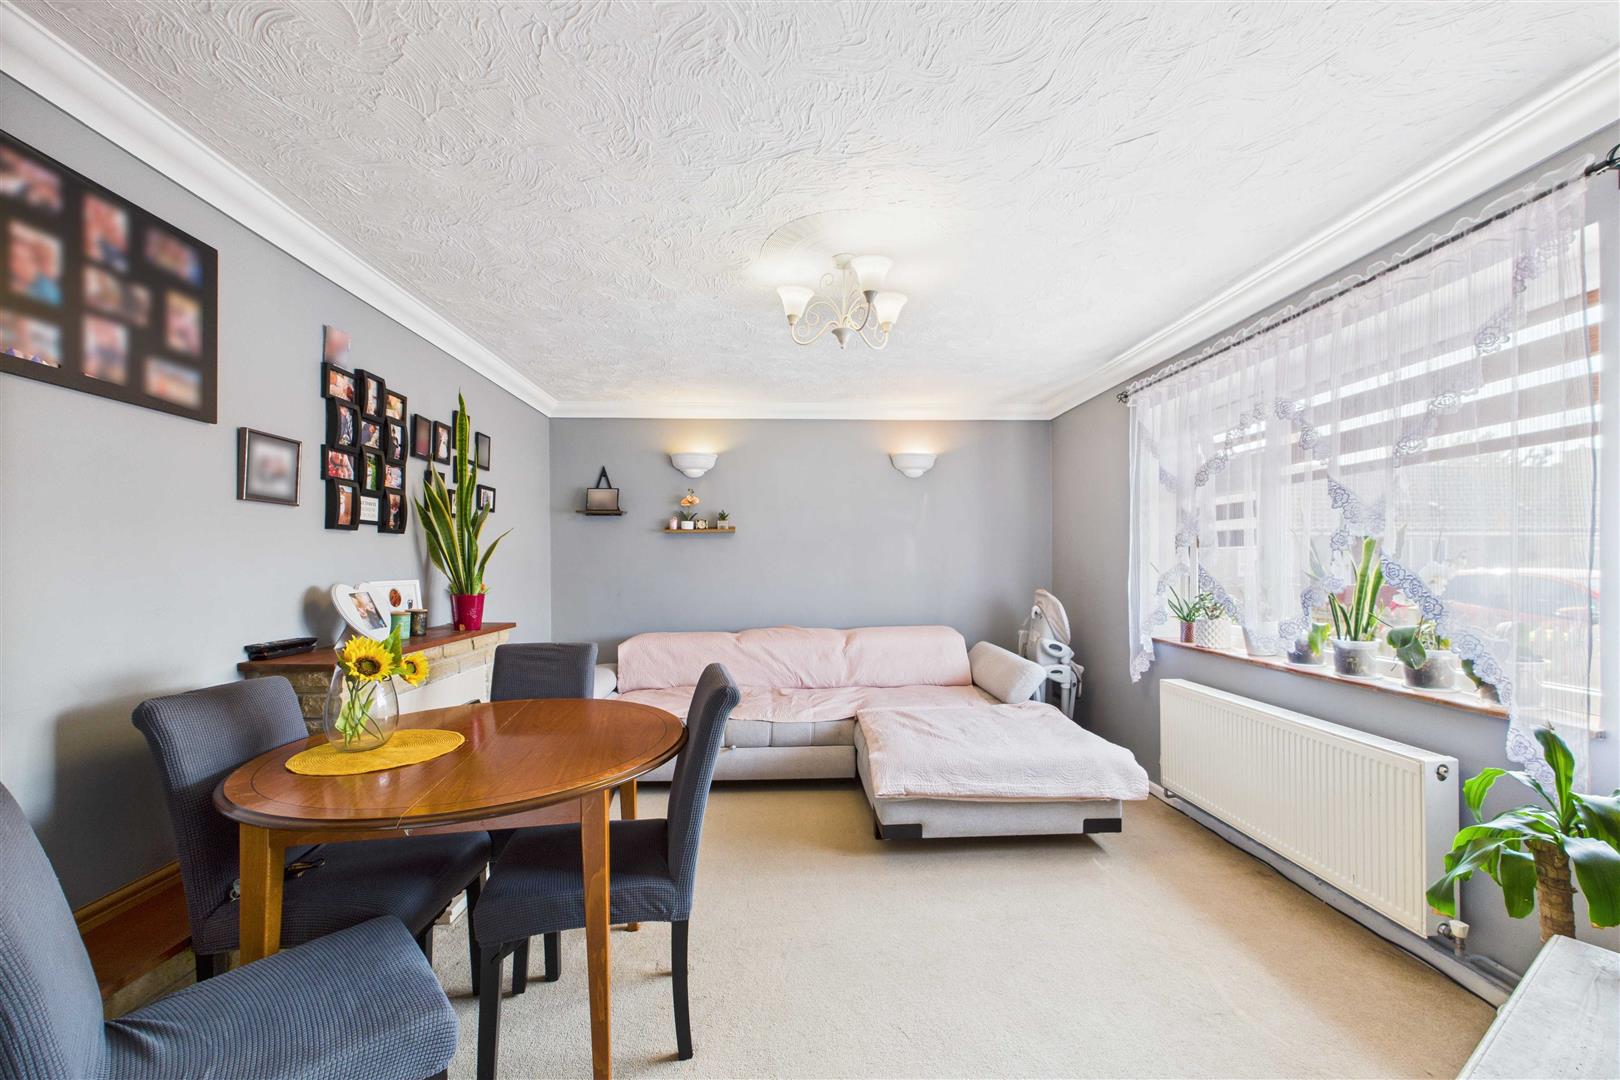
LOUNGE 4.23m x 3.49m
Coal effect electric convector fire in granite inset and hearth with York stone surround; UPVC sealed unit double glazed window with fitted blinds; radiator; fitted carpet, matching wall lights.
KITCHEN 3.83m x 1.97m
Fitted with range of light Oak fronted wall and floor cupboard units with work surfaces over single drainer composite sink unit; plumbing for automatic washing machine; built-under electric oven and electric ceramic hob with extractor hood over; UPVC sealed unit double glazed window; UPVC sealed unit double glazed door to rear garden; radiator; storage cupboard with shelving; cupboard housing wall mounted Main gas fired combination boiler (serving central heating and domestic hot water); ceramic tiled floor.
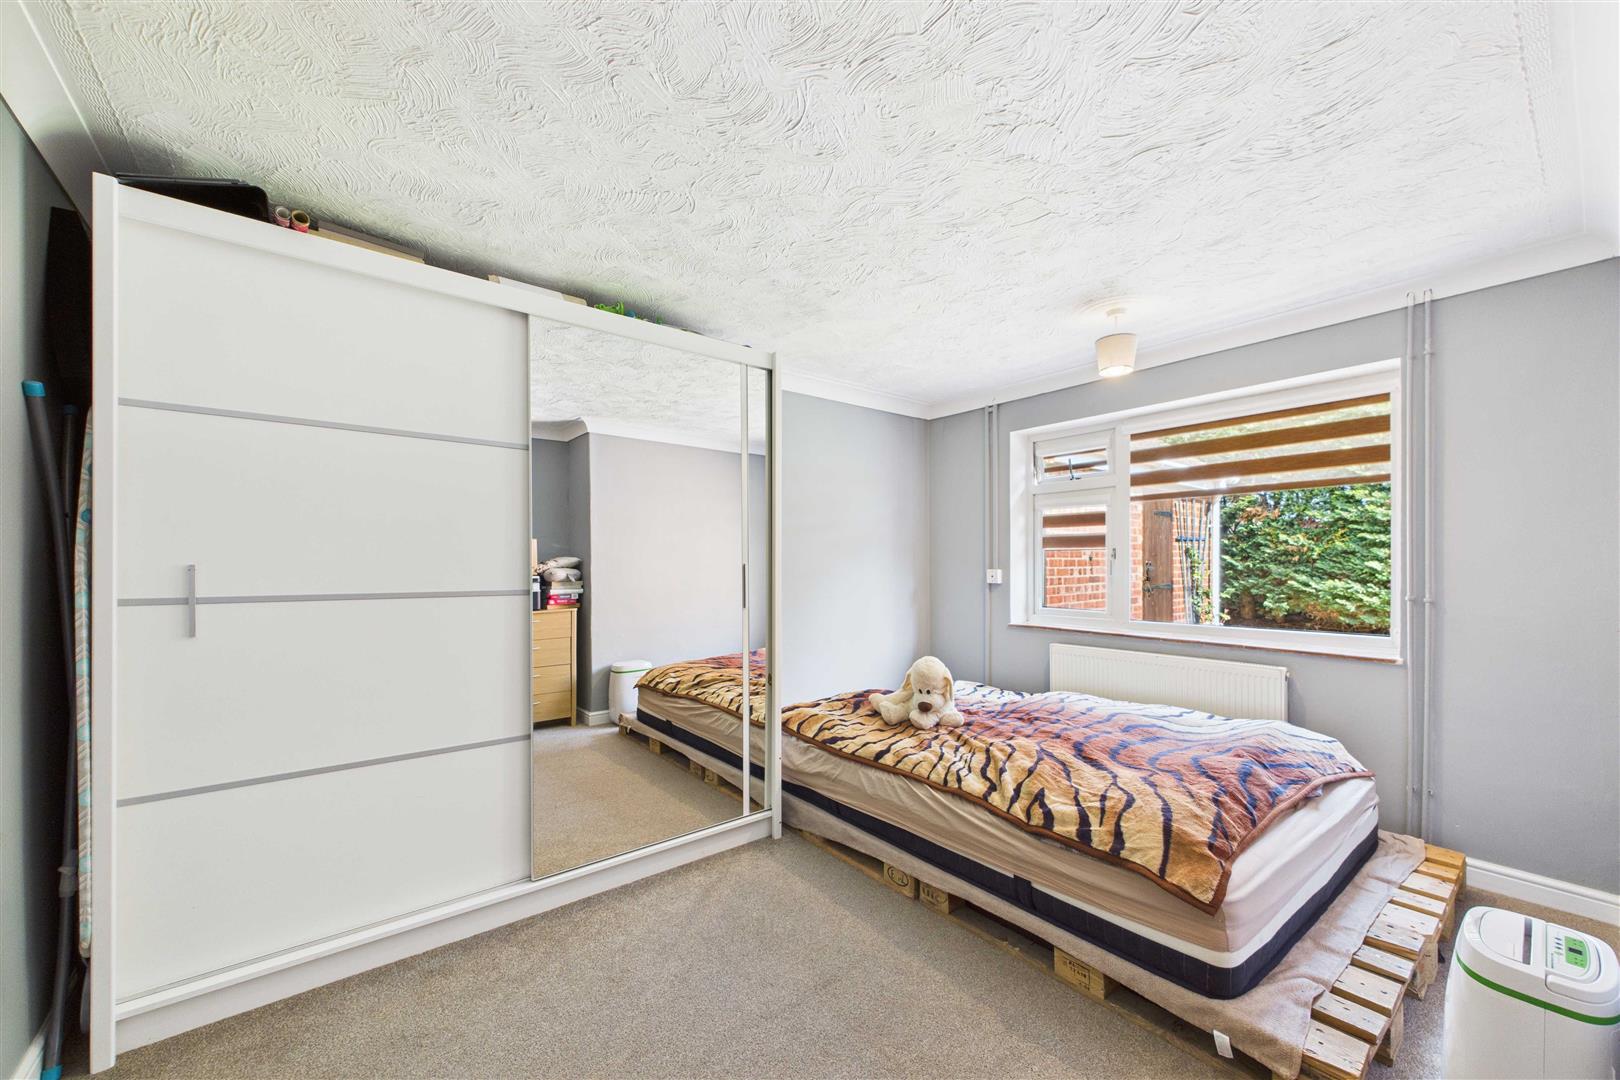
BEDROOM ONE 3.90m x 3.40m
UPVC sealed unit double glazed window with fitted blinds; radiator; fitted carpet.
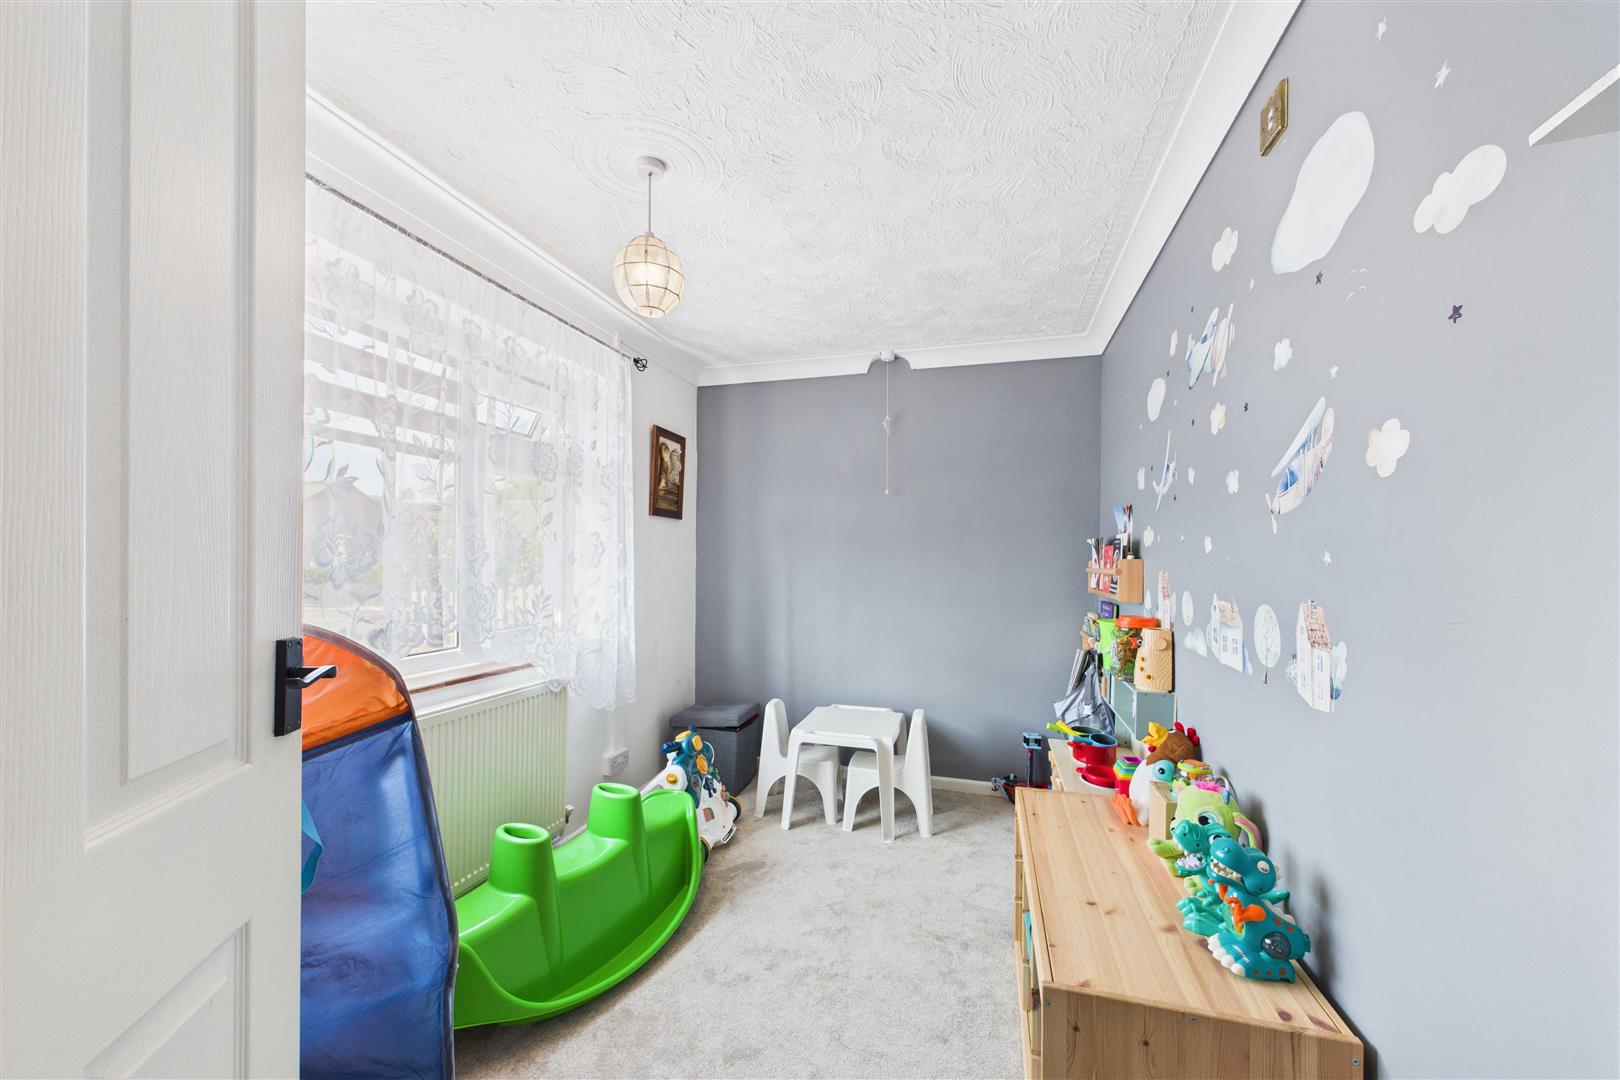
BEDROOM TWO 3.39m x 2.19m
UPVC sealed unit double glazed window with fitted blinds; radiator; fitted carpet.
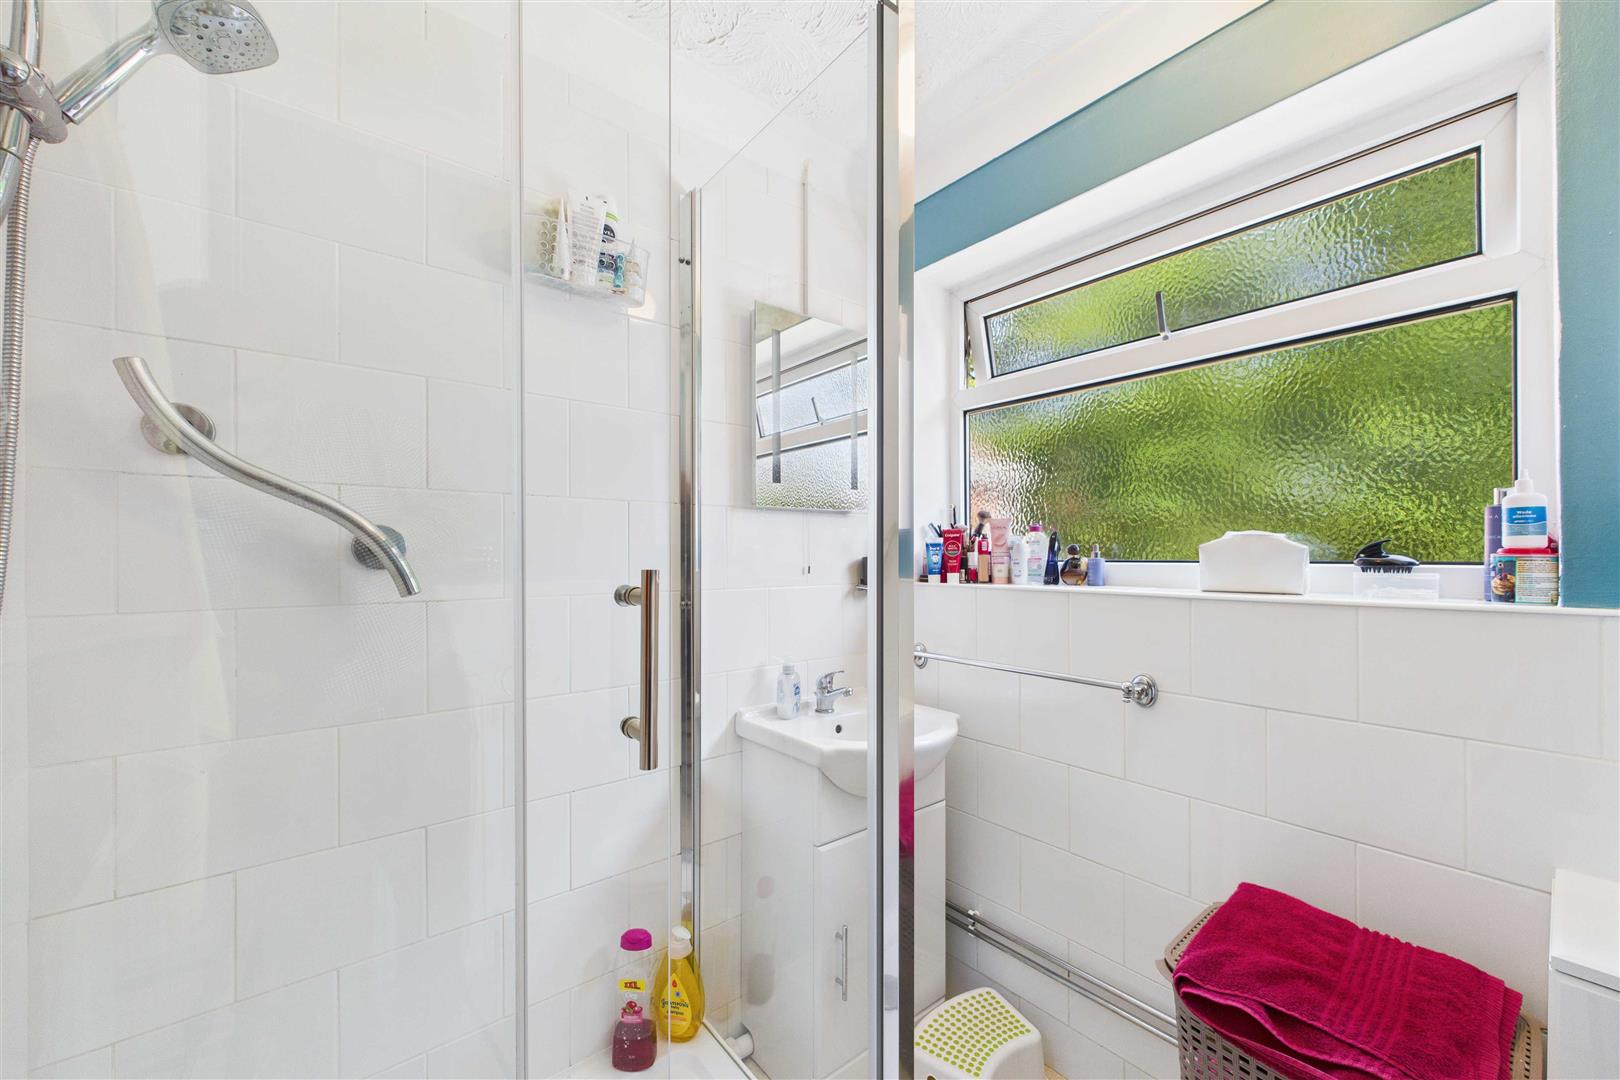
SHOWER ROOM
Tiled shower cubicle with electric shower and glass screens; vanity wash basin and W.C; radiator; part tiling to walls; UPVC sealed unit double glazed window; cushion flooring.
OUTSIDE
The front garden is neatly laid to shingle with some flower beds and borders. A shared passageway to the side of the bungalow provides access into the rear garden of this and the neighbouring property.
The rear garden is enclosed by fencing and conifer hedging and is partly laid to lawn. There is a paved patio area as well as shingled borders containing various shrubs and bushes. Within the garden there is a brick store shed.
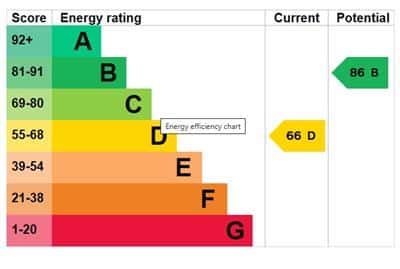
ENERGY RATING (EPC)
D
COUNCIL TAX BAND
A
SERVICES
Mains electric, water and sewerage. Gas fired central heating.
https://find-energy-certificate.service.gov.uk/energy-certificate/0320-2278-5050-2199-6211

"*" indicates required fields
"*" indicates required fields